Beautifully FULLY FURNISHED townhouse just minutes from the highly sought-after Lake Nona area. If you're considering relocating to Orlando, this is an incredible opportunity to settle into one of the city's most desirable communities. Fully furnished throughout and turnkey ready, simply move in with your suitcase and start enjoying the Florida lifestyle.
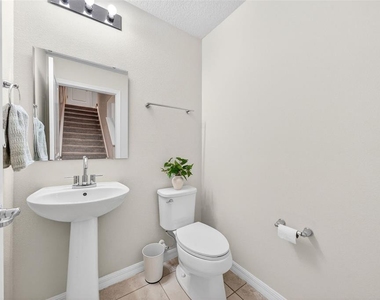
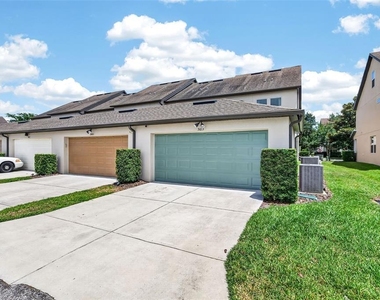
This bright and stylish end-unit townhome has been thoughtfully updated with a modern kitchen and bathrooms, upgraded appliances, and plush carpet upstairs, creating a home that feels exceptionally clean, fresh, and inviting. As an end unit, the home is filled with natural light, while the bright finishes and carefully selected furnishings make the space feel open and comfortable.
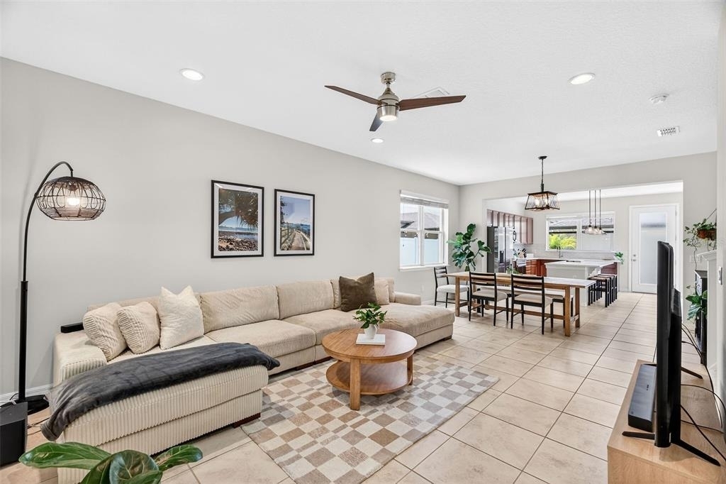
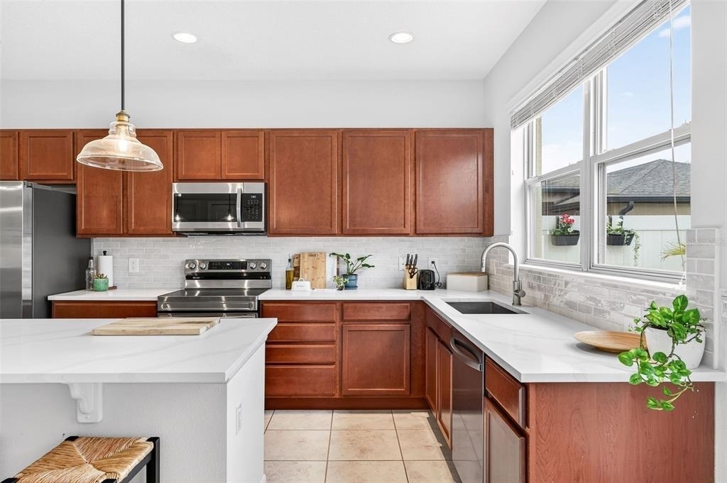
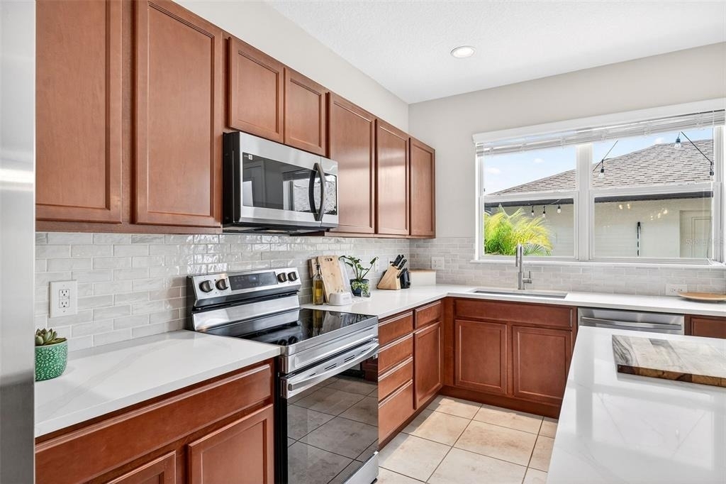
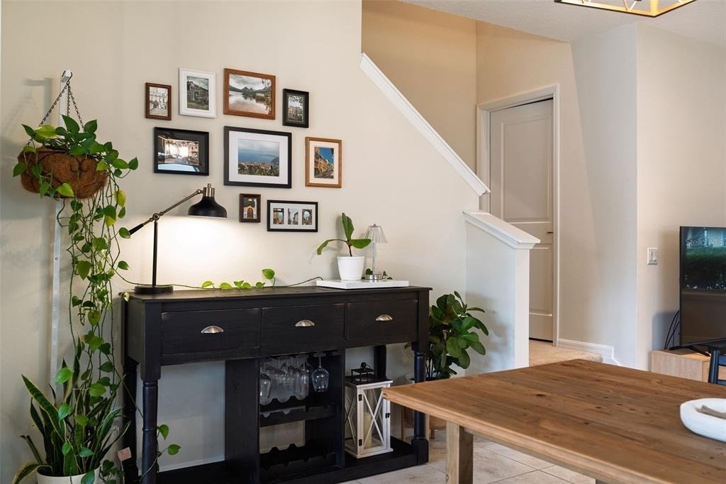
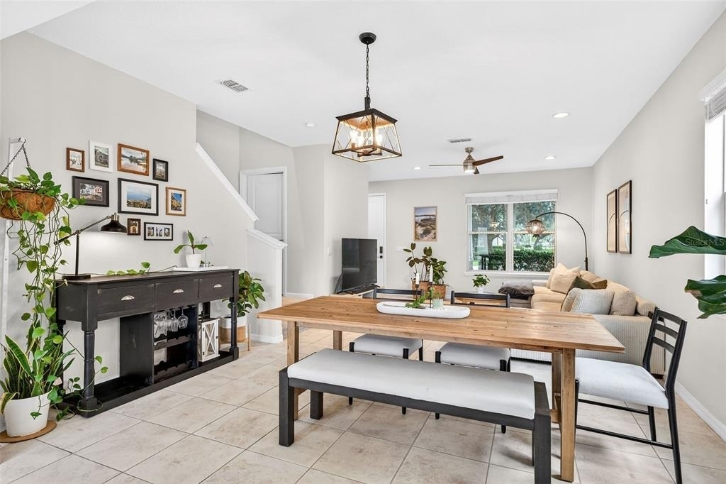
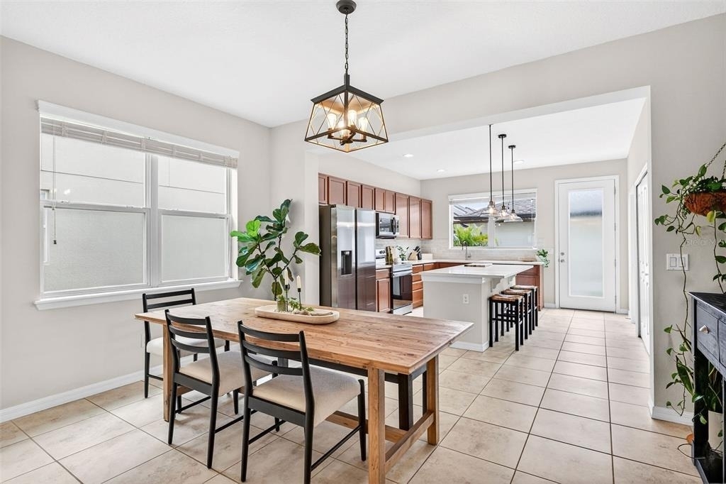
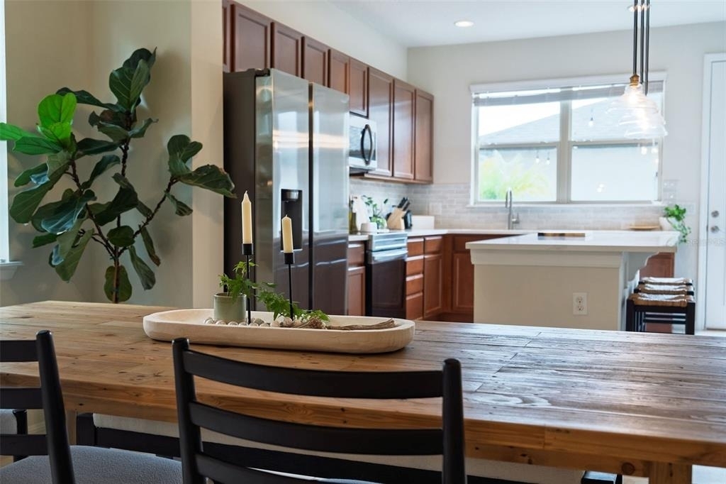
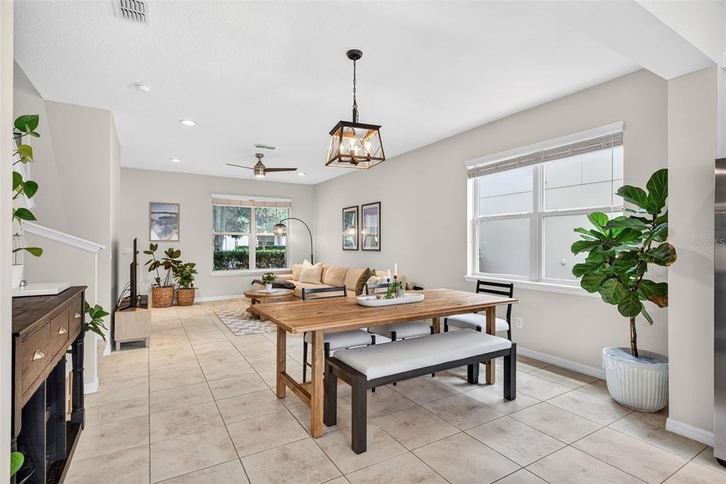
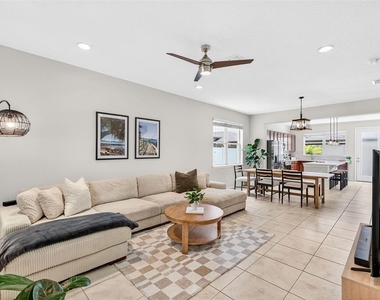
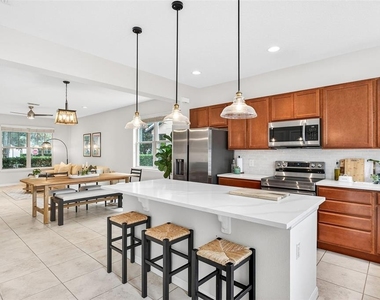
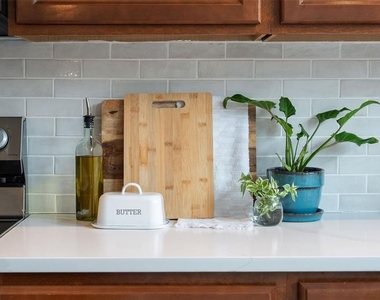
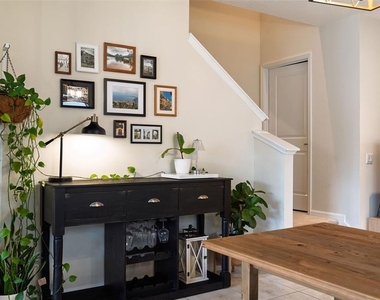
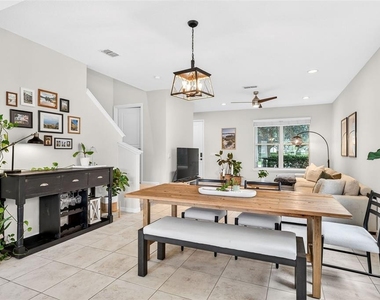
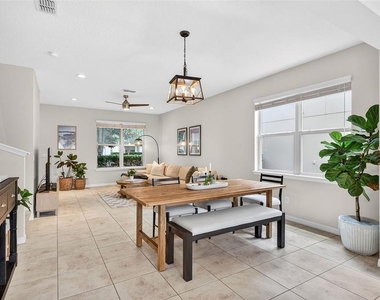
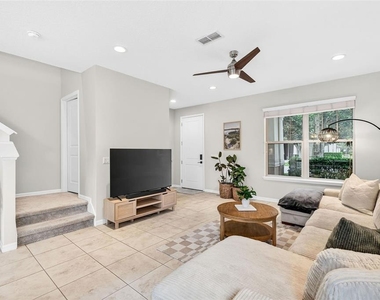
The kitchen comes fully equipped from silverware to small appliances. The large island bench, updated countertops and breakfast bar seating make the kitchen perfect for the avid cook and entertaining. The living area features a large comfortable lounge, 6-seater dining table, console bar, and 65" TV with surround sound.
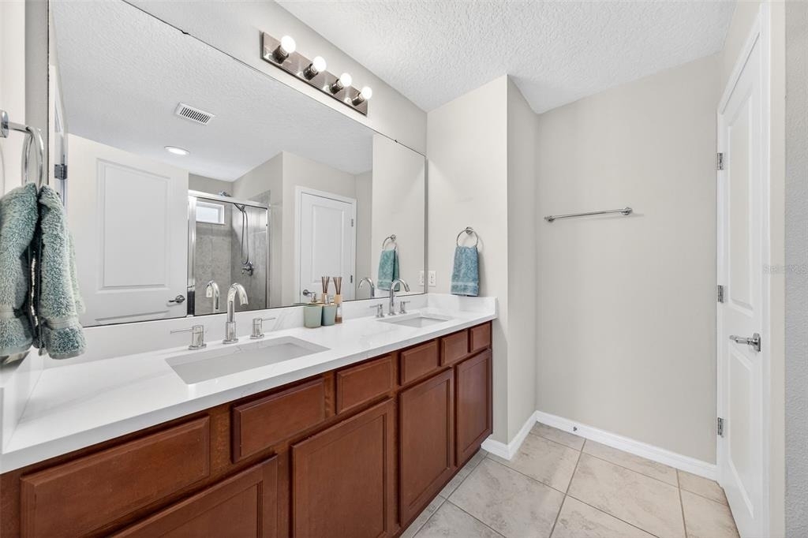
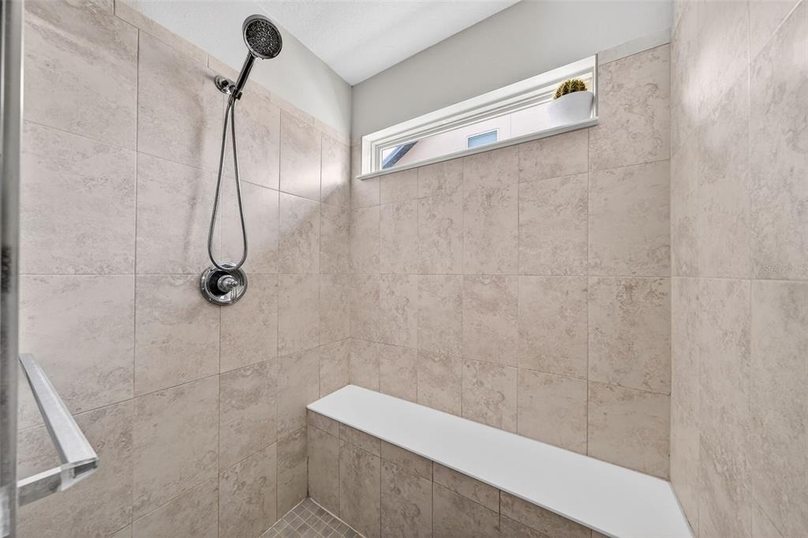
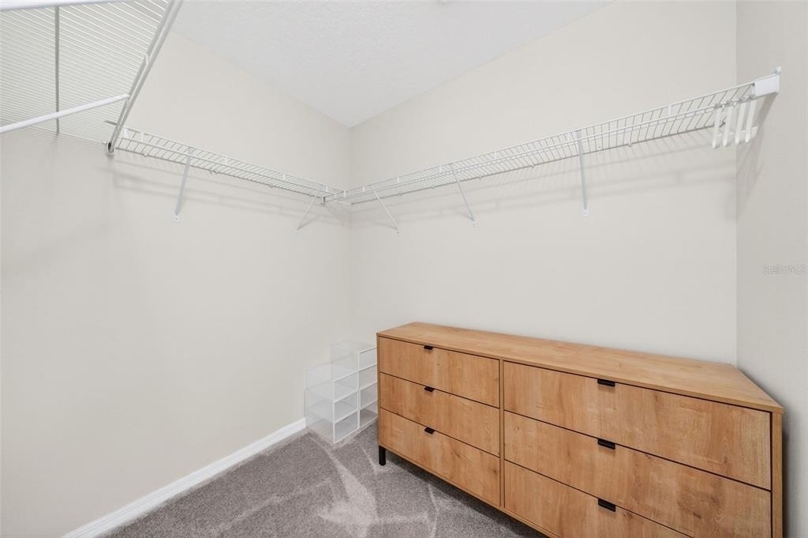
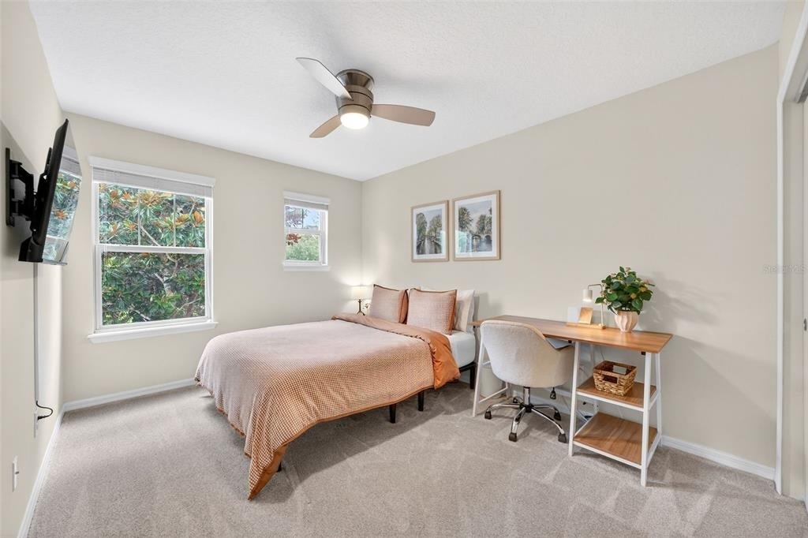
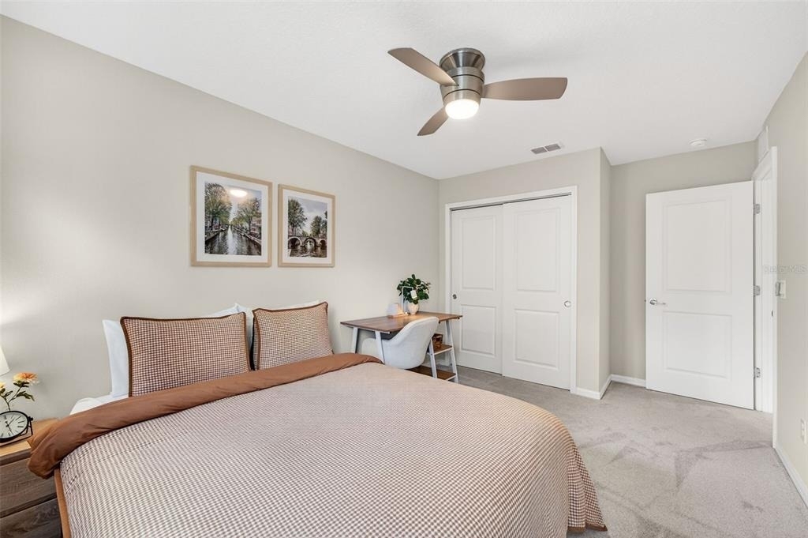
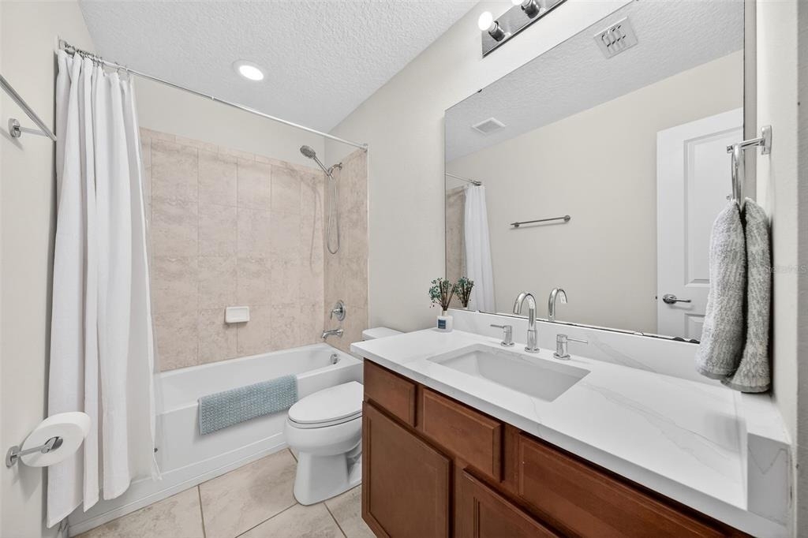
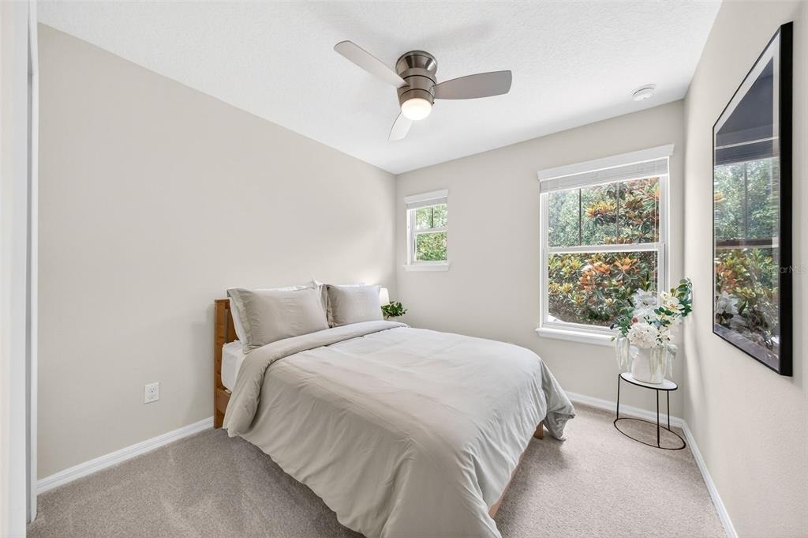
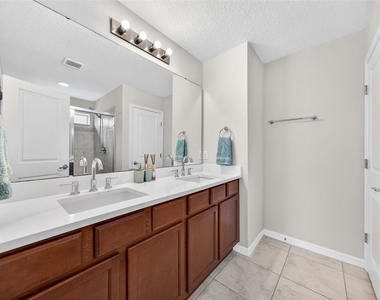
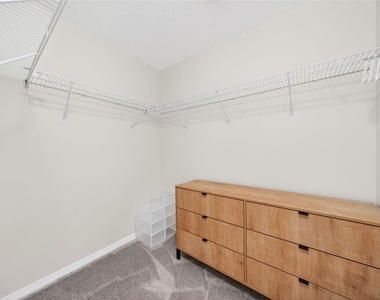
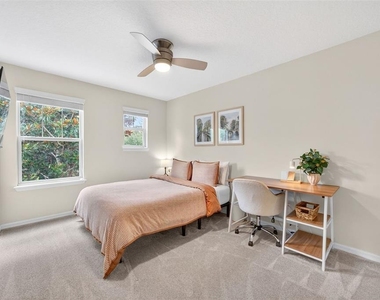
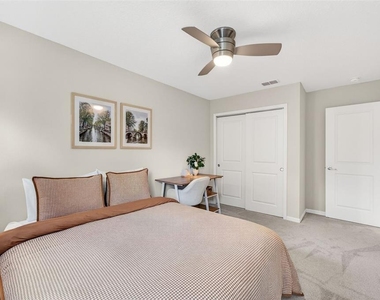
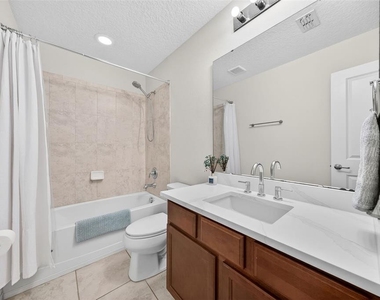
There are three spacious bedrooms. The primary suite features a king-size bed, walk-in wardrobe, and spacious ensuite bathroom. Bedroom two includes a queen-size bed with adjustable base, wall-mounted TV, office desk and chair, and wardrobe. Bedroom three includes a full-size bed and wardrobe.
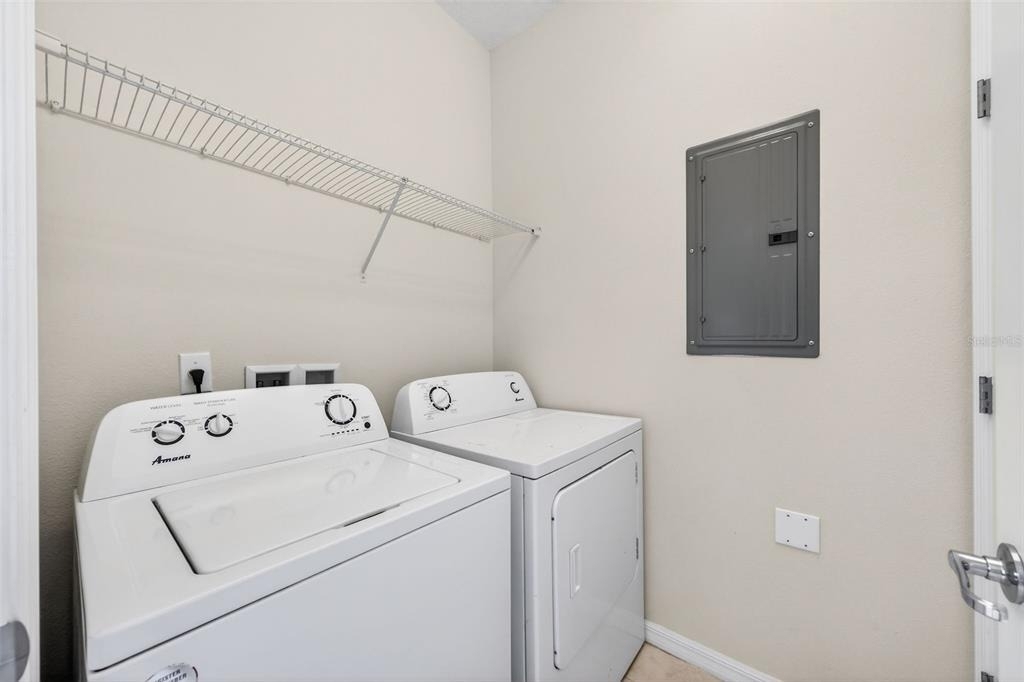
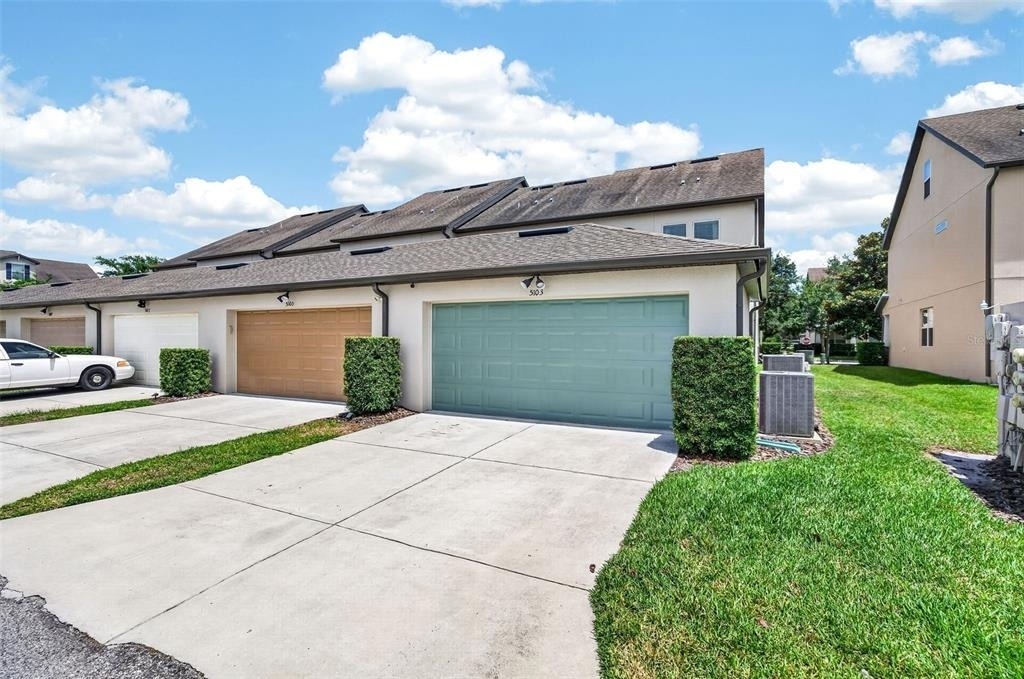
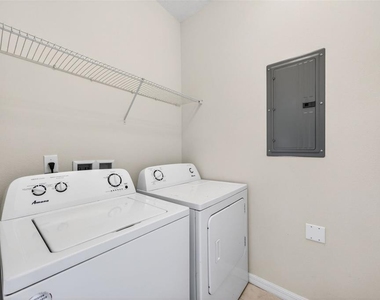
The townhouse also offers excellent storage including a large pantry, under-stair storage, linen cupboard, and built-in shelving in the two-car garage with laneway access. A dedicated laundry room includes a washer and dryer.
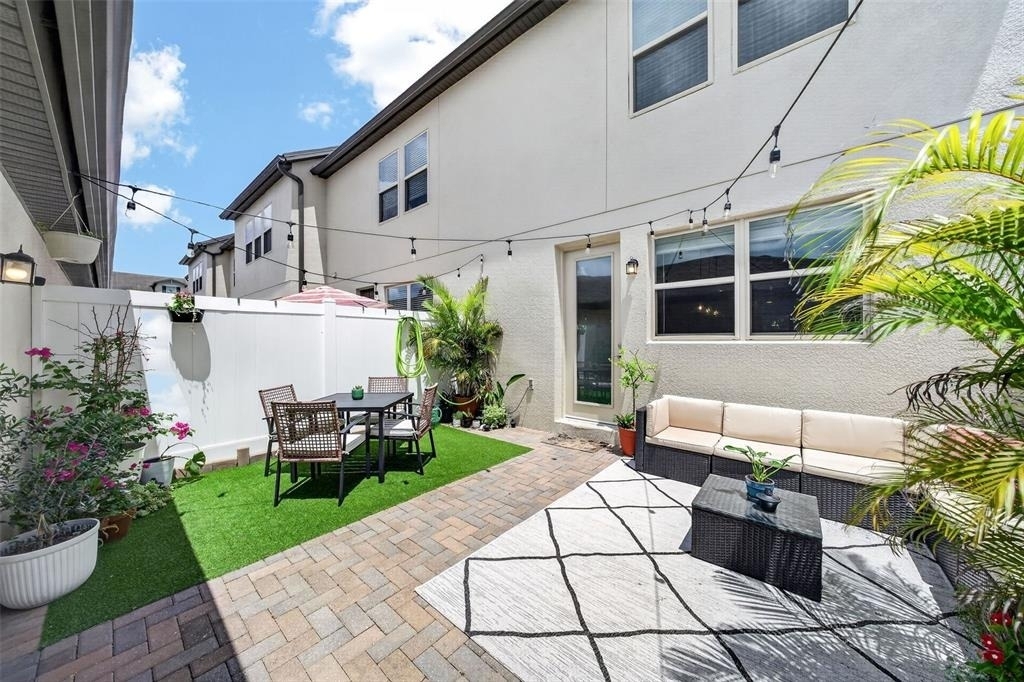
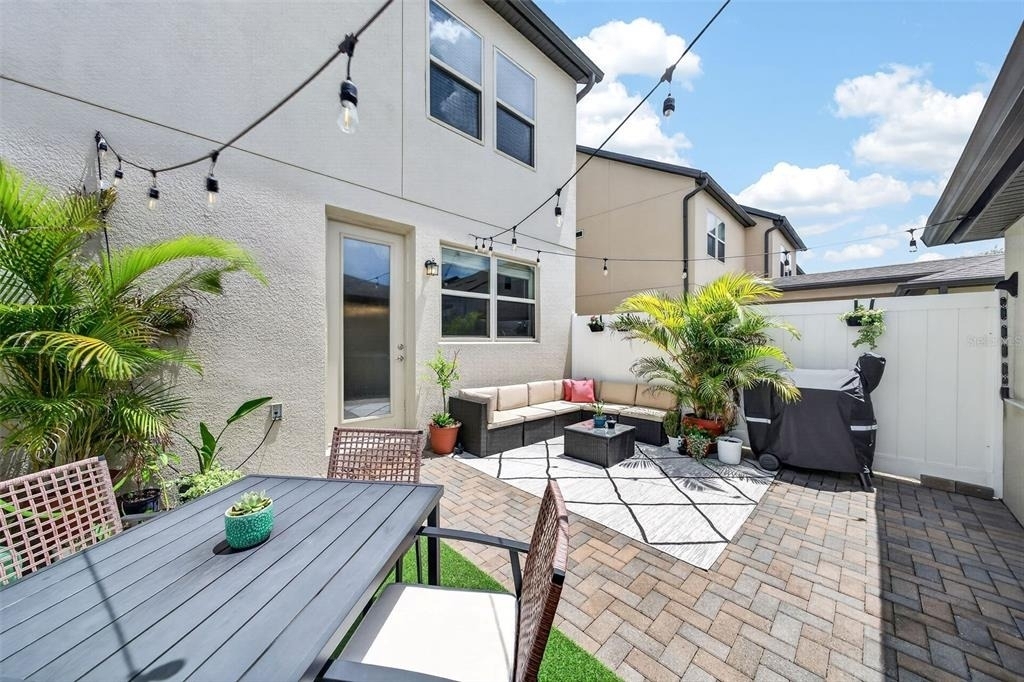
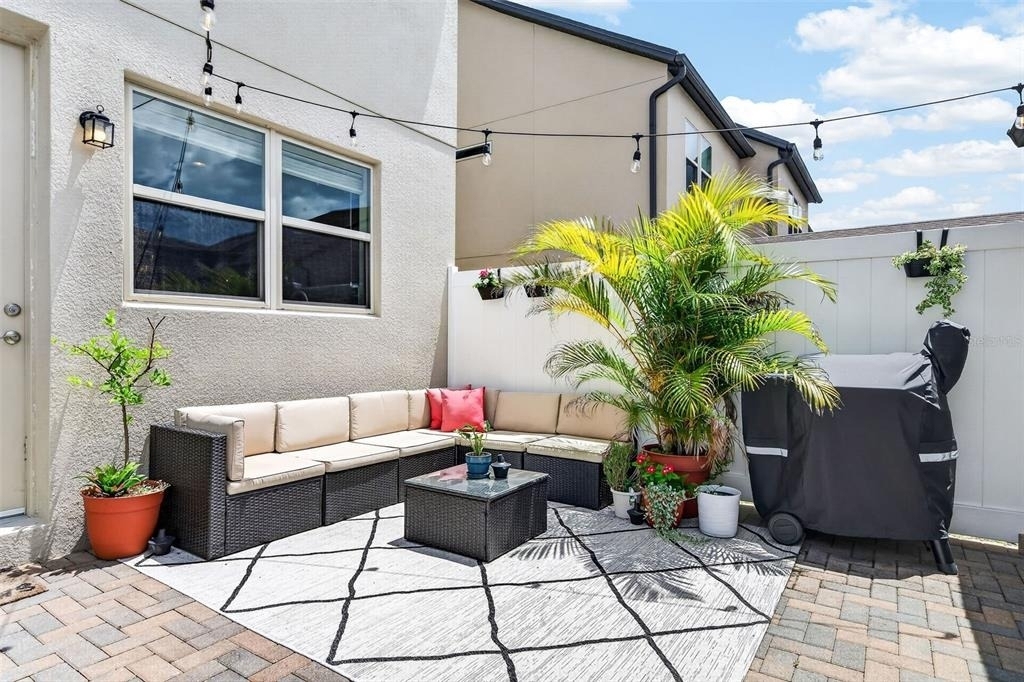
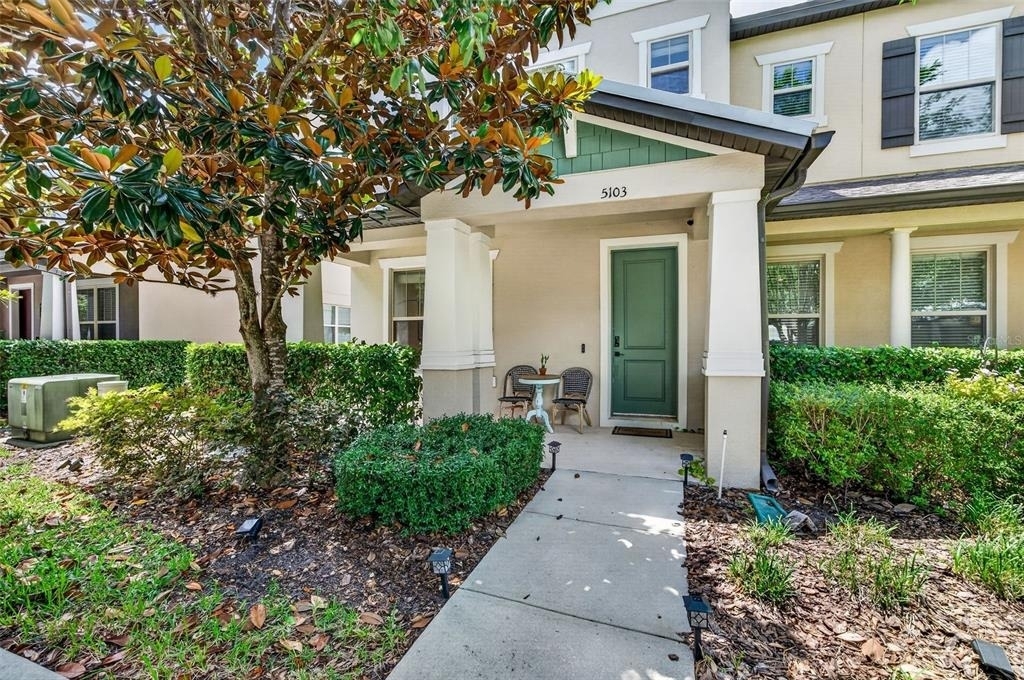
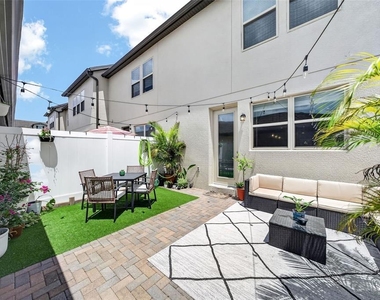
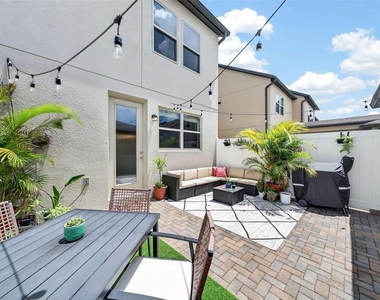
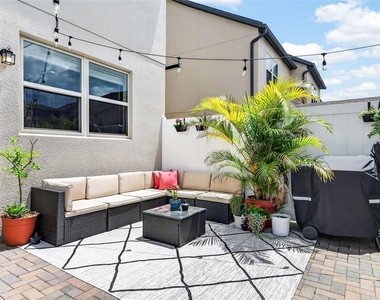
Enjoy the sunny Florida weather on the furnished patio with outdoor lounge and dining area, or enjoy your morning coffee on the front porch.
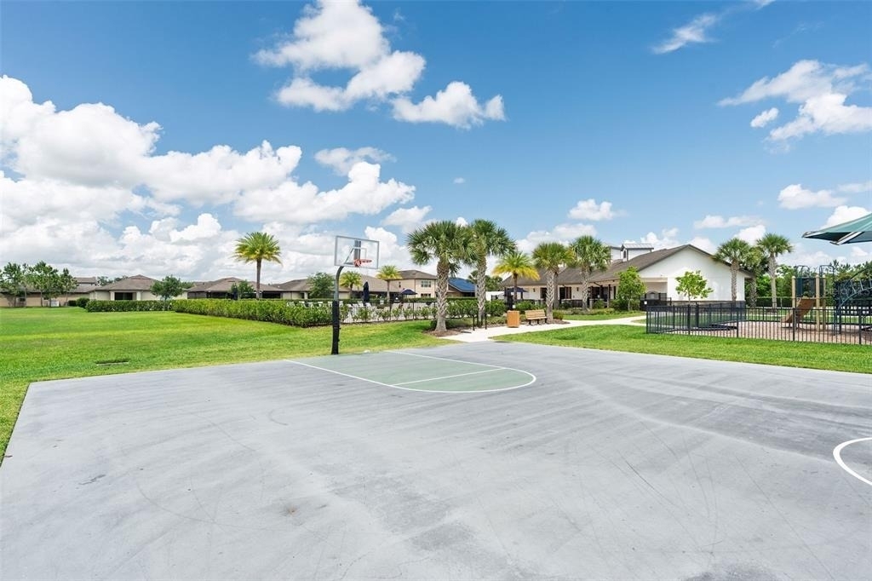
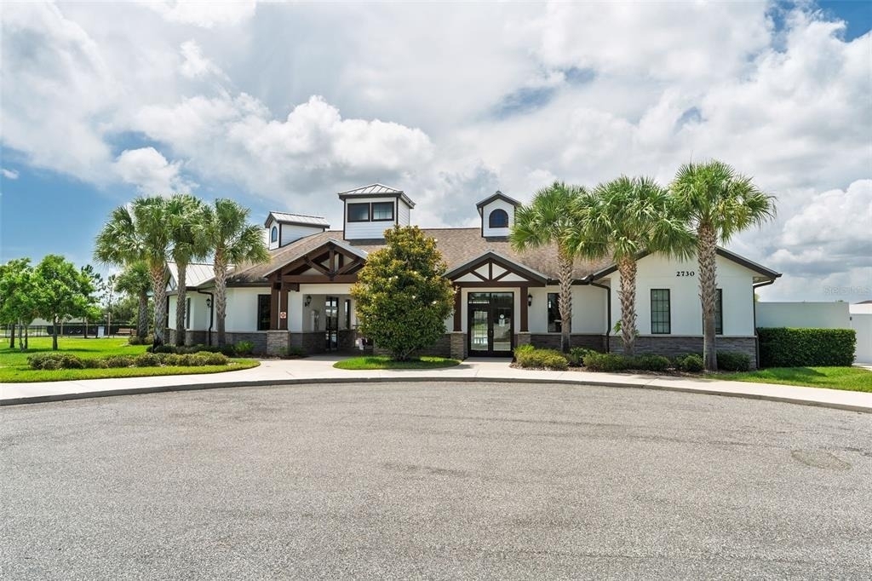
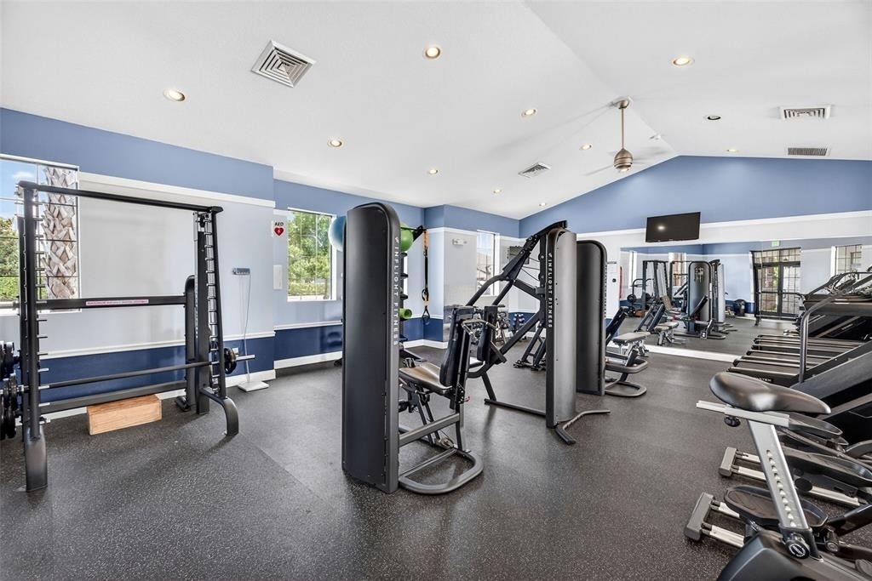
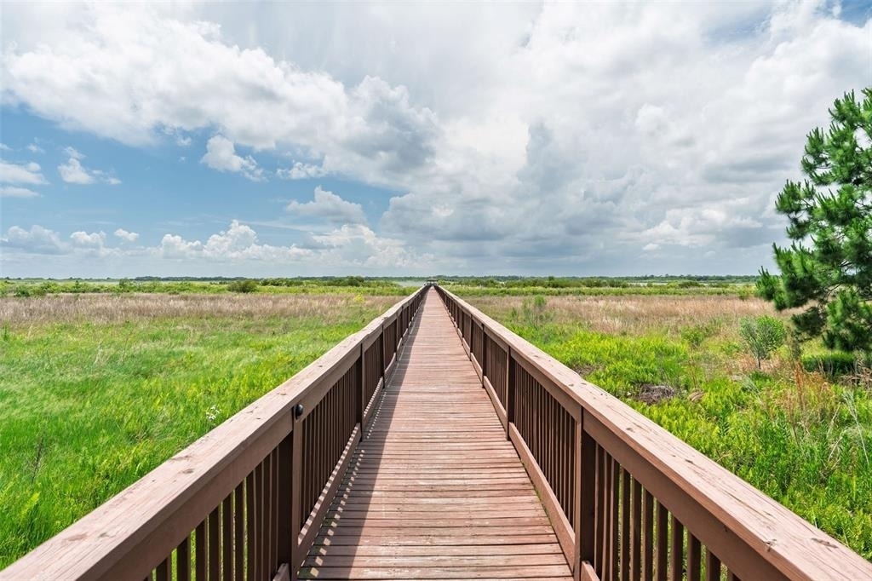
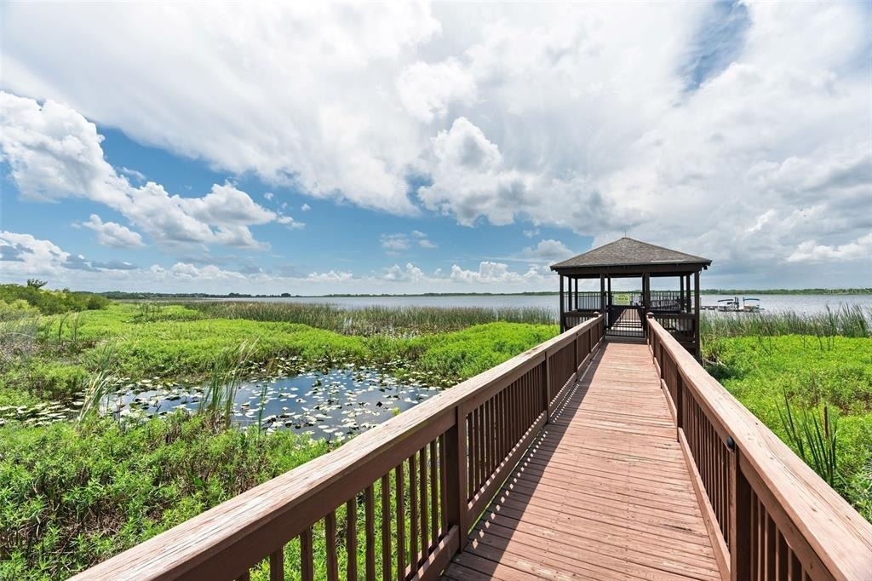
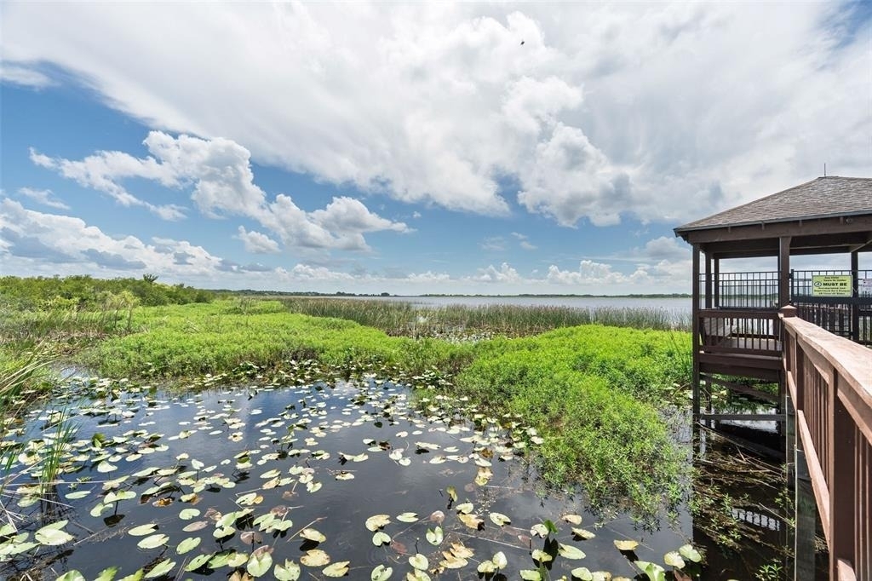
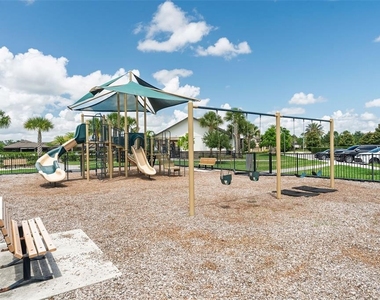
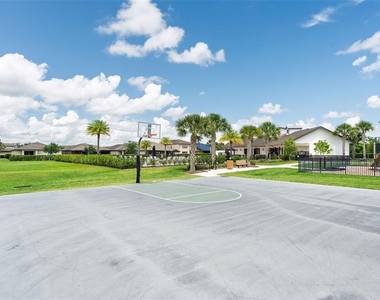
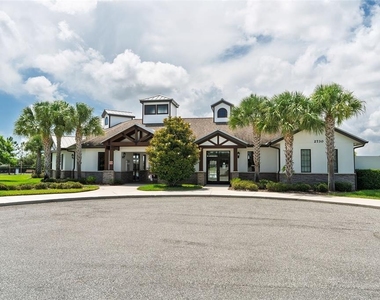
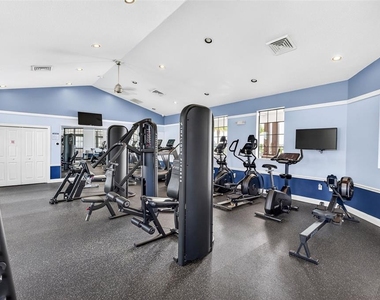
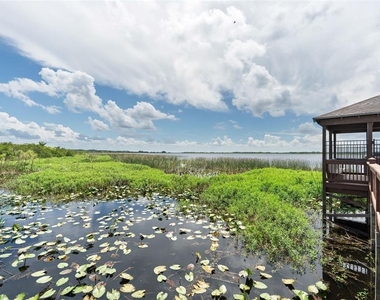
Located within a gated community, residents enjoy amenities including a zero-entry resort-style pool, fitness centre, basketball half court, multipurpose field, playground, picnic area, foot paths, clubhouse available for hire, dog park, community events, and access to the community dock with boat slips available for lease. Lawn care and pest control are included. The home also features smart home technology including a Ring doorbell, keypad entry, and Blink security cameras. Fibre internet is available.
Conveniently located close to Lake Nona Town Center, BOXI Park, Nona Adventure Park, Lake Nona Medical City, and Orlando International Airport. Publix is less than a mile away, along with Walmart, Sam's Club, restaurants, and shopping. Quick access to the 417, 528, and Florida's Turnpike makes commuting throughout Central Florida easy.
Nearby upcoming developments include Sprouts Farmers Market and Nona West Shopping Center, featuring Target, Barnes & Noble, Nordstrom Rack, HomeSense, and more.
Zoned for Narcoossee Elementary, Horizon Middle, and Tohopekaliga High School.
Renters are responsible for electricity, water, and internet. First month's rent, last month's rent, and security deposit equal to one month's rent are due at lease signing. Minimum 12-month lease. Tenant approval subject to screening. $40 application fee per applicant 18+. Early lease termination penalty equals two months' rent. No smoking permitted. One dog under 50lbs considered with approval and pet fee; breed and age restrictions apply. No commercial vehicles permitted. Tenant responsible for HOA parking and amenity pass. Rent due on the 1st of the month with late fee after grace period. Some pictured items may not be included.
AMENITIES
Attached Garage
Laundry In Unit
Dishwasher
Furnished
Parking Space
ADDITIONAL INFORMATION
Interior
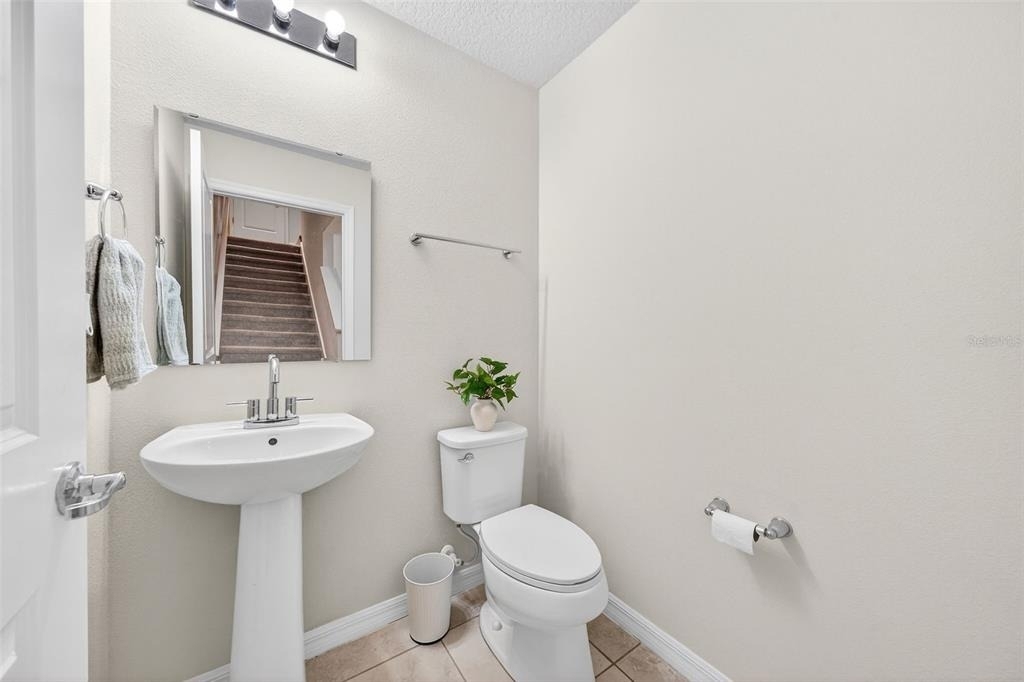
Bathroom Information
Half Bathrooms: 1
Full Bathrooms: 2
Interior Information
Interior Features: Ceiling Fan(s), Open Floorplan, Walk-In Closet(s), Living Room/Dining Room Combo, PrimaryBedroom Upstairs, Solid Surface Counters, Window Treatments
Appliances: Cooktop, Dishwasher, Disposal, Dryer, Electric Water Heater, Exhaust Fan, Freezer, Ice Maker, Microwave, Range, Refrigerator, Washer
Flooring Type: Carpet, Tile
Laundry Features: Inside, Laundry Room
Room Information
Rooms: 5
Exterior
Property Information
Has Property Attached
Square Footage: 1,617
Square Footage Source: $0
Security Features: Gated Community, Security System Owned, Smoke Detector(s)
Year Built: 2016
Building Information
Building Area Total: 1617
Levels: Two
Building Area Units: Square Feet
Window Features: Blinds
Patio and Porch Features: Front Porch, Open Patio
Lot Information
Lot Size Area: 3485
Lot Size Units: Square Feet
Lot Size Acres: 0.08
Square Footage: 3,485
Land Information
Water Source: Public
Utilities
Utilities Information
Cooling Type: Central Air
Heating Type: Central
Sewer : Public Sewer
Parking
Parking Information
Has Garage
Attached Garage
Garage Spaces: 2
Location
HOA Information
HOA/Condo/Coop Amenities: Basketball Court, Clubhouse, Fitness Center, Gated, Maintenance, Park, Playground, Pool
The manager has not yet mailed us a photo copy of his or her government identification and proof or property ownership.
▼
Manager has not logged in recently
▼
Manager does not yet have user reviews
RENTHOP DESCRIPTION
The apartment is a unit offered at a monthly price of $3,000. The person posting the listing did not specify that any pets were allowed. It may be the case that pets are ok and the manager simply has not yet filled out all the details. The kitchen conveniently includes a dishwasher.
We have 47 photos of this particular unit, building, and surrounding areas.
We found some very similar listings nearby
Select those you'd like to message
Your messages have been sent!
Check Availability
By selecting Check Availability, you agree that RentHop and real estate professionals may call or text you about your inquiry. Message/data rates may apply. Terms & Privacy. California Privacy Notice










































 Your Privacy Choices
