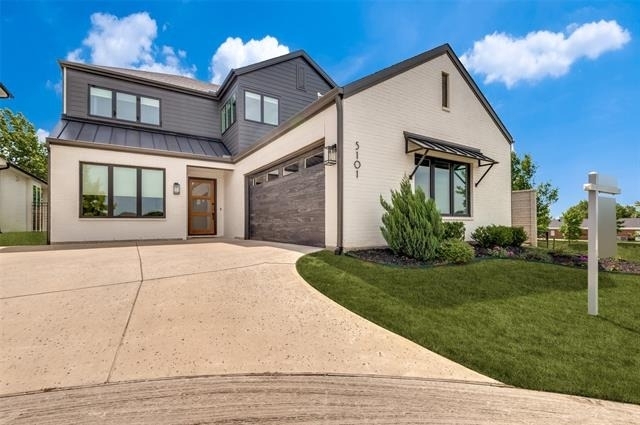
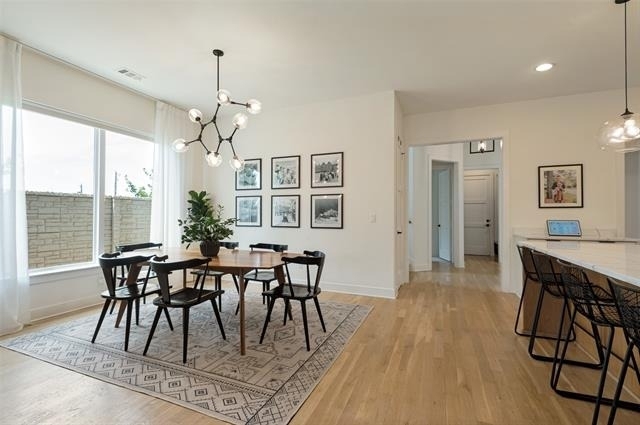
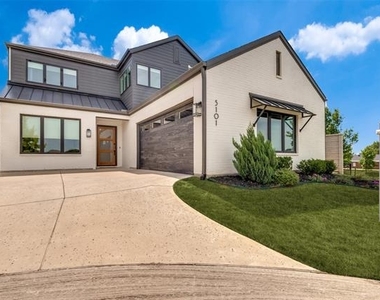
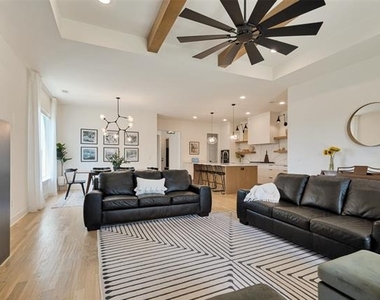
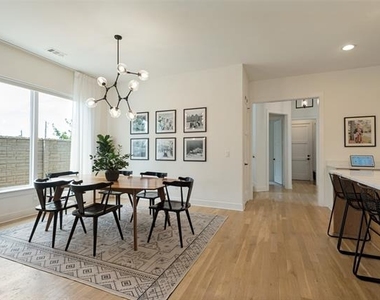
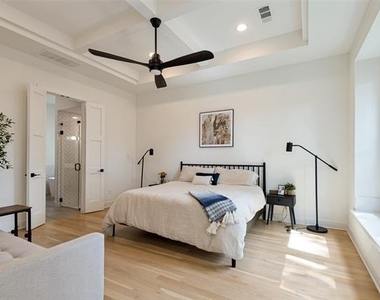
Experience contemporary luxury in this stunning lease opportunity, ideally situated in one of Colleyville's most desirable locations directly across from the Colleyville Recreation Center. Built in 2022, this exceptional residence offers 3,828 square feet of thoughtfully designed living space with an open-concept floor plan that seamlessly blends sophistication, comfort, and functionality.
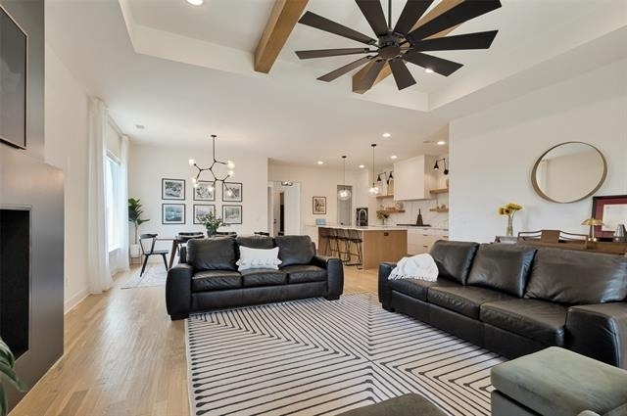
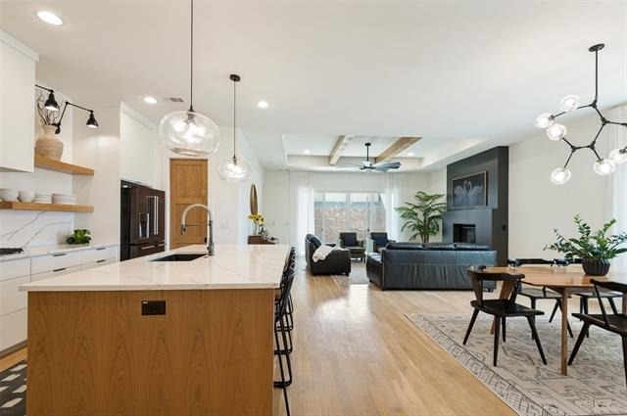
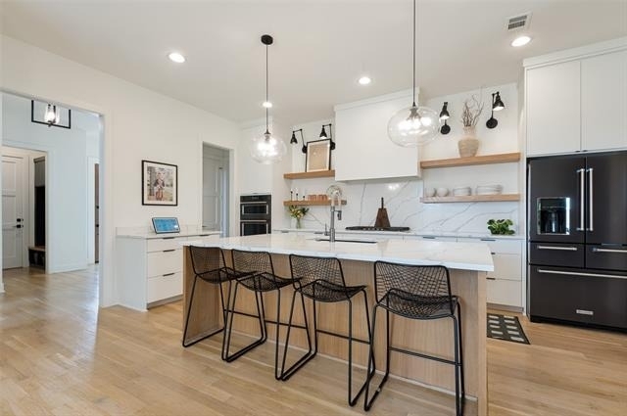
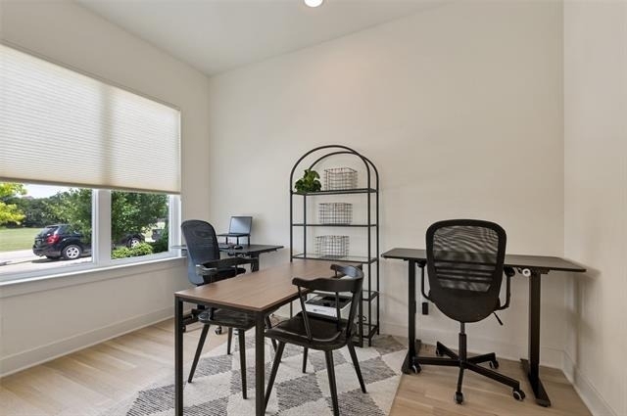
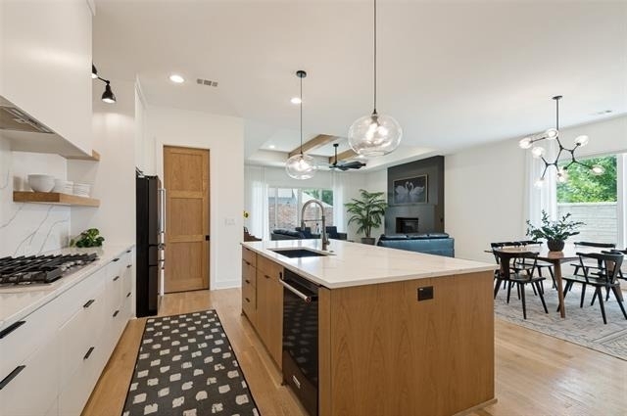
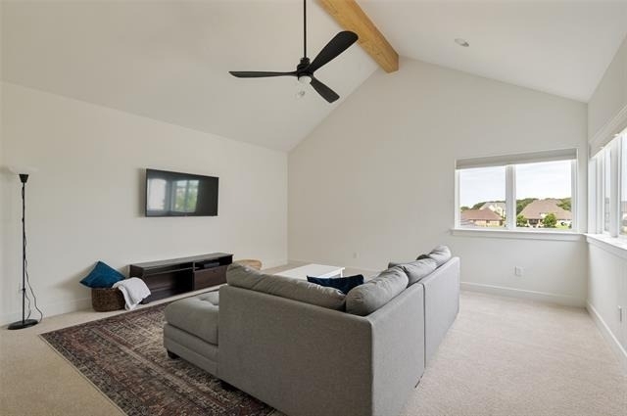
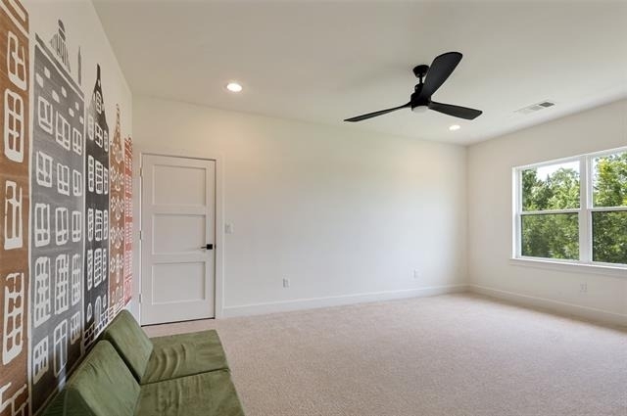
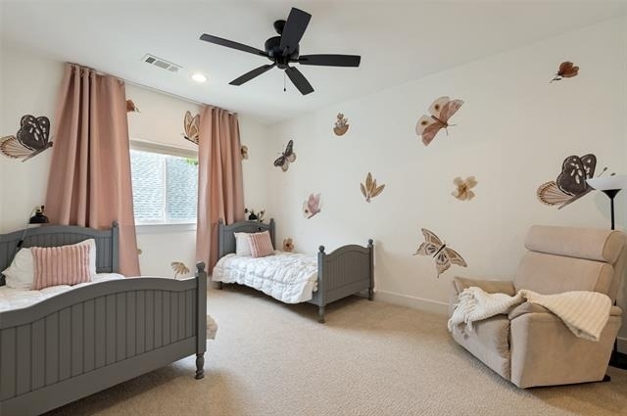
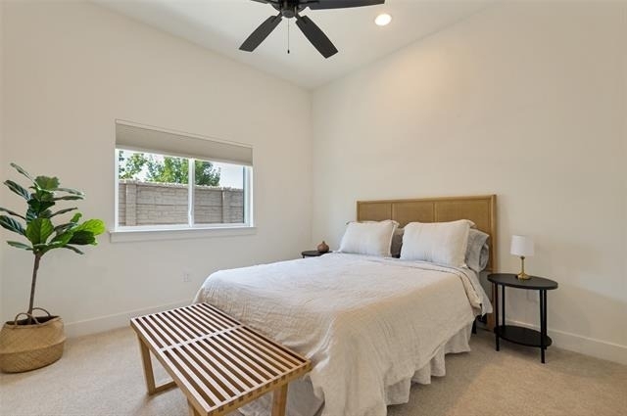
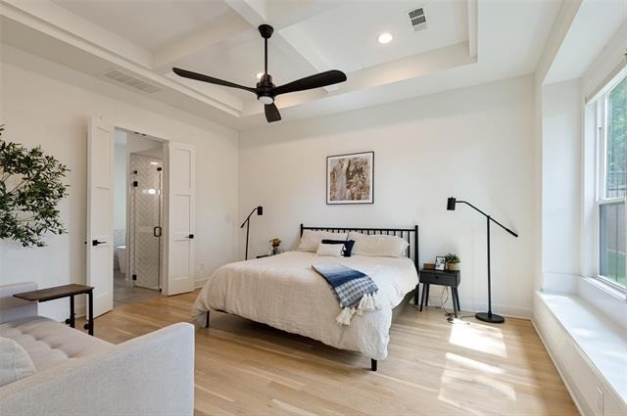
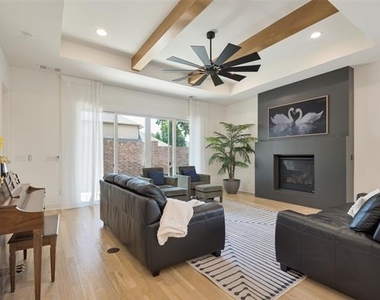
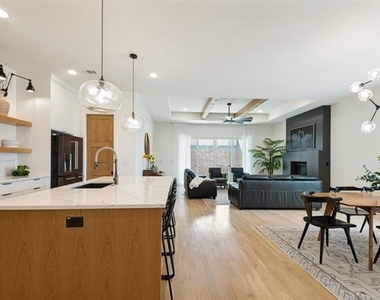
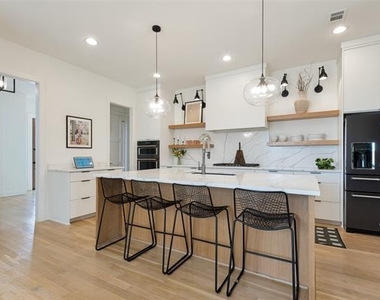
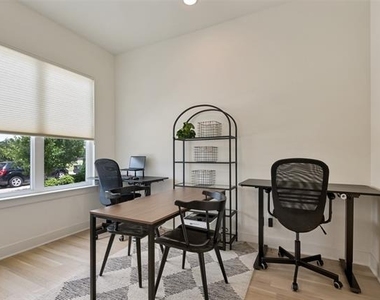
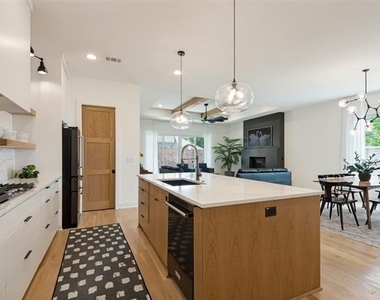
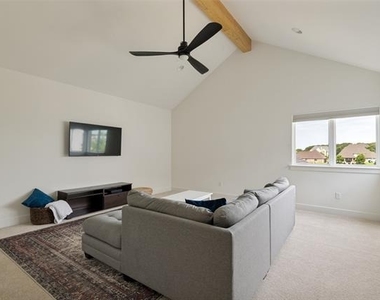
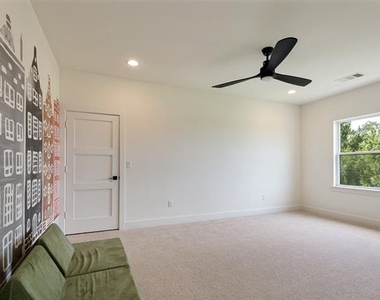
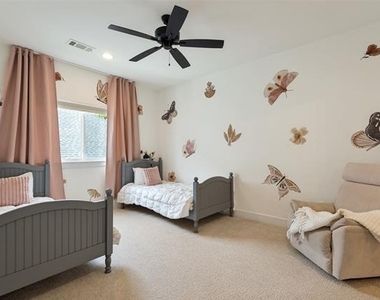
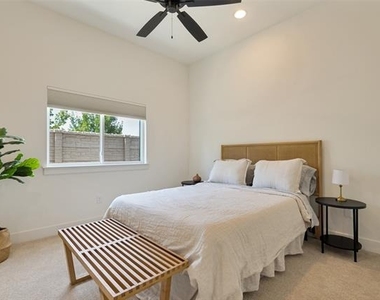
4 bedrooms and 4 full baths, with a private primary suite conveniently located on the main level along with a secondary guest bedroom. Upstairs, two additional bedrooms are complemented by a large family room and dedicated media room, providing the perfect retreat for family and guests. The kitchen that is open to the main living areas and is enhanced by a generous walk-in pantry. A private library adds an elegant touch, creating an ideal space for working from home. High ceilings, abundant natural light, and contemporary finishes throughout elevate the home's modern appeal. The refrigerator, washer, and dryer are included, making this a truly turnkey, move-in-ready lease opportunity. Lawn is maintained by HOA. Complete with a two-car garage and a premier Colleyville address close to parks, recreation, shopping, dining, and major commuting routes, this exceptional property offers a rare combination of luxury, location, and lifestyle.
AMENITIES
Attached Garage
Fireplace
Parking Space
ADDITIONAL INFORMATION
Interior
Bathroom Information
Full Bathrooms: 4
Interior Information
Interior Features: Built-in Features, Cathedral Ceiling(s), Kitchen Island, Open Floorplan, Pantry, Cable TV Available, Flat Screen Wiring, Smart Home System
Appliances: Dryer, Gas Water Heater, Ice Maker, Refrigerator, Tankless Water Heater, Vented Exhaust Fan, Washer
Flooring Type: Carpet, Ceramic Tile
Laundry Features: Electric Dryer Hookup, Laundry Chute, Utility Room, Full Size W/D Area
Fireplace Information
Has Fireplace
Fireplace Features: Gas Log, Living Room
Fireplaces: 1
Exterior
Property Information
Square Footage: 3,828
Security Features: Fire Alarm
Architectural Style: Contemporary/Modern
Year Built: 2022
Building Information
Levels: Two
Window Features: Window Coverings
Construction Materials: Brick, Wood Siding
Patio and Porch Features: Covered
Lot Information
Lot Features: Zero Lot Line, Adjacent to Greenbelt
Lot Size Area: 0.119
Lot Size Units: Acres
Lot Size Acres: 0.119
Square Footage: 5,184
Tax Lot: 12
Utilities
Utilities Information
Cooling Type: Ceiling Fan(s), Central Air, Electric
Heating Type: Central, Electric, Natural Gas
Parking
Parking Information
Has Garage
Attached Garage
Parking Features: Additional Parking, Concrete, Electric Vehicle Charging Station(s), Garage, Garage Door Opener, Kitchen Level, Off Street
Garage Spaces: 2
Location
HOA Information
HOA/Condo/Coop Fee Includes: Maintenance Grounds, Back Yard Maintenance, Front Yard Maintenance
The manager has not yet mailed us a photo copy of his or her government identification and proof or property ownership.
▼
Manager has not logged in recently
▼
Manager does not yet have user reviews
RENTHOP DESCRIPTION
The apartment is a unit offered at a monthly price of $5,900. The person posting the listing did not specify that any pets were allowed. It may be the case that pets are ok and the manager simply has not yet filled out all the details.
We have 14 photos of this particular unit, building, and surrounding areas.
We found some very similar listings nearby
Select those you'd like to message
Your messages have been sent!
Check Availability
By selecting Check Availability, you agree that RentHop and real estate professionals may call or text you about your inquiry. Message/data rates may apply. Terms & Privacy. California Privacy Notice










 Your Privacy Choices
