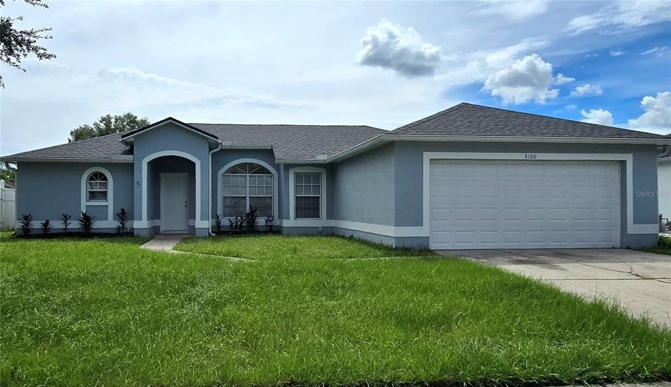
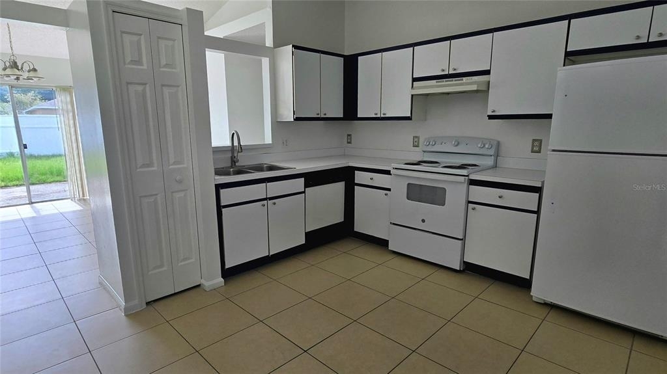
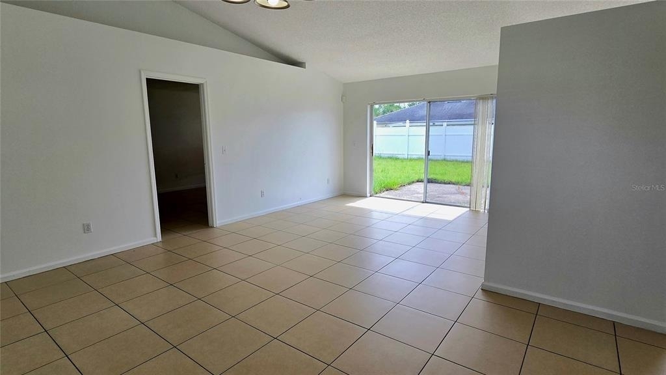
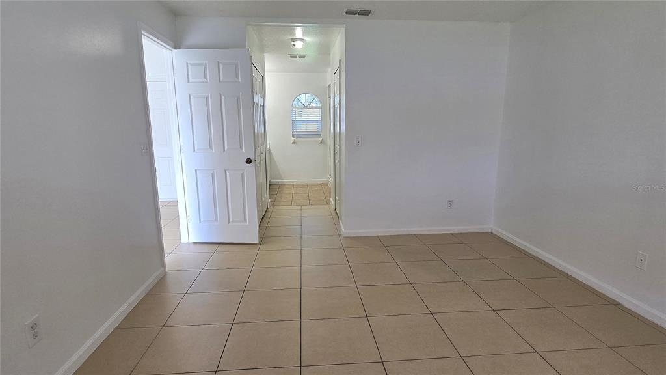
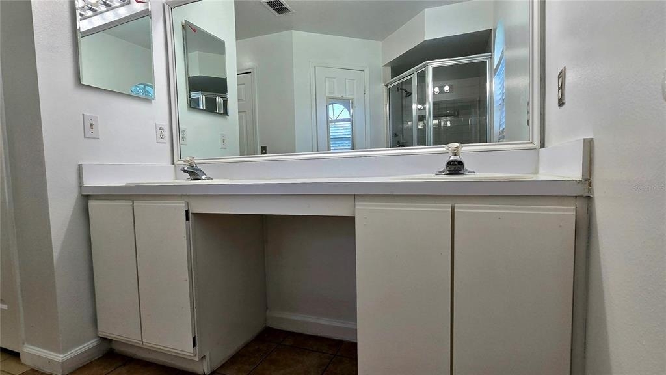
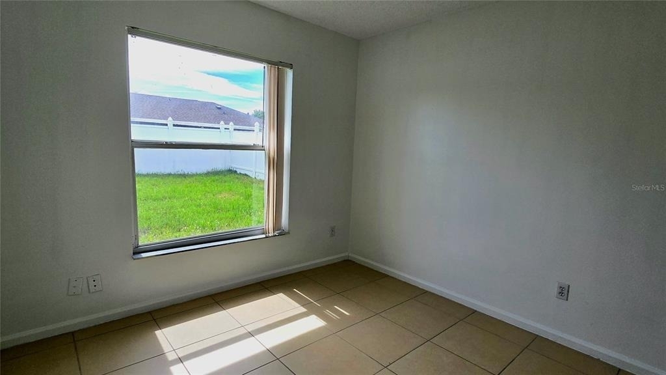
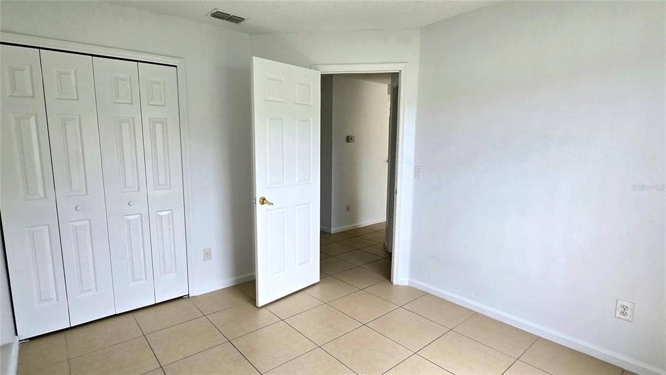
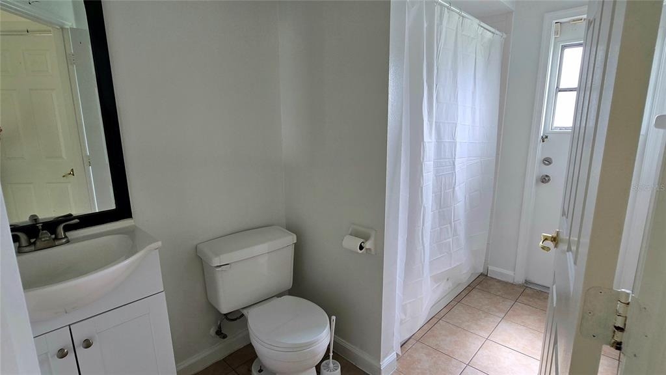
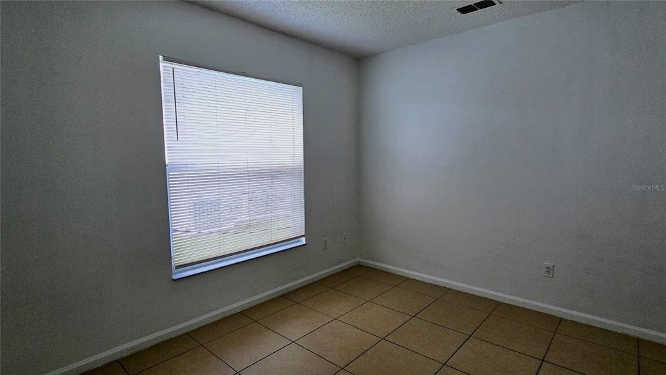
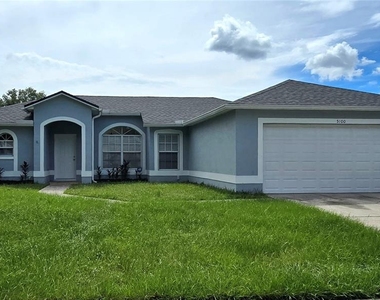
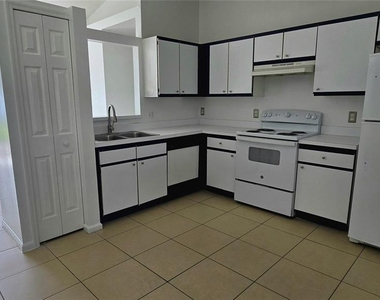
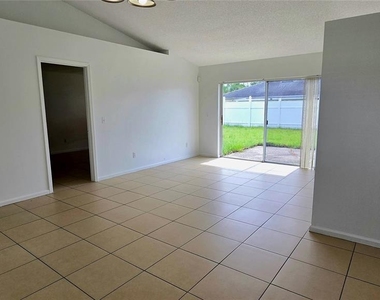
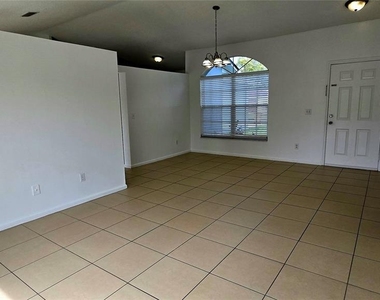
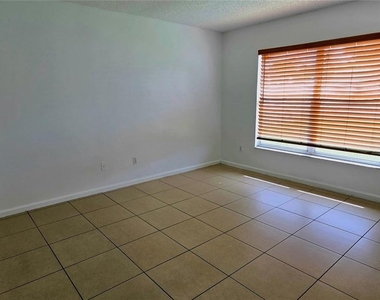
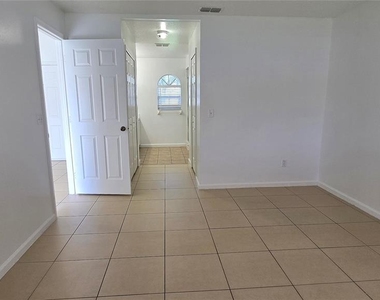
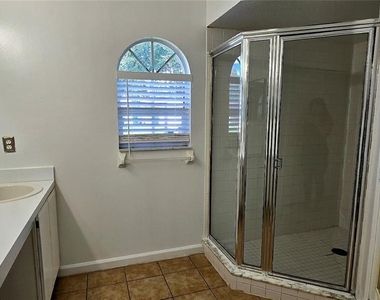
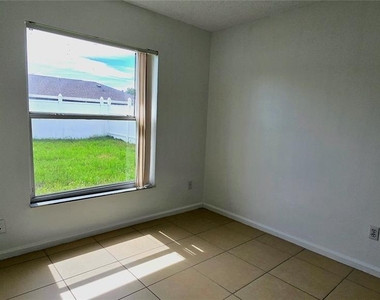
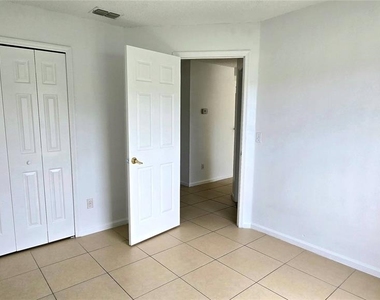
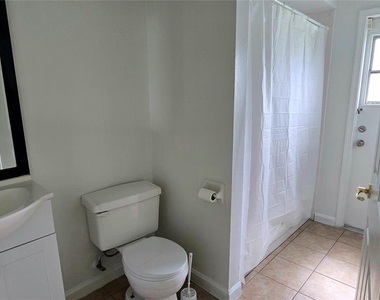
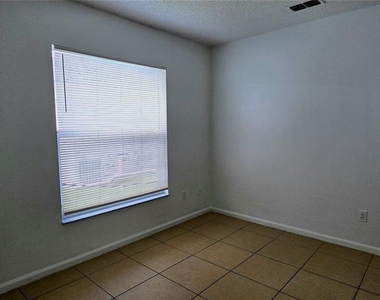
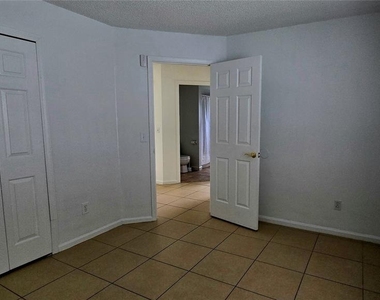
This spacious and well-maintained 3-bedroom, 2-bathroom home offers over 1,400 square feet of comfortable living space in a prime location, just 10 minutes from US-192 and less than a mile from Poinciana High School and Reedy Creek Elementary. Designed with a split floor plan, this home features a huge primary bedroom with two closets and a large vanity, providing ample storage and convenience. The kitchen has a stove and a refrigerator that are less than three years old, along with plenty of counter space, making it perfect for preparing meals for the entire family. The property includes a separate living room, family room, and dining room, ensuring plenty of space to relax and entertain. Tile flooring throughout enhances durability and easy maintenance. A large yard offers a perfect outdoor retreat, and the partially fenced layout provides added privacy. The 2-car garage comes equipped with a washer and dryer for added convenience. With a GAS water heater and GAS dryer, this home offers energy savings on utility bills. The neighborhood is patrolled 24/7 by security, ensuring peace of mind for residents. Pets are welcome on a case-by-case basis with additional fees, and renters insurance with pet coverage is required. Don't miss out on this fantastic rental opportunity-schedule a showing today!
The manager has not yet mailed us a photo copy of his or her government identification and proof or property ownership.
▼
Manager has not logged in recently
▼
Manager does not yet have user reviews
RENTHOP DESCRIPTION
The apartment is a unit offered at a monthly price of $2,100. The person posting the listing did not specify that any pets were allowed. It may be the case that pets are ok and the manager simply has not yet filled out all the details. The kitchen conveniently includes a dishwasher.
We have 17 photos of this particular unit, building, and surrounding areas.
Last Updated: 21 hours ago
Data Source: Stellar MLS
MLS# S5158652
List Agent Name: Carlos Diaz
List Office Name: COLLECTIVE GROUP REALTY, CORP
IDX information is provided exclusively for personal, non-commercial use, and may not be used for any purpose other than to identify prospective properties consumers may be interested in purchasing. Information is deemed reliable but not guaranteed. The listing broker’s offer of compensation is made only to participants of the MLS where the listing is filed.
Courtesy of RH Advisors, Inc. and RHP Realty NJ, Inc.
By selecting Check Availability, you agree that RentHop and real estate professionals may call or text you about your inquiry. Message/data rates may apply. Terms & Privacy. California Privacy Notice
We found some very similar listings nearby
Select those you'd like to message
Your messages have been sent!
Check Availability
By selecting Check Availability, you agree that RentHop and real estate professionals may call or text you about your inquiry. Message/data rates may apply. Terms & Privacy. California Privacy Notice



















 Your Privacy Choices
