Beautiful 3-Bedroom Home in Summerlyn West | Loft | 2-Car Garage | Community Pool
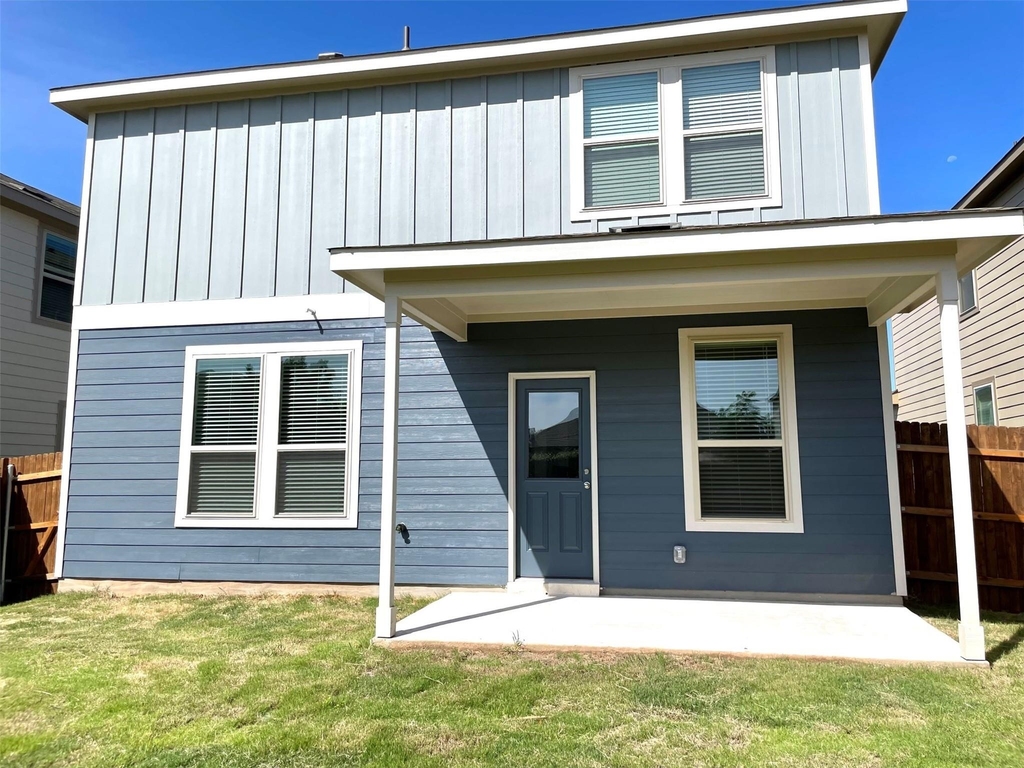
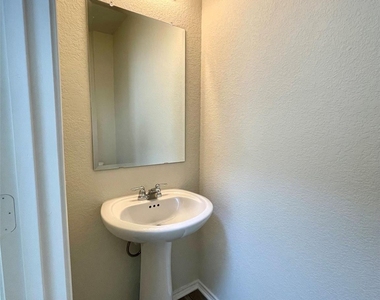
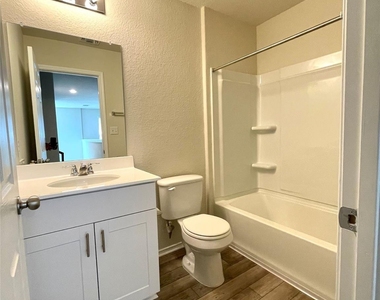
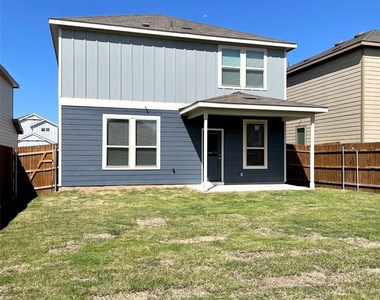
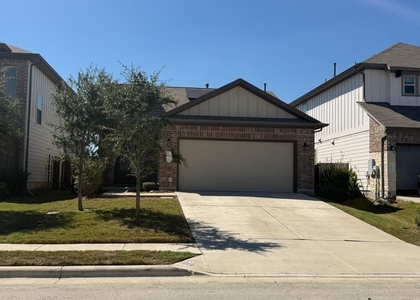
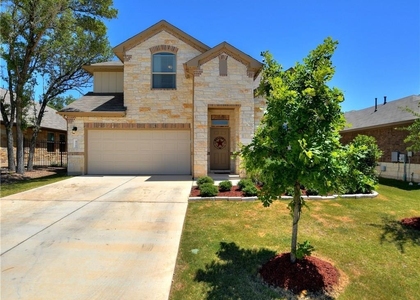
Welcome to this beautiful two-story home in the desirable Summerlyn West community in Leander. Featuring 3 bedrooms, 2.5 bathrooms, an upstairs loft, and a 2-car attached garage, this home offers a bright, modern layout with plenty of flexible living space.
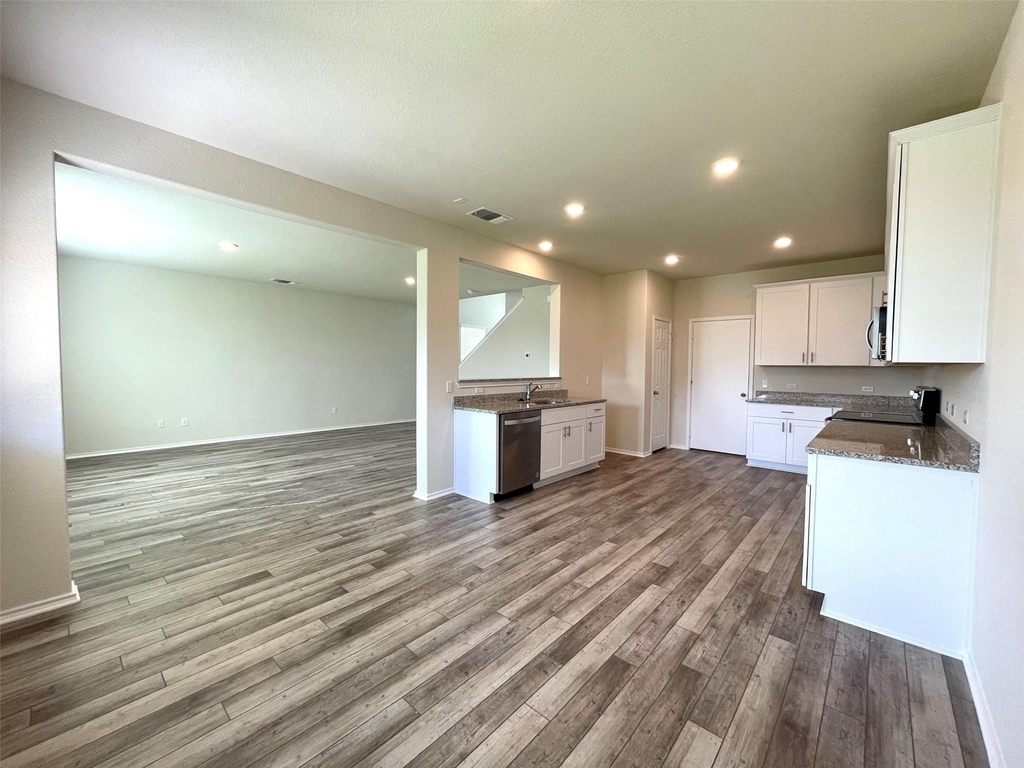
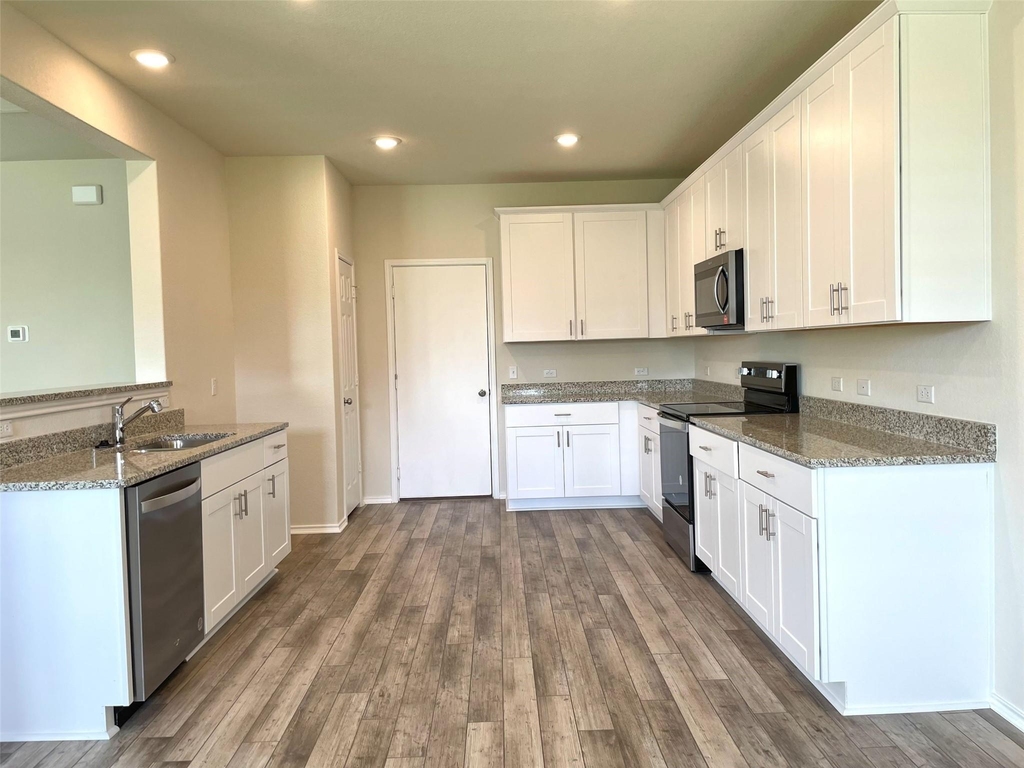
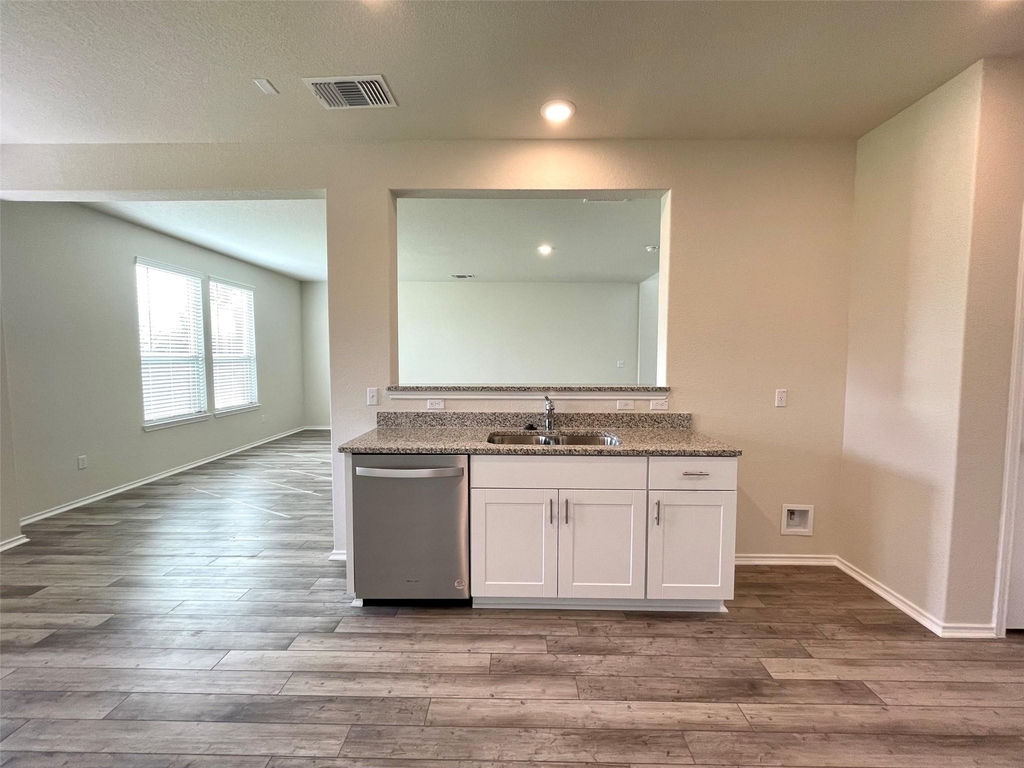
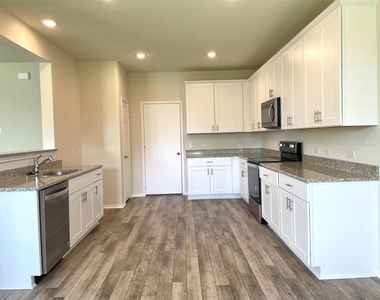
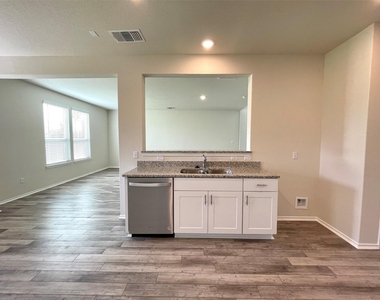
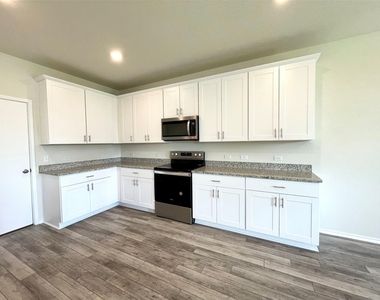
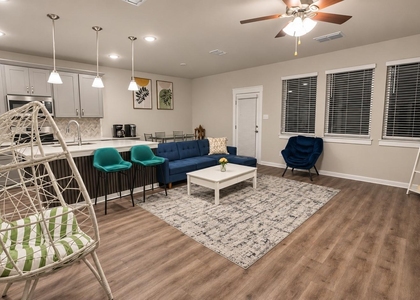
The open-concept main floor features high ceilings, recessed lighting, and a spacious living area that flows naturally into the kitchen and dining space. The kitchen is equipped with granite countertops, stainless-steel appliances, ample cabinet and counter space, and a large pantry, making it ideal for everyday living and entertaining.
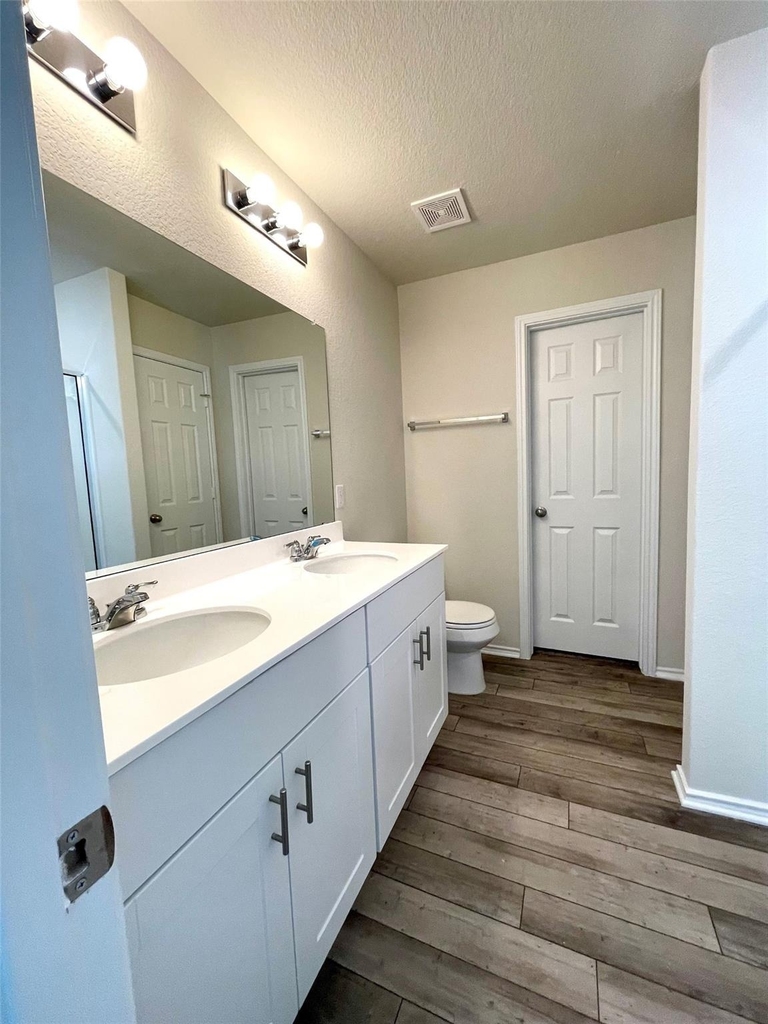
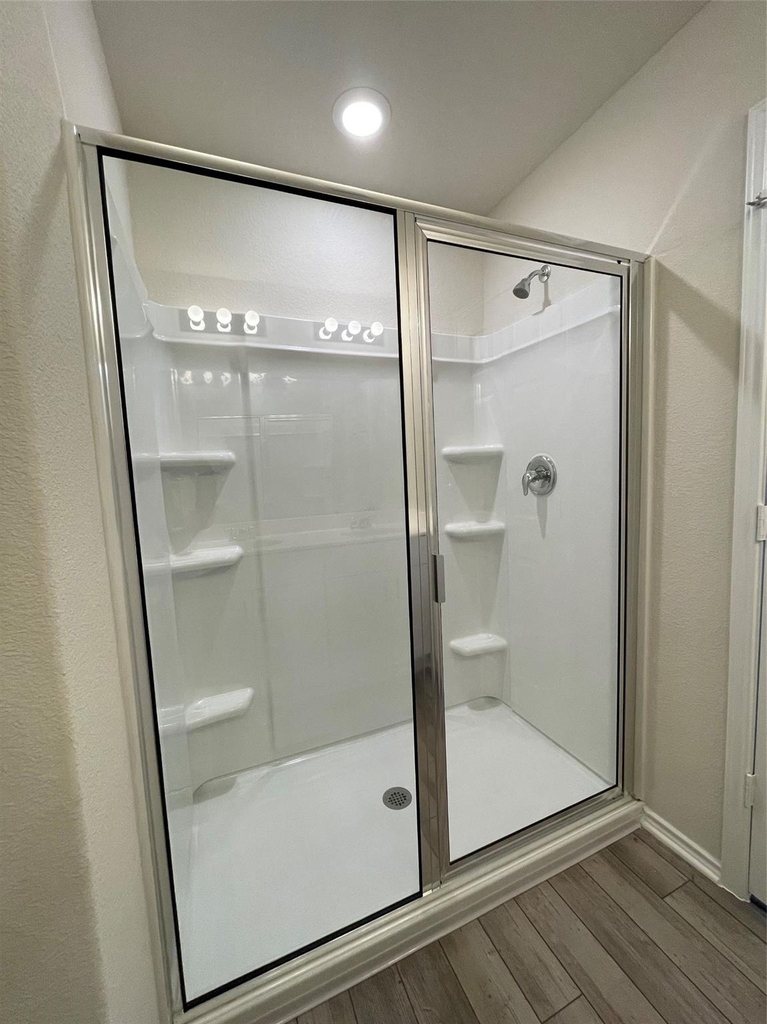
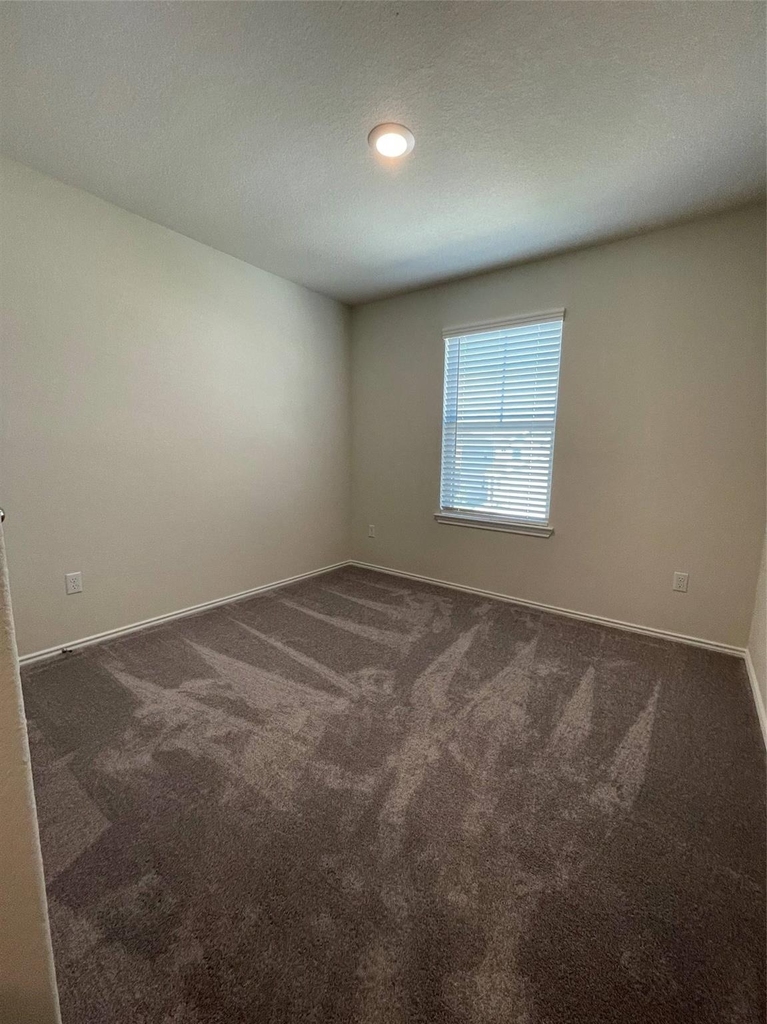
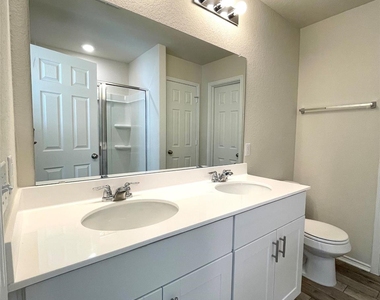
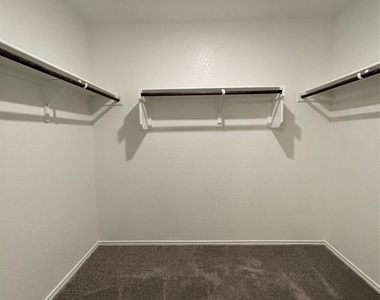
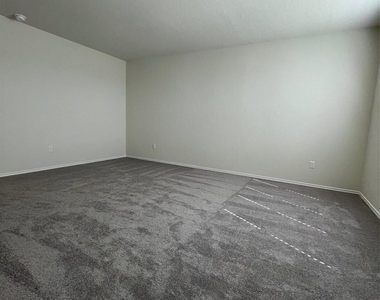
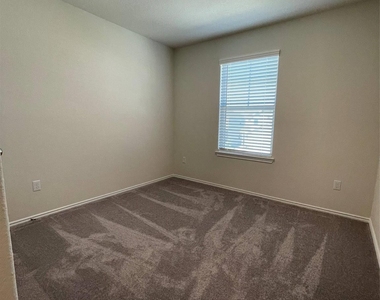
Upstairs, a versatile loft/flex space provides the perfect setting for a home office, media room, playroom, or second living area. The spacious primary suite features a walk-in closet, double vanities, and private bath, while two additional bedrooms offer flexibility for family, guests, or workspace.
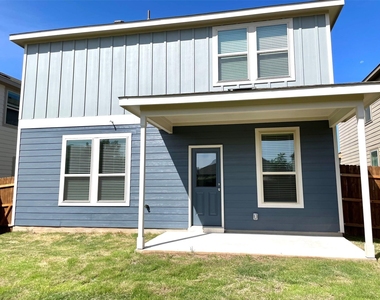
Additional features include central air conditioning, washer and dryer hookups, fiber-optic availability, data wiring, automatic sprinklers, a first-floor patio, and an attached 2-car garage.
Residents can also enjoy Summerlyn community amenities including a swimming pool, park, playground, and sport courts.
Conveniently located in the growing Leander area with access to shopping, dining, schools, and the US-183 corridor.
Showing instruction : https://setup-sso.showingtime.com/Listings/Management/175424259
You can use this link to view pictures of the community amenities : https://summerlyn.org/amenities/
AMENITIES
Private Outdoor Space
Dishwasher
Parking Space
Home Office
ADDITIONAL INFORMATION
Interior
Bathroom Information
Half Bathrooms: 1
Full Bathrooms: 2
Interior Information
Interior Features: Granite Counters, Double Vanity, Entrance Foyer, Open Floorplan, Pantry, Recessed Lighting, Walk-In Closet(s), Wired for Data, High Speed Internet, Ceiling-High, Interior Steps, Multiple Living Areas
Appliances: Dishwasher, Disposal, Electric Range, Exhaust Fan, Microwave, Stainless Steel Appliance(s), Electric Water Heater
Manager has many listings with high listing quality!
▼
The manager has not yet mailed us a photo copy of his or her government identification and proof or property ownership.
▼
Manager has not logged in recently
▼
Manager does not yet have user reviews
RENTHOP DESCRIPTION
The apartment is a unit offered at a monthly price of $1,900. The person posting the listing did not specify that any pets were allowed. It may be the case that pets are ok and the manager simply has not yet filled out all the details. The kitchen conveniently includes a dishwasher.
We have 22 photos of this particular unit, building, and surrounding areas.
We found some very similar listings nearby
Select those you'd like to message
Your messages have been sent!
Check Availability
By selecting Check Availability, you agree that RentHop and real estate professionals may call or text you about your inquiry. Message/data rates may apply. Terms & Privacy. California Privacy Notice






















 Your Privacy Choices
