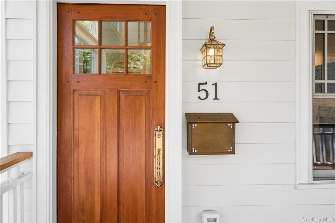
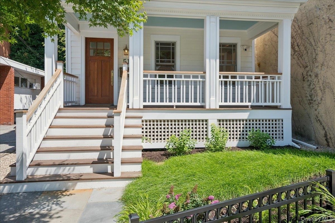
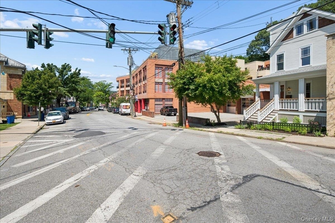
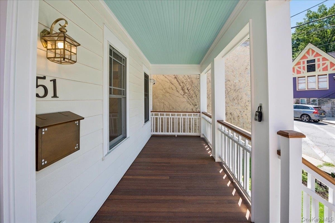
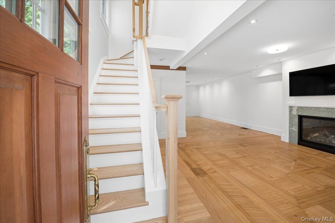
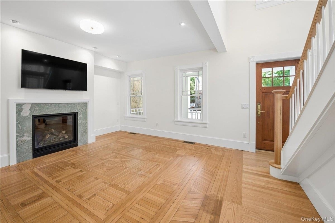
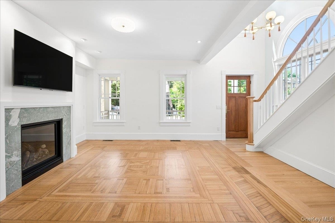
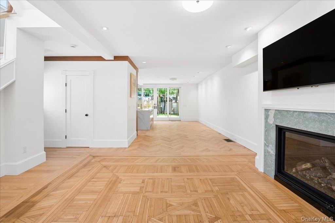
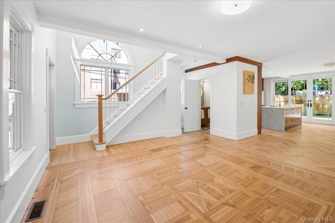
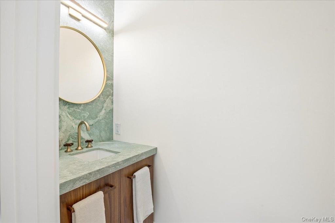
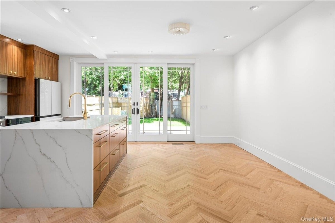
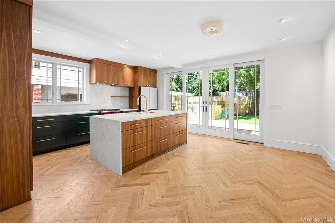
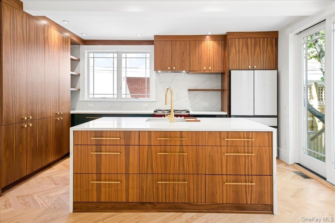
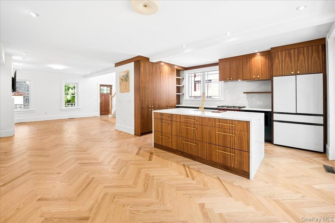
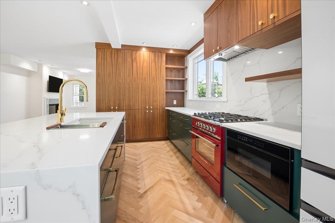
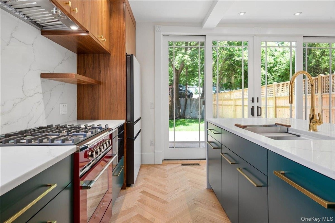
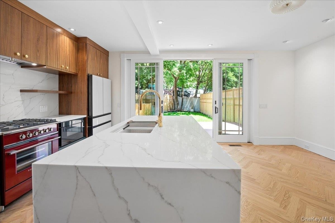
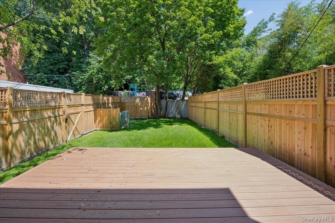
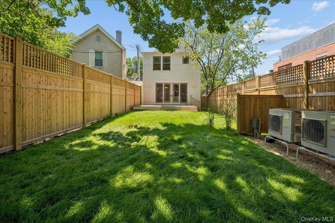
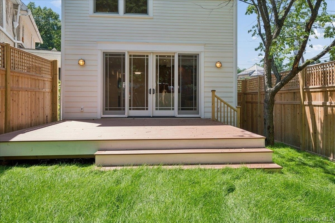
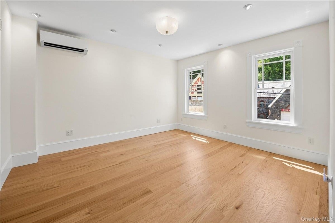
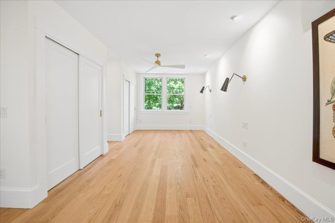
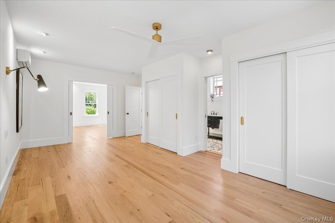
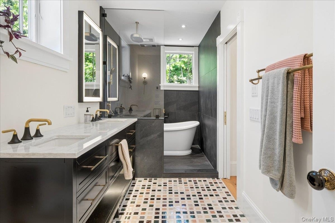
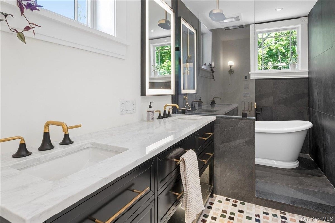
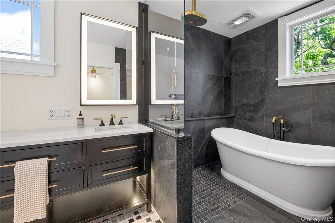
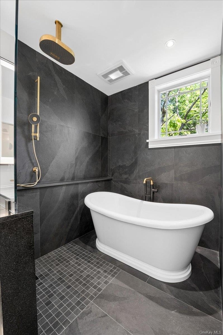
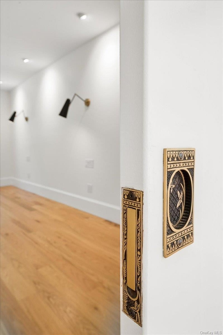
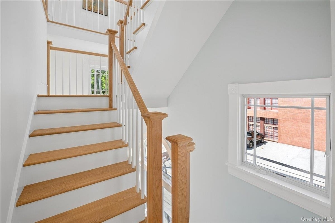
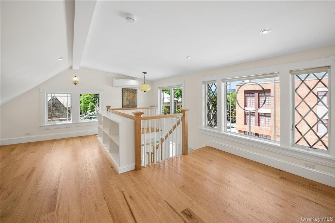
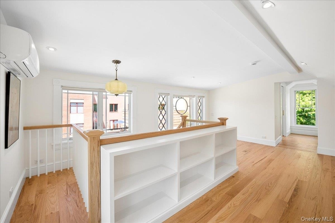
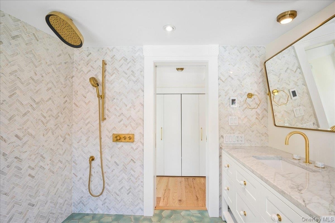
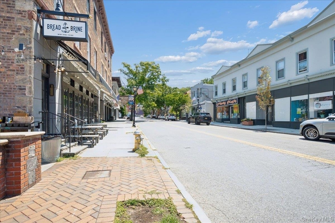
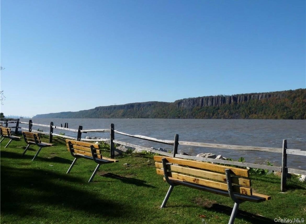
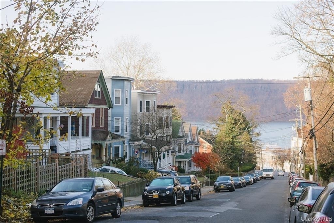
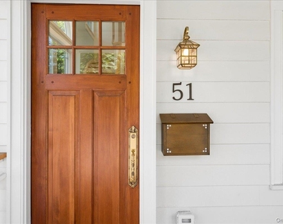
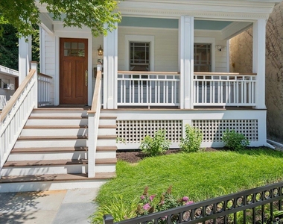
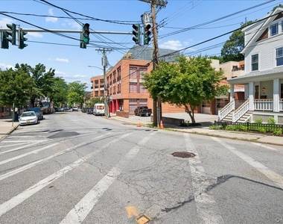
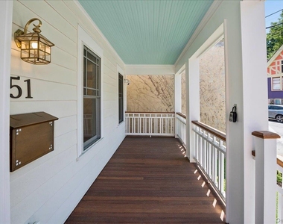
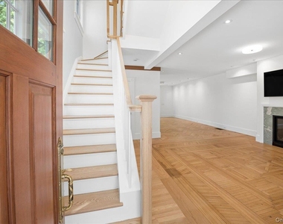
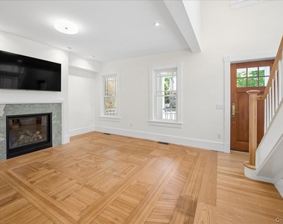
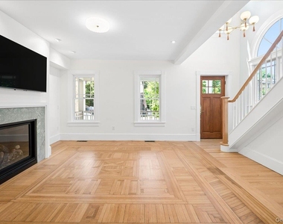
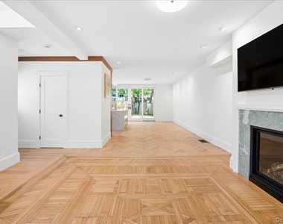
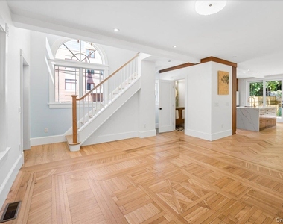
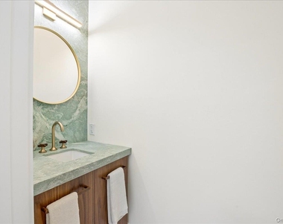
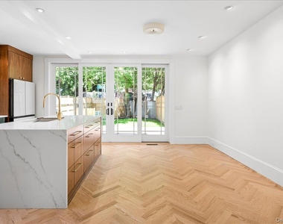
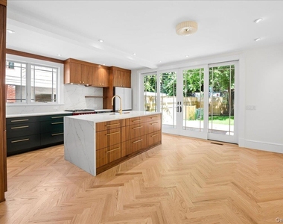
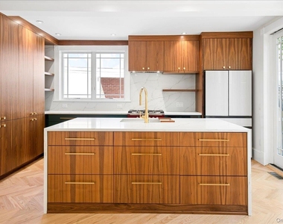
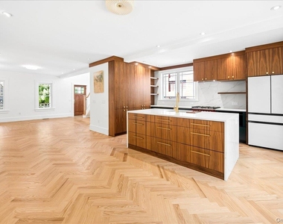
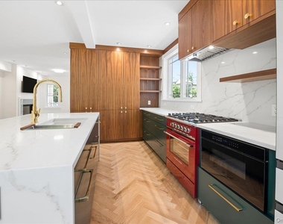
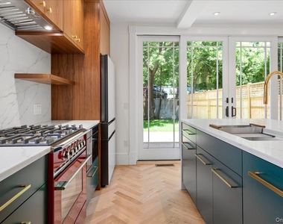
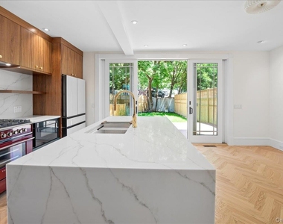
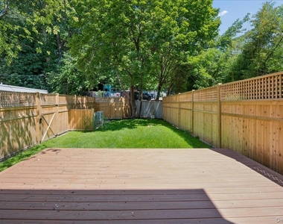
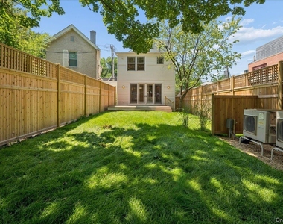
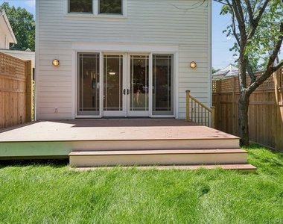
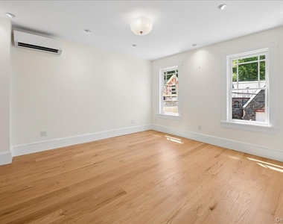
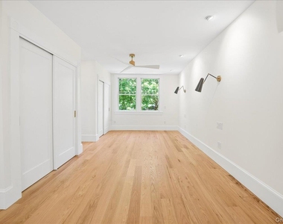
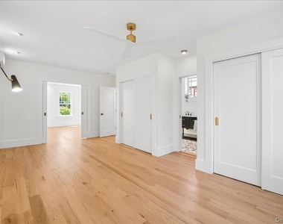
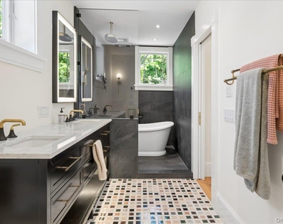
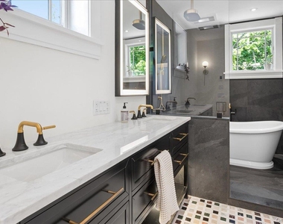
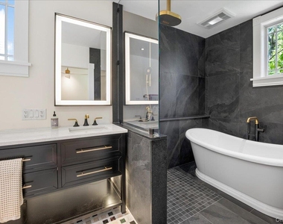
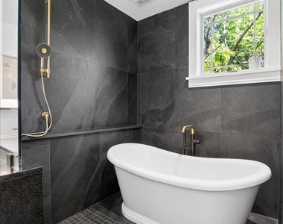
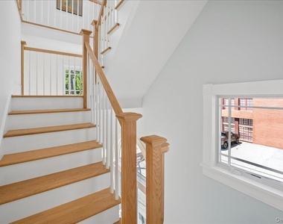
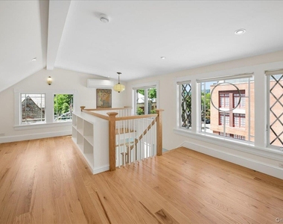
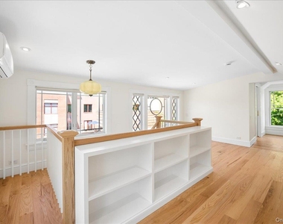
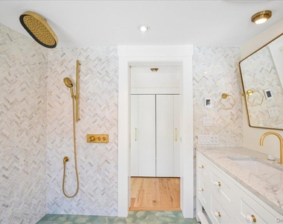
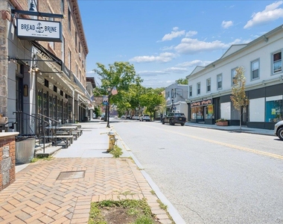
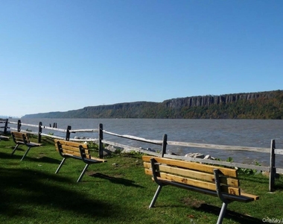
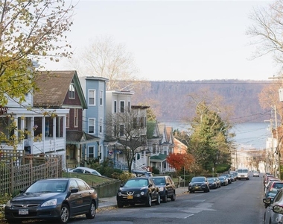
Location. Luxury Design. Lifestyle. Just 0.3 miles from the train and moments from the center of Hastings-on-Hudson, this architect-designed gut renovation delivers a rare combination of exceptional design, modern luxury, and an outstanding Rivertowns location. A charming front porch welcomes you into a home where soaring ceilings, chevron-laid hardwood floors, a gas fireplace, and thoughtfully curated finishes create an elevated yet comfortable living experience. Flooded with natural light, every space has been meticulously reimagined, with no detail overlooked. The custom kitchen is the heart of the home, featuring a waterfall quartz island, Fisher & Paykel appliances, a Samsung refrigerator, garbage disposal, and seamless flow to the living and dining areas. At the rear of the home, oversized sliders create a dramatic wall of glass, opening to a deck and fully fenced yard while filling the interior with sunlight. The second floor offers two bedrooms, laundry, and a spa-inspired bath with Kohler fixtures, dual vanities, radiant heated floors, a soaking tub, and a shower. The top floor is loft style featuring a custom bath, radiant heated floors, motorized blinds, and views of the Palisades. Completely gut renovated down to the studs, this home showcases a level of craftsmanship and design rarely found in today's market. Every finish, fixture, and material was selected with intention, blending timeless style with modern functionality. The location is equally compelling. Enjoy the very best of Rivertowns living, with the farmers market, grocery store, hiking trails, acclaimed restaurants, charming cafés, boutique shopping, and everyday conveniences just moments from your doorstep. The lifestyle is matched only by the commute-a scenic Hudson Line journey along the river, delivering you to Grand Central in approximately 36 minutes.
Luxury design. Exceptional location. Effortless living. This is Hastings-on-Hudson at its best.
AMENITIES
Fireplace
Laundry In Unit
Private Outdoor Space
Dishwasher
ADDITIONAL INFORMATION
Interior
Bathroom Information
Half Bathrooms: 1
Full Bathrooms: 2
Interior Information
Interior Features: Built-in Features, Ceiling Fan(s), Crown Molding, Double Vanity, Eat-in Kitchen, Kitchen Island, Natural Woodwork, Recessed Lighting, Soaking Tub, Chefs Kitchen, Open Kitchen, Original Details, Quartz/Quartzite Counters, Washer/Dryer Hookup
Appliances: Dishwasher, Disposal, Dryer, Gas Oven, Gas Range, Microwave, Refrigerator, Washer
Flooring Type: Hardwood, Tile
Laundry Features: Electric Dryer Hookup, In Hall, Washer Hookup
Room Information
Rooms: 5
Fireplace Information
Has Fireplace
Fireplace Features: Gas, Living Room
Fireplaces: 1
Basement Information
Basement: Storage Space, Unfinished
Exterior
Property Information
Square Footage: 1,876
Security Features: Smoke Detector(s), Video Cameras
Property Condition: Actual
Architectural Style: Traditional
Year Built: 1900
Building Information
Building Area Units: Square Feet
Window Features: Double Pane Windows, ENERGY STAR Qualified Windows, Insulated Windows, New Windows
Construction Materials: Wood Siding, Advanced Framing Technique
Patio and Porch Features: Porch
Lot Information
Lot Features: Back Yard, Landscaped, Level, Near Public Transit, Sprinklers In Front, Sprinklers In Rear, Near School, Near Shops
Manager has many listings with high listing quality!
RENTHOP DESCRIPTION
The apartment is a unit offered at a monthly price of $6,500. The person posting the listing did not specify that any pets were allowed. It may be the case that pets are ok and the manager simply has not yet filled out all the details. The kitchen conveniently includes a dishwasher.
We have 38 photos of this particular unit, building, and surrounding areas.
We found some very similar listings nearby
Select those you'd like to message
Your messages have been sent!
Check Availability
By selecting Check Availability, you agree that RentHop and real estate professionals may call or text you about your inquiry. Message/data rates may apply. Terms & Privacy. California Privacy Notice









 Your Privacy Choices
