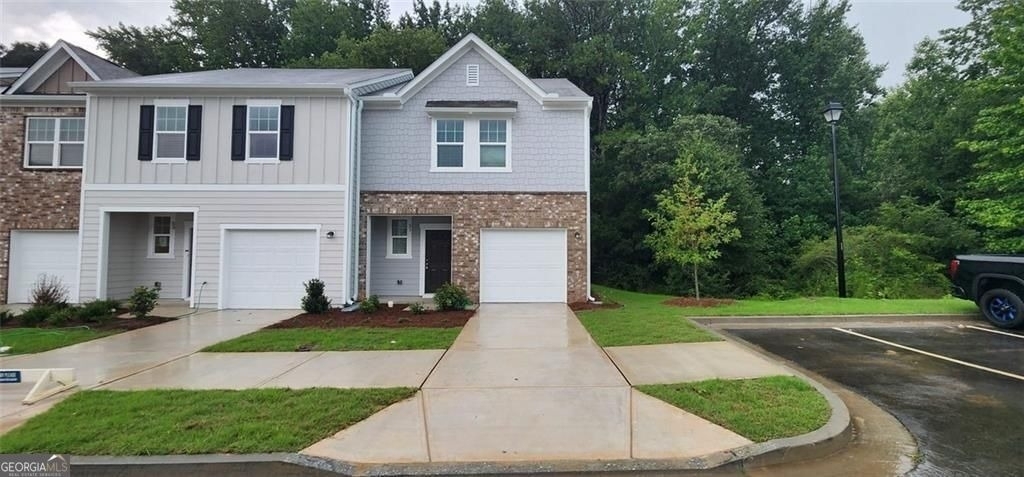
51 Ingleton Drive

Barrow, 30680
$2,100
LEASED / EXPIRED
Posted 2 weeks ago, Immediate Move-In
bedrooms
3 Bed
bathrooms
2 Bath
bathrooms
1 Half Bath
square feet
1,440 Sqft
Listing by
Save Listing

SIMILAR NEARBY LISTINGS
113 Vision Street
Barrow
30620
$1,950
By Murali Sunkara, 20 hours ago
bedrooms
3 Bed
|
bathrooms
2 Bath
|
square feet
1,836 Sqft
64 Padley Drive
Barrow
30680
$1,850
By GEM Real Estate, 20 hours ago
bedrooms
3 Bed
|
bathrooms
2 Bath
|
square feet
1,440 Sqft
$1,950
bedrooms
3 Bed
|
bathrooms
2 Bath
|
square feet
2,000 Sqft
240 Vision Street
Barrow
30680
$2,200
By , 1 day ago
bedrooms
3 Bed
|
bathrooms
2 Bath
14 Wade Street
Barrow
30680
$2,200
By Christina Reinsel, 1 day ago
bedrooms
3 Bed
|
bathrooms
2 Bath
|
square feet
1,672 Sqft
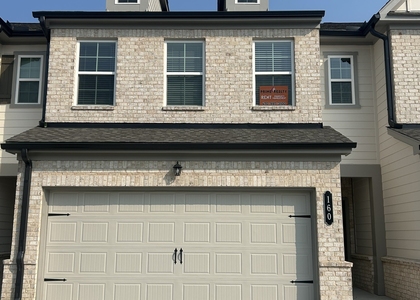
160 Vision Street
Barrow
30620
$2,300
By , 14 hours ago
bedrooms
3 Bed
|
bathrooms
2 Bath
|
square feet
1,796 Sqft
947 Haymon Drive
Barrow
30680
$1,895
bedrooms
3 Bed
|
bathrooms
2 Bath
|
square feet
1,454 Sqft

DESCRIPTION
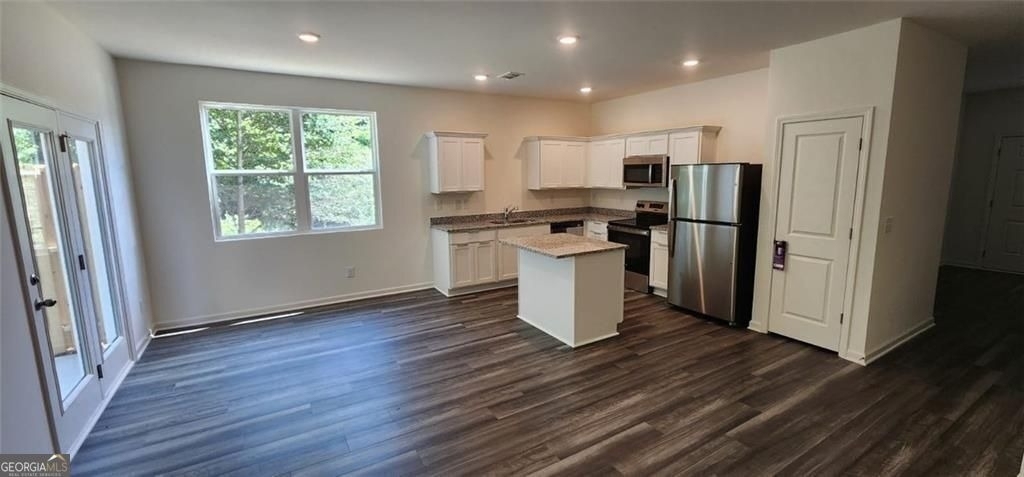
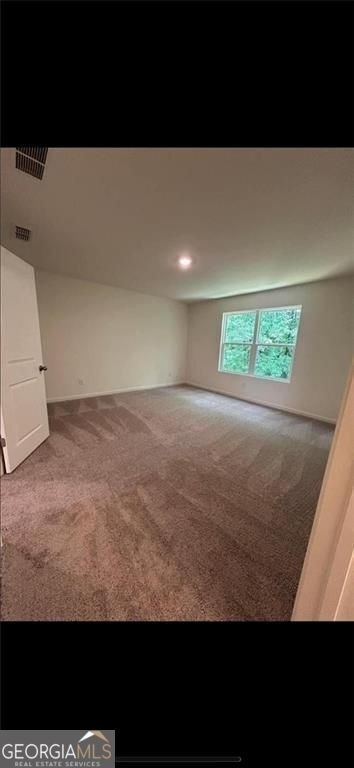
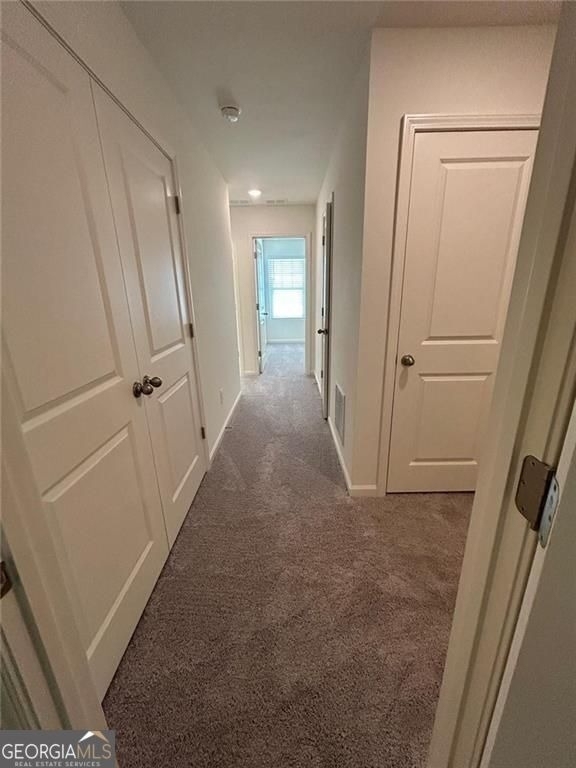
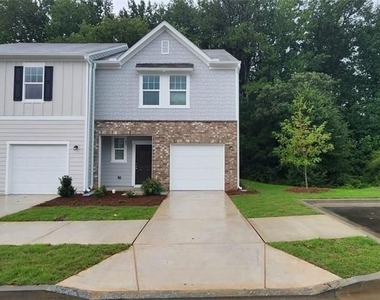
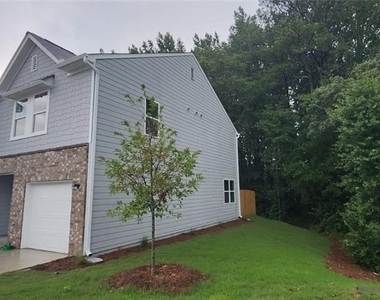
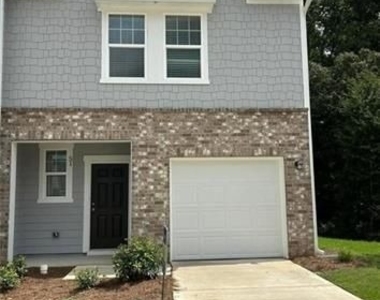
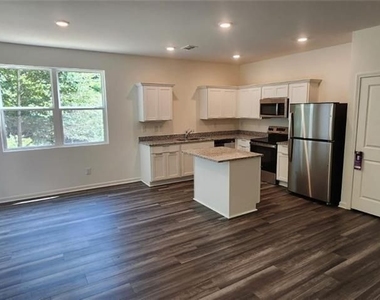
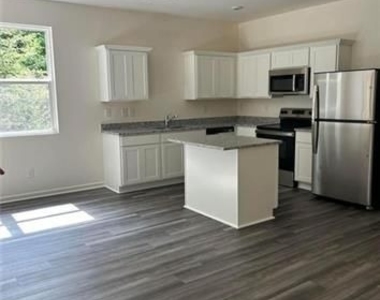
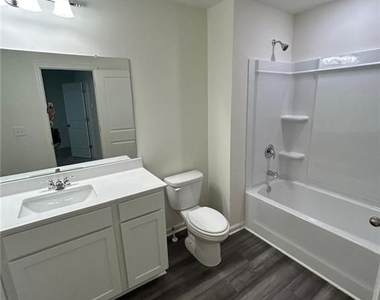
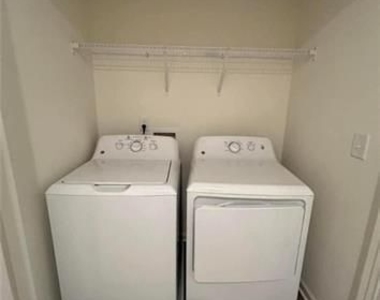
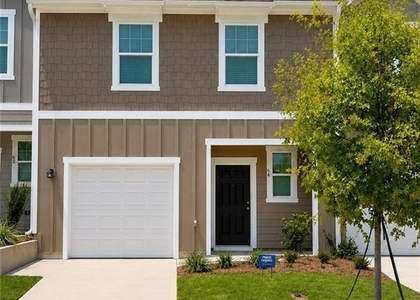
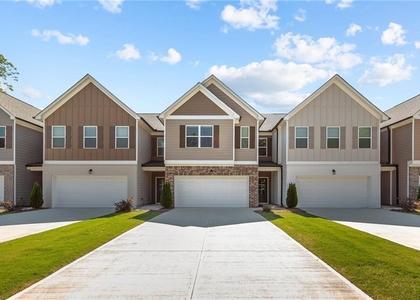
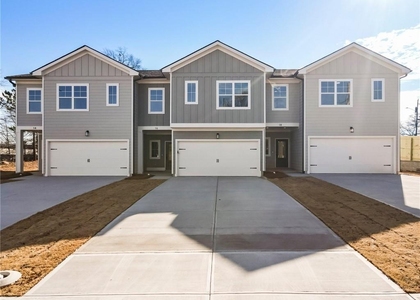
CORNER Townhouse for Rent! Welcome to this beautiful and well maintained corner townhouse offering extra privacy and a comfortable, modern living space. The home comes equipped with a washer, dryer, refrigerator, and microwave for added convenience. Enjoy the benefit of a prime corner location and ample parking, including two dedicated parking spaces plus four visitor parking spots conveniently located right next to the townhouse perfect for guests. Ideally designed for comfortable everyday living, this home is move-in ready and waiting for its next residents. Don't miss this opportunity! Schedule your showing today and make this beautiful townhouse your next home.

AMENITIES
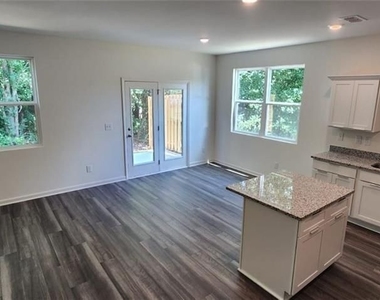
Private Outdoor Space
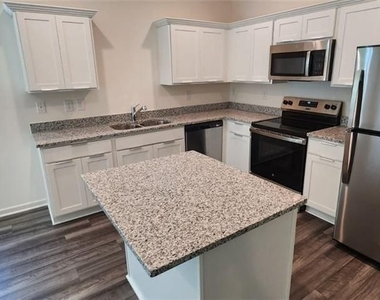
Dishwasher
Parking Space

ADDITIONAL INFORMATION
Interior

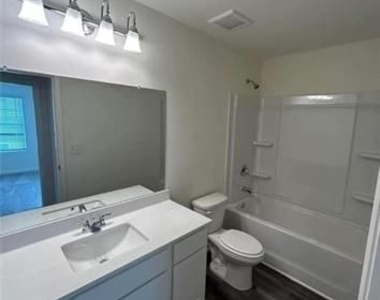
    Bathroom Information

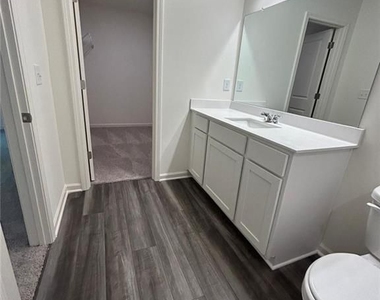
  • Half Bathrooms: 1
  • Full Bathrooms: 2

    Interior Information

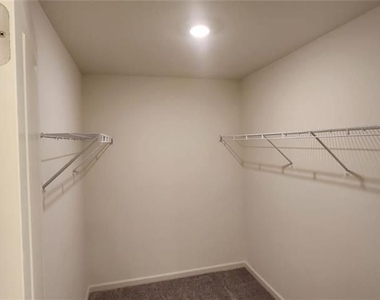
  • Interior Features: Walk-In Closet(s)
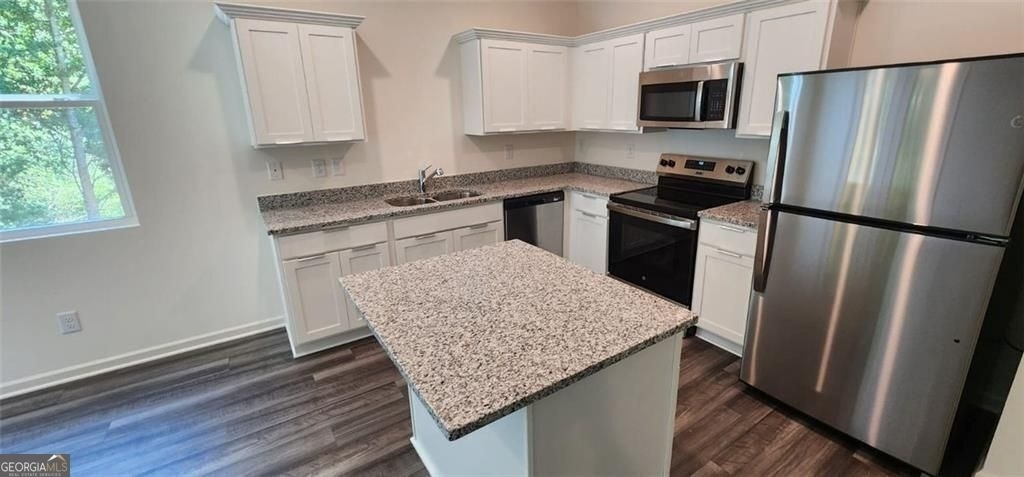
  • Appliances: Dryer, Dishwasher, Microwave, Refrigerator, Washer, Oven/Range (Combo)
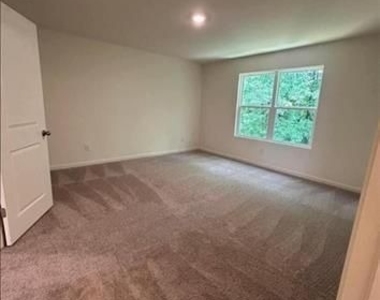
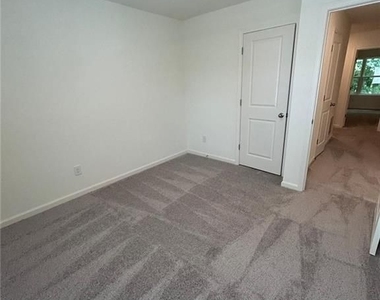
  • Flooring Type: Carpet
  • Laundry Features: Upper Level

    Basement Information

  • Basement: None
Exterior

    Property Information

  • Has Property Attached
  • Square Footage: 1,440
  • Square Footage Source: $0
  • Security Features: Carbon Monoxide Detector(s)
  • Property Condition: Resale
  • Architectural Style: Craftsman
  • Year Built: 2023

    Building Information

  • Levels: Two
  • Window Features: Double Pane Windows
  • Construction Materials: Concrete
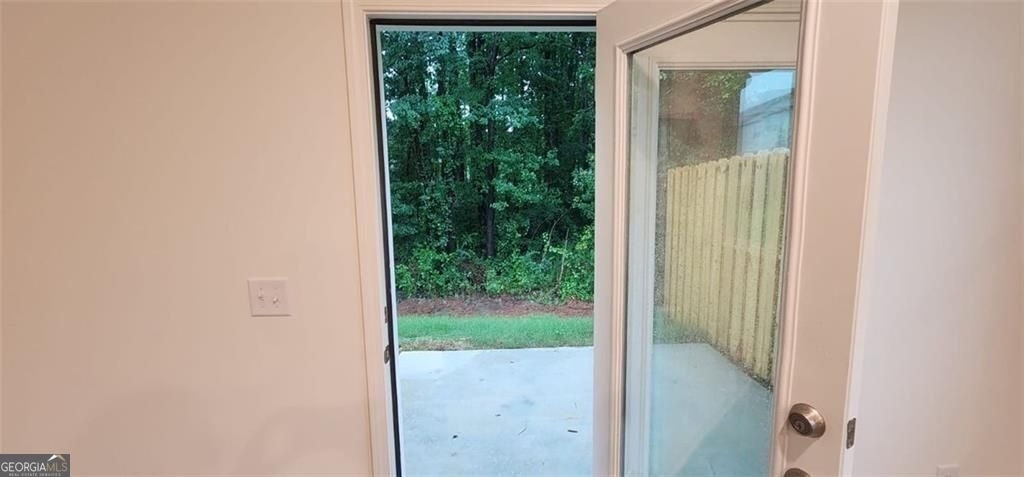
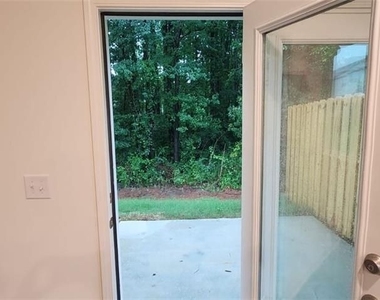
  • Patio and Porch Features: Patio

    Lot Information

  • Lot Features: Corner Lot
  • Lot Size Area: 914.76
  • Lot Size Units: Square Feet
  • Lot Size Acres: 0.021
  • Square Footage: 915

    Land Information

  • Water Source: Public
Utilities

    Utilities Information

  • Cooling Type: Central Air
  • Heating Type: Heat Pump
  • Sewer : Public Sewer
Parking

    Parking Information

  • Has Garage
  • Parking Features: Garage
Location

    HOA Information

  • HOA/Condo/Coop Fee Includes: Maintenance Grounds
  • HOA Fee Frequency: Annually

MAP


30620

LISTING QUALITY
▲ Features and amenities are properly noted
▲ RentHop has data for this building
▼ The manager has not yet mailed us a photo copy of his or her government identification and proof or property ownership.
▼ Manager has not logged in recently
▼ Manager does not yet have user reviews

RENTHOP DESCRIPTION
The apartment is a unit offered at a monthly price of $2,100. The person posting the listing did not specify that any pets were allowed. It may be the case that pets are ok and the manager simply has not yet filled out all the details. The kitchen conveniently includes a dishwasher.

We have 22 photos of this particular unit, building, and surrounding areas.
See available units at 51 Ingleton Drive.

Does something look off?

Courtesy of RH Advisors, Inc. and RHP Realty NJ, Inc.