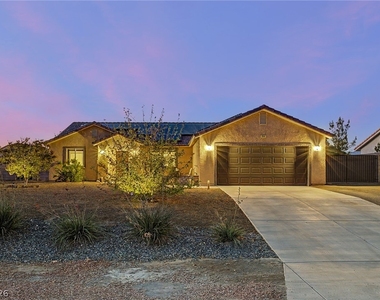
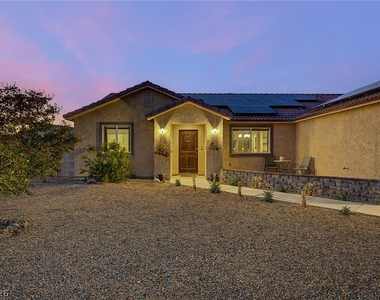
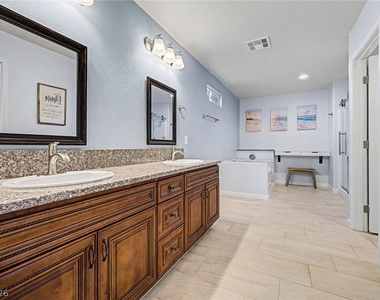
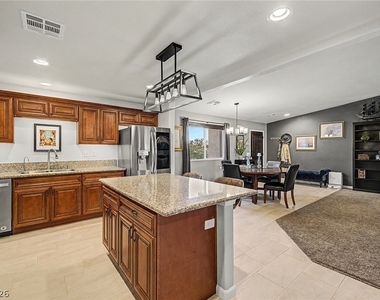
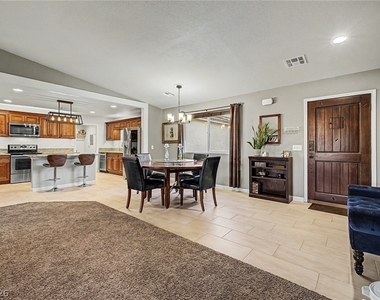
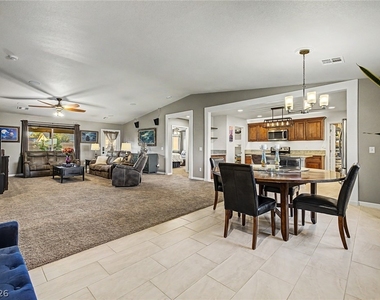
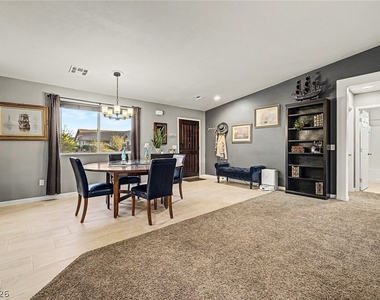
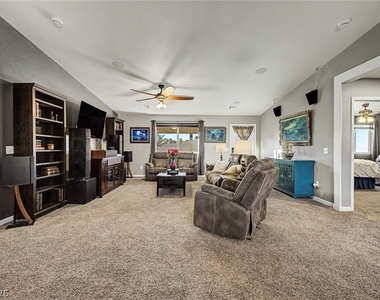
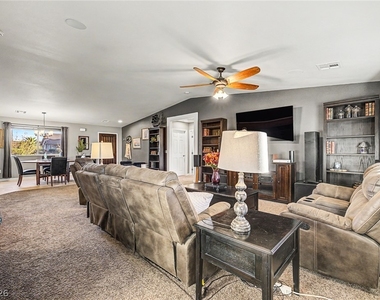
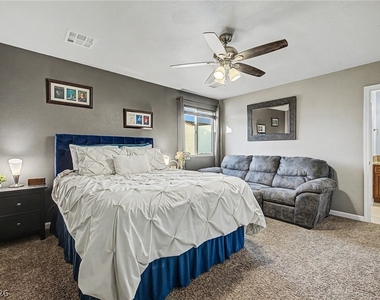
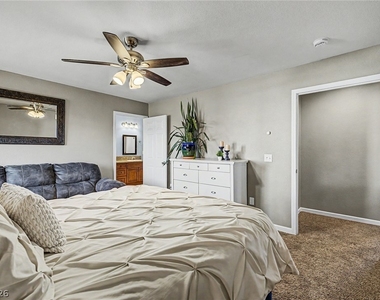
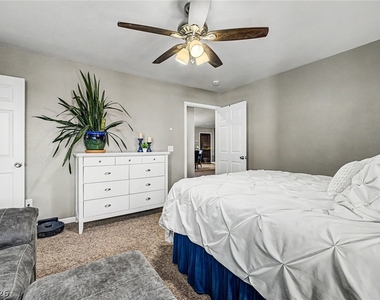
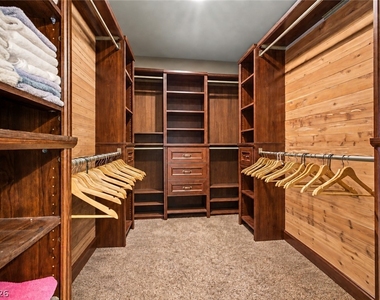
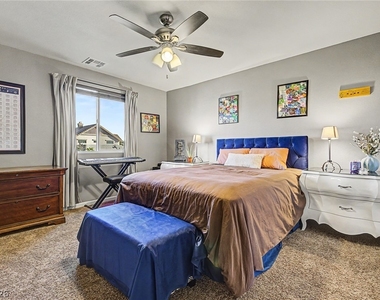
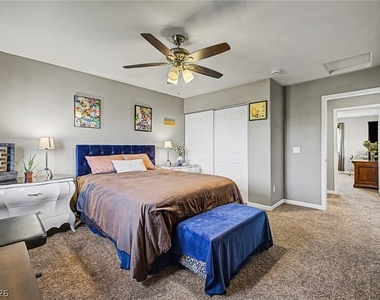
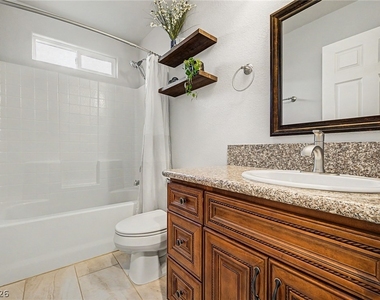
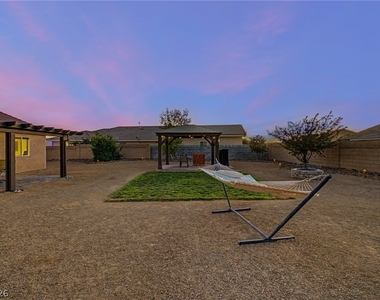
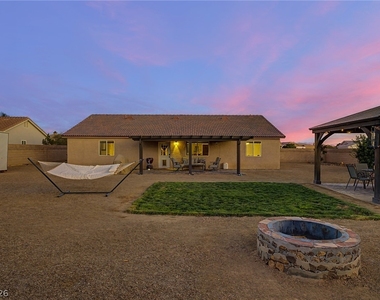
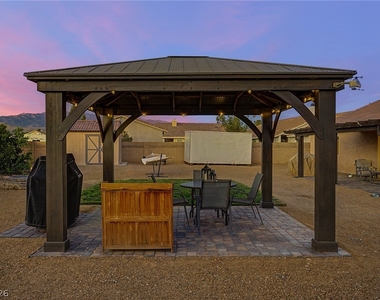
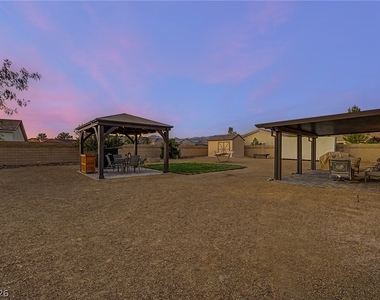
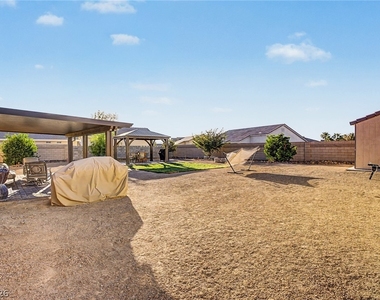
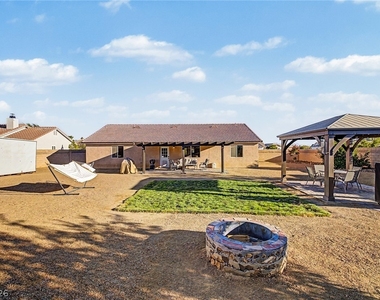
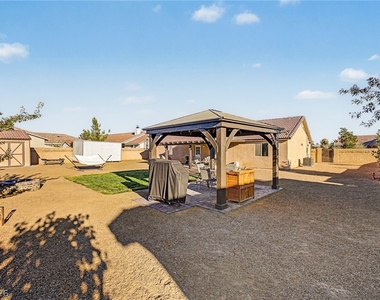
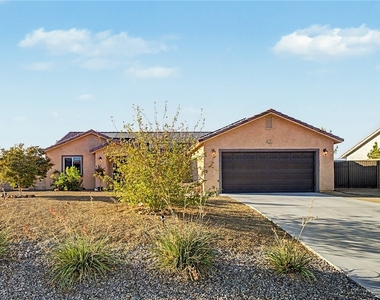
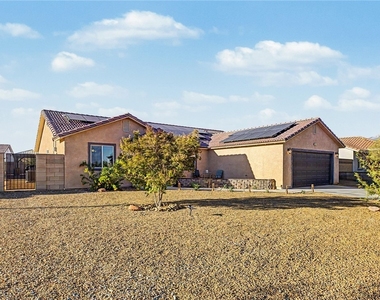
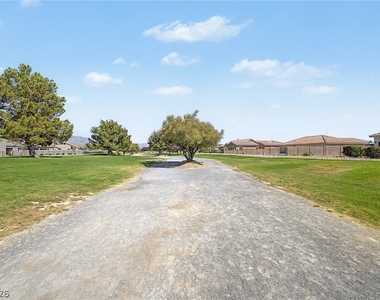
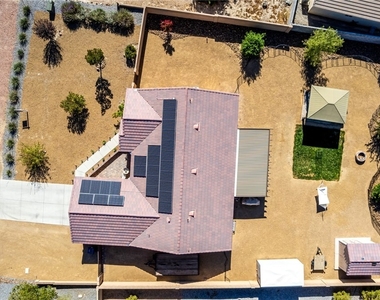
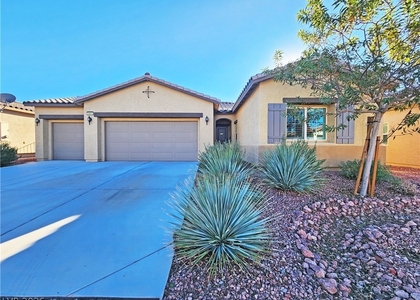
Welcome to your next home! This beautifully maintained, comfortable 3-bedroom, 2-bathroom rental features a desirable split-floor plan that separates the oversized guest rooms from the private primary suite. At the heart of the home is a spacious family room with soaring vaulted ceilings and an open layout flowing seamlessly into the kitchen and dining areas. The kitchen is fully equipped for everyday cooking and entertaining with granite countertops, an electric stove, a large walk-in pantry, and a center island with casual seating. The primary retreat includes a custom cedar built-in closet and a huge ensuite bathroom complete with double sinks, a dedicated vanity area, a full bathtub, and a separate glass-door shower. Conveniently located just off the kitchen is a dedicated laundry room and direct access to the attached two-car garage, which comes fully outfitted with a 100-amp service panel and a 60-amp, 240-volt outlet ready for an electric vehicle charger. Designed for energy efficiency and low utility costs, the property also includes a robust 18 MWh solar power system the panels are paid for by the owner, tenant responsible for usage over 1kwh. Outside, you can enjoy a charming front paver patio with solar lighting, while the private backyard features a covered patio, a fire pit, a gazebo, a storage shed, and low-maintenance desert landscaping with mature fruit trees and a small grassy area. Contact us today to schedule your private tour!
The manager has not yet mailed us a photo copy of his or her government identification and proof or property ownership.
▼
Manager has not logged in recently
▼
Manager does not yet have user reviews
RENTHOP DESCRIPTION
The apartment is a unit offered at a monthly price of $2,495. The person posting the listing did not specify that any pets were allowed. It may be the case that pets are ok and the manager simply has not yet filled out all the details. The kitchen conveniently includes a dishwasher.
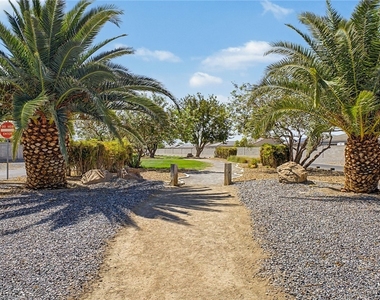
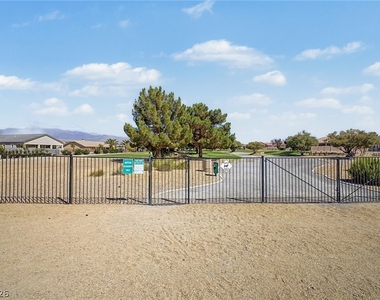
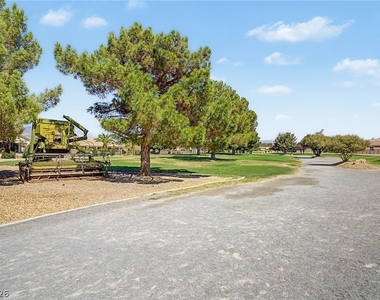
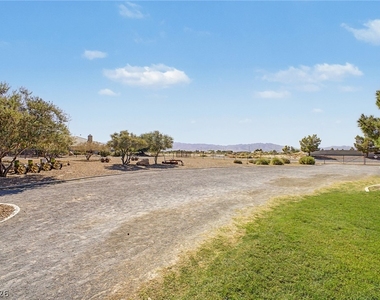
We have 56 photos of this particular unit, building, and surrounding areas.
MLS# 2824478
List Agent Name: Randy Myers
List Office Name: Keller Williams MarketPlace
IDX information is provided exclusively for personal, non-commercial use, and may not be used for any purpose other than to identify prospective properties consumers may be interested in purchasing. Information is deemed reliable but not guaranteed. The listing broker’s offer of compensation is made only to participants of the MLS where the listing is filed.
Courtesy of RH Advisors, Inc. and RHP Realty NJ, Inc.
By selecting Check Availability, you agree that RentHop and real estate professionals may call or text you about your inquiry. Message/data rates may apply. Terms & Privacy. California Privacy Notice
We found some very similar listings nearby
Select those you'd like to message
Your messages have been sent!
Check Availability
By selecting Check Availability, you agree that RentHop and real estate professionals may call or text you about your inquiry. Message/data rates may apply. Terms & Privacy. California Privacy Notice






















 Your Privacy Choices
