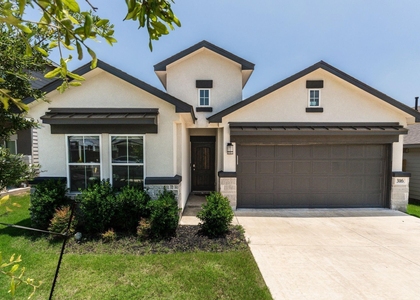
Welcome to 509 Wild Spur Lane, a recently built, energy-efficient Meritage home completed in June 2026! Featuring the Bryce floor plan in Liberty Hill's Butler Farms community, this two-story residence offers 2,024 square feet of thoughtfully designed living space, four bedrooms, two and a half bathrooms, a spacious second-floor loft and an attached two-car garage.
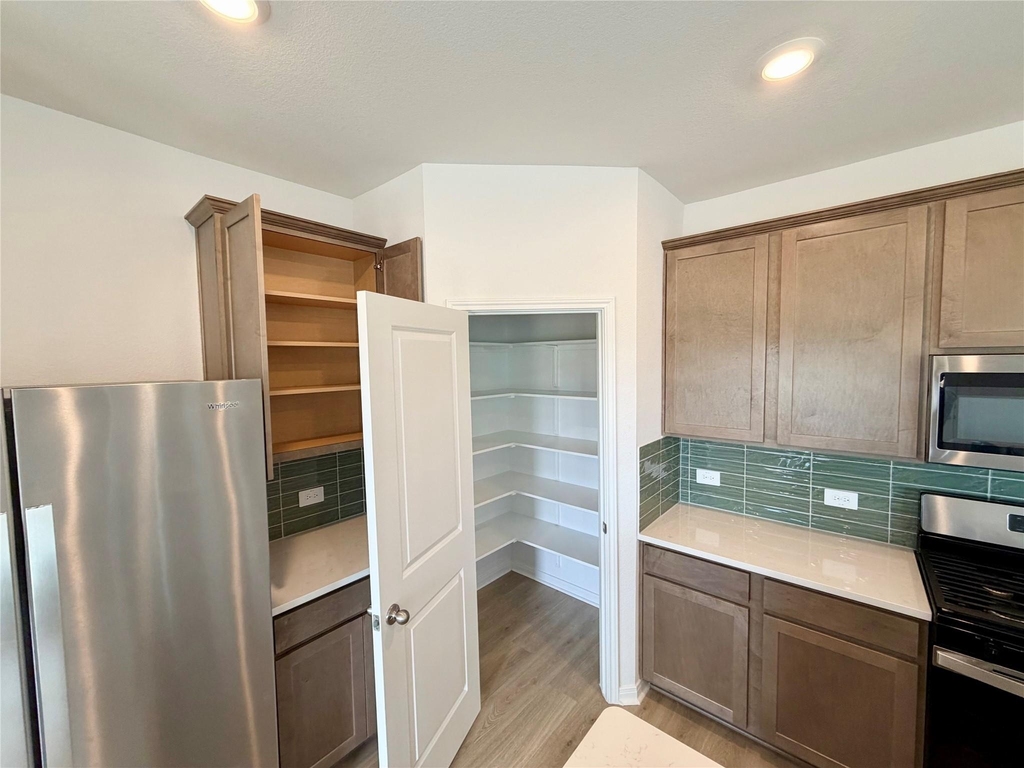
The open-concept main floor features spacious living and dining areas and a modern kitchen. All major appliances are included, including the refrigerator, dishwasher, built-in microwave, washer and dryer, along with installed window blinds throughout the home.
Upstairs, all four bedrooms are conveniently situated away from the main living areas, along with a versatile loft and second-floor laundry room. Multitone taupe carpeting adds warmth to the upstairs bedrooms and living areas. The primary suite features a spacious walk-in closet and an ensuite bathroom with a double vanity and walk-in shower.
Outside, enjoy a covered patio and fully fenced backyard backing directly onto a peaceful greenbelt, with a neighborhood walking trail conveniently located beside the property. Additional features include open-cell spray foam insulation, an energy-efficient tankless water heater, a full-yard automatic irrigation system and an attached two-car garage with an automatic garage door opener.
Situated on a newly completed street within Butler Farms, the home offers the benefits of a new-construction neighborhood without ongoing major construction on the street or immediately surrounding streets. The community features scenic walking trails, green spaces and a fully stocked fishing pond. A brand-new amenity center and resort-style swimming pool are currently under construction, bringing even more recreational opportunities to the neighborhood.
Experience the comfort of an energy-efficient home with thoughtfully designed living spaces, modern finishes and beautiful greenbelt surroundings!
AMENITIES
Private Outdoor Space
Dishwasher
Parking Space
Short Term Allowed
ADDITIONAL INFORMATION
Interior
Bathroom Information
Half Bathrooms: 1
Full Bathrooms: 2
Interior Information
Interior Features: Entrance Foyer, High Speed Internet, Kitchen Island, Open Floorplan, Pantry, Recessed Lighting, Smart Thermostat, Walk-In Closet(s), High Speed Internet
Appliances: Built-In Gas Oven, Dishwasher, Disposal, Gas Range, Microwave, Plumbed For Ice Maker, Refrigerator, Washer/Dryer, Tankless Water Heater
The manager has not yet mailed us a photo copy of his or her government identification and proof or property ownership.
▼
Manager has not logged in recently
▼
Manager does not yet have user reviews
RENTHOP DESCRIPTION
The apartment is a unit offered at a monthly price of $2,250. The person posting the listing did not specify that any pets were allowed. It may be the case that pets are ok and the manager simply has not yet filled out all the details. The kitchen conveniently includes a dishwasher.
We have 27 photos of this particular unit, building, and surrounding areas.
MLS# ACT1830680
List Agent Name: Jay Andruk
List Office Name: Keller Williams Realty
IDX information is provided exclusively for personal, non-commercial use, and may not be used for any purpose other than to identify prospective properties consumers may be interested in purchasing. Information is deemed reliable but not guaranteed. The listing broker’s offer of compensation is made only to participants of the MLS where the listing is filed.
Courtesy of RH Advisors, Inc. and RHP Realty NJ, Inc.
By selecting Check Availability, you agree that RentHop and real estate professionals may call or text you about your inquiry. Message/data rates may apply. Terms & Privacy. California Privacy Notice
We found some very similar listings nearby
Select those you'd like to message
Your messages have been sent!
Check Availability
By selecting Check Availability, you agree that RentHop and real estate professionals may call or text you about your inquiry. Message/data rates may apply. Terms & Privacy. California Privacy Notice












 Your Privacy Choices
