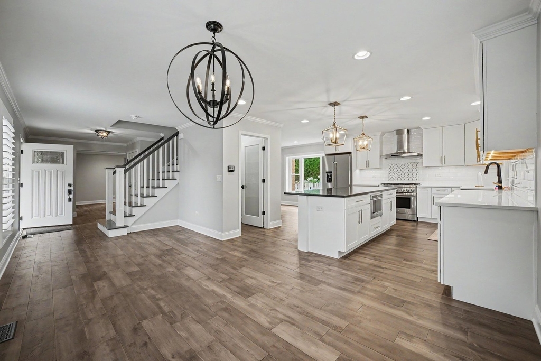
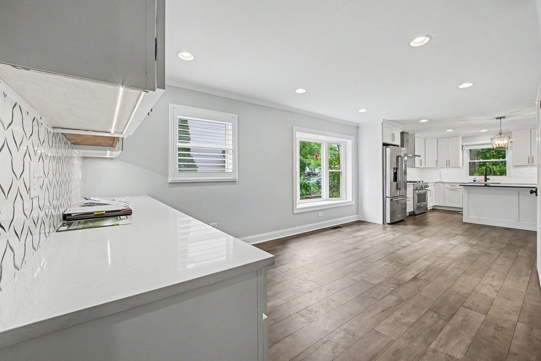
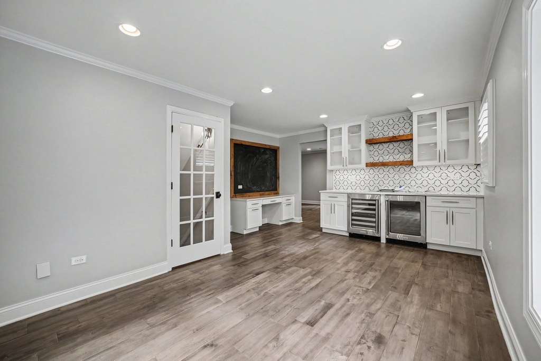
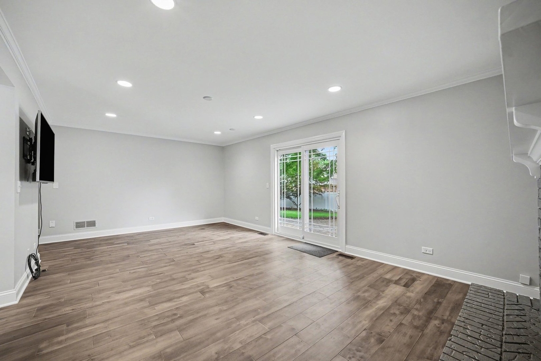
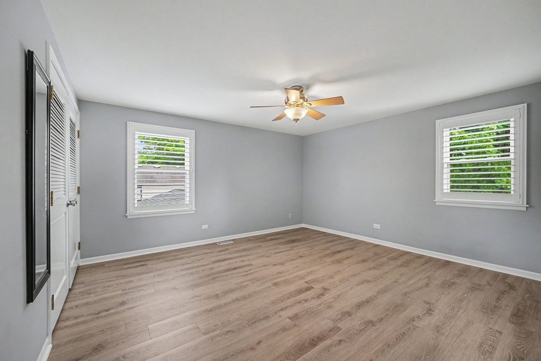
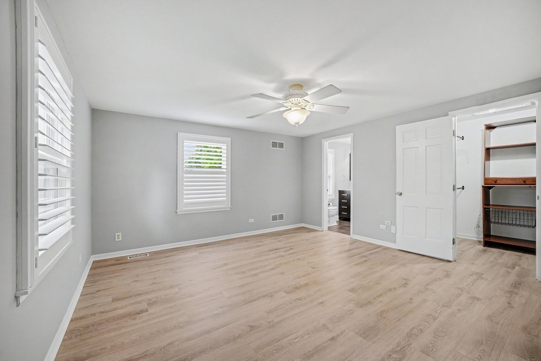
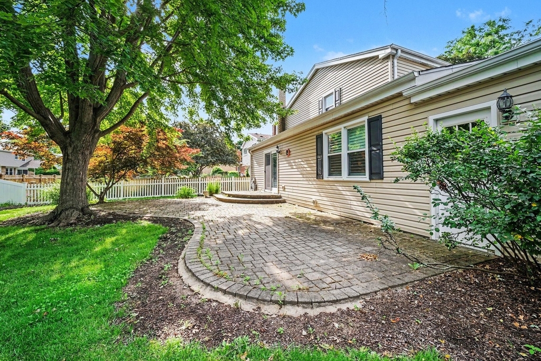
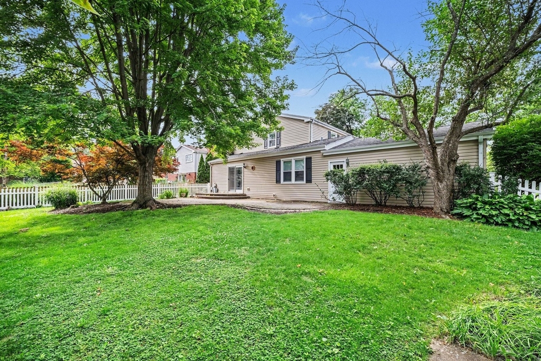
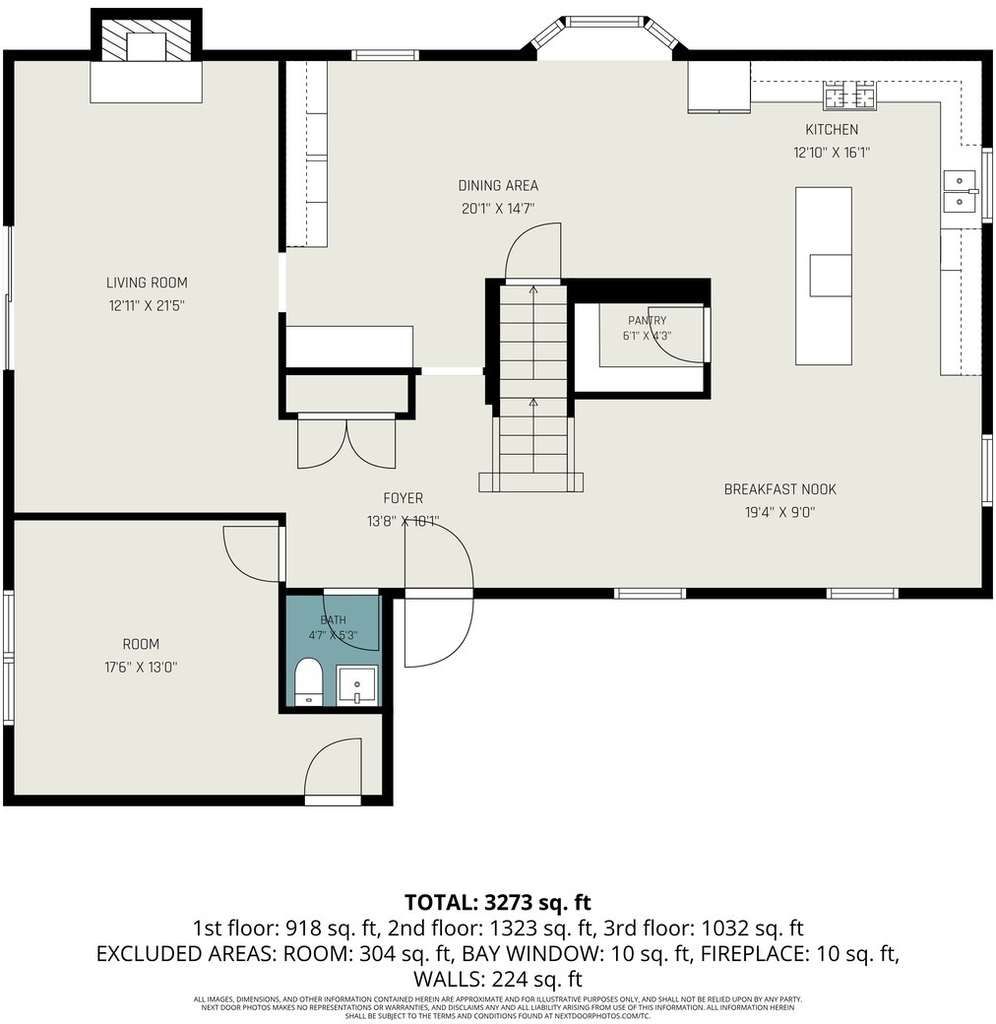
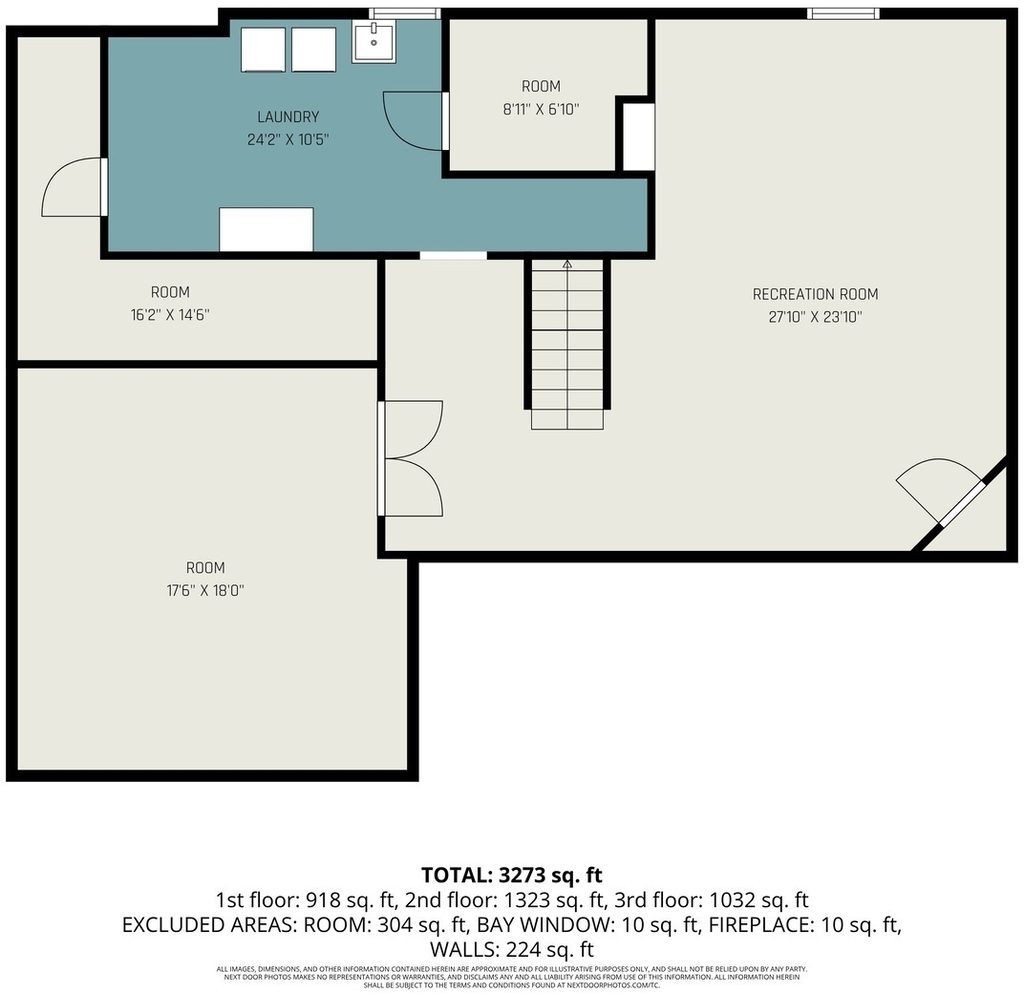
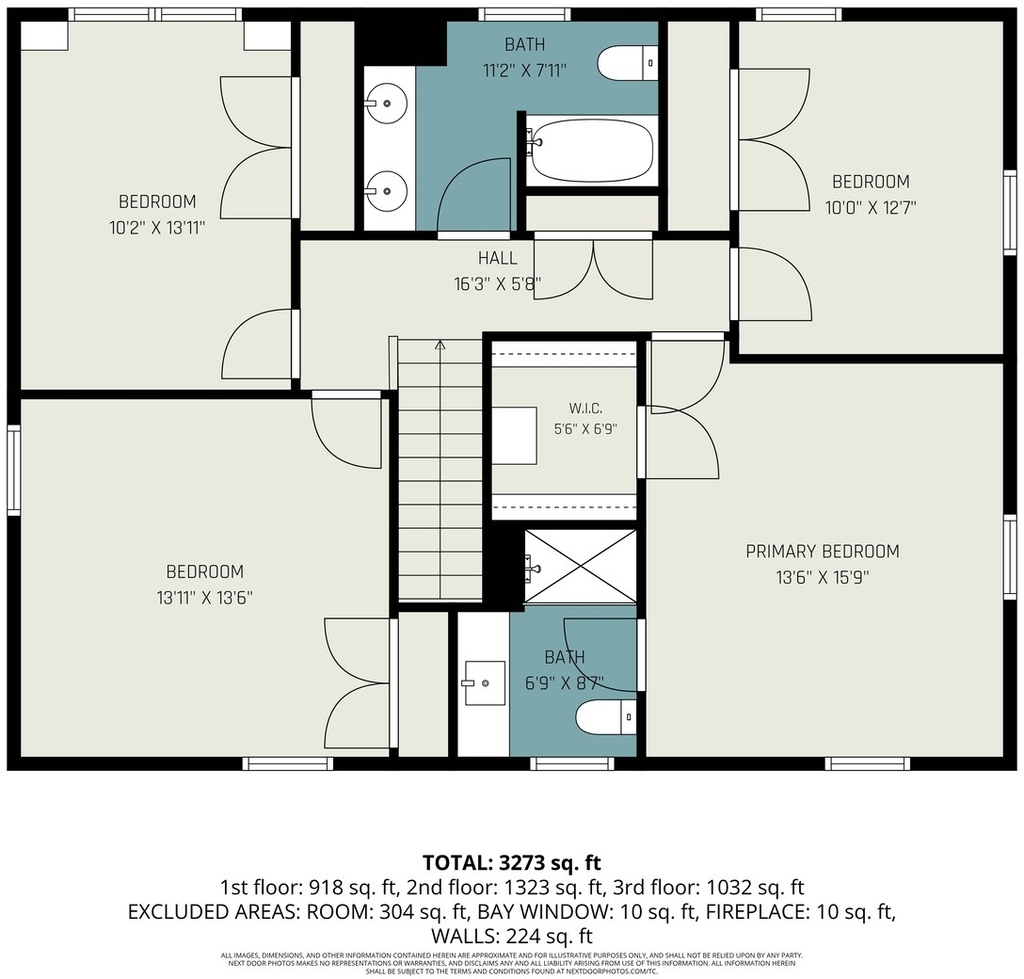
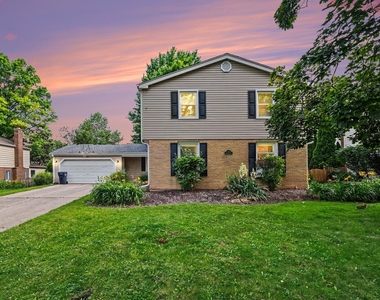
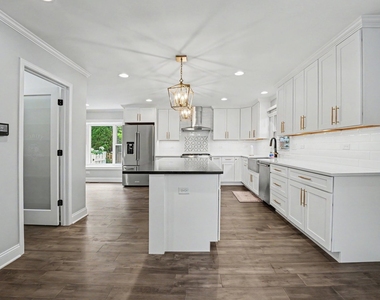
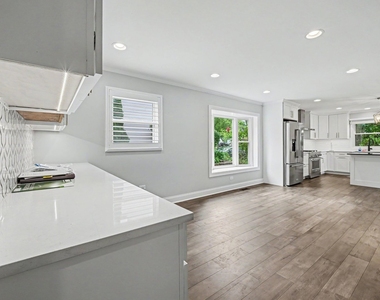
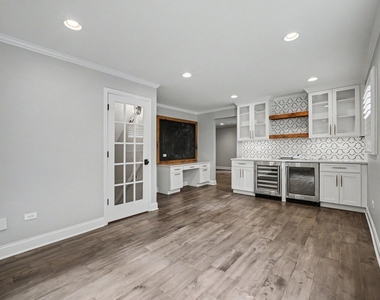
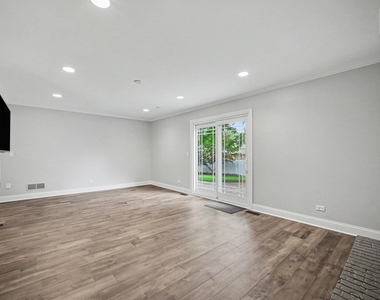
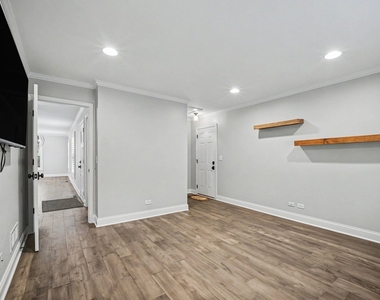
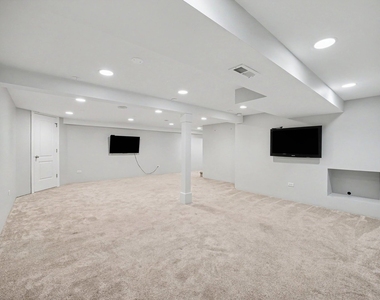
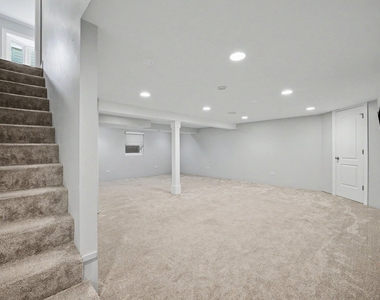
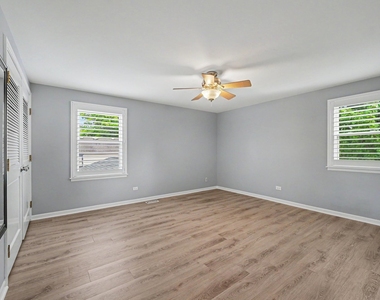
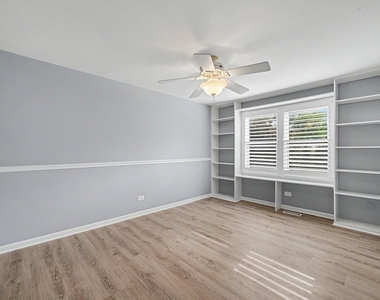
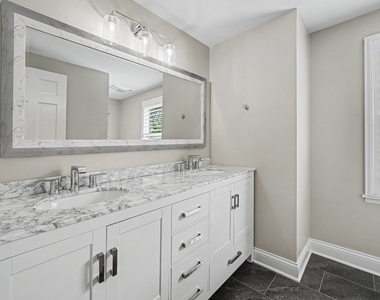
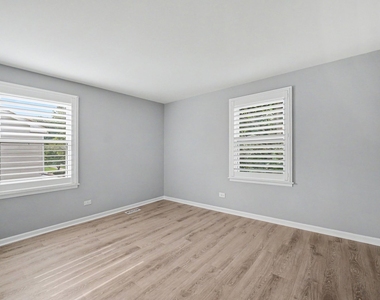
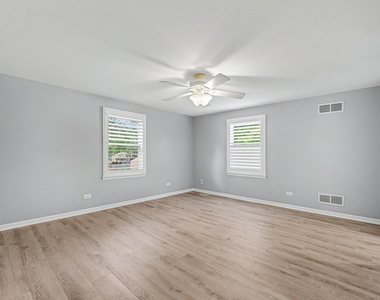
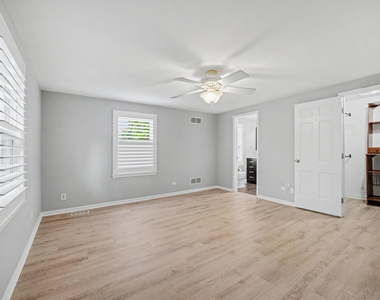
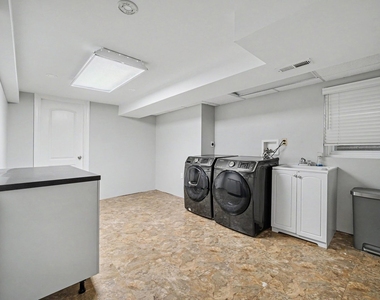
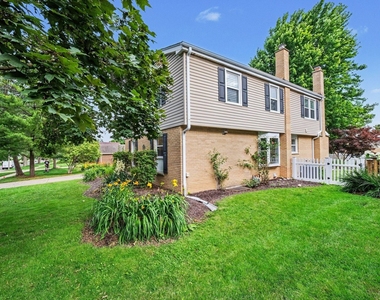
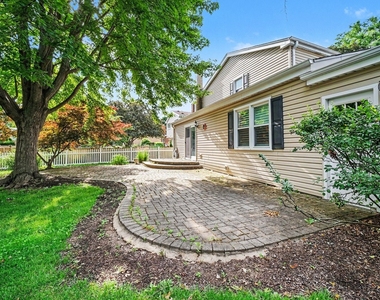
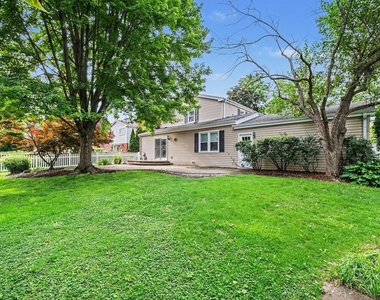
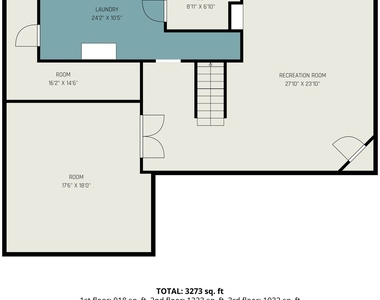
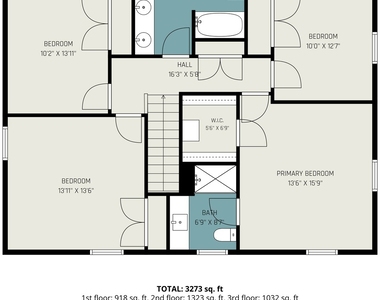
Welcome to this beautifully updated home in the highly desirable Indian Hills neighborhood of North Naperville, located within the award-winning Naperville Community Unit School District 203 school district. Thoughtfully renovated with today's lifestyle in mind, this home offers a perfect blend of modern updates, functional living space, and an unbeatable location. The heart of the home is the stunning remodeled kitchen featuring custom cabinetry, quartz countertops, a large center island, upgraded KitchenAid stainless steel appliances, farmhouse sink, coffee and wine bar, and a rare walk-in pantry. The open-concept layout flows seamlessly into spacious living and dining areas, creating an ideal setting for both everyday living and entertaining. The main level also features a dedicated first-floor office, perfect for working from home, along with inviting living spaces highlighted by a cozy brick fireplace and elegant plantation shutters throughout. Upstairs, you'll find four generously sized bedrooms and beautifully renovated bathrooms. The finished basement provides additional recreation and living space, along with abundant storage options. Step outside to enjoy a private, fully fenced backyard with mature landscaping and a spacious paver patio-perfect for relaxing, entertaining, or enjoying the changing seasons. The long driveway and attached garage provide ample parking and convenience. Located on a quiet horseshoe street, this home is just a short walk to Arrowhead Park, Beebe Elementary School, and Jefferson Junior High School. Commuters will appreciate the easy access to I-88, Metra train service, downtown Naperville, shopping, dining, parks, and everyday conveniences. Additional features include a radon mitigation system, sump pump with battery backup, updated garage door opener, and numerous quality improvements throughout. This move-in ready home offers the rare combination of updated finishes, generous living space, top-rated schools, and one of Naperville's most sought-after locations. A wonderful opportunity for tenants seeking comfort, convenience, and an exceptional community. Available for immediate occupancy. Contact us today to schedule your private showing.
The manager has not yet mailed us a photo copy of his or her government identification and proof or property ownership.
▼
Manager has not logged in recently
▼
Manager does not yet have user reviews
RENTHOP DESCRIPTION
The apartment is a unit offered at a monthly price of $4,400. The person posting the listing did not specify that any pets were allowed. It may be the case that pets are ok and the manager simply has not yet filled out all the details. The kitchen conveniently includes a dishwasher.
We have 29 photos of this particular unit, building, and surrounding areas.
MLS# MRD12774755
List Agent Name: Sang Han
List Office Name: Platinum Partners Realtors
IDX information is provided exclusively for personal, non-commercial use, and may not be used for any purpose other than to identify prospective properties consumers may be interested in purchasing. Information is deemed reliable but not guaranteed. The listing broker’s offer of compensation is made only to participants of the MLS where the listing is filed.
Courtesy of RH Advisors, Inc. and RHP Realty NJ, Inc.
By selecting Check Availability, you agree that RentHop and real estate professionals may call or text you about your inquiry. Message/data rates may apply. Terms & Privacy. California Privacy Notice
We found some very similar listings nearby
Select those you'd like to message
Your messages have been sent!
Check Availability
By selecting Check Availability, you agree that RentHop and real estate professionals may call or text you about your inquiry. Message/data rates may apply. Terms & Privacy. California Privacy Notice



















 Your Privacy Choices
