$2,295
LEASED / EXPIRED
Posted 6 weeks ago, Immediate Move-In
bedrooms
3 Bed
bathrooms
2 Bath
square feet
1,800 Sqft
Listing by Amin Barrister, DFW Realty & Mortgage Group
Save Listing

SIMILAR NEARBY LISTINGS
$2,540
By Clinton Shipley, 1 day ago
bedrooms
3 Bed
|
bathrooms
2 Bath
|
square feet
1,860 Sqft
$2,100
By Elva Hernandez Flores, 1 day ago
bedrooms
3 Bed
|
bathrooms
2 Bath
|
square feet
2,000 Sqft
$2,250
By Vilma Negrete, 1 day ago
bedrooms
3 Bed
|
bathrooms
2 Bath
|
square feet
1,832 Sqft
$2,195
By Sandy Feinberg, 21 hours ago
bedrooms
3 Bed
|
bathrooms
2 Bath
|
square feet
1,274 Sqft
$2,100
By Murali Kodemala, 20 hours ago
bedrooms
3 Bed
|
bathrooms
2 Bath
|
square feet
1,769 Sqft
$2,000
By John Ward, 1 day ago
bedrooms
3 Bed
|
bathrooms
2 Bath
|
square feet
1,894 Sqft
$1,995
By Chris Hampton, 21 hours ago
bedrooms
3 Bed
|
bathrooms
2 Bath
|
square feet
1,954 Sqft
$1,998
By Jenny Yang, 1 day ago
bedrooms
3 Bed
|
bathrooms
2 Bath
|
square feet
1,580 Sqft

DESCRIPTION
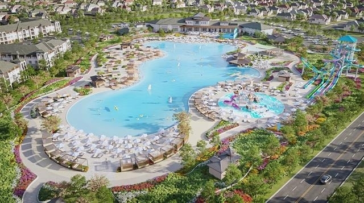
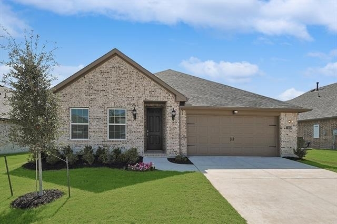
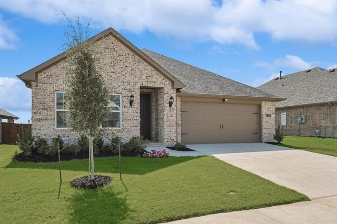
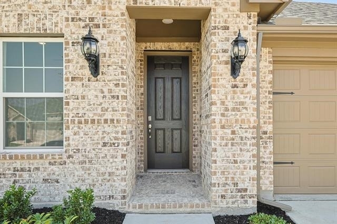
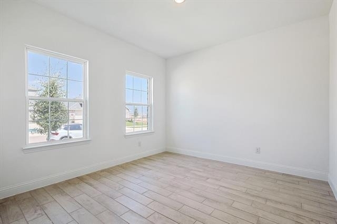
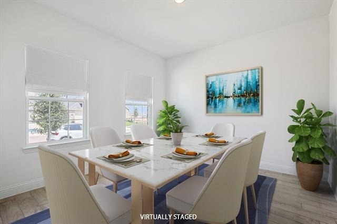
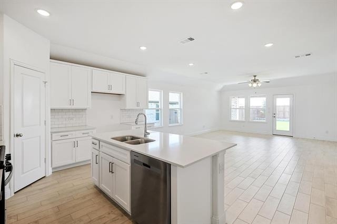
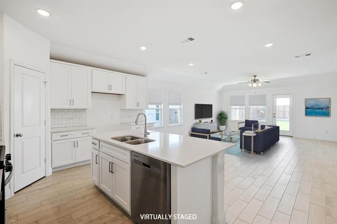
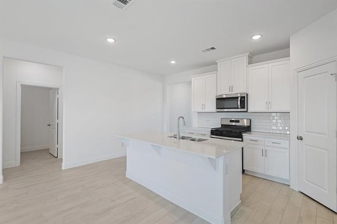
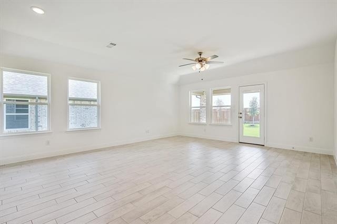
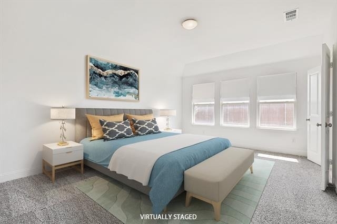
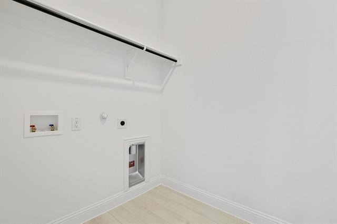
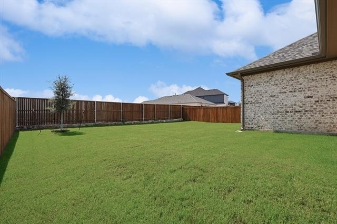
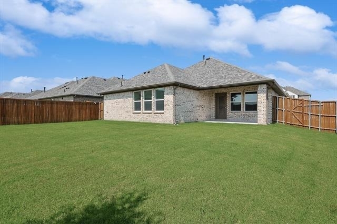
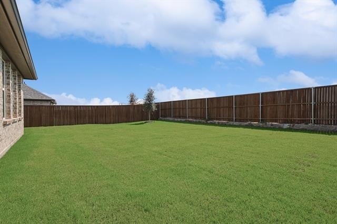
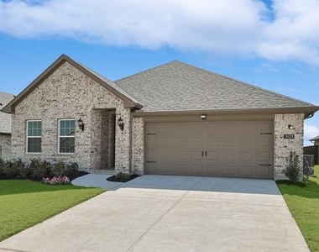
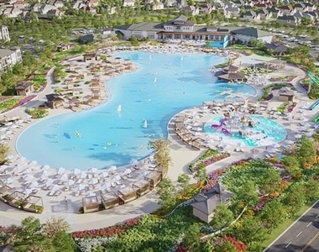
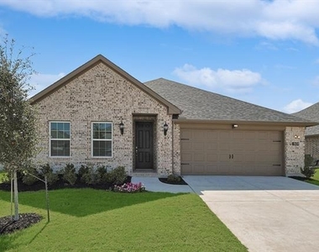
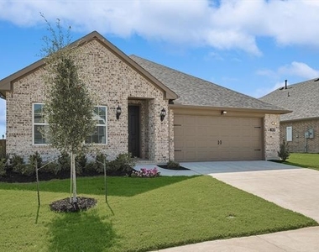
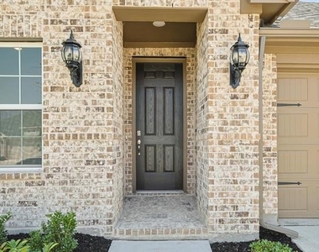
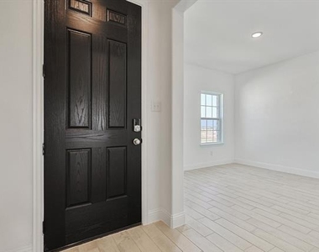
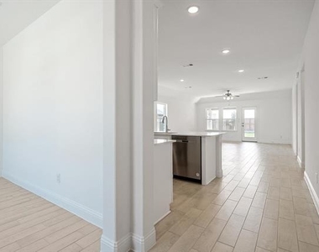
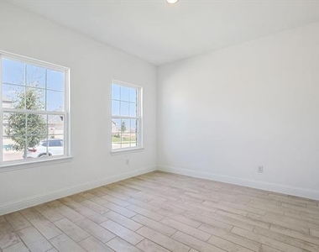
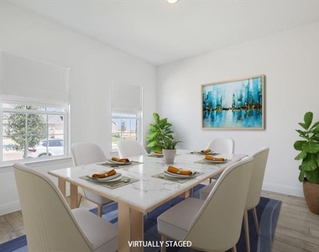
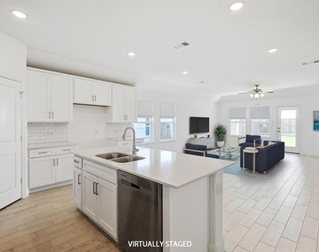
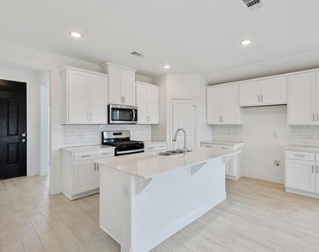
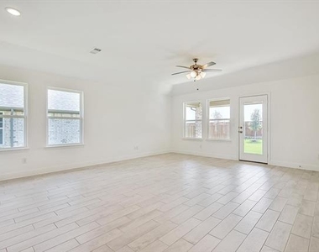
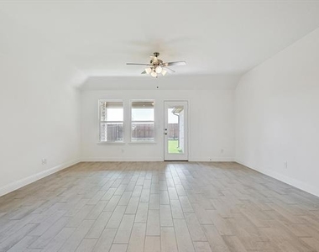
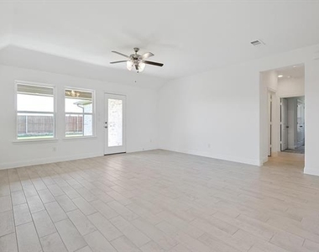
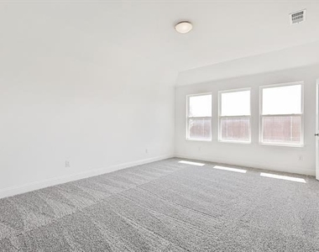
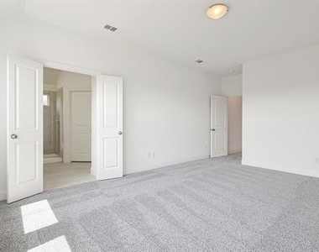
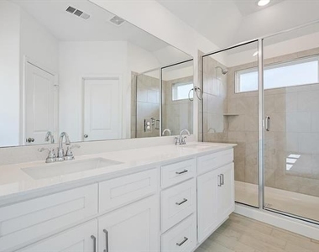
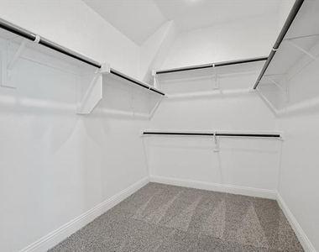
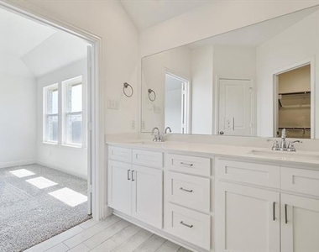
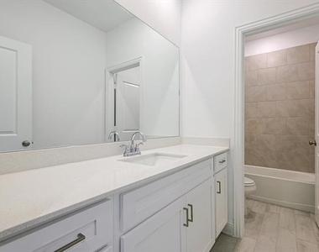
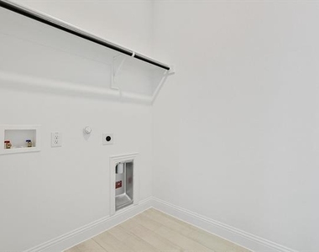
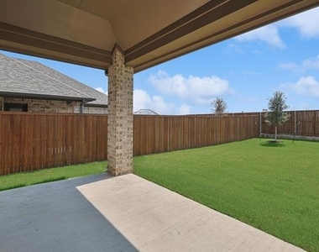
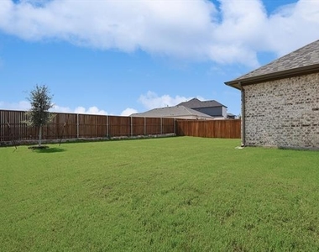
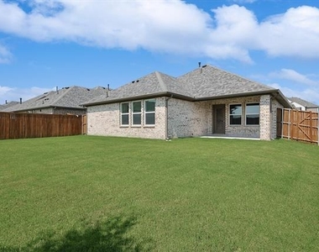
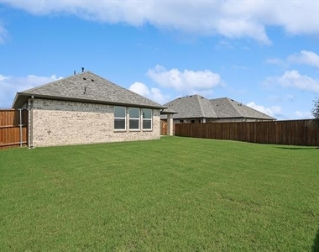
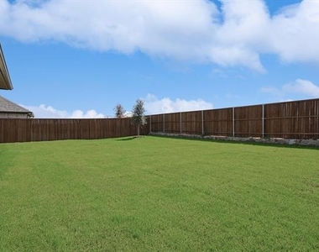
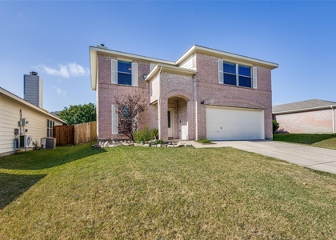
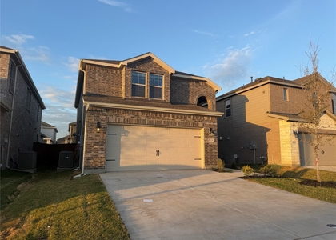
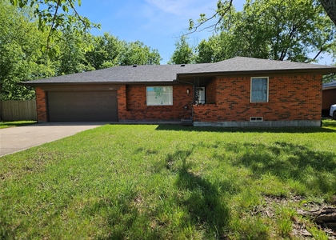
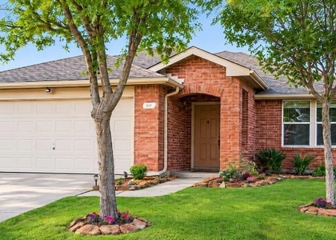
Anna is half-way between McKinney and all the growth happening in Sherman. Luxurious Lagoon life is coming by Fall! Laguna Azure provides residents with an entirely reimagined vision for luxury living by offering amenities that enhance their quality of life. The expansive master-planned communities feature white sand beaches, clear blue water, and activities galore for everyone to enjoy. The beautifully landscaped properties have manicured and functional spaces dedicated to fitness, wellness, and relaxation. Coming home will feel like going on vacation with all of the innovative design features that the lagoon communities have to offer. Why settle in an average community when you can have everything you want in a Laguna Azure community? Quartz Island Kitchen. Quartz in bathroom vanities. TX sized backyard. Covered Patio. Formal Dining in front can easily double as a Study. Pics are from another home with similar floorplan

AMENITIES
Attached Garage
Dishwasher
Parking Space

ADDITIONAL INFORMATION
Interior

    Bathroom Information

  • Full Bathrooms: 2

    Interior Information

  • Interior Features: High Speed Internet, Kitchen Island, Open Floorplan, Vaulted Ceiling(s), Walk-In Closet(s), Cable TV Available
  • Appliances: Built-In Gas Range, Dishwasher, Disposal, Electric Oven, Gas Cooktop, Microwave
  • Flooring Type: Carpet, Ceramic Tile
Exterior

    Property Information

  • Square Footage: 1,800
  • Architectural Style: Ranch, Traditional
  • Year Built: 2024

    Building Information

  • Levels: One
  • Construction Materials: Brick

    Lot Information

  • Lot Size Area: 0.16
  • Lot Size Units: Acres
  • Lot Size Acres: 0.16
  • Square Footage: 6,970
  • Tax Lot: 6
Utilities

    Utilities Information

  • Cooling Type: Ceiling Fan(s), Central Air, Electric
  • Heating Type: Central, Natural Gas
Parking

    Parking Information

  • Has Garage
  • Attached Garage
  • Parking Features: Garage, Garage Faces Front, Garage Single Door
  • Garage Spaces: 2
Location

    HOA Information

  • HOA/Condo/Coop Fee Includes: Maintenance Grounds, Management Fees
  • HOA Fee Frequency: Annually

MAP


75409

LISTING QUALITY
▲ Features and amenities are properly noted
▲ RentHop has data for this building
▼ The manager has not yet mailed us a photo copy of his or her government identification and proof or property ownership.
▼ Manager has not logged in recently
▼ Manager does not yet have user reviews

RENTHOP DESCRIPTION
The apartment is a unit offered at a monthly price of $2,295. The person posting the listing did not specify that any pets were allowed. It may be the case that pets are ok and the manager simply has not yet filled out all the details. The kitchen conveniently includes a dishwasher.

We have 35 photos of this particular unit, building, and surrounding areas.
See available units at 509 Amenduni Lane.

Does something look off?

Courtesy of RH Advisors, Inc. and RHP Realty NJ, Inc.