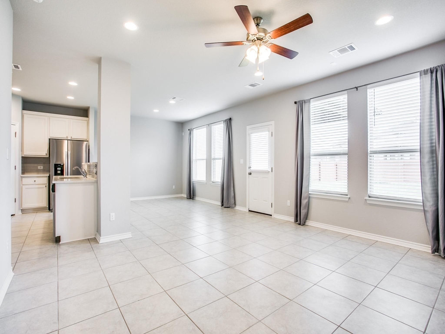
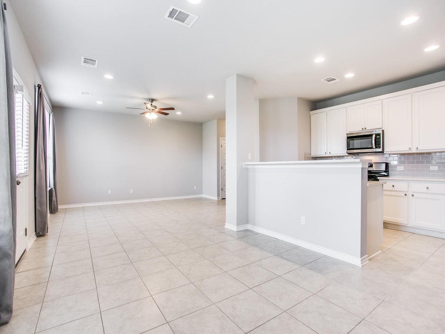
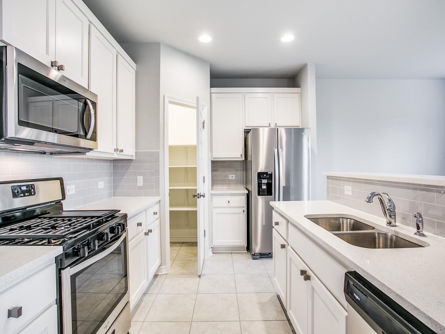
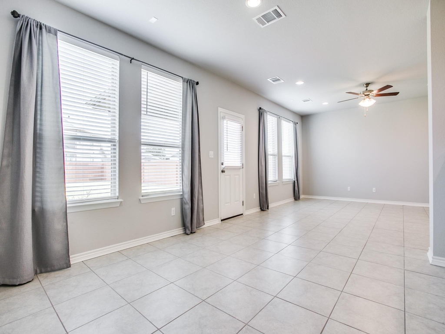
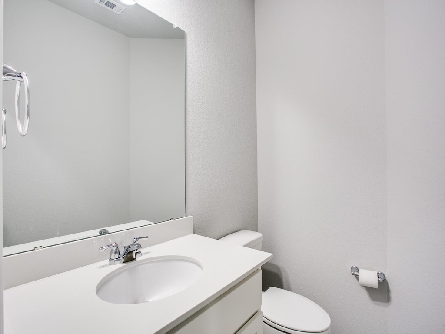
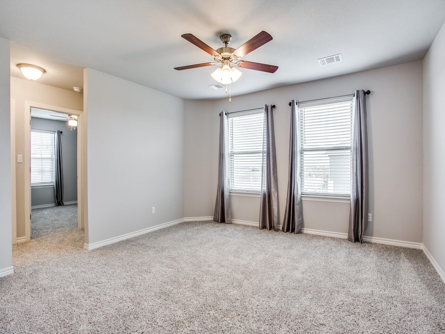
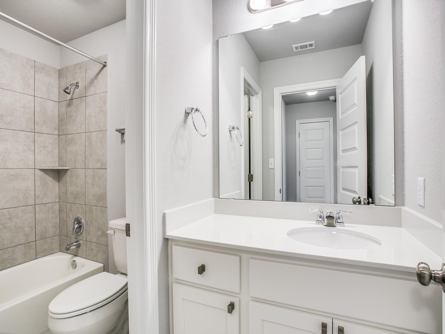
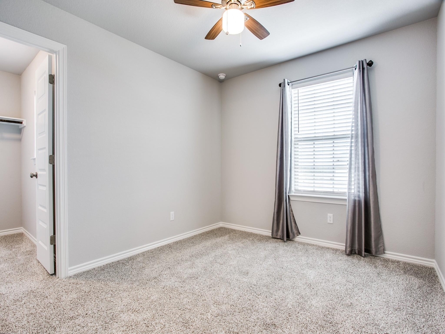
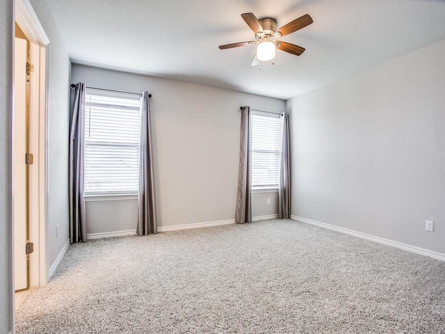
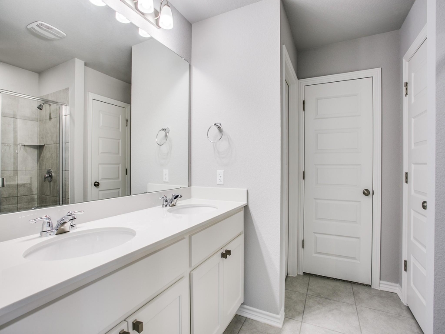
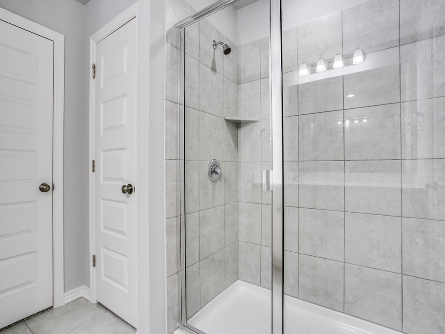
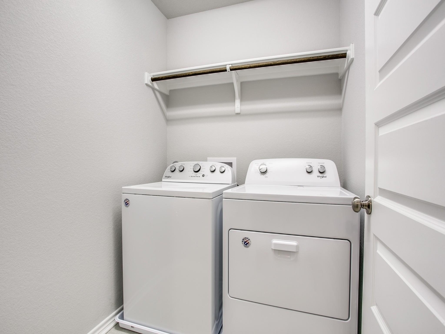
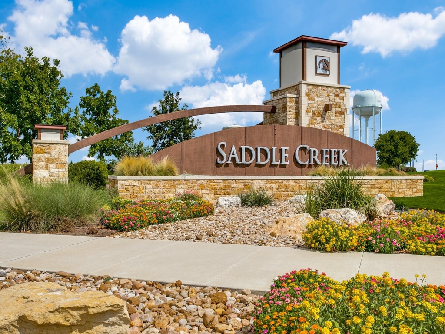
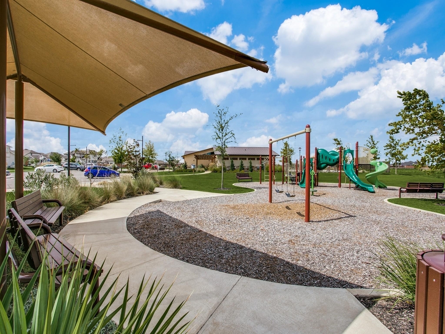
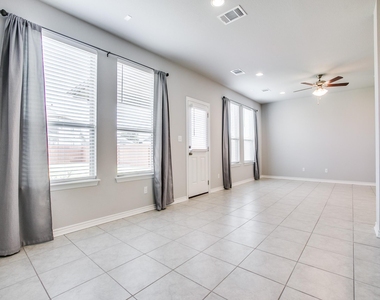
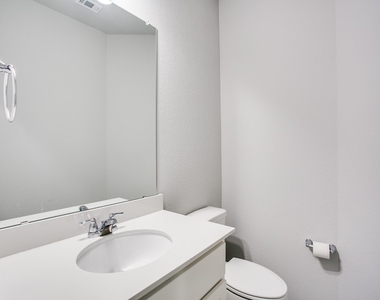
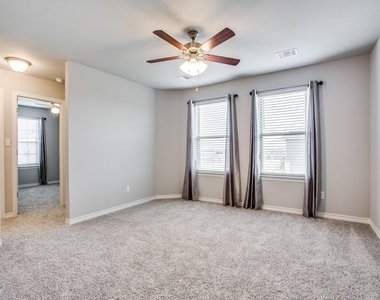
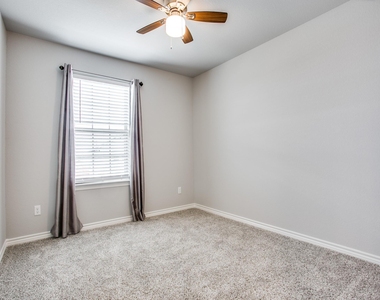
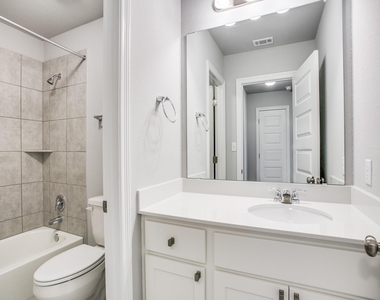
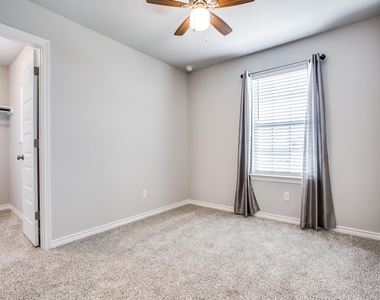
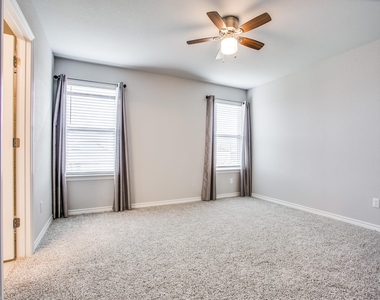
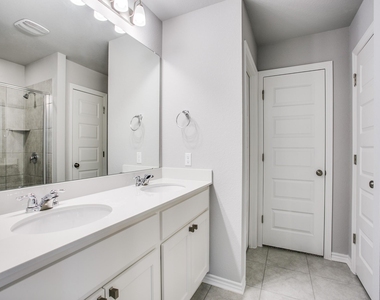
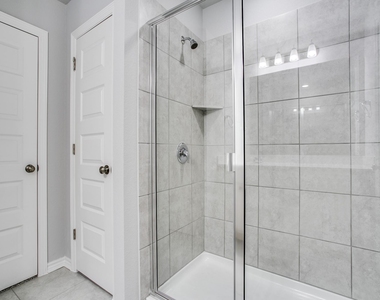
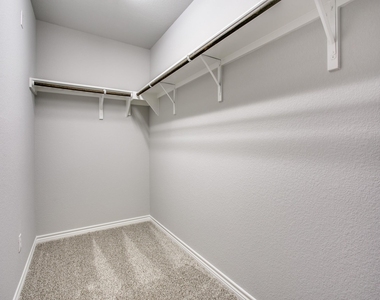
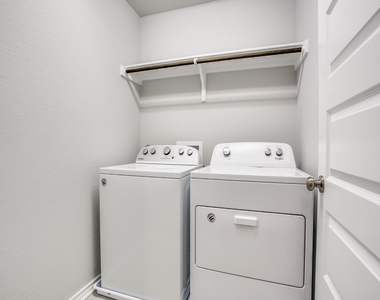
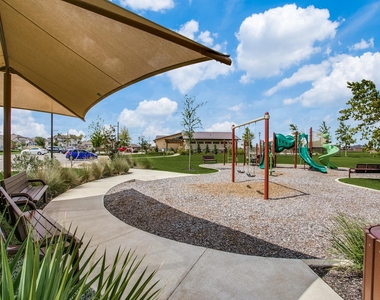
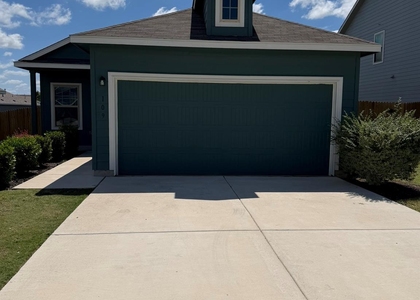
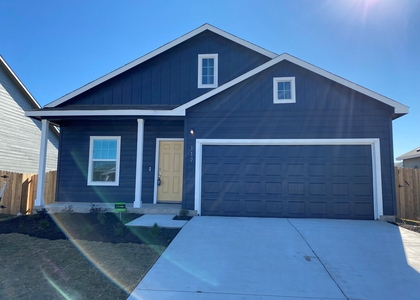
Refrigerator, Washer & Dryer (new in 2020), included! Big, beautiful yard with full landscaping front and back. You must see this gorgeous SaddleCreek home. Extensive neighborhood amenities with more features than you can imagine: Trails, Pool (tenant pays pool key fee), Park, Play, etc. Glam neutral decor. Blinds & drapes. White cabs & silestone, SS appl, incl refrig. Gas cooking! Walk-in pantry & breakfast bar. Tile throughout the downstairs. Downstairs powder room. The spacious dining area & family room view a big, landscaped backyard with flowering trees and tons of space for entertaining and play. Sprinklers. Cov'd back patio w/ fan. 3 large bdrms up w/ walk-in closets & fans. Main bedroom has Double vanity, OS shower, Game Rm for all. Inside laundry room with Washer/Dryer included. Park in your two car garage with an epoxy floor. So much to do in the area. San Gabriel River and North Fork Lake for recreation. Southwestern University. St. David's Georgetown Hospital. Shopping at Wolf Ranch Town Center. Close to fabulous historic downtown Georgetown where you can dine and shop. Fast access to 130 Toll Road, Highway 35, and Highway 29. Convenient to Round Rock, Austin, Cedar Park, etc. Check out the neighborhood schools, shops, & fun! No sign. Please do not disturb occupants. Property owner chooses the best applicant, not necessarily the first applicant. Listing Broker is related to property owners. Please verify all measures, schools, and any other items of interest.
AMENITIES
Private Outdoor Space
Dishwasher
Parking Space
ADDITIONAL INFORMATION
Interior
Bathroom Information
Half Bathrooms: 1
Full Bathrooms: 2
Interior Information
Interior Features: Breakfast Bar, Ceiling Fan(s), Chandelier, Double Vanity, Entrance Foyer, Kitchen Island, Low Flow Plumbing Fixtures, Open Floorplan, Pantry, Recessed Lighting, Walk-In Closet(s), High Speed Internet, Ceiling-High, Quartz Counters, Interior Steps, Multiple Living Areas
Appliances: Dishwasher, Disposal, ENERGY STAR Qualified Appliances, Gas Range, Ice Maker, Microwave, Plumbed For Ice Maker, Free-Standing Range, Refrigerator, Stainless Steel Appliance(s), Washer/Dryer, Water Heater
Construction Materials: Brick, HardiPlank Type, Stone Veneer, Masonry – All Sides
Patio and Porch Features: Covered, Patio
Pool Information
Pool Features: None
Lot Information
Lot Features: Back Yard, Few Trees, Front Yard, Garden, Interior Lot, Landscaped, Level, Sprinklers In Rear, Sprinklers In Front, Sprinkler - Automatic, Sprinkler - Rain Sensor, Sprinklers On Side, Trees-Small (Under 20 Ft)
The manager has not yet mailed us a photo copy of his or her government identification and proof or property ownership.
▼
Manager has not logged in recently
▼
Manager does not yet have user reviews
RENTHOP DESCRIPTION
The apartment is a unit offered at a monthly price of $1,995. The person posting the listing did not specify that any pets were allowed. It may be the case that pets are ok and the manager simply has not yet filled out all the details. The kitchen conveniently includes a dishwasher.
We have 24 photos of this particular unit, building, and surrounding areas.
Last Updated: 23 hours ago
Data Source: Unlock MLS
MLS# ACT2792853
List Agent Name: Sara Woolford
List Office Name: Hill Country Retreat Realty
IDX information is provided exclusively for personal, non-commercial use, and may not be used for any purpose other than to identify prospective properties consumers may be interested in purchasing. Information is deemed reliable but not guaranteed. The listing broker’s offer of compensation is made only to participants of the MLS where the listing is filed.
Courtesy of RH Advisors, Inc. and RHP Realty NJ, Inc.
Enter the 6-digit code sent to or download the
RentHop mobile app to continue.
By selecting Check Availability, you agree that RentHop and real estate professionals may call or text you about your inquiry. Message/data rates may apply. Terms & Privacy.
We found some very similar listings nearby
Select those you'd like to message
Your messages have been sent!
Check Availability
By selecting Check Availability, you agree that RentHop and real estate professionals may call or text you about your inquiry. Message/data rates may apply. Terms & Privacy.