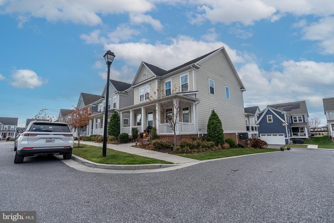
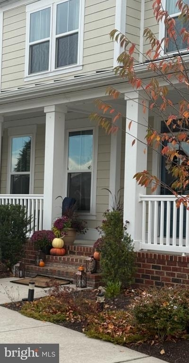
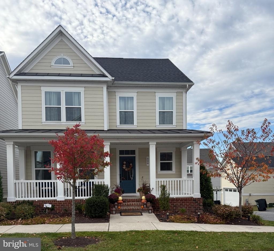
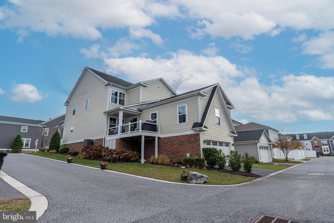
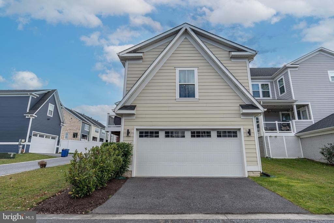
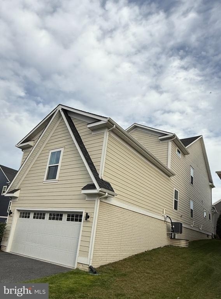
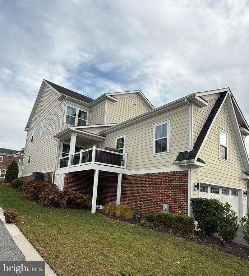
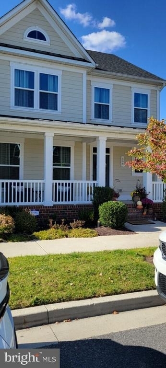
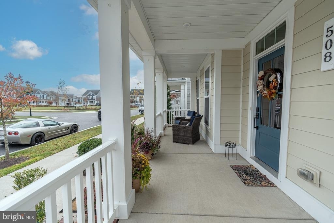
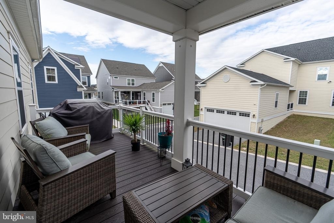
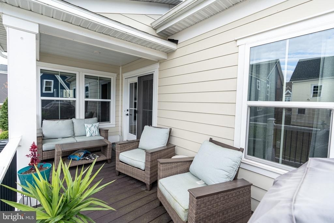
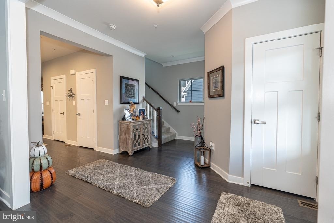
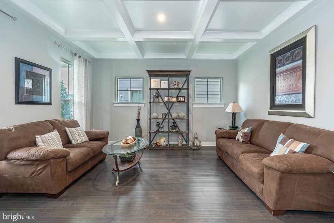
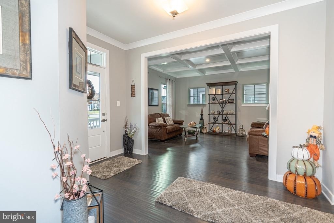
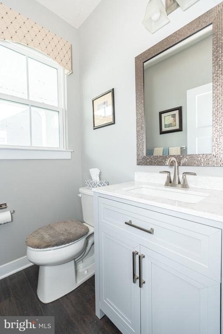
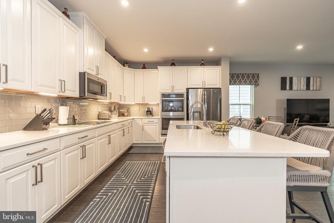
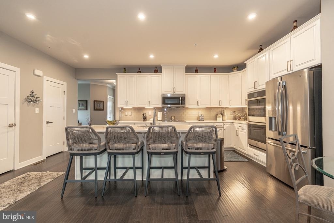
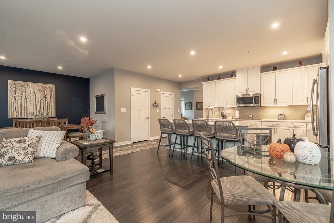
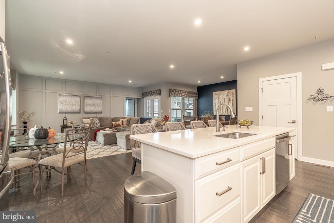
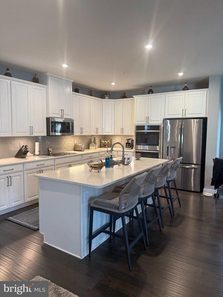
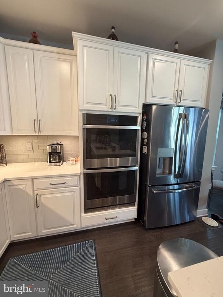
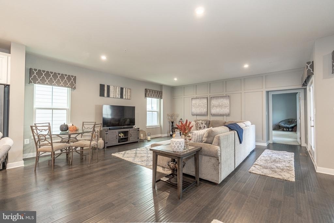
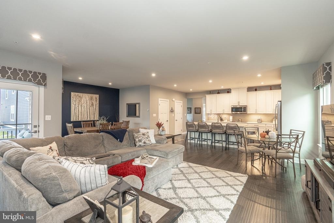
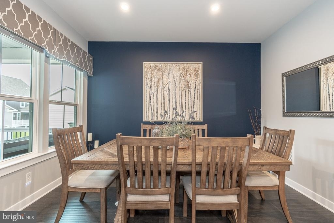
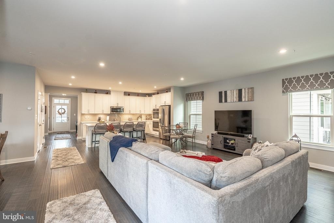
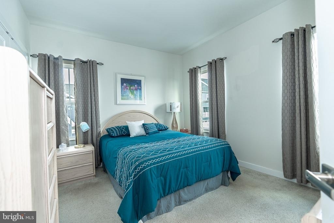
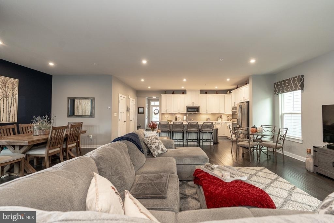
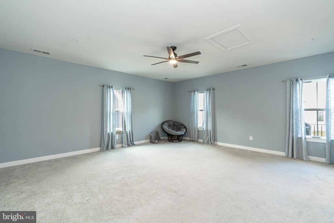
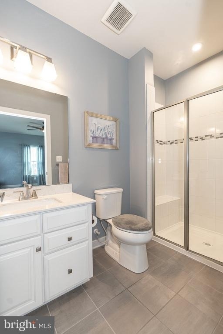
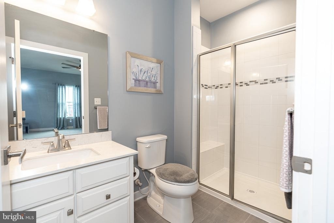
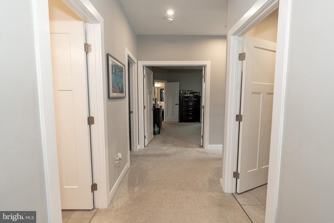
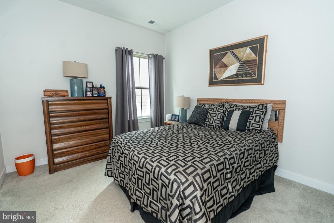
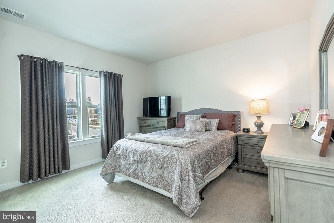
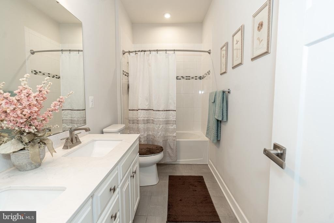
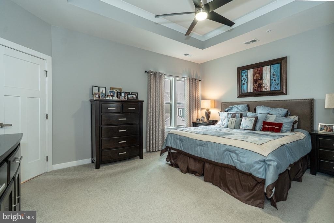
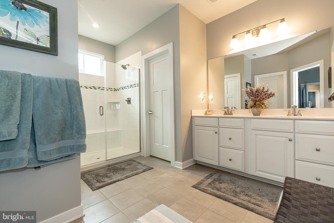
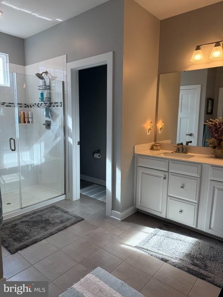
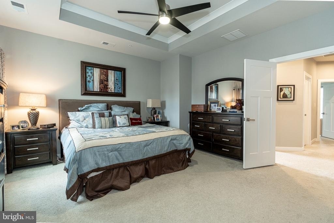
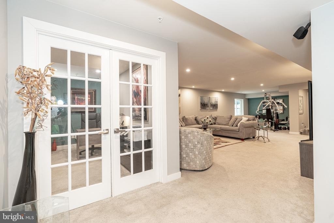
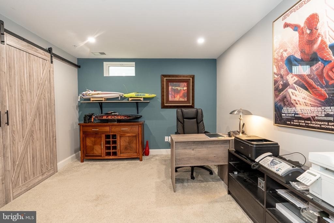
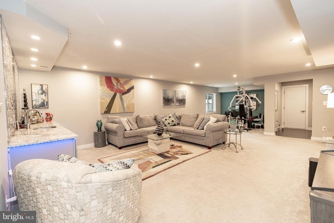
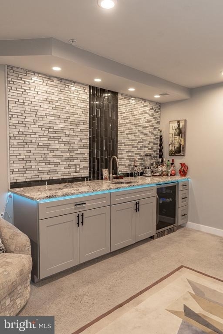
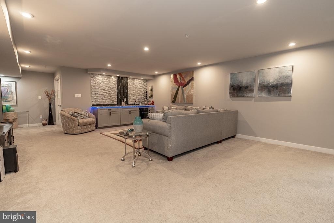
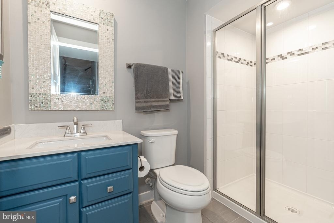
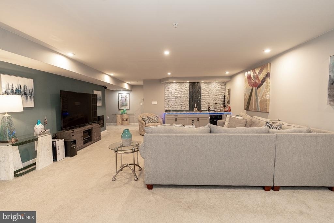
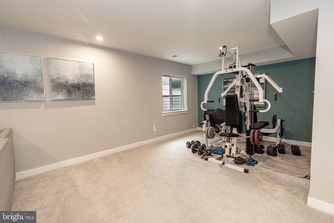
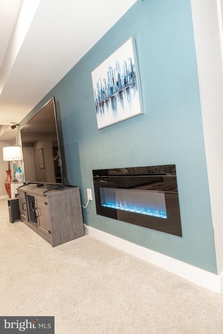
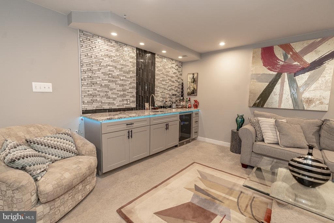
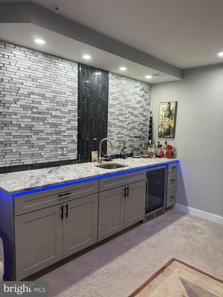
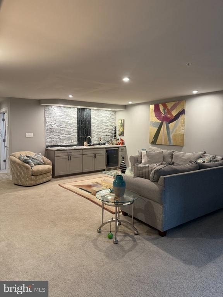
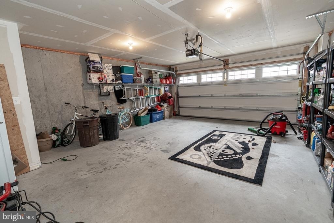
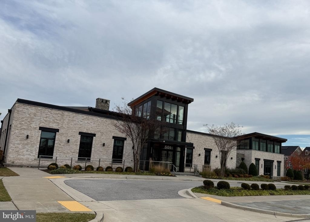
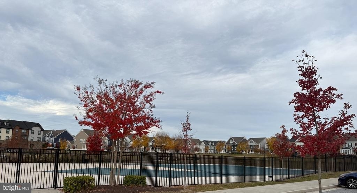
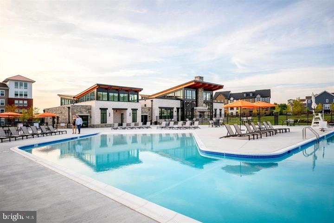
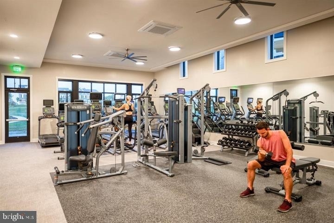
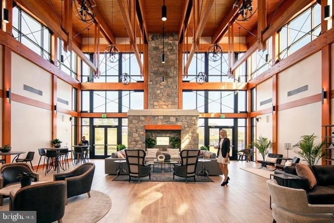
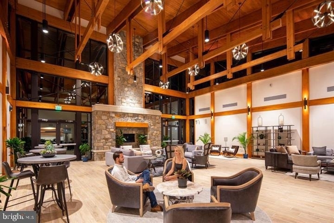
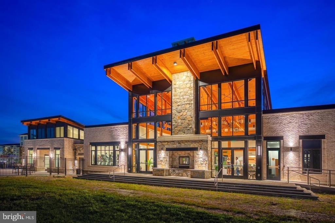
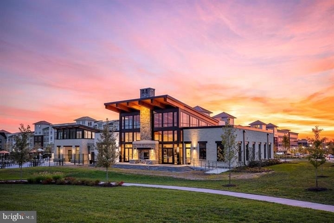
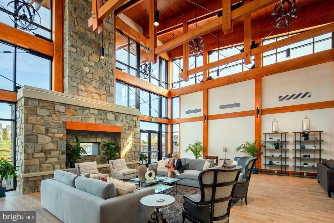
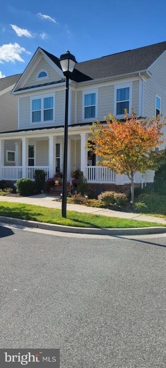
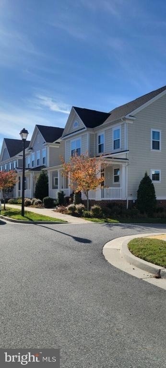
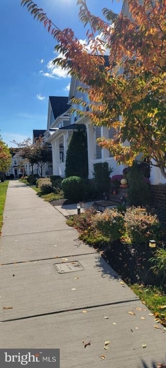
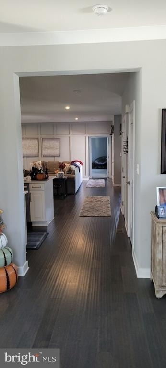
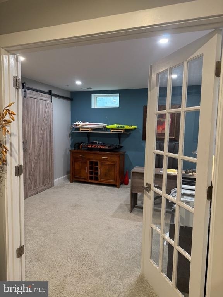
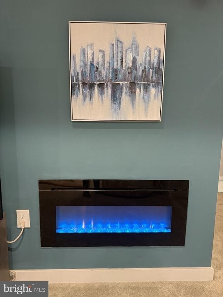
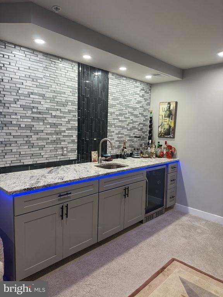
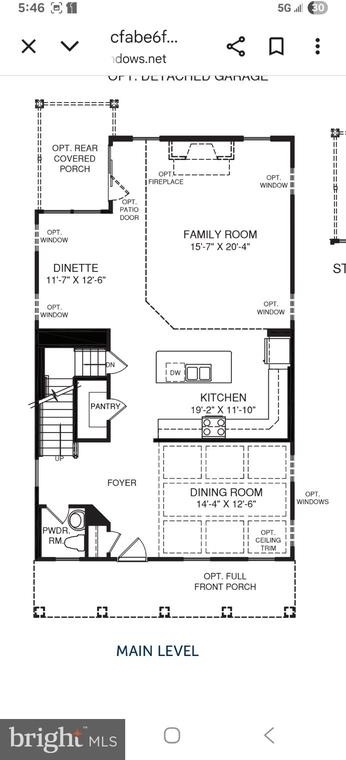
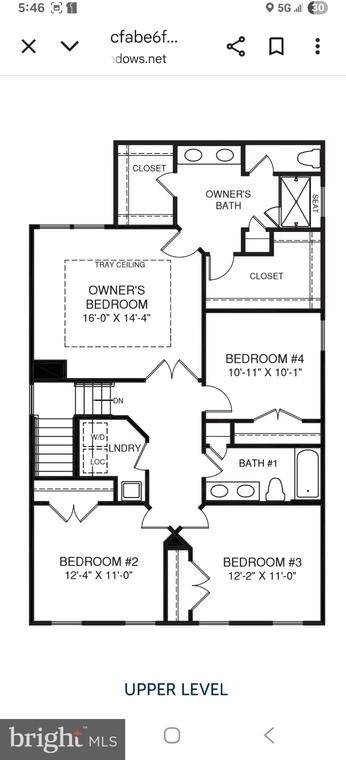
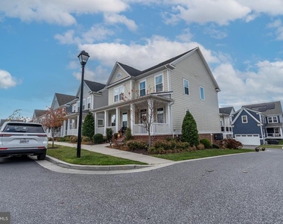
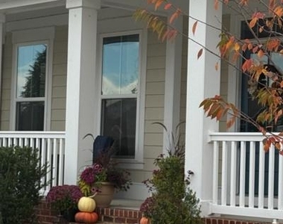
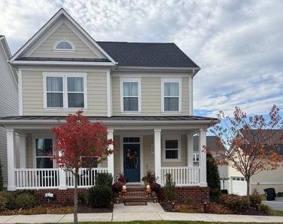
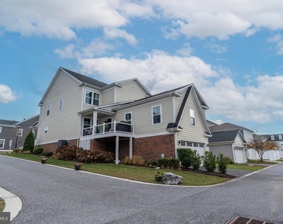
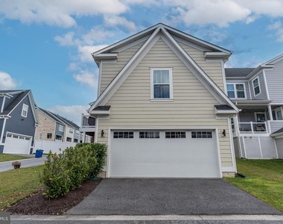
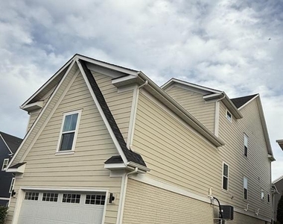
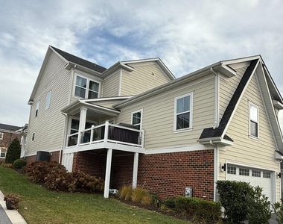
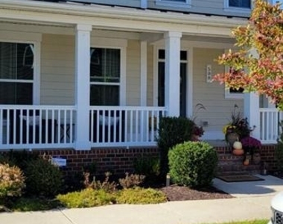
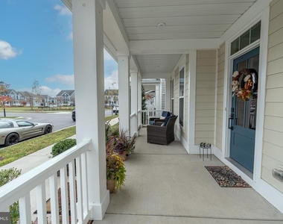
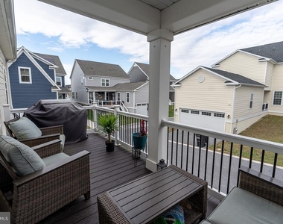
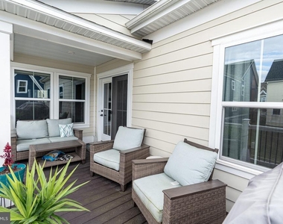
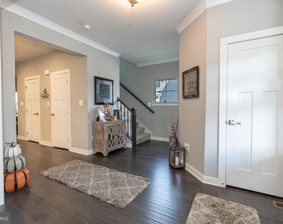
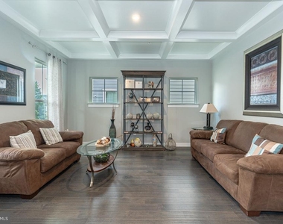
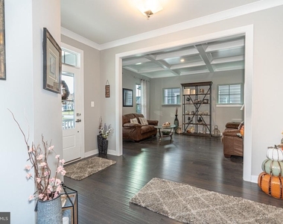
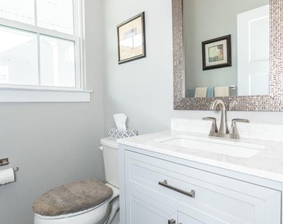
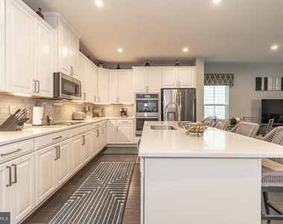
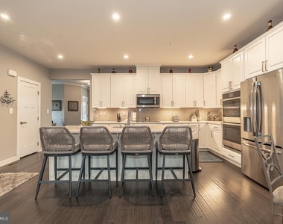
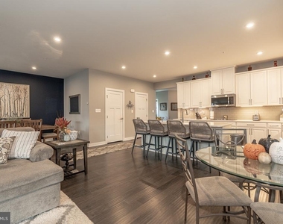
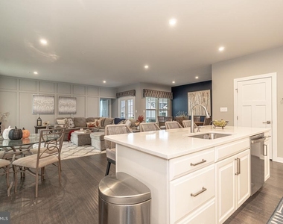
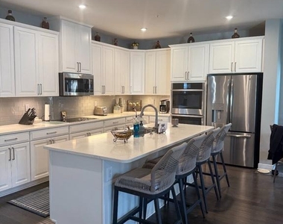
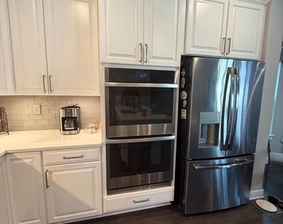
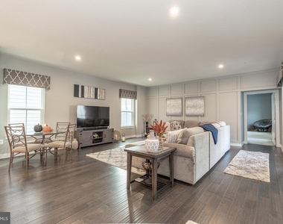
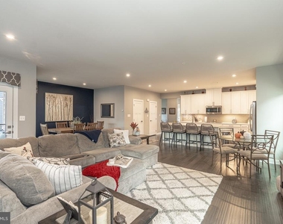
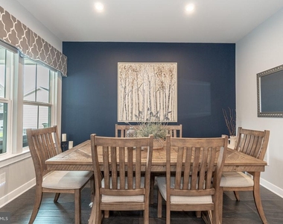
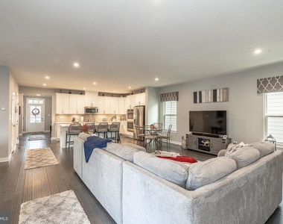
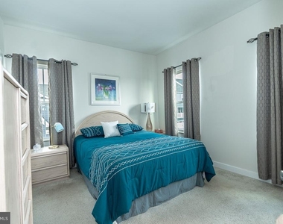
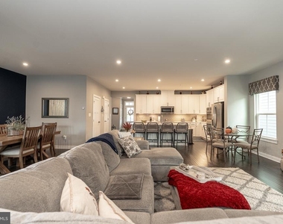
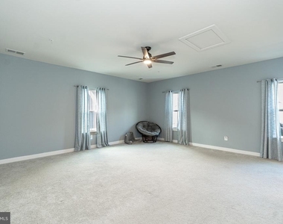
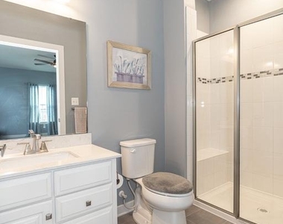
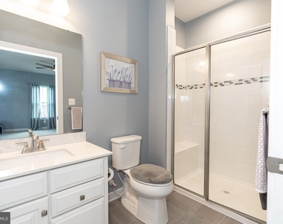
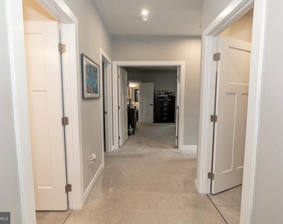
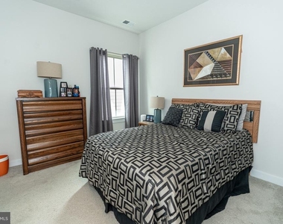
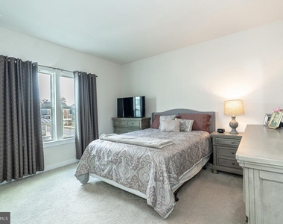
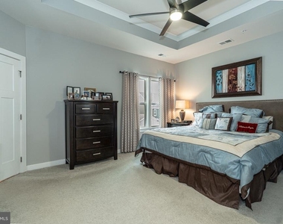
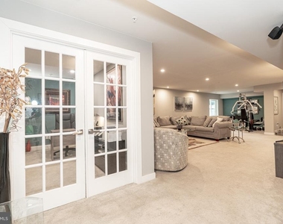
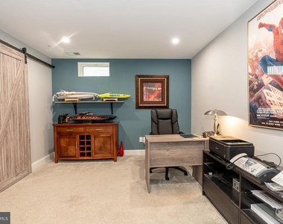
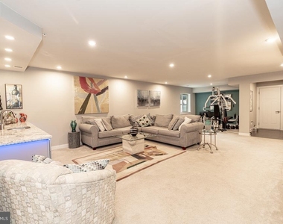
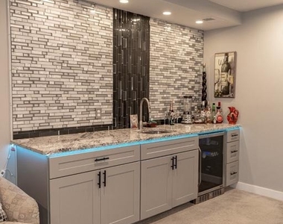
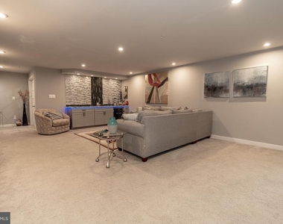
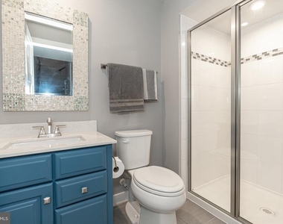
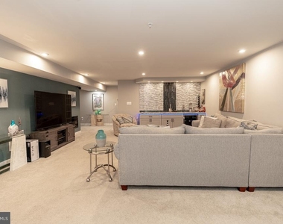
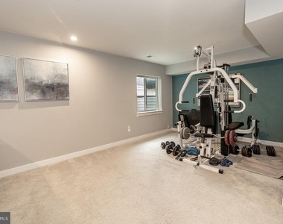
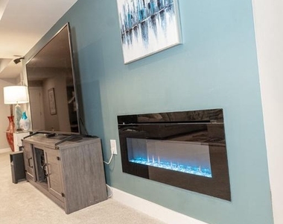
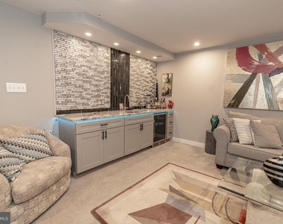
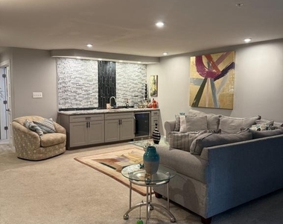
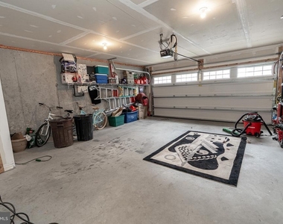
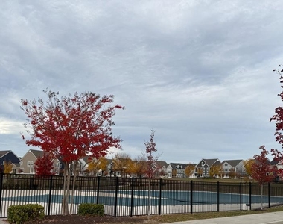
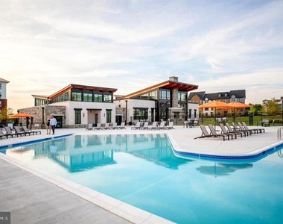
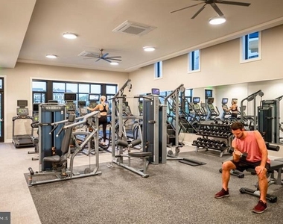
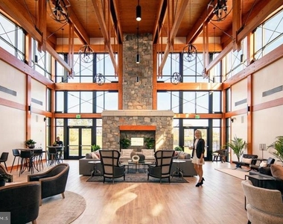
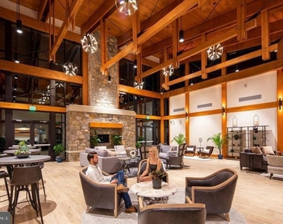
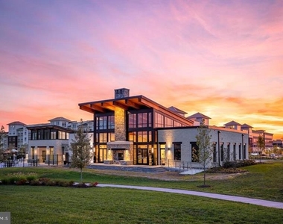
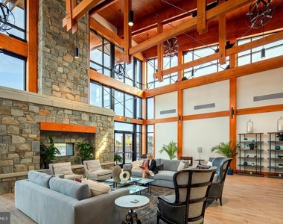
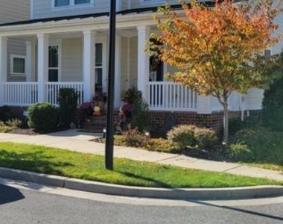
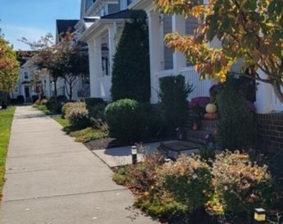
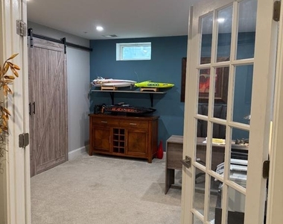
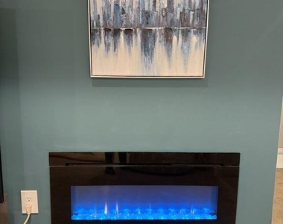
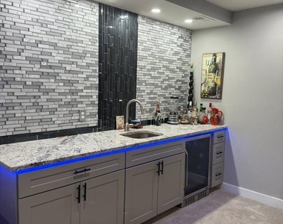
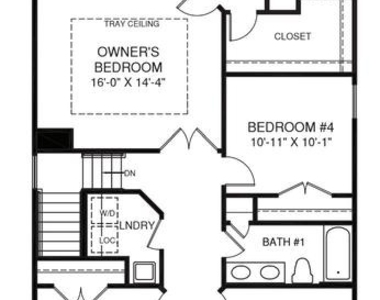
Welcome to this stunning single-family porch-front home in the Greenleigh community where modern design meet resort style living in Baltimore County. This spacious three-level home offers 5 bedrooms, 4 1/2 baths, a finished lower level with a beautiful built-in bar and a 2-car garage - all thoughtfully designed with style and functionality in mind. Greenleigh is redefining metropolitan living with contemporary amenities, beautifully designed spaces, and a vibrant neighborhood atmosphere with a community center, pool, gym and playground. The main level boasts an inviting open concept layout, seamlessly connecting the living, dining and kitchen areas. The entry door and the private flex space near the front of the home is perfect for a home office, study or formal dining room. The chef's kitchen is the heart of the home, featuring elegant white cabinetry, granite countertops, an oversized island, 5 burner cooktop and designer select gourmet stainless steel appliances, double oven - perfect for both everyday living and entertaining. Convenient first floor primary bedroom with en-suite, making it an idea setup for multi-generational living or a private guest retreat. Step outside to enjoy the easy indoor/outdoor living on the partially covered 18 x 8 composite deck overlooking the corner lot, ideal for hosting guests or relaxing after a long day. Serene walking trails in the neighborhood for the outdoor enthusiasts. Upstairs you will find 4 spacious bedrooms, including a luxurious 2nd owner's suite with a spa-like bathroom and generous his/her walk-in closets with built-ins, providing the perfect retreat! The fully finished lower level offers even more living space, including a large recreation room, full bathroom and an additional bedroom/office, ideal for guests, hobbies, or multi-generational living. Don't miss this exceptional opportunity to own a beautifully upgraded home in a desirable location close to I95/695, shopping & fine dining!! Owners require 620 credit score and renters insurance.
APPLY HERE: https://apply.link/5Z3KBD0
AMENITIES
Private Outdoor Space
Dishwasher
Parking Space
Home Office
ADDITIONAL INFORMATION
Interior
Bathroom Information
Half Bathrooms: 1
Full Bathrooms: 4
Interior Information
Interior Features: Breakfast Bar, Eat-in Kitchen, Kitchen Island, Bar, Pantry, Recessed Lighting, Walk-In Closet(s), Dry Bar, Bathroom - Stall Shower, Bathroom - Walk-In Shower, Carpet, Combination Dining/Living, Dining Area, Floor Plan - Open, Kitchen - Gourmet, Primary Bath(s), Sprinkler System, Entry Level Bedroom, Wood Floors
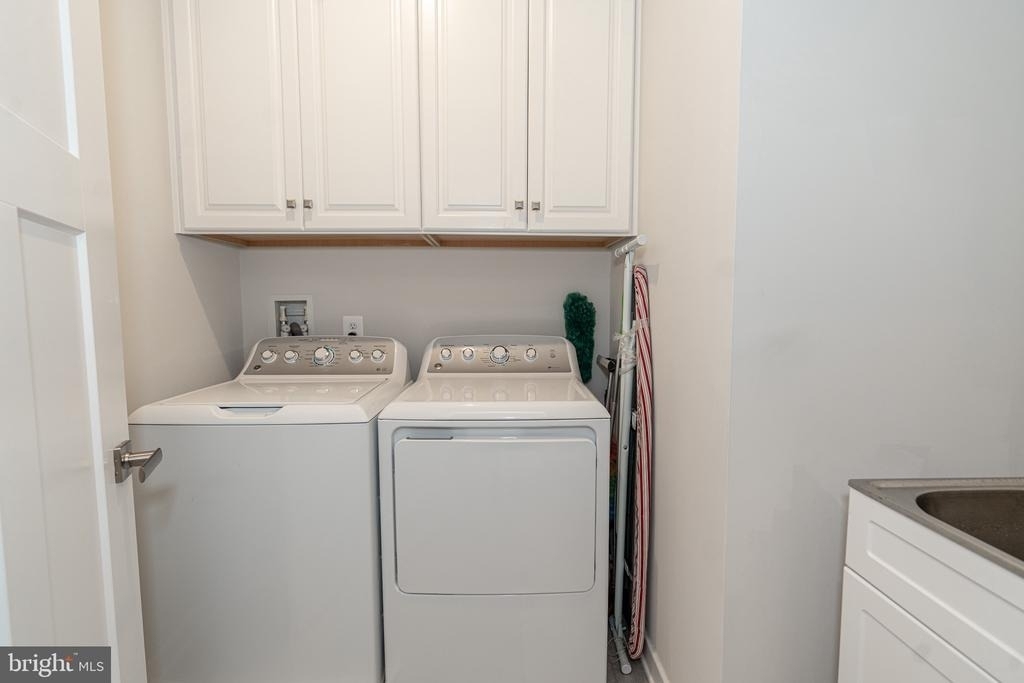
Appliances: Microwave, Built-In Range, Dishwasher, Disposal, Dryer, Ice Maker, Self Cleaning Oven, Oven, Electric Oven, Refrigerator, Washer, Water Heater
Flooring Type: Carpet, Engineered Wood
Door Features: ENERGY STAR Qualified Doors, Six Panel
HOA/Condo/Coop Fee Includes: All Ground Fee, Health Club, Lawn Care Front, Lawn Care Rear, Lawn Care Side, Lawn Maintenance, Management, Road Maintenance
HOA/Condo/Coop Amenities: Clubhouse, Exercise Course, Fitness Center, Common Grounds, Community Center, Pool - Outdoor, Recreational Center
The manager has not yet mailed us a photo copy of his or her government identification and proof or property ownership.
▼
Manager has not logged in recently
▼
Manager does not yet have user reviews
RENTHOP DESCRIPTION
The apartment is a unit offered at a monthly price of $4,500. The person posting the listing did not specify that any pets were allowed. It may be the case that pets are ok and the manager simply has not yet filled out all the details. The kitchen conveniently includes a dishwasher.
We have 72 photos of this particular unit, building, and surrounding areas.
We found some very similar listings nearby
Select those you'd like to message
Your messages have been sent!
Check Availability
By selecting Check Availability, you agree that RentHop and real estate professionals may call or text you about your inquiry. Message/data rates may apply. Terms & Privacy. California Privacy Notice
















 Your Privacy Choices
