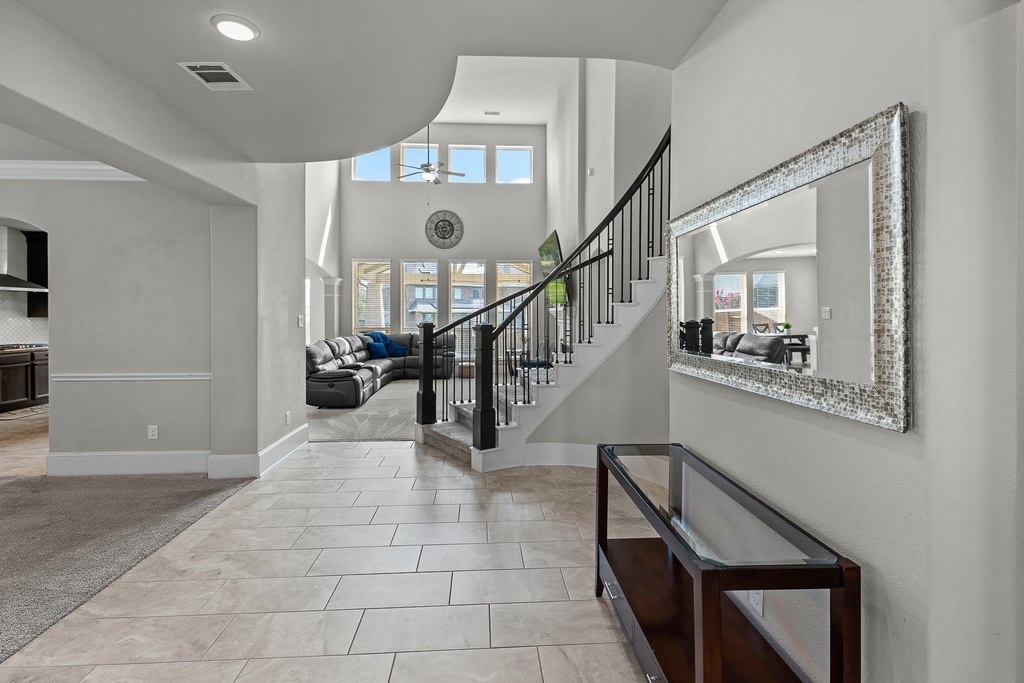
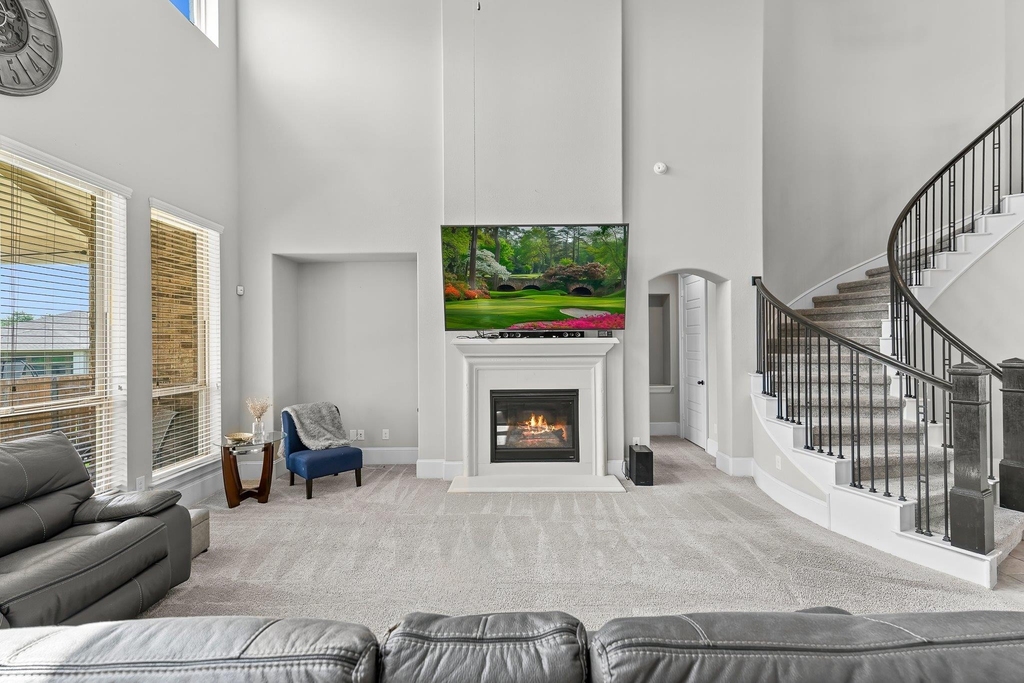
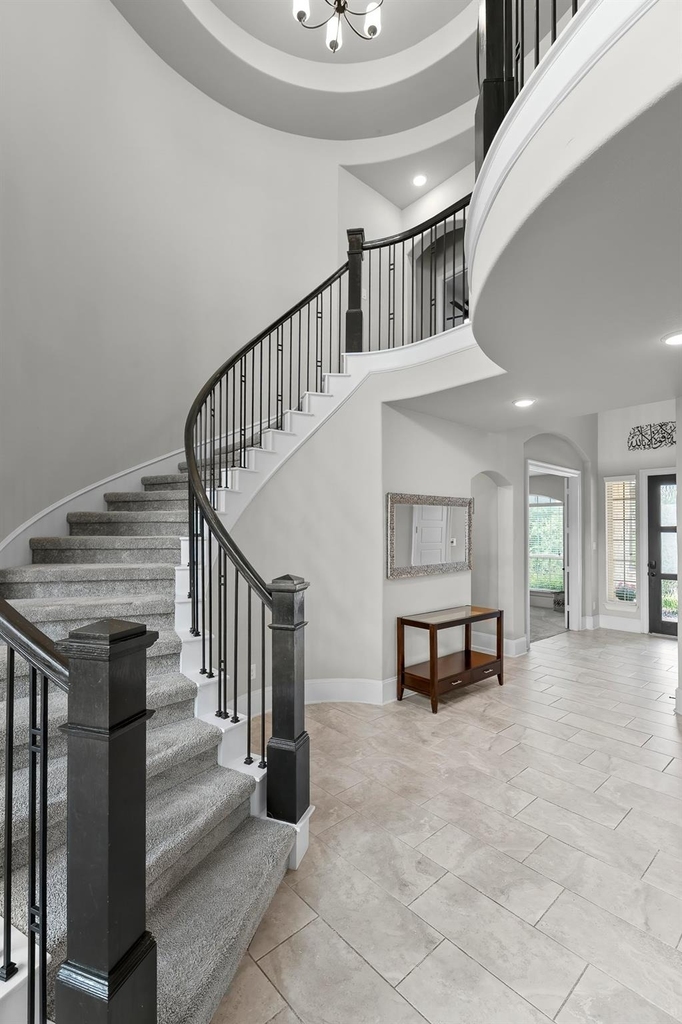
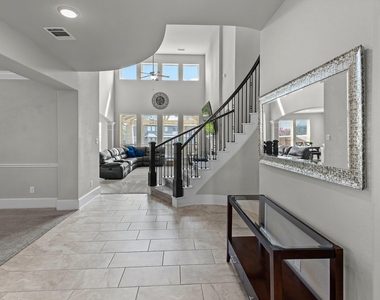
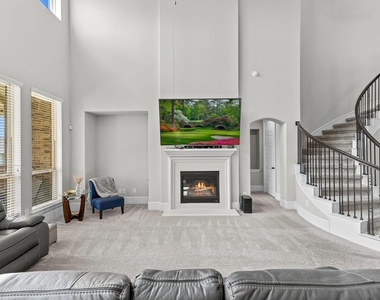
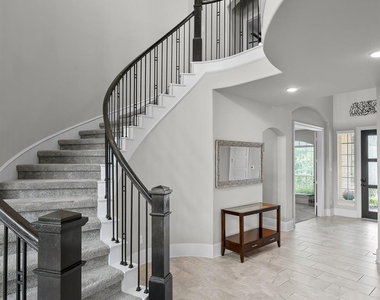
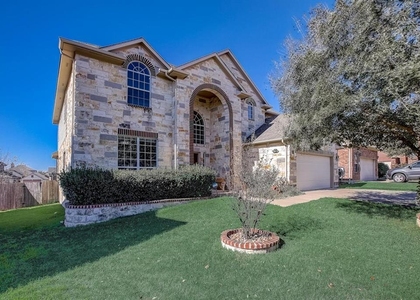
Located in a highly sought-after golf course community, this spacious and beautifully designed home offers an exceptional combination of comfort, style, and convenience. Just off the entry, a private office with double glass French doors provides the perfect space for working from home. The impressive rotunda foyer, soaring ceilings, and elegant curved staircase create a grand first impression.
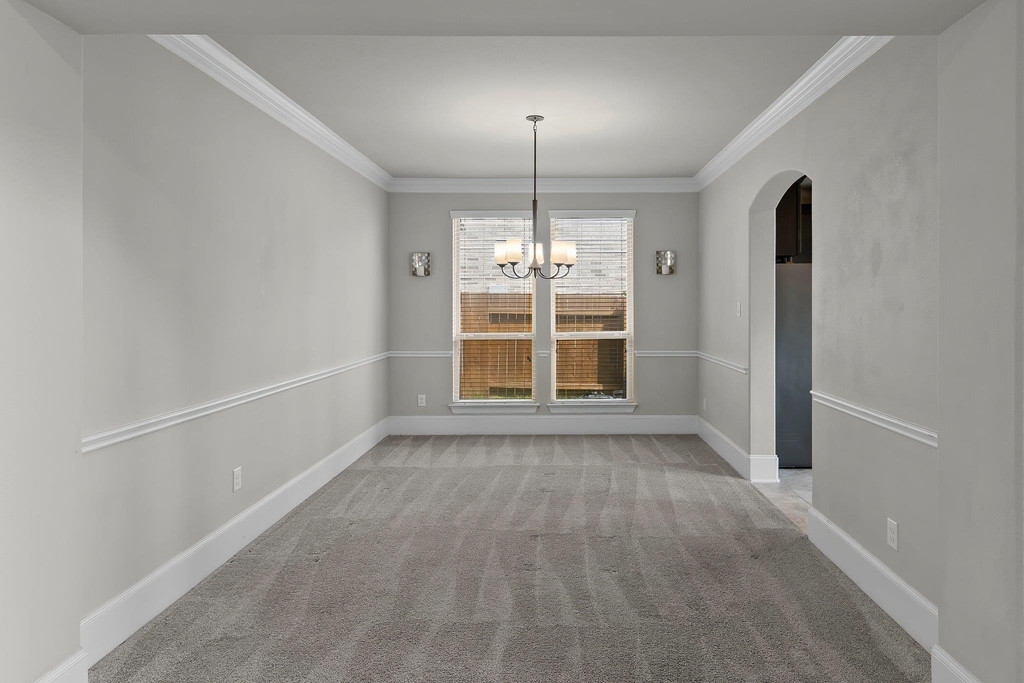
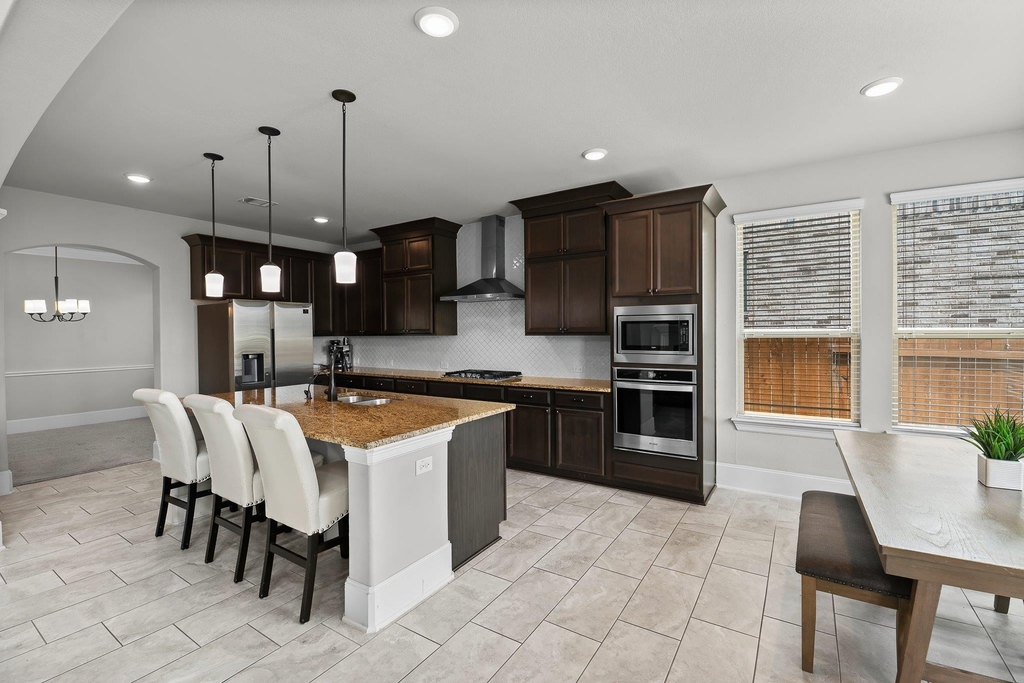
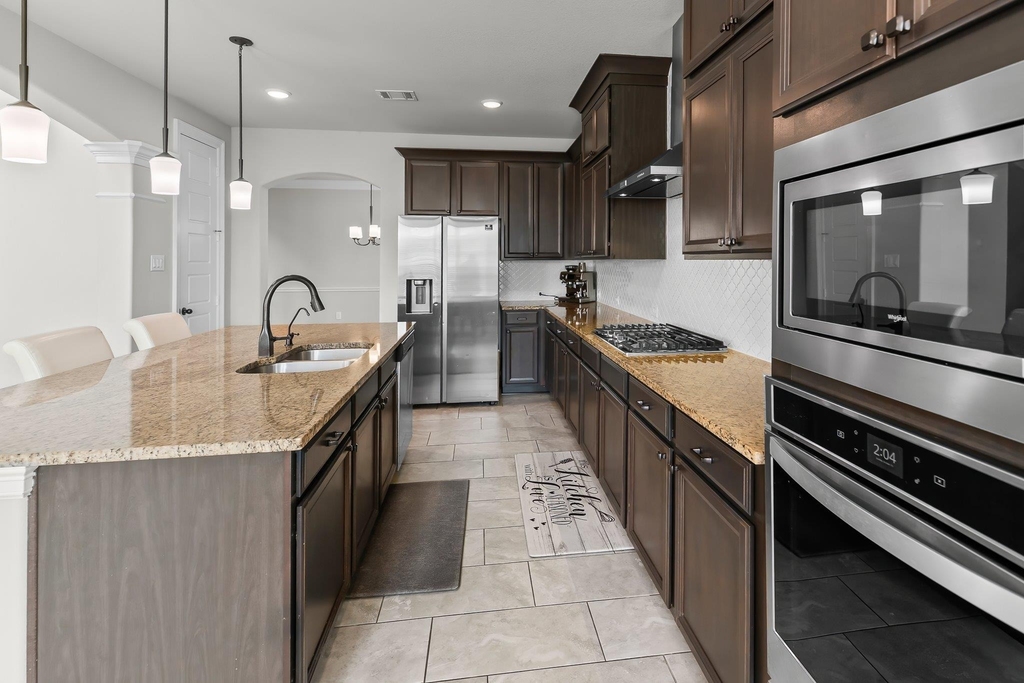
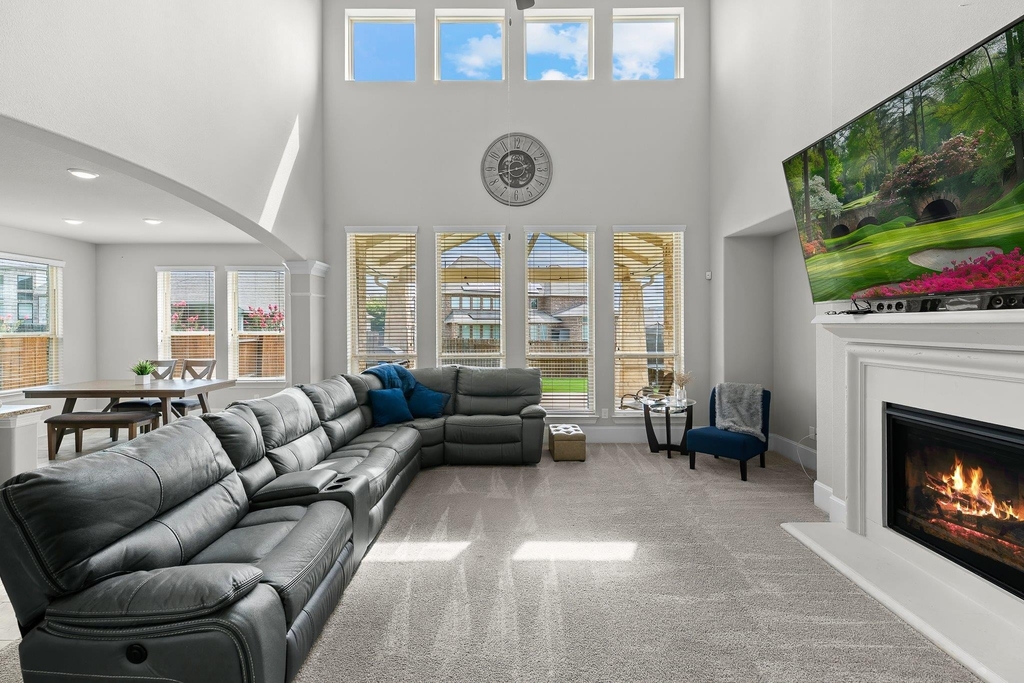
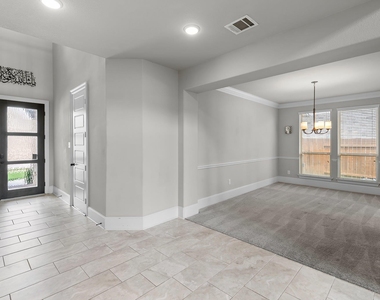
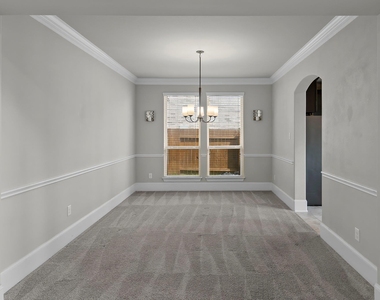
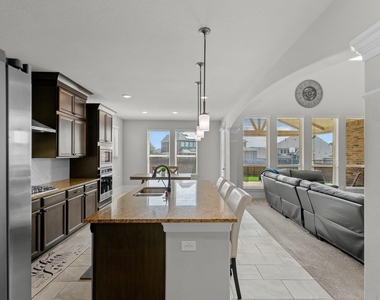
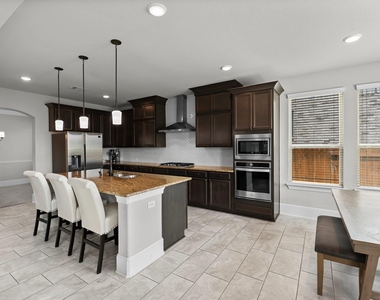
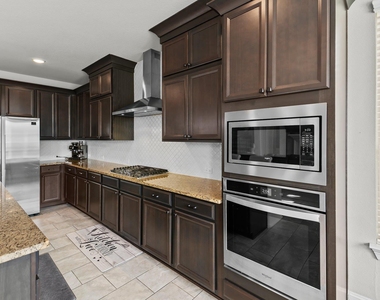

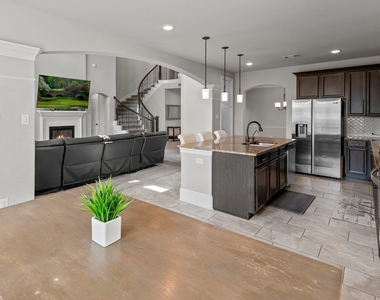
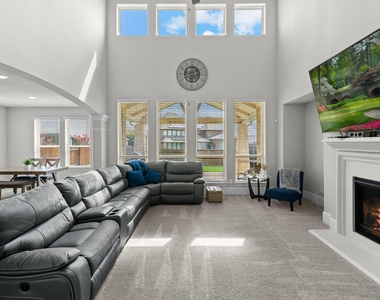
The open-concept layout is ideal for both everyday living and entertaining. The spacious living room features a cozy fireplace and walls of windows that fill the home with natural light. It flows seamlessly into the gourmet kitchen, complete with granite countertops, abundant cabinetry, a large center island overlooking the living area, and a separate breakfast space. A formal dining room offers additional room for gatherings and special occasions.
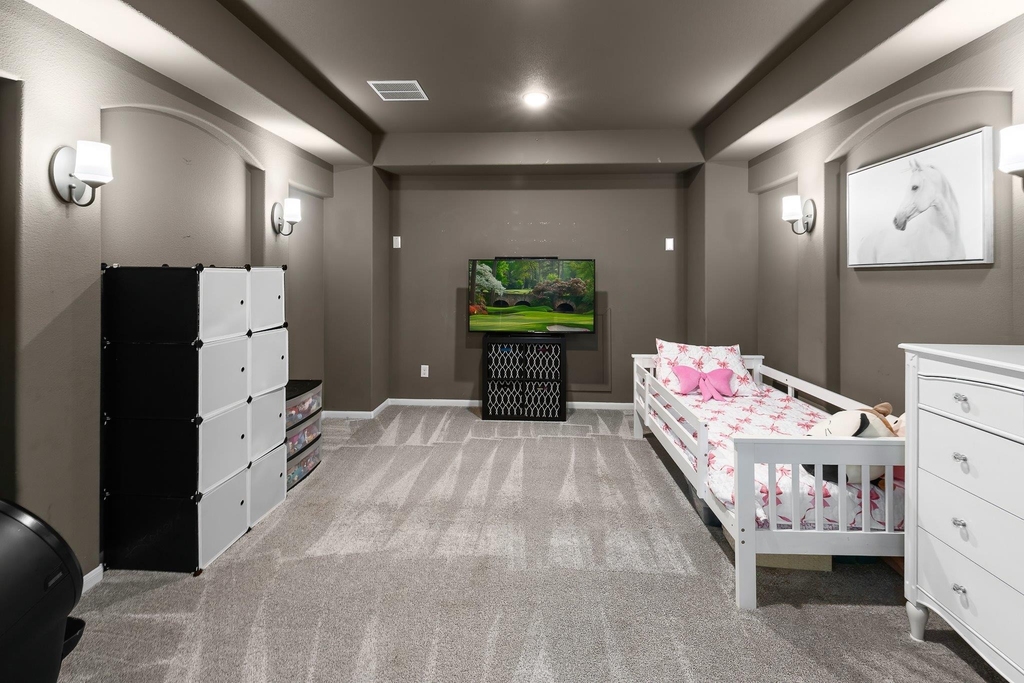
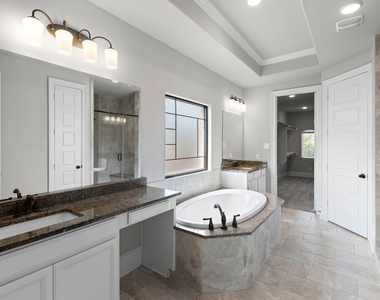
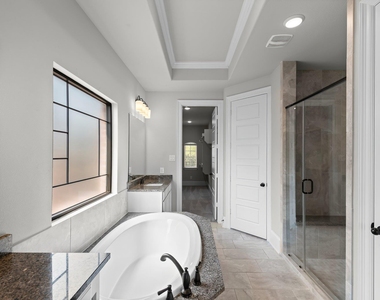
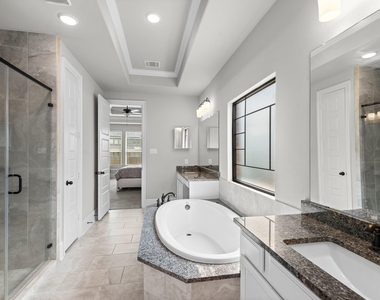
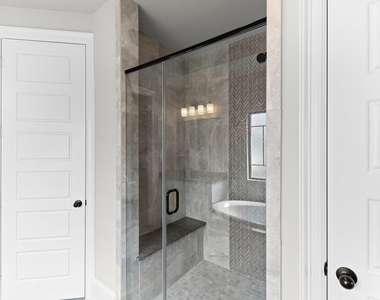
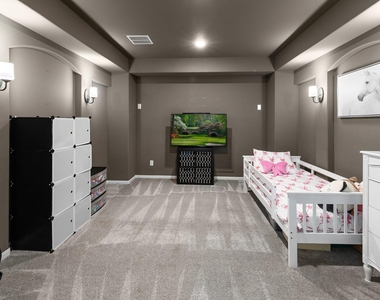
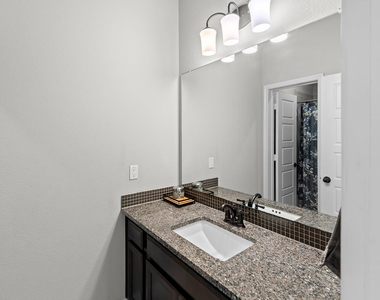
The luxurious primary suite includes dual vanities, a large soaking tub, an oversized walk-in shower, and a spacious walk-in closet. Upstairs, you'll find a versatile game room or second living area, along with a dedicated media room that is perfect for movie nights, entertaining, or relaxing at home.
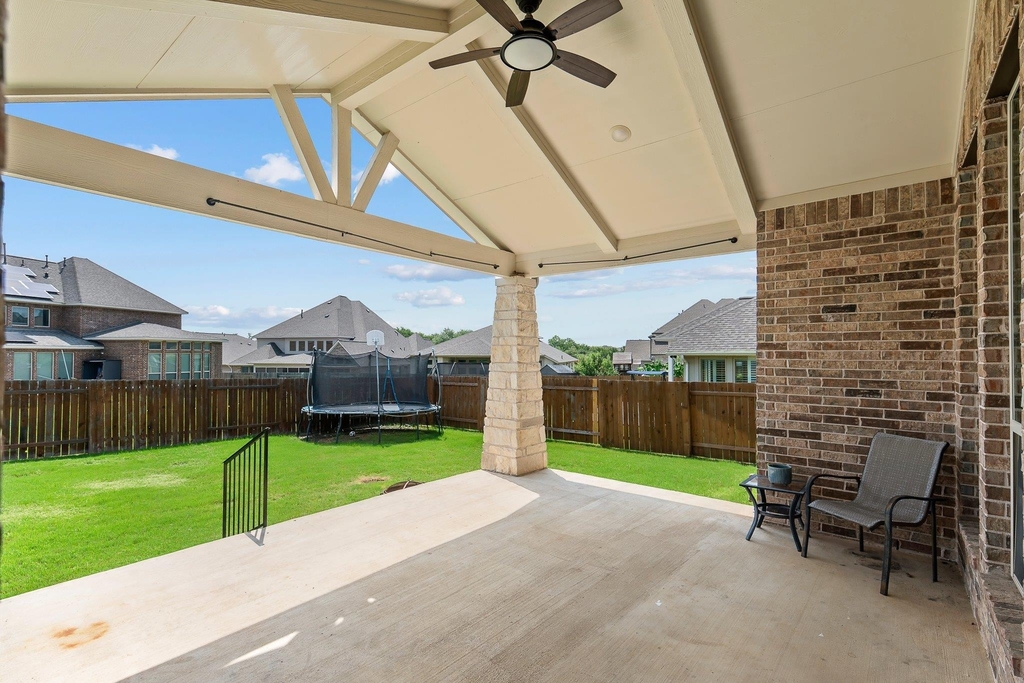
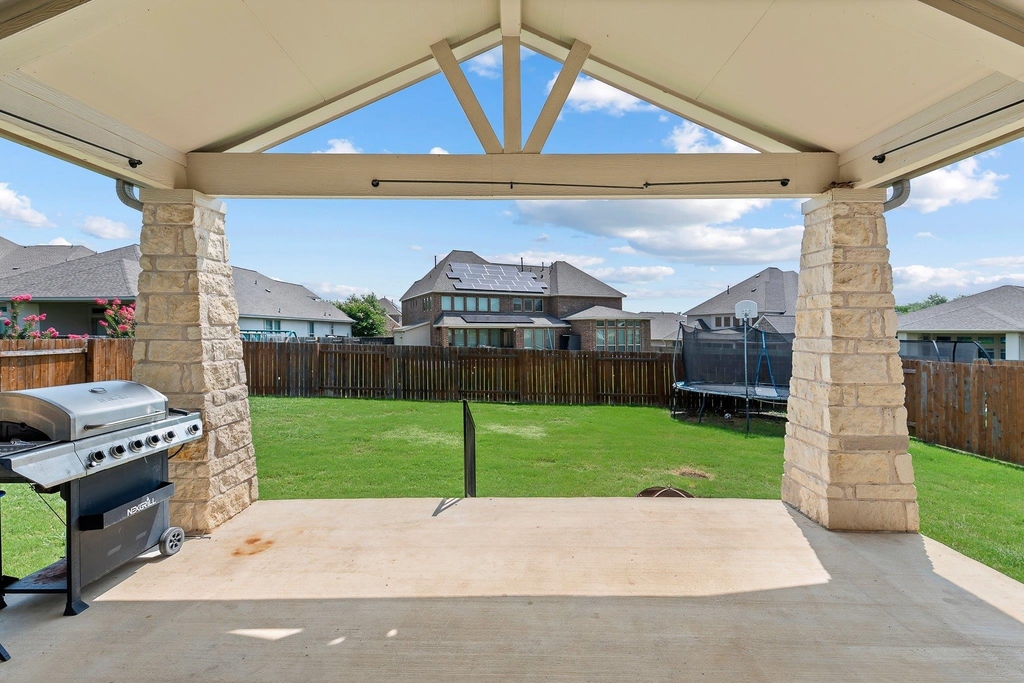
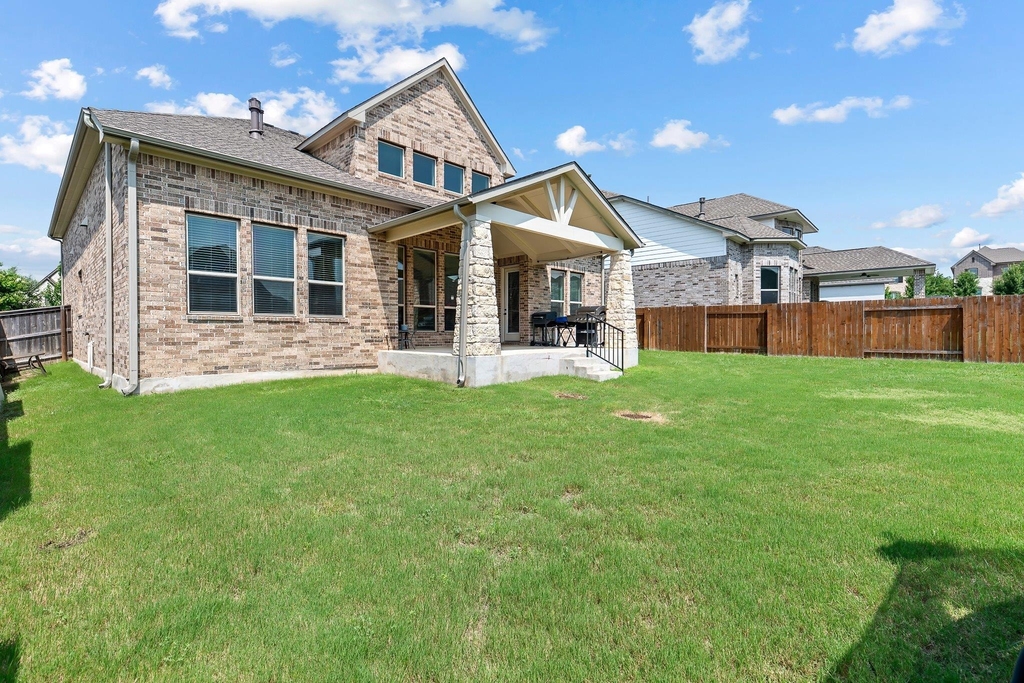
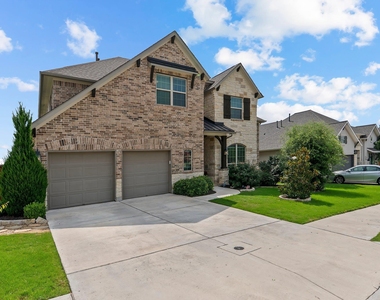
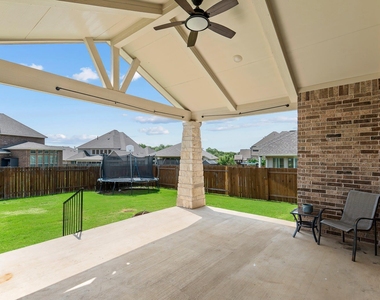
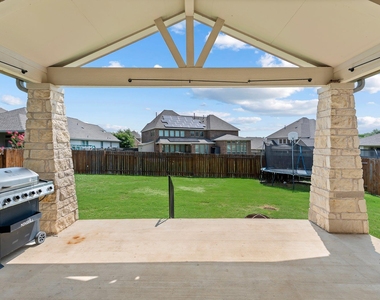
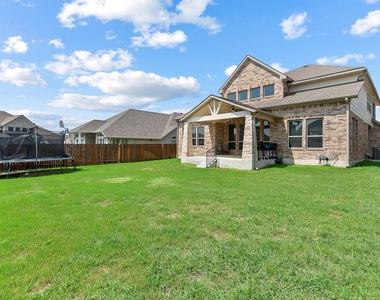
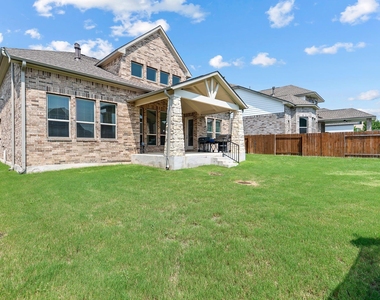
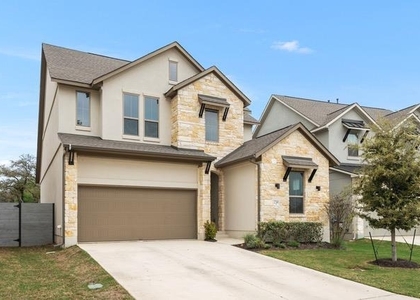
Outside, enjoy a large backyard and expansive covered patio with plenty of space for outdoor dining and entertaining. The extended two-car garage offers additional room for storage, hobbies, a workshop area, or oversized vehicles.
Residents can enjoy outstanding community amenities, including an award-winning golf course, multiple swimming pools, two fitness centers, fishing ponds, hiking and biking trails, parks, playgrounds, business centers, and a dog wash station.
Conveniently located near HEB, Wolf Ranch Town Center, Round Rock Premium Outlets, Downtown Georgetown Square, and a wide variety of shopping, dining, and entertainment options. This beautiful home is ready for its next residents to enjoy!
AMENITIES
Fireplace
Dishwasher
Parking Space
Short Term Allowed
ADDITIONAL INFORMATION
Interior
Bathroom Information
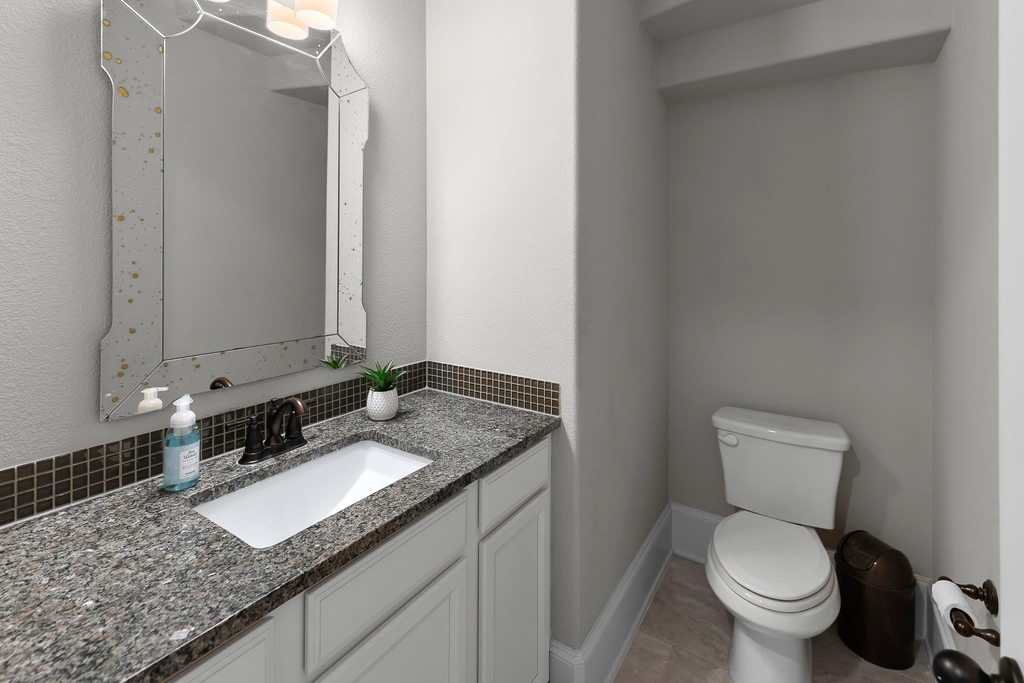
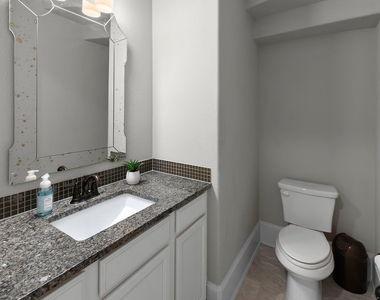
Half Bathrooms: 1
Full Bathrooms: 3
Interior Information
Interior Features: Ceiling Fan(s), Granite Counters, Crown Molding, Double Vanity, High Speed Internet, Kitchen Island, Open Floorplan, Pantry, Recessed Lighting, Soaking Tub, Ceiling-High, Multiple Dining Areas, Multiple Living Areas, Primary Bedroom on Main, Study/Home Office
Appliances: Dishwasher, Disposal, Exhaust Fan, Gas Cooktop, Microwave, Oven, Refrigerator, Stainless Steel Appliance(s), Vented Exhaust Fan, Water Softener Owned
Flooring Type: Carpet, Tile
Fireplace Information
Has Fireplace
Fireplace Features: Living Room
Fireplaces: 1
Exterior
Property Information
Square Footage: 3,427
Square Footage Source: $0
Green Sustainability
Security Features: Prewired, Smoke Detector(s)
Property Condition: Resale
Year Built: 2019
Waterfront Features: None
Building Information
Builder Name: Westin
Levels: Two
Other Structures: None
Window Features: Aluminum Frames, Blinds
Construction Materials: Brick Veneer, Stone Veneer
Patio and Porch Features: Covered, Rear Porch
Pool Information
Pool Features: None
Lot Information
Lot Features: Close to Clubhouse, Landscaped, Level, Near Golf Course, Sprinkler - Automatic, Sprinkler - Rain Sensor, Trees-Small (Under 20 Ft)
Lot Size Area: 7840.8
Lot Size Units: Square Feet
Lot Size Acres: 0.18
Square Footage: 7,841
Land Information
Water Source: MUD
Utilities
Utilities Information
Cooling Type: Ceiling Fan(s), Central Air
Heating Type: Central
Sewer : MUD
Parking
Parking Information
Has Garage
Parking Features: Additional Parking, Garage, Garage Door Opener
The manager has not yet mailed us a photo copy of his or her government identification and proof or property ownership.
▼
Manager has not logged in recently
▼
Manager does not yet have user reviews
RENTHOP DESCRIPTION
The apartment is a unit offered at a monthly price of $3,200. The person posting the listing did not specify that any pets were allowed. It may be the case that pets are ok and the manager simply has not yet filled out all the details. The kitchen conveniently includes a dishwasher.
We have 39 photos of this particular unit, building, and surrounding areas.
MLS# ACT9599081
List Agent Name: Micheall Moreno
List Office Name: eXp Realty, LLC
IDX information is provided exclusively for personal, non-commercial use, and may not be used for any purpose other than to identify prospective properties consumers may be interested in purchasing. Information is deemed reliable but not guaranteed. The listing broker’s offer of compensation is made only to participants of the MLS where the listing is filed.
Courtesy of RH Advisors, Inc. and RHP Realty NJ, Inc.
By selecting Check Availability, you agree that RentHop and real estate professionals may call or text you about your inquiry. Message/data rates may apply. Terms & Privacy. California Privacy Notice
We found some very similar listings nearby
Select those you'd like to message
Your messages have been sent!
Check Availability
By selecting Check Availability, you agree that RentHop and real estate professionals may call or text you about your inquiry. Message/data rates may apply. Terms & Privacy. California Privacy Notice









































 Your Privacy Choices