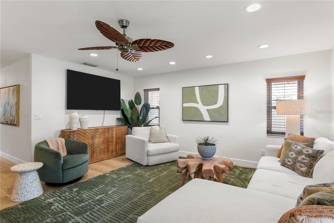
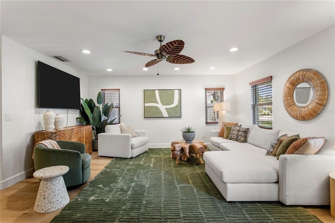
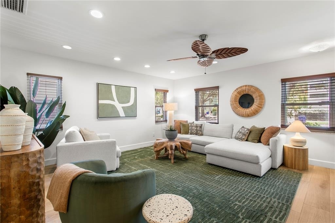
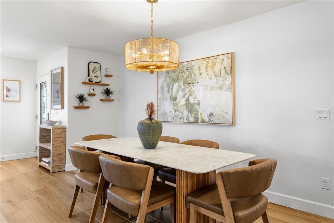
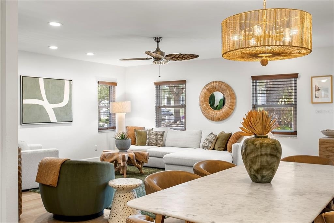
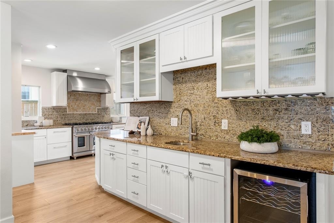
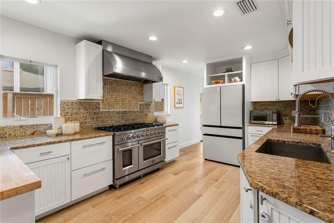
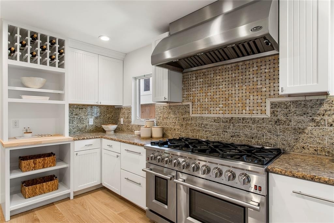
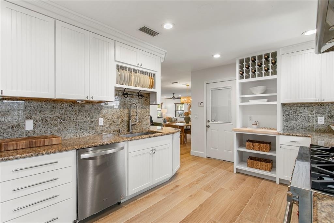
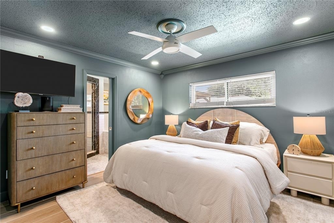
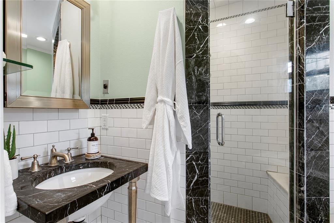
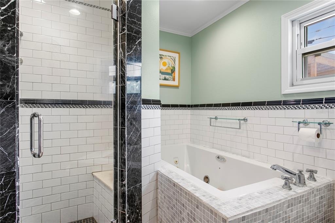
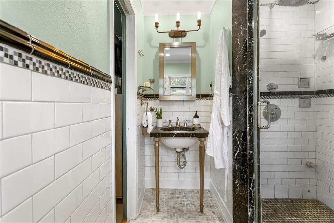
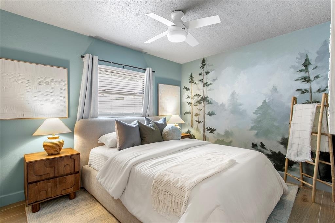
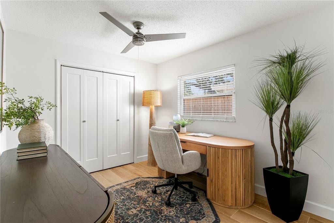
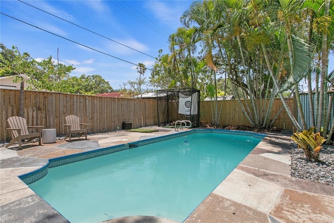
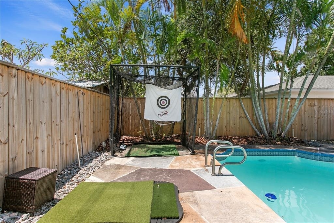
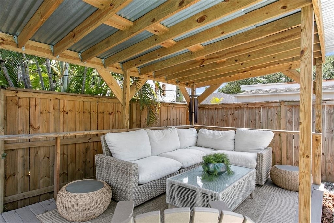
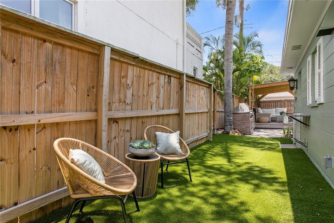
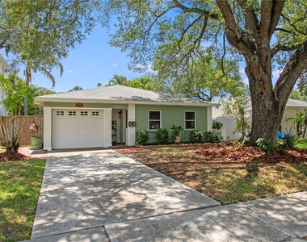
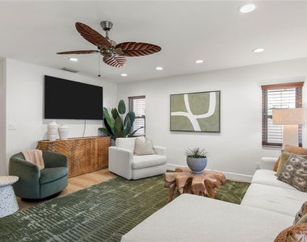
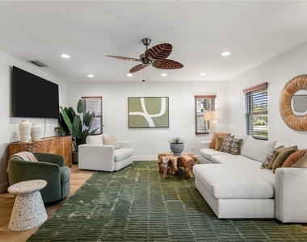
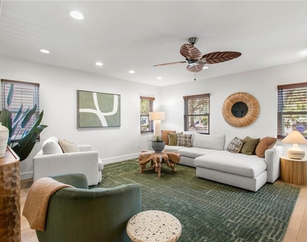
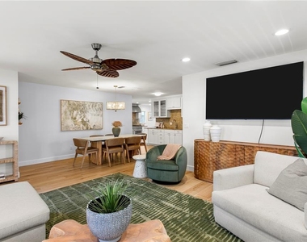
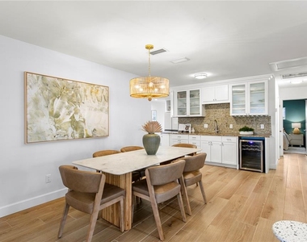
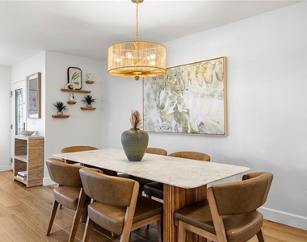
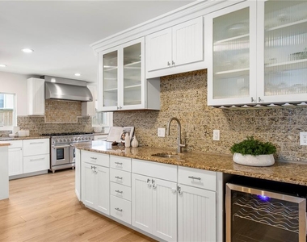
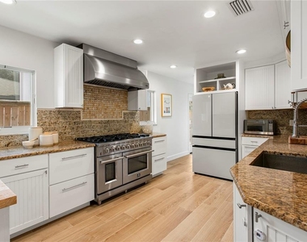
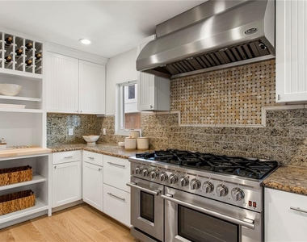
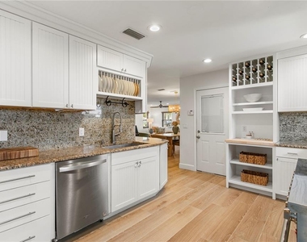
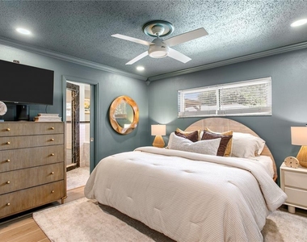
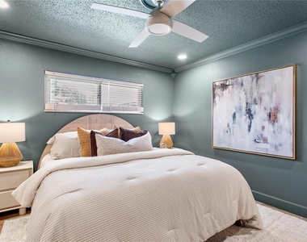
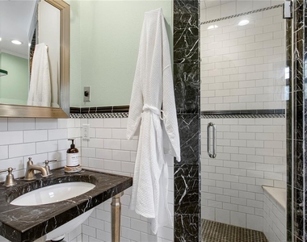
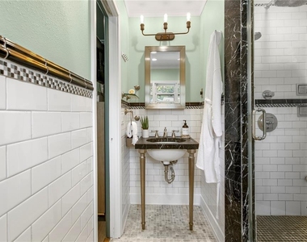
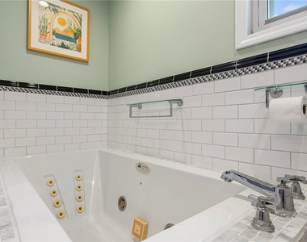
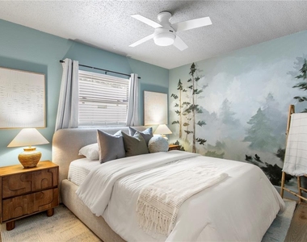
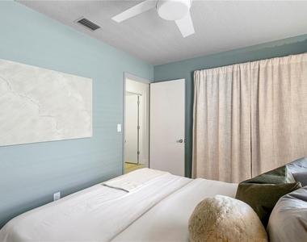
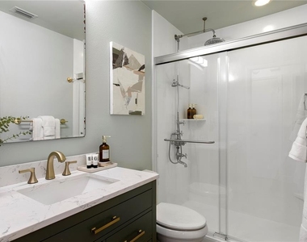
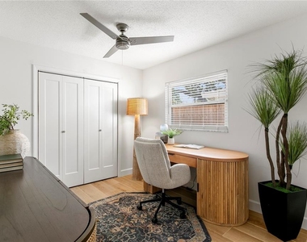
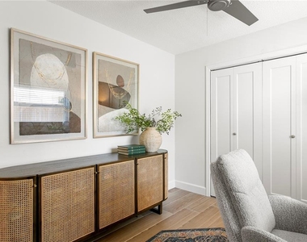
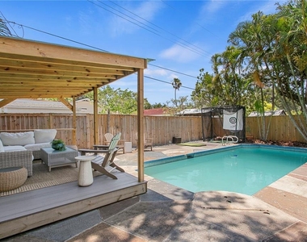
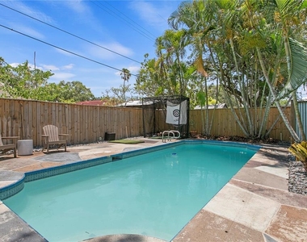
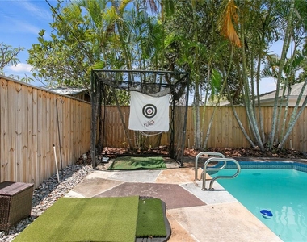
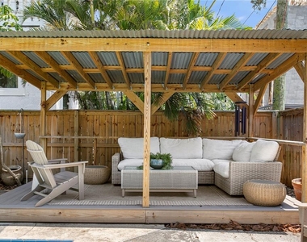
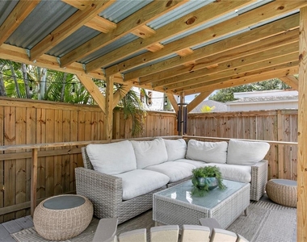
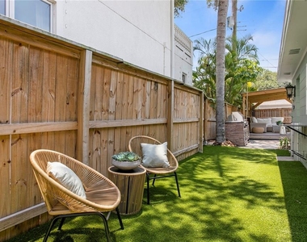
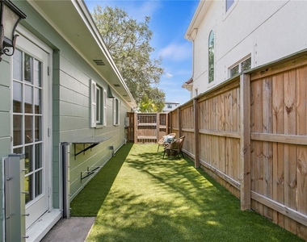
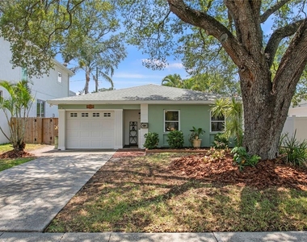
FULLY FURNISHED RENTAL HOME offering the ultimate Davis Islands lifestyle. Ready for a July 1 move in, this residence is perfectly situated just three blocks from the vibrant East Davis Boulevard shops and restaurants and only one block from the scenic channel walking paths, providing unparalleled walkability and neighborhood water views. Boasting three bedrooms and two bathrooms across 1,345 square feet of light-filled living space, the home stands on a beautiful lot adorned with a sage green stucco facade, crisp trim, and a magnificent live oak shade tree. Inside, the home is masterfully curated with designer indoor and patio furniture provided entirely by Dwell and Company. Wide plank light oak hardwood floors run seamlessly through the open floor plan. The inviting living room features a low profile sectional, a sculptural teak root coffee table, and a wall mounted smart TV. Entertainment is effortless with a dedicated wet bar complete with an integrated wine fridge, classic light cabinetry, and granite countertops. The gourmet galley kitchen is a chef's dream, anchored by a massive industrial double oven eight-burner gas stove, premium stainless appliances, and a smart refrigerator with a modern glass finish. The primary bedroom serves as a deep slate blue sanctuary featuring a tray ceiling, flat screen TV, and direct access to a spa-like ensuite bath. This private retreat is configured with a striking dark veined marble washstand console, a frameless glass subway tile shower, and a deep whirlpool jetted bathtub. The backyard oasis is a private tropical retreat completely enclosed by a tall wood privacy fence and lined with mature areca palms. Relax on the stamped concrete patio by the pristine rectangular swimming pool, which includes an optional pool safety fence. The space is enhanced by a rustic freestanding wooden gazebo cabana with a comfortable outdoor sectional. Golf enthusiasts will love the included golf hitting net and turf mat, which can be removed upon request. For maximum convenience, pool care and lawn care are fully included in the rent, while the tenant handles remaining utilities. Embrace golf cart culture and island living just minutes from downtown Tampa and Tampa General Hospital.
AMENITIES
Attached Garage
Private Outdoor Space
Dishwasher
Furnished
Parking Space
ADDITIONAL INFORMATION
Interior
Bathroom Information
Full Bathrooms: 2
Interior Information
Interior Features: Built-in Features, Dry Bar, Open Floorplan, Stone Counters, Living Room/Dining Room Combo, Primary Bedroom Main Floor, Solid Wood Cabinets
Appliances: Oven, Dishwasher, Dryer, Freezer, Range, Range Hood, Refrigerator, Tankless Water Heater, Washer, Wine Refrigerator
Flooring Type: Engineered Hardwood, Tile
Laundry Features: In Garage
Room Information
Rooms: 6
Exterior
Property Information
Square Footage: 1,411
Square Footage Source: $0
Property Condition: Completed
Year Built: 1972
Building Information
Building Area Total: 1666
Levels: One
Other Structures: Gazebo
Building Area Units: Square Feet
Window Features: Blinds
Patio and Porch Features: Front Porch, Patio
Pool Information
Pool Features: Fenced, In Ground, Tile
Pool is Private
Lot Information
Lot Features: City Lot, Level, Sidewalk
Lot Size Area: 5500
Lot Size Units: Square Feet
Lot Size Acres: 0.13
Square Footage: 5,500
Lot Size Dimensions: 50 x 110
Land Information
Water Source: Public
Utilities
Utilities Information
Cooling Type: Central Air
Heating Type: Central
Sewer : Public Sewer
Parking
Parking Information
Has Garage
Attached Garage
Has Open Parking
Parking Features: Driveway, Garage Door Opener, Guest
The manager has not yet mailed us a photo copy of his or her government identification and proof or property ownership.
▼
Manager has not logged in recently
▼
Manager does not yet have user reviews
RENTHOP DESCRIPTION
The apartment is a unit offered at a monthly price of $7,000. The person posting the listing did not specify that any pets were allowed. It may be the case that pets are ok and the manager simply has not yet filled out all the details. The kitchen conveniently includes a dishwasher.
We have 37 photos of this particular unit, building, and surrounding areas.
Last Updated: 16 hours ago
Data Source: Stellar MLS
MLS# TB8521801
List Agent Name: Eric Dungy
List Office Name: COMPASS FLORIDA LLC
IDX information is provided exclusively for personal, non-commercial use, and may not be used for any purpose other than to identify prospective properties consumers may be interested in purchasing. Information is deemed reliable but not guaranteed. The listing broker’s offer of compensation is made only to participants of the MLS where the listing is filed.
Courtesy of RH Advisors, Inc. and RHP Realty NJ, Inc.
Enter the 6-digit code sent to or download the
RentHop mobile app to continue.
By selecting Check Availability, you agree that RentHop and real estate professionals may call or text you about your inquiry. Message/data rates may apply. Terms & Privacy.
We found some very similar listings nearby
Select those you'd like to message
Your messages have been sent!
Check Availability
By selecting Check Availability, you agree that RentHop and real estate professionals may call or text you about your inquiry. Message/data rates may apply. Terms & Privacy.