Check Availability
$5,600
Posted 15 hours ago, Immediate Move-In
bedrooms
2 Bed
bathrooms
2 Bath
square feet
1,622 Sqft
Listing by Willie Gray
Save Listing

DESCRIPTION
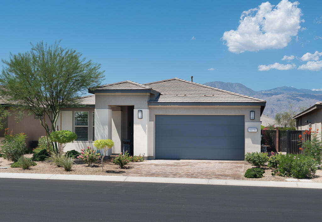
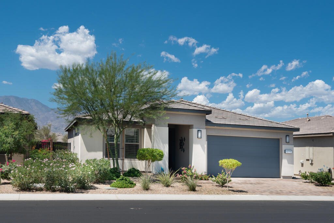
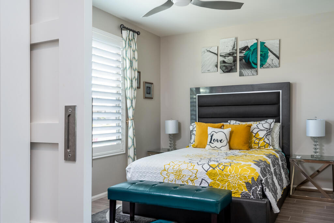
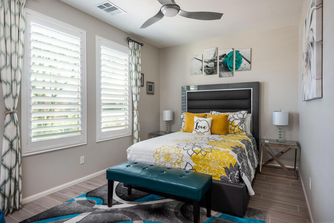
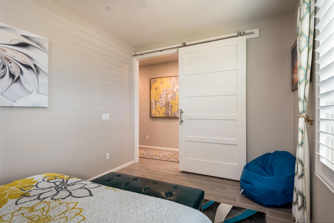
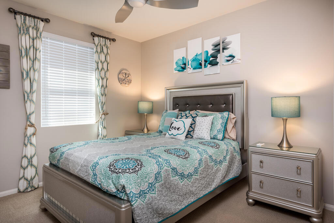
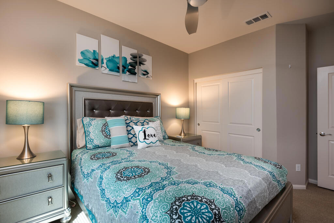
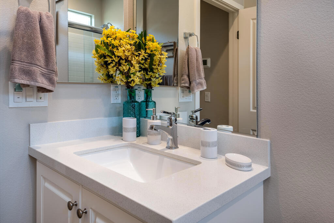
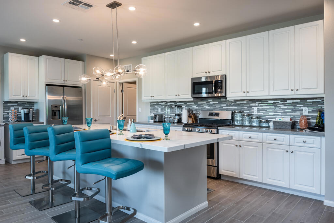
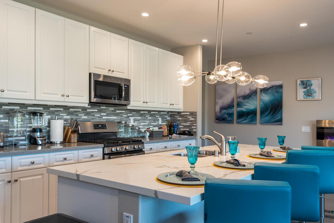
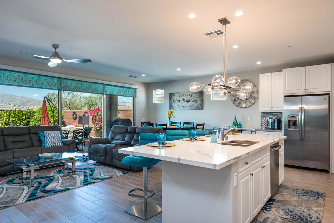
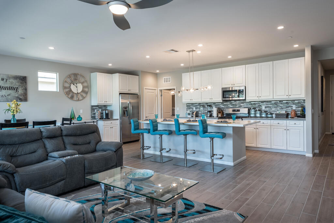
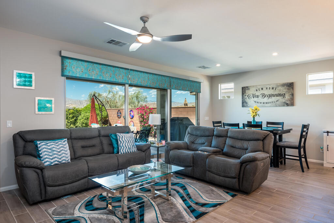
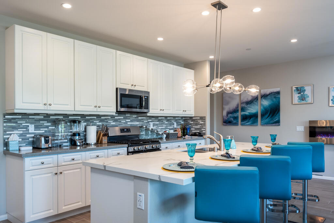
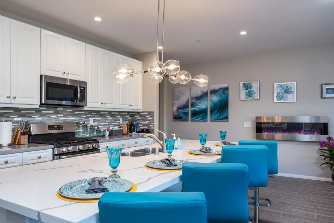
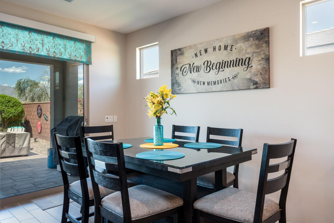
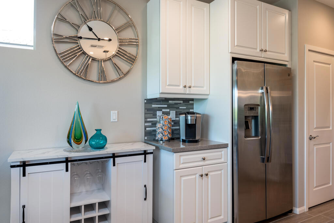
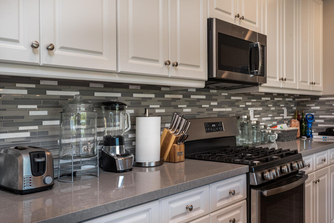
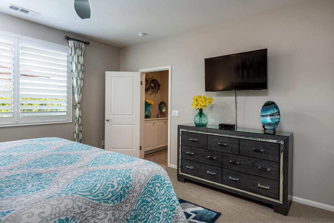
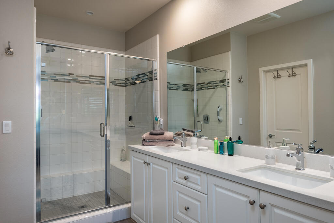
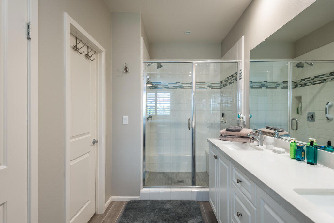
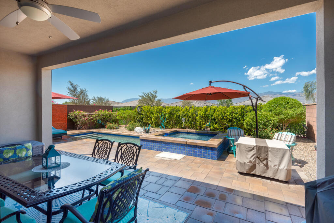
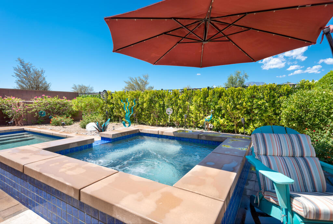
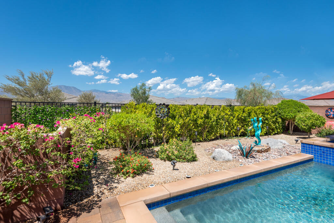
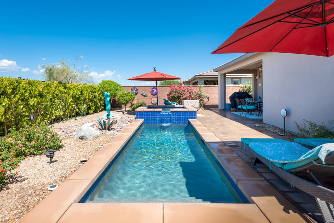
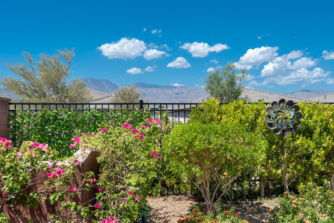
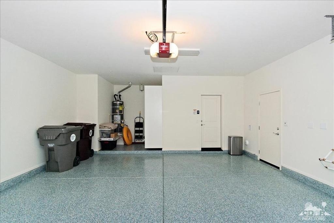
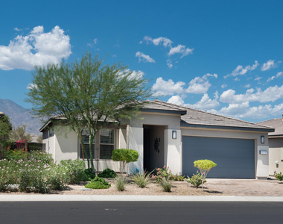
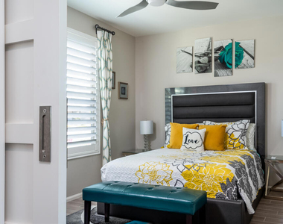
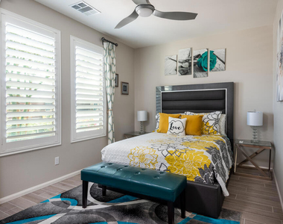
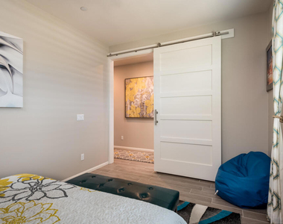
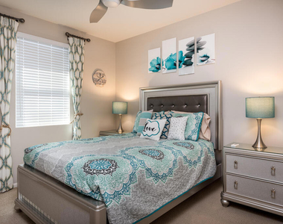
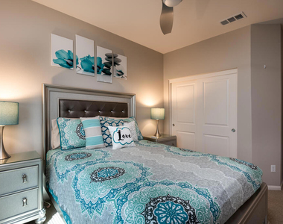
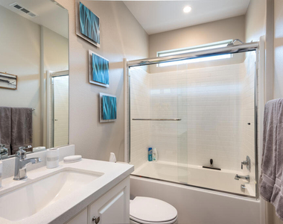
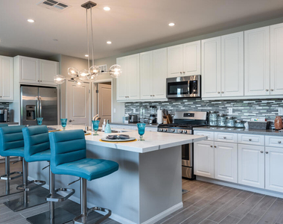
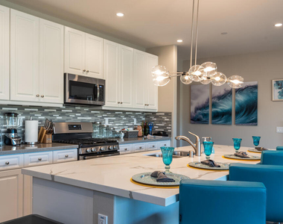
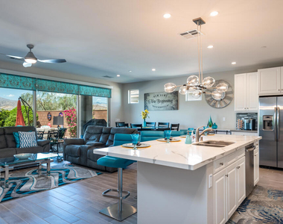
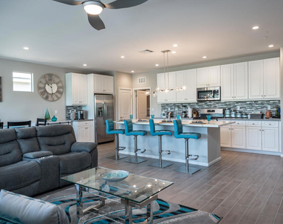
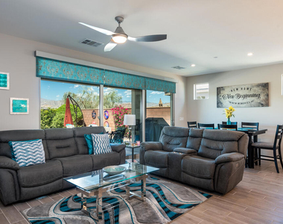
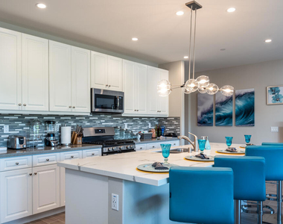
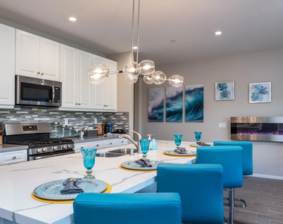
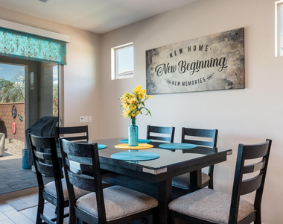
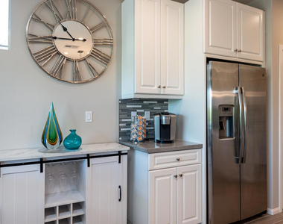
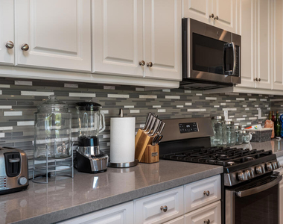
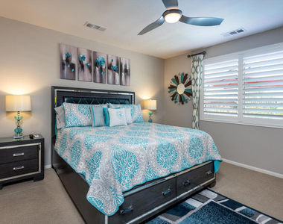
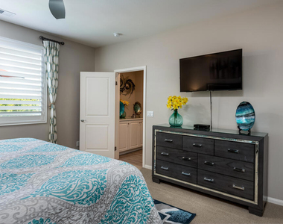
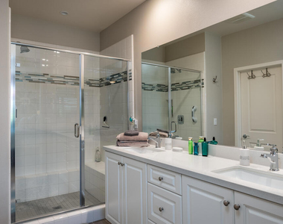
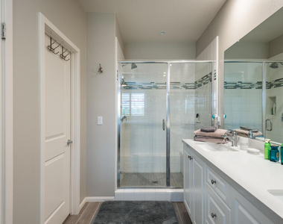
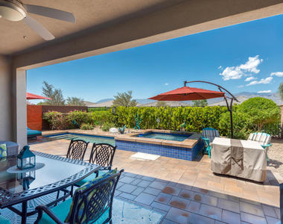
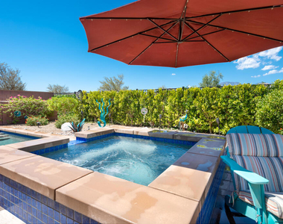
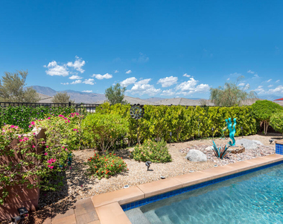
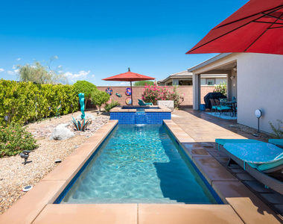
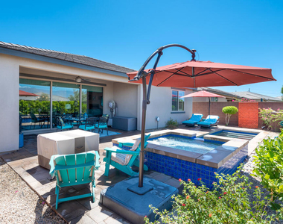
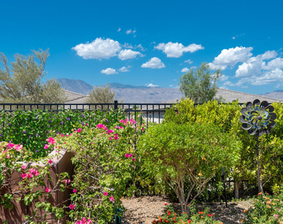
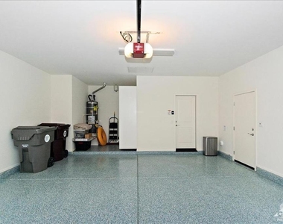
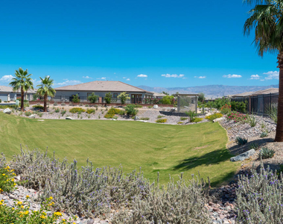
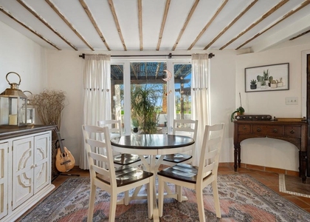
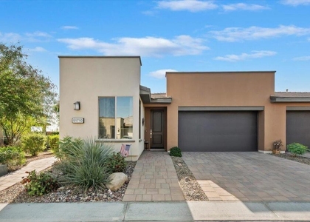
(Home Available October 2026 - April 2027 Owner Prefers 4-5 Month Lease ) This Beautifully Furnished Turnkey Affirm model at Trilogy Polo Club is available now. The home offers 2 bedrooms, 2 baths and a den that is fully furnished as a third bedroom. The open concept floor plan boasts a large Great Room with rolling patio walls, dining area and a spacious kitchen with quartz counter tops and bar seating. The large Master Suite overlooks the gorgeous backyard with a sparkling Pool/Spa and endless Mountain Views. There is a large 2 Car Attached garage. This luxurious home won't last long!

AMENITIES
Attached Garage
Carport
Parking Space

ADDITIONAL INFORMATION
Interior

    Bathroom Information

  • Full Bathrooms: 2

    Interior Information

  • Interior Features: SeparateFormalDiningRoom
  • Appliances: Gas Cooktop, Disposal, Gas Oven, Gas Range, Gas Water Heater, Microwave, Refrigerator, Vented Exhaust Fan
  • Flooring Type: Carpet, Tile
  • Door Features: Sliding Doors
Exterior

    Property Information

  • Square Footage: 1,622
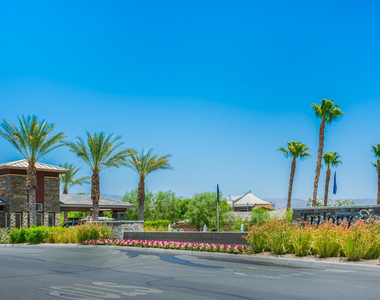
  • Security Features: Gated Community
  • Architectural Style: Contemporary
  • Year Built Source: Builder
  • Year Built: 2019

    Building Information

  • Builder Name: Shea Homes
  • Levels: One
  • Window Features: Blinds
  • Patio and Porch Features: Covered

    Pool Information

  • Pool Features: Gas Heat, In Ground, Salt Water, Pebble
  • Pool is Private

    Lot Information

  • Lot Features: Rectangular Lot, DripIrrigationBubblers, SprinklersTimer
  • Lot Size Area: 5506
  • Lot Size Units: Square Feet
  • Lot Size Acres: 0.1264
  • Square Footage: 5,506
Utilities

    Utilities Information

  • Cooling Type: Central Air
  • Heating Type: Forced Air, Natural Gas
Parking

    Parking Information

  • Has Garage
  • Attached Garage
  • Has Carport
  • Parking Features: Direct Access, Driveway, Garage
  • Garage Spaces: 2
  • Open Parking Spaces: 2
Location

    HOA Information

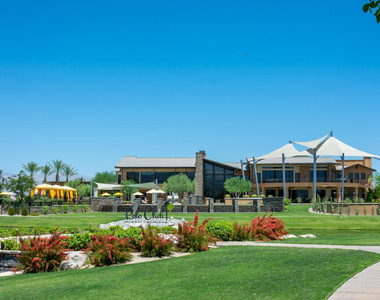
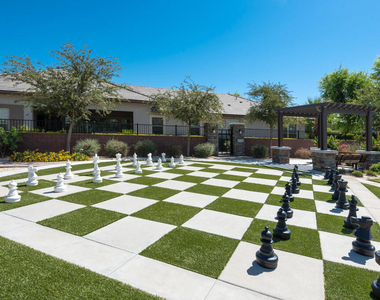
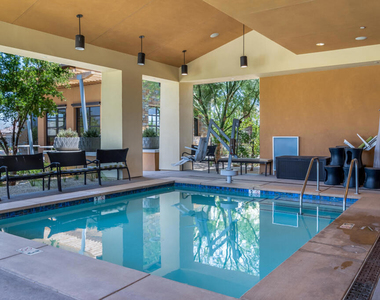
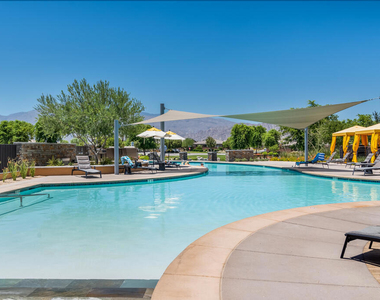
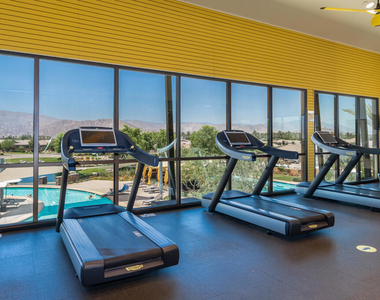
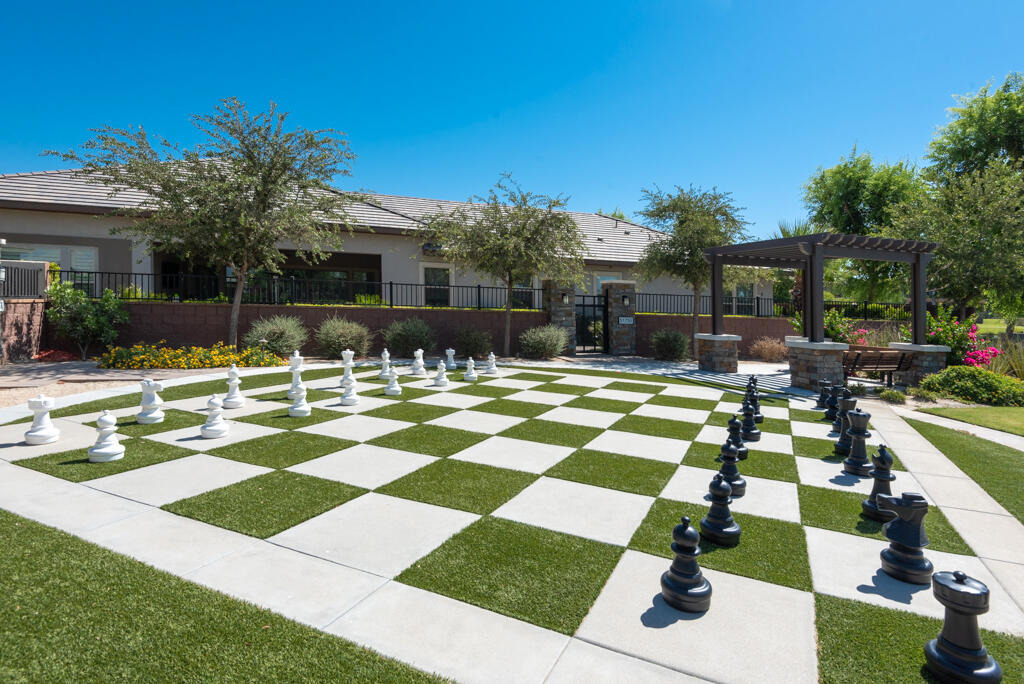
  • HOA/Condo/Coop Amenities: Billiard Room, Clubhouse, Fitness Center, Game Room, Meeting Room, Management, Barbecue, Recreation Room, Sauna, Tennis Court(s), BocceCourt, FirePit, OtherCourts, PaddleTennis, PetRestrictions
  • HOA Fee: $175
  • HOA Fee Frequency: Monthly
  • Condo/Coop Fee: $167
  • Condo/Coop Fee Frequency: Monthly

MAP


92201

LISTING QUALITY
Features and amenities are properly noted
RentHop has data for this building
The manager has not yet mailed us a photo copy of his or her government identification and proof or property ownership.
Manager has not logged in recently
Manager does not yet have user reviews

RENTHOP DESCRIPTION
The apartment is a unit offered at a monthly price of $5,600. The person posting the listing did not specify that any pets were allowed. It may be the case that pets are ok and the manager simply has not yet filled out all the details.

We have 43 photos of this particular unit, building, and surrounding areas.
See available units at 50715 Monterey Canyon Drive.

SIMILAR NEARBY LISTINGS
80886 Avenue 50, Apt 1
Riverside
92201
$5,000
By Nicole Dibble, 13 hours ago
bedrooms
2 Bed
|
bathrooms
2 Bath
|
square feet
1,392 Sqft
51710 Ponderosa Drive
Riverside
92201
$5,500
By Lucas Coronel, 18 hours ago
bedrooms
2 Bed
|
bathrooms
2 Bath
|
square feet
1,294 Sqft

Does something look off?

CRMLS

Last Updated: 8 hours ago
Data Source: CRMLS
MLS# 219143227DA
List Agent Name: Willie Gray
List Office Name: Compass
IDX information is provided exclusively for personal, non-commercial use, and may not be used for any purpose other than to identify prospective properties consumers may be interested in purchasing. Information is deemed reliable but not guaranteed. The listing broker’s offer of compensation is made only to participants of the MLS where the listing is filed.
Courtesy of RH Advisors, Inc. and RHP Realty NJ, Inc.
Quantcast