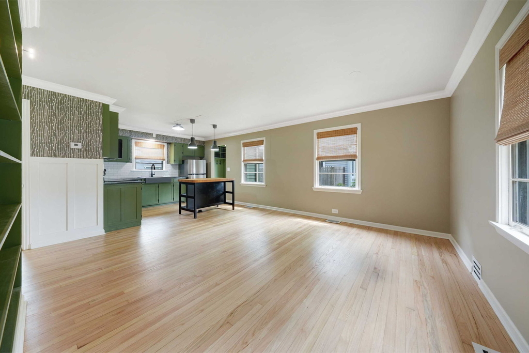
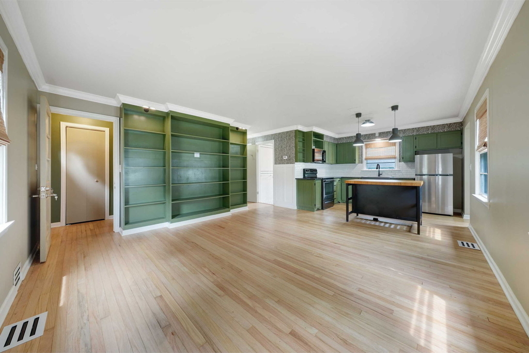
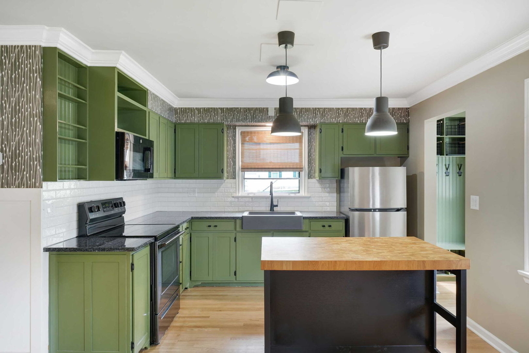
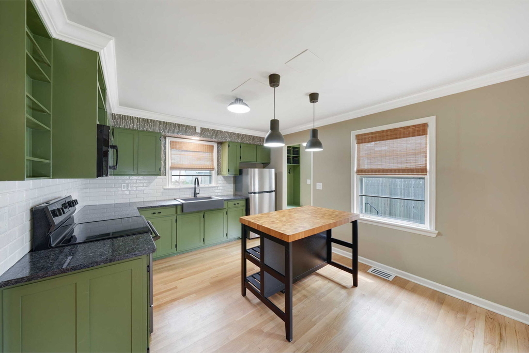
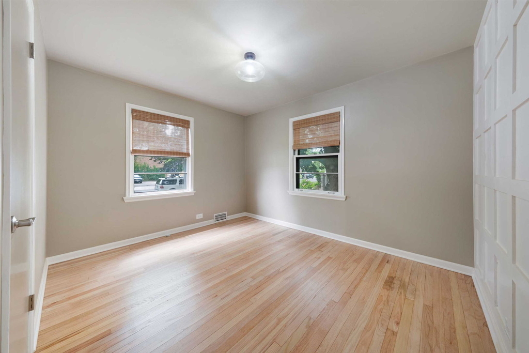
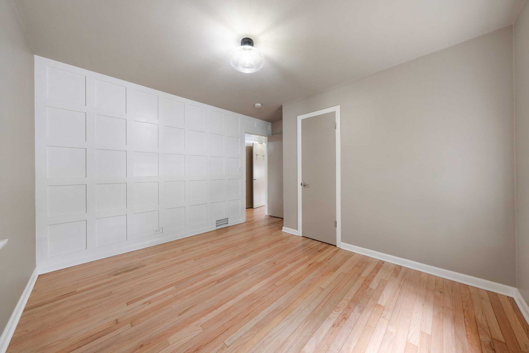
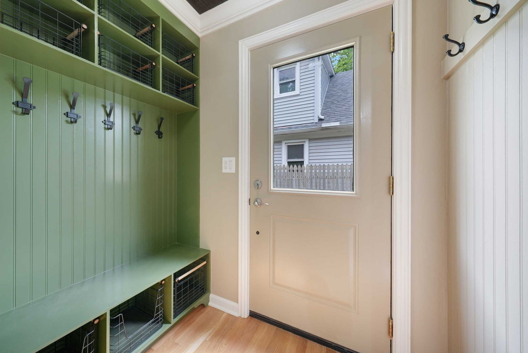
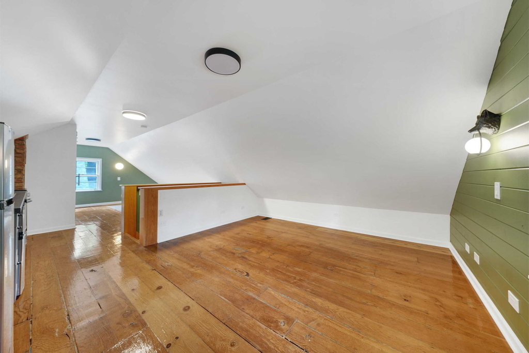
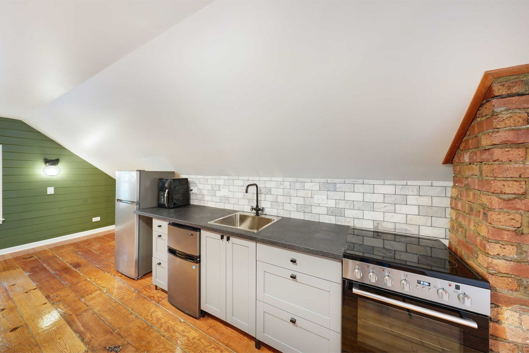
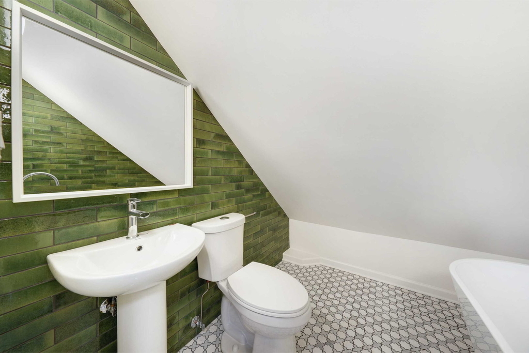
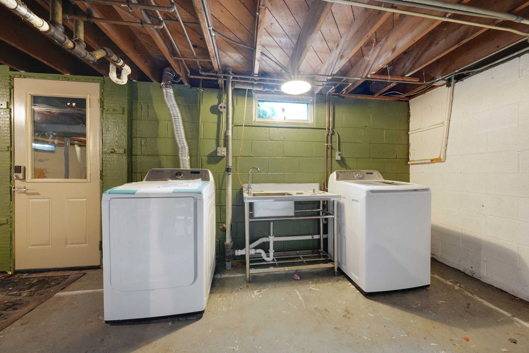
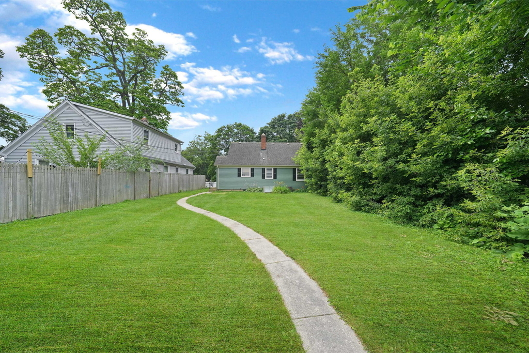
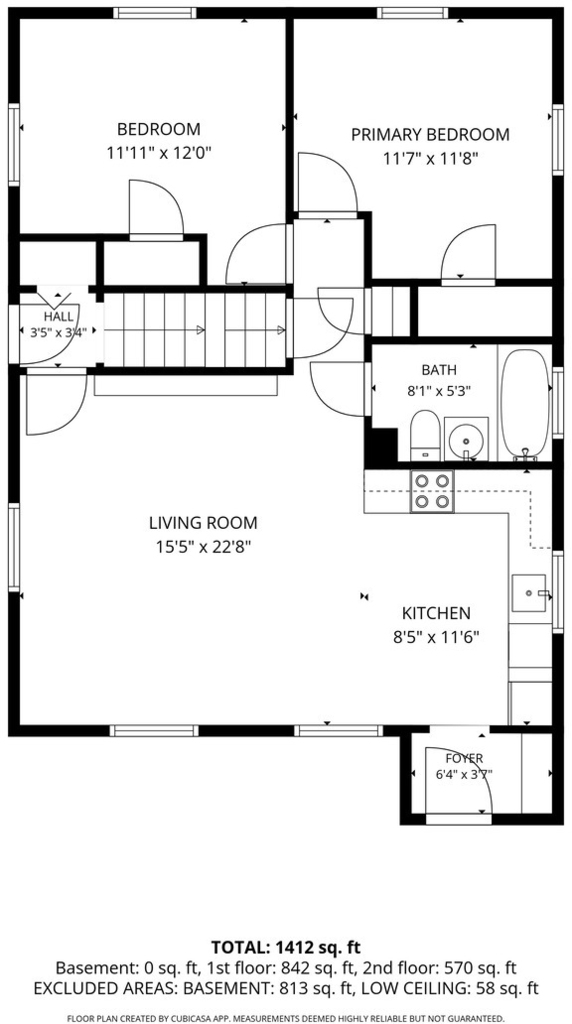
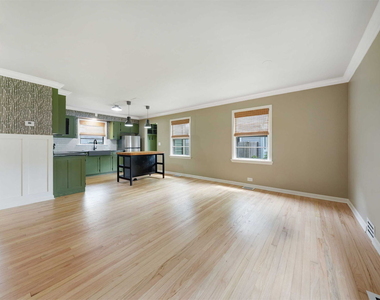
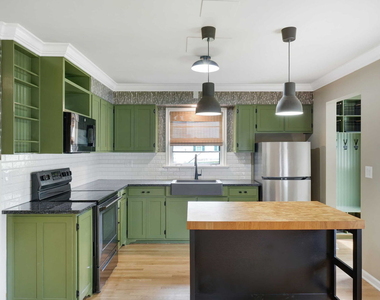
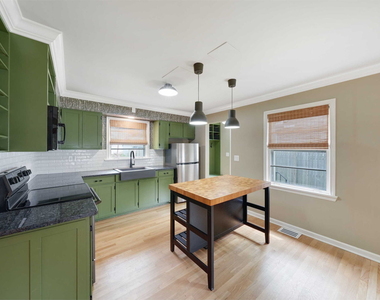
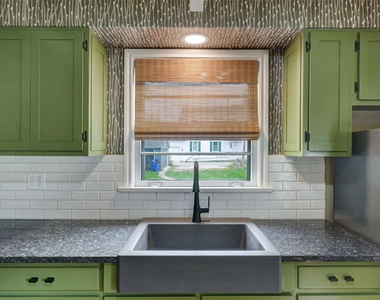
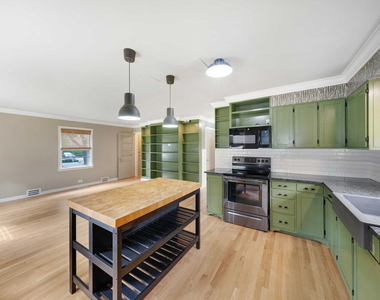
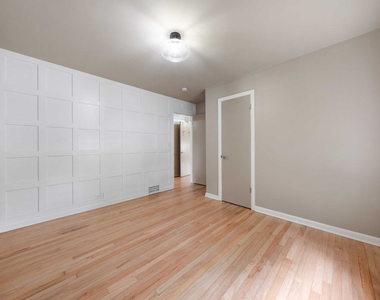
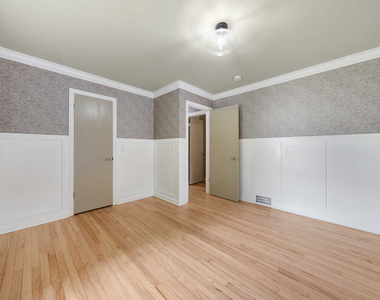
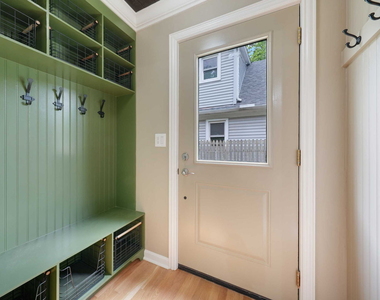
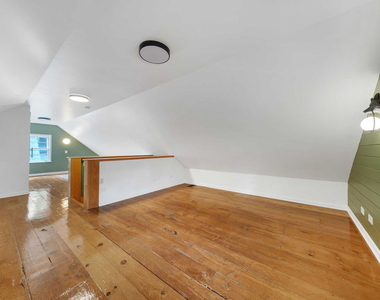
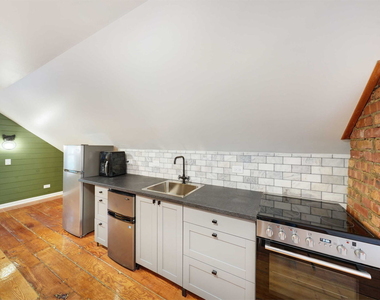
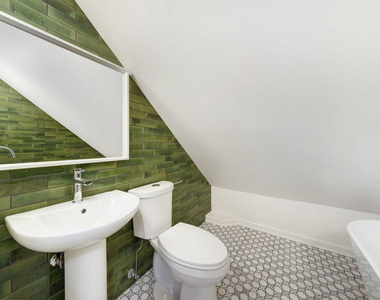
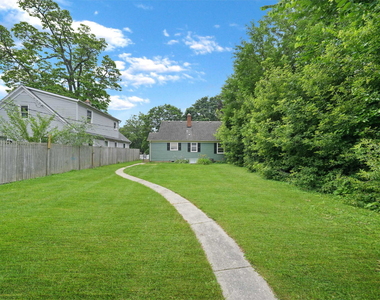
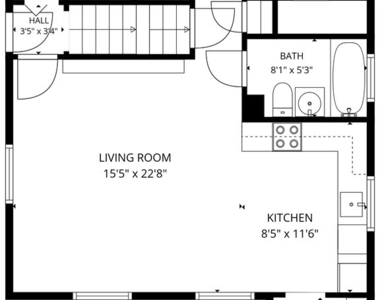
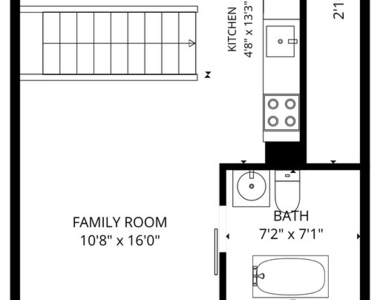
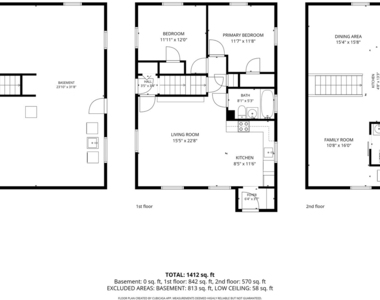
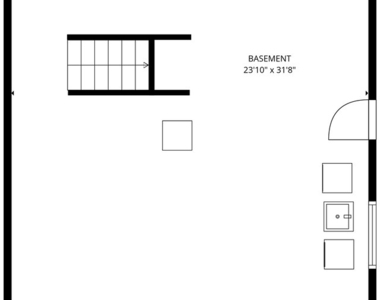
Walk to town CHARMER!! This beautifully renovated 3 bedroom, 2 bath home perfectly blends timeless charm with modern updates in an unbeatable location. From the moment you arrive, the inviting curb appeal captures the warmth and character that makes Wheaton so special. Inside, stunning hardwood floors lead you through a bright, open concept layout filled with thoughtful details that preserve the home's classic appeal while offering today's modern conveniences. The spacious kitchen features updated appliances, granite counter tops, abundant cabinet storage, and a movable island that's perfect for cooking, dining, and entertaining. Beautiful built in shelving perfect for a book collection or personal items to frame the family room. Mudroom style lockers and stylish storage baskets near the back door provides organization in a cozy space! Two generously sized bedrooms and a full bathroom on the main level allow convenient first-floor living. Upstairs, you'll find a private primary suite complete with a second kitchen, a fully renovated spa-inspired bathroom with a soaking tub, its own laundry, and flexible space ideal for a home office or sitting area. Additional highlights include an unfinished basement offering plenty of storage and recreation space, a large backyard, and an exceptional location just steps from vibrant downtown Wheaton's shops, restaurants, parks, and Metra station!
AMENITIES
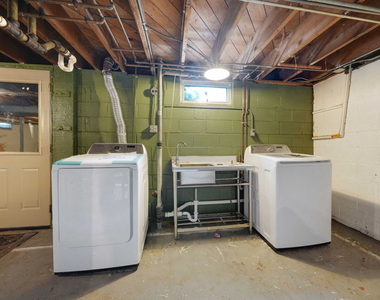
Laundry In Unit
Storage Facility
Parking Space
Home Office
ADDITIONAL INFORMATION
Interior
Bathroom Information
Full Bathrooms: 2
Interior Information
Interior Features: Storage, Bookcases, Open Floorplan, 1st Floor Bedroom, 1st Floor Full Bath
The manager has not yet mailed us a photo copy of his or her government identification and proof or property ownership.
▼
Manager has not logged in recently
▼
Manager does not yet have user reviews
RENTHOP DESCRIPTION
The apartment is a unit offered at a monthly price of $3,950. The person posting the listing did not specify that any pets were allowed. It may be the case that pets are ok and the manager simply has not yet filled out all the details.
We have 25 photos of this particular unit, building, and surrounding areas.
We found some very similar listings nearby
Select those you'd like to message
Your messages have been sent!
Check Availability
By selecting Check Availability, you agree that RentHop and real estate professionals may call or text you about your inquiry. Message/data rates may apply. Terms & Privacy. California Privacy Notice






















 Your Privacy Choices
