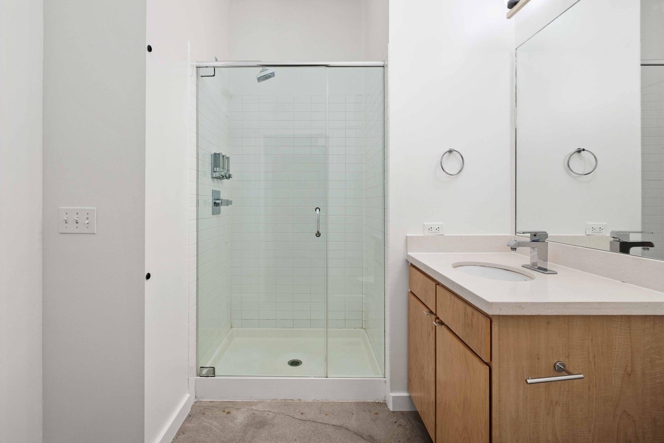
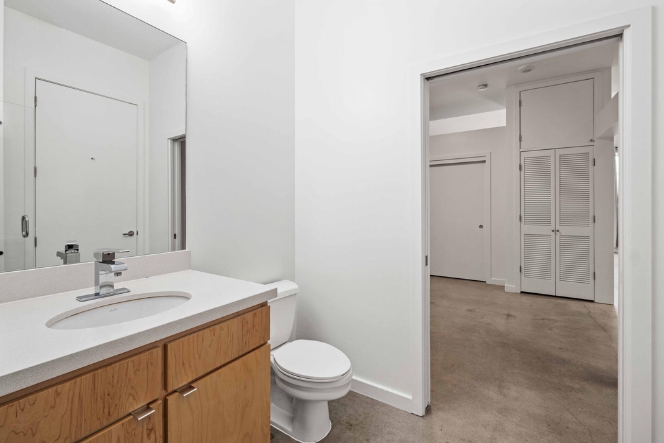
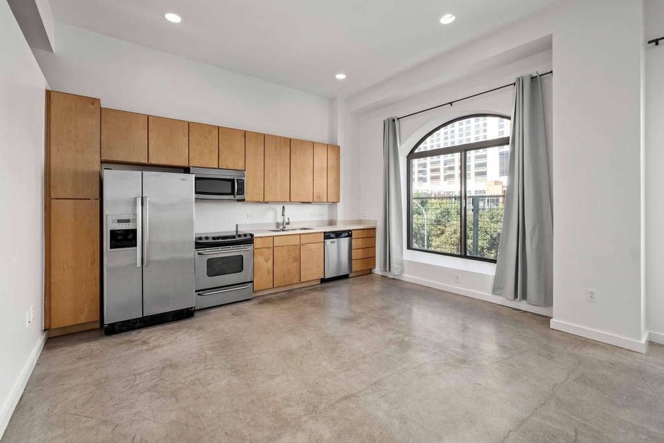
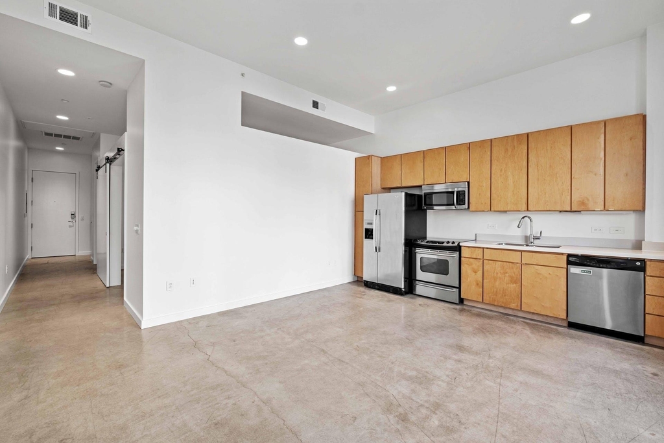
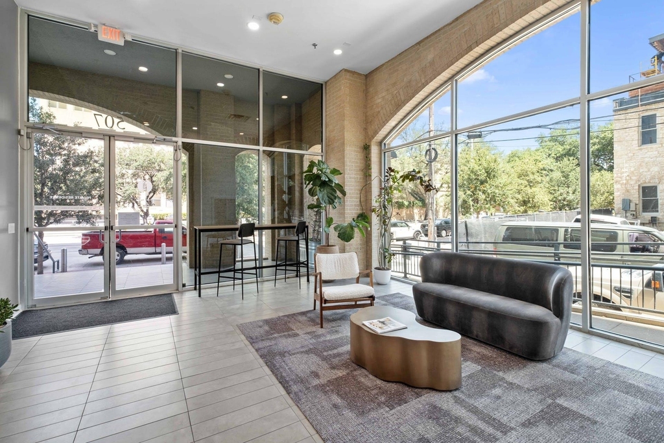
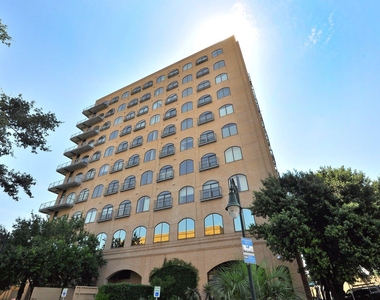
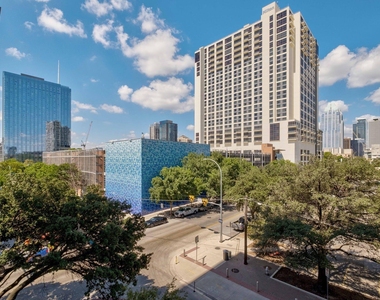
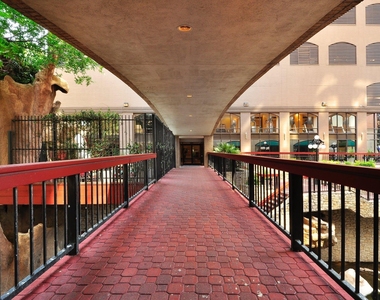
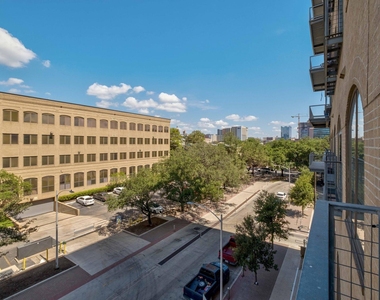
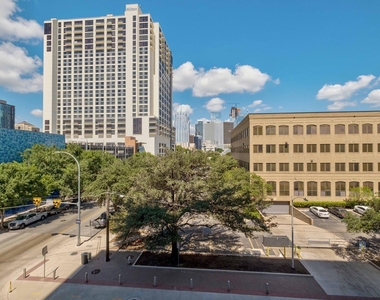
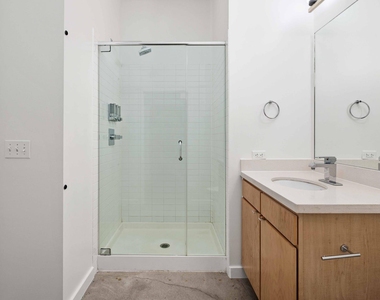
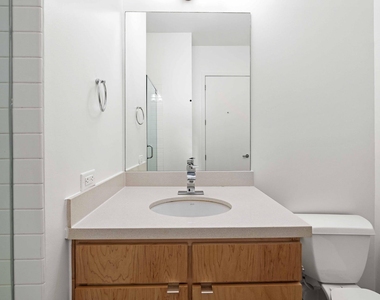
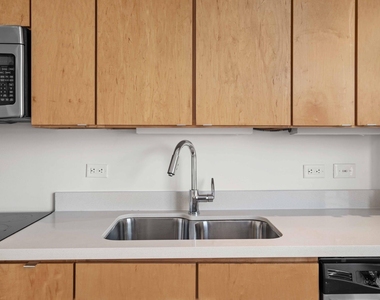
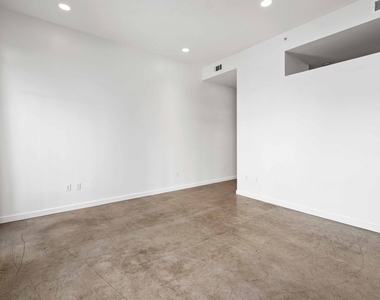
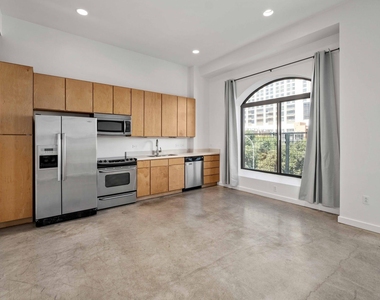
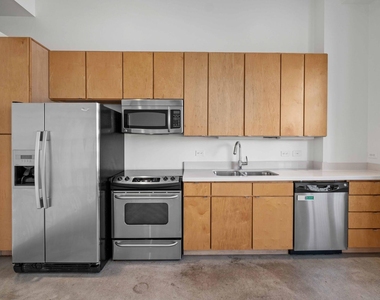
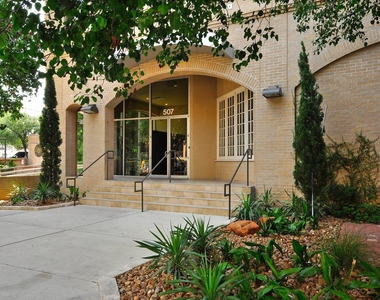
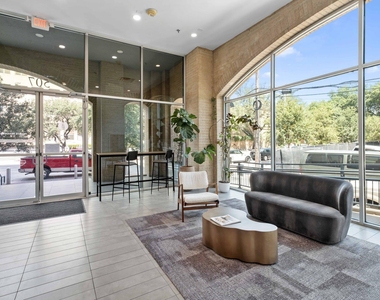
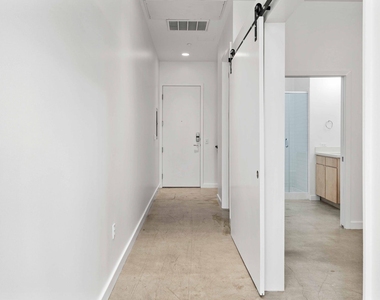
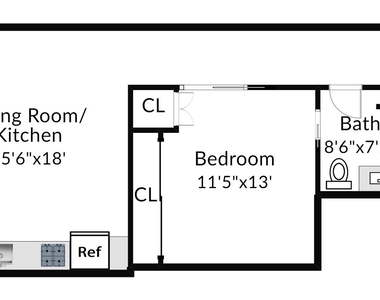
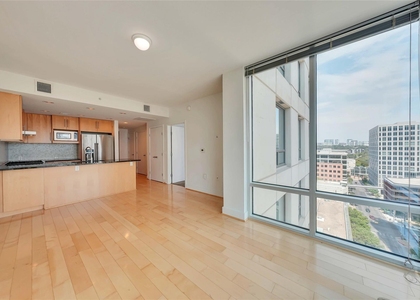
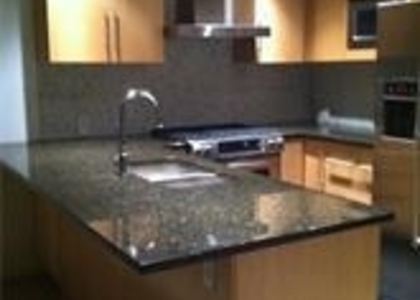
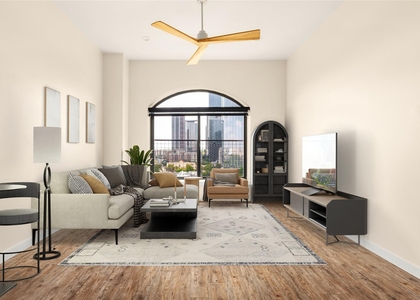
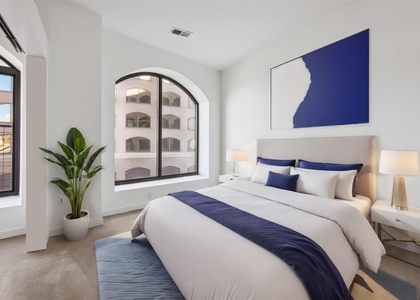
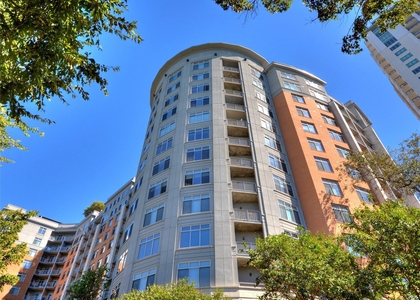
SABINE ON 5TH · RESIDENCE NO. 304 /// A boutique concrete & steel mid-rise of ~80 residences on Waller Creek, at the quiet eastern edge of downtown. /// TALL ARCHED GLASS + WEST LIGHT /// A full arched window w/ a half arch alongside carries afternoon light across the great room, w/ the downtown skyline rising past the treetops. /// OVERSIZED GREAT ROOM /// One of the larger living & dining runs among the building's one bedrooms, open to the kitchen & wide enough for a real dining table plus a full sofa. /// HIGH CEILINGS + POLISHED CONCRETE /// Sealed concrete floors, tall ceilings & white walls read clean & modern, a blank canvas rather than a dated finish-out. /// TRUE SEPARATE BEDROOM + TWO CLOSETS /// Behind a solid door w/ two closets & the laundry alongside, not a loft alcove borrowed from the living room. /// OPEN KITCHEN /// Stainless appliances, solid-surface counters & full-height cabinetry along one wall, w/ its own arched window at the dining end. /// GLASS WALK-IN SHOWER /// Tiled walk-in shower behind full glass, long vanity & a second door to the foyer so guests never enter the bedroom. /// PRIVATE FOYER /// A real entry hall w/ a statement sliding barn door, so the front door does not open into the living room. /// RESERVED GARAGE PARKING + CONTROLLED ACCESS /// One assigned space in the limited access garage, refreshed resident lobby & lounge, limited access mail & package handling. /// WALLER CREEK + WATERLOO GREENWAY AT THE DOOR /// Step out to the creek walk & the greenway trail system, w/ water & shade instead of a sidewalk. /// SIXTH STREET REDEVELOPMENT ONE BLOCK NORTH /// The largest revitalization in the district's history is underway, w/ Rainey St, the Red River venues, the convention center & Lady Bird Lake all a short walk. Refrigerator, washer & dryer included. Available SEPTEMBER 1!
AMENITIES
Dishwasher
Parking Space
Short Term Allowed
ADDITIONAL INFORMATION
Interior
Bathroom Information
Full Bathrooms: 1
Interior Information
Interior Features: Ceiling-High, No Interior Steps, Primary Bedroom on Main
The median is solely based on the area and the number of bedrooms.
Listing-specific characteristics such as the number of bathrooms and the amenities will also impact the price.
LISTING QUALITY
▲
Listing location is an exact address
▲
Features and amenities are properly noted
▲
RentHop has data for this building
▼
The manager has not yet mailed us a photo copy of his or her government identification and proof or property ownership.
▼
Manager has not logged in recently
▼
Manager does not yet have user reviews
RENTHOP DESCRIPTION
The apartment is a unit offered at a monthly price of $2,195. The person posting the listing did not specify that any pets were allowed. It may be the case that pets are ok and the manager simply has not yet filled out all the details. The kitchen conveniently includes a dishwasher.
We have 28 photos of this particular unit, building, and surrounding areas.
Last Updated: 21 hours ago
Data Source: Unlock MLS
MLS# ACT7217726
List Agent Name: Bryan Cady
List Office Name: DEN Property Group
IDX information is provided exclusively for personal, non-commercial use, and may not be used for any purpose other than to identify prospective properties consumers may be interested in purchasing. Information is deemed reliable but not guaranteed. The listing broker’s offer of compensation is made only to participants of the MLS where the listing is filed.
Courtesy of RH Advisors, Inc. and RHP Realty NJ, Inc.
By selecting Check Availability, you agree that RentHop and real estate professionals may call or text you about your inquiry. Message/data rates may apply. Terms & Privacy. California Privacy Notice
We found some very similar listings nearby
Select those you'd like to message
Your messages have been sent!
Check Availability
By selecting Check Availability, you agree that RentHop and real estate professionals may call or text you about your inquiry. Message/data rates may apply. Terms & Privacy. California Privacy Notice





























 Your Privacy Choices