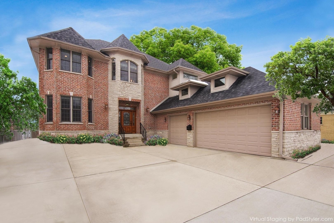
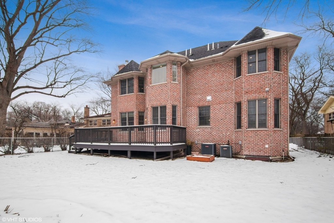
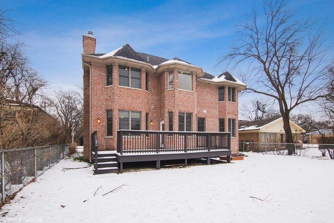
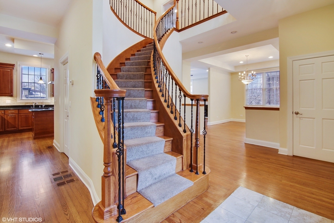
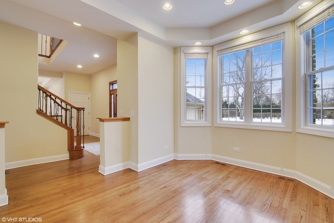
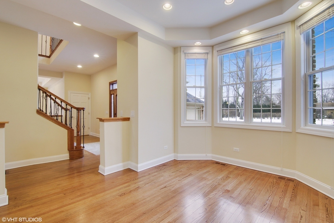
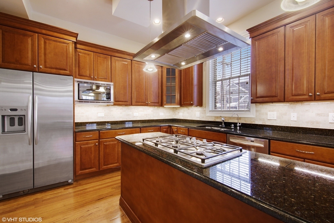
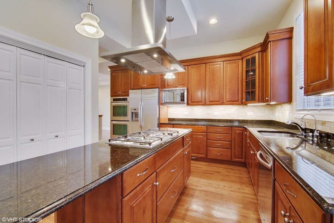
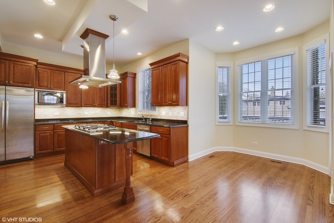
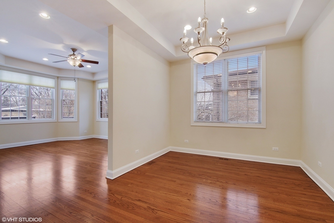
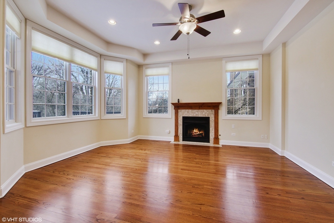
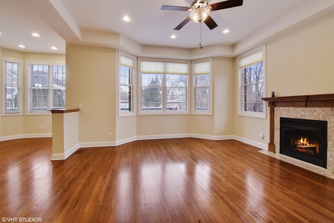
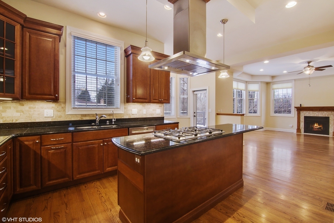
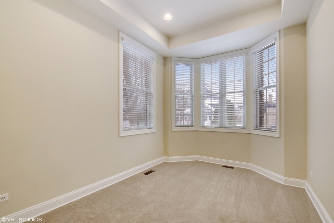
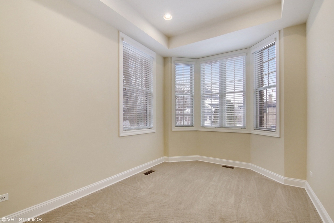
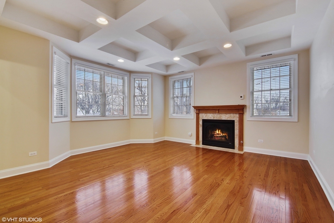
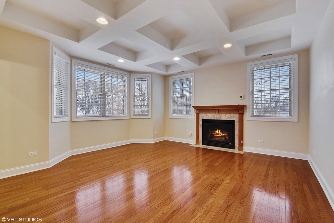
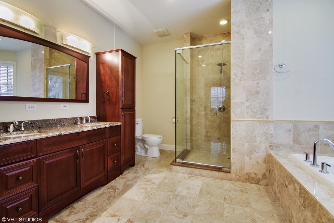
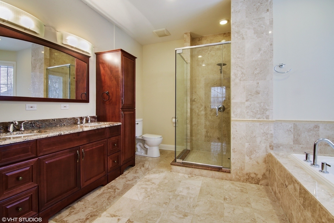
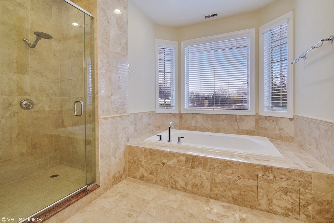
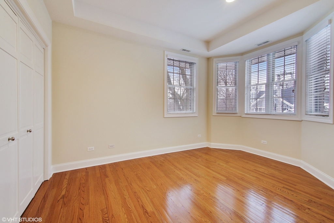
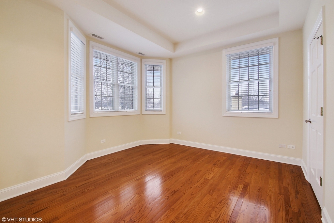
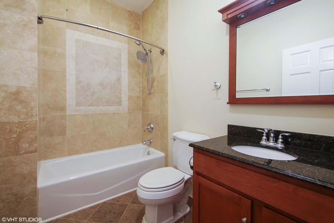
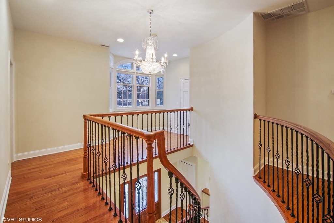
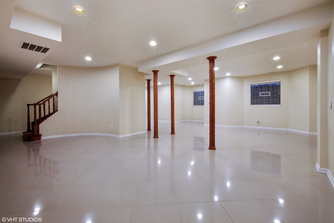
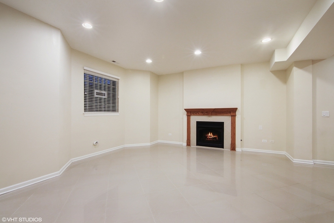
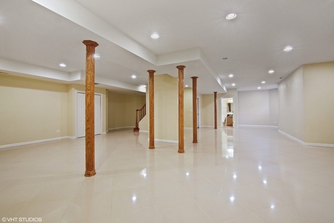
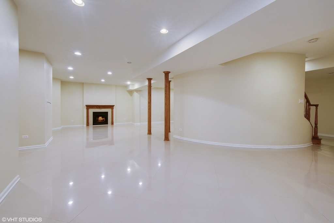
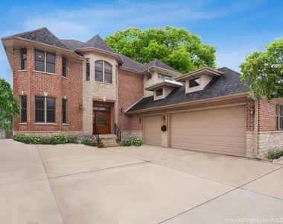
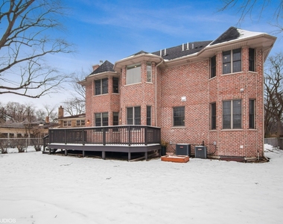
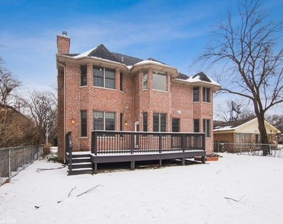
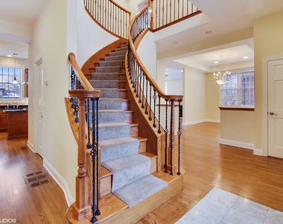
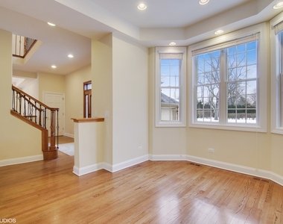
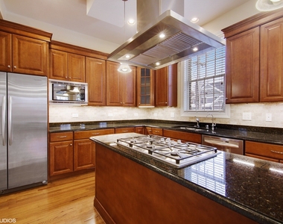
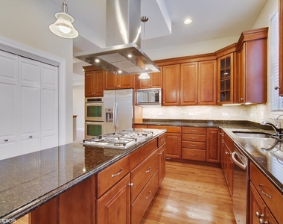
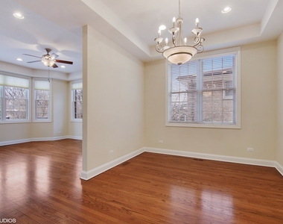
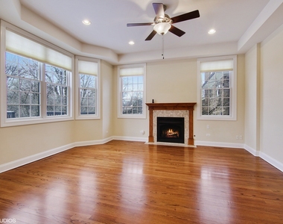
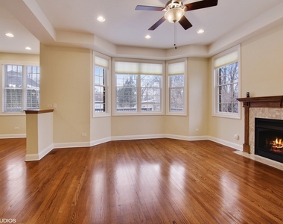
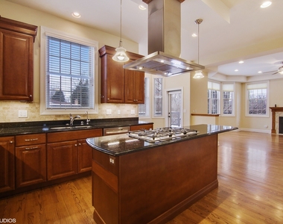
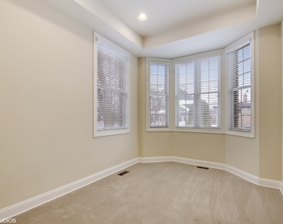
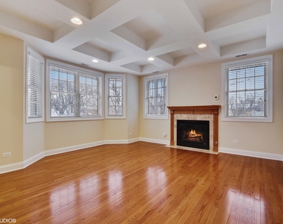
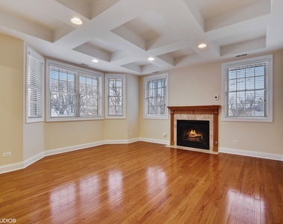
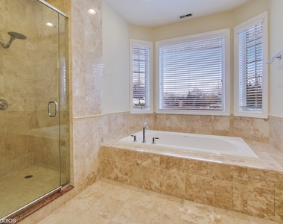
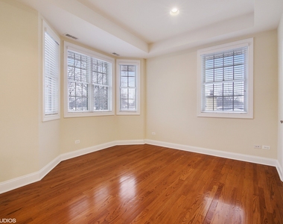
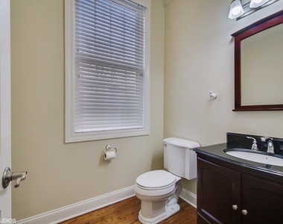
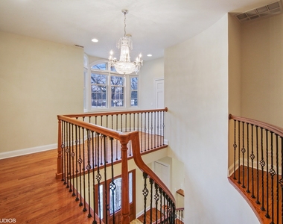
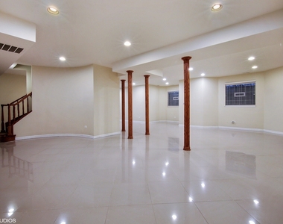
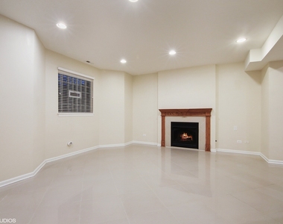
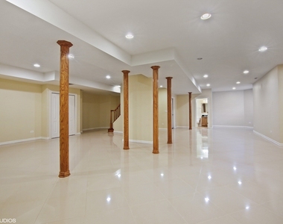
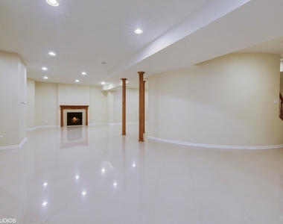
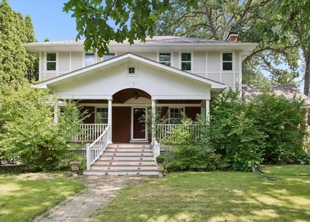
Custom built home with wonderful amenities! Walking distance to the schools & parks. Hardwood floors throughout this 5,000+ square feet of finished space over 3 floors. Gourmet Island Kitchen w/ stainless appliances and loads of storage. Kitchen opens up to the spacious Family Room w/ gas fireplace and walls of windows stream in the natural light. Separate Dining and Living Room flow into inviting spaces to entertain, or do homework. First floor Office can be used as a playroom/nanny room. Spacious Mudroom Entry from the garage. Second Level boasts 4 Bedrooms and 4 Full Baths! Each Bedroom has its own private Bath! Generous Master Suite with finished walk-in closet, fireplace and Deluxe Master Bath, double vanities, Walk-In Shower, and separate Jacuzzi Tub. Massive Finished Basement with tile floor, another full bath, Rec Space, and room for everyone! Attached 3-Car attached garage. Walking distance to schools and several parks. Quick drive to Old Orchard Mall, Restaurants, Skokie Blvd & I-94. Top list of home features: 10 things about this home: 1. Awesome location/walking distance to Romona elementary school, Highcrest middle school, and wilmette junior high school. 2. Full finished basement for large recreational space 3. Newly built backyard Trex deck for outdoor enjoyment. 4. Each bedroom with its own bathroom 5. Large attached 3 car garage 6. Large driveway set back from the street. 7. Open floor plan. 8. Upgraded nest theromostats 9. Just upgraded refrigerator and dishwasher 10. Versatile additional 1st floor which room can be a home office. Gas fireplaces in the primary suite, main living room, and basement operating on a common chimney
AMENITIES
Fireplace
Private Outdoor Space
Dishwasher
Parking Space
Home Office
ADDITIONAL INFORMATION
Interior
Bathroom Information
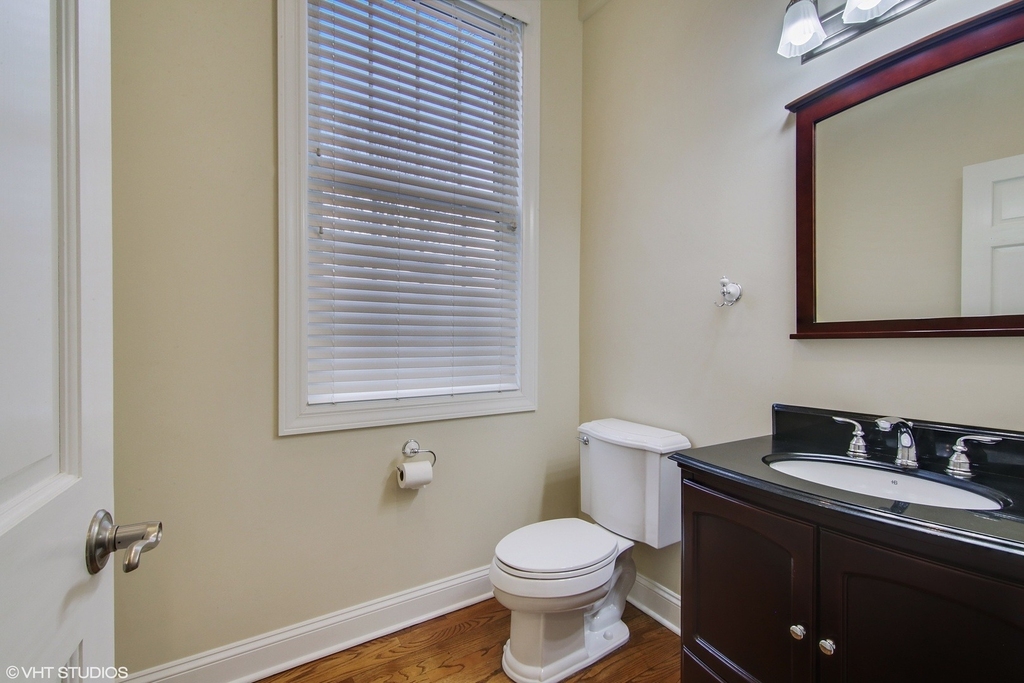
Half Bathrooms: 1
Full Bathrooms: 5
Interior Information
Interior Features: 1st Floor Bedroom
Appliances: Double Oven, Microwave, Dishwasher, Refrigerator, Freezer, Disposal, Stainless Steel Appliance(s), Humidifier, High End Refrigerator
The manager has not yet mailed us a photo copy of his or her government identification and proof or property ownership.
▼
Manager has not logged in recently
▼
Manager does not yet have user reviews
RENTHOP DESCRIPTION
The apartment is a unit offered at a monthly price of $8,500. The person posting the listing did not specify that any pets were allowed. It may be the case that pets are ok and the manager simply has not yet filled out all the details. The kitchen conveniently includes a dishwasher.
We have 29 photos of this particular unit, building, and surrounding areas.
We found some very similar listings nearby
Select those you'd like to message
Your messages have been sent!
Check Availability
By selecting Check Availability, you agree that RentHop and real estate professionals may call or text you about your inquiry. Message/data rates may apply. Terms & Privacy. California Privacy Notice














 Your Privacy Choices
