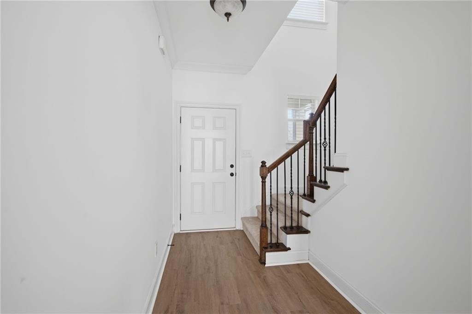
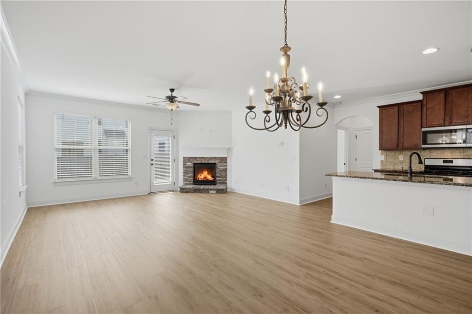
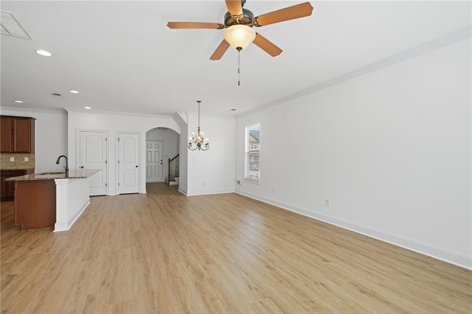
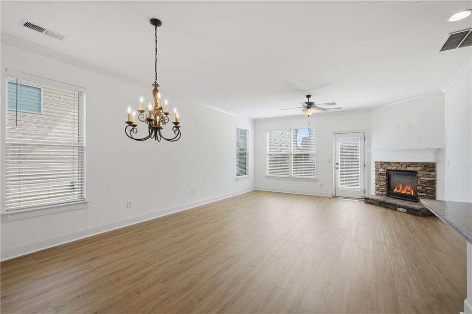
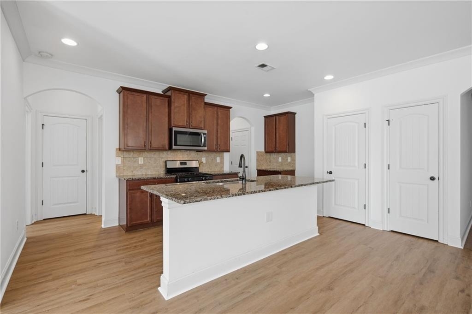
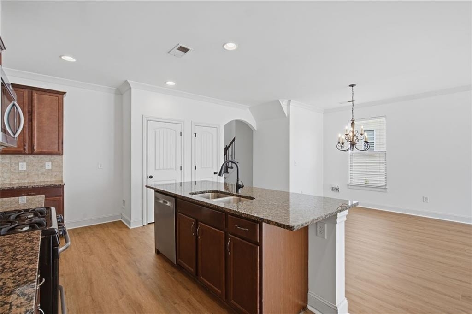
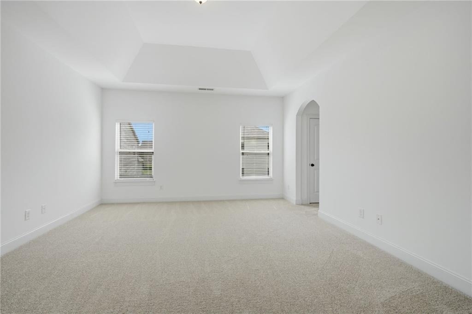
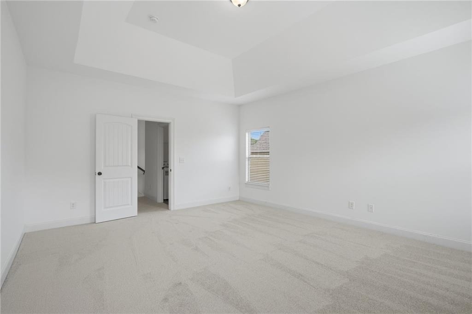
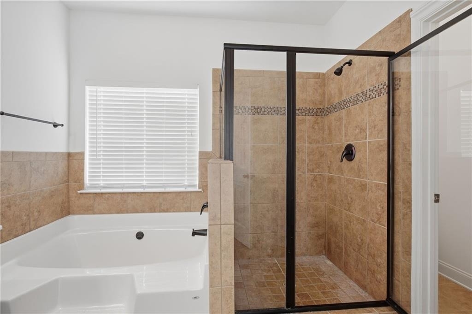
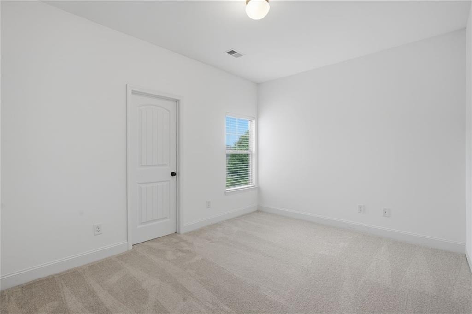
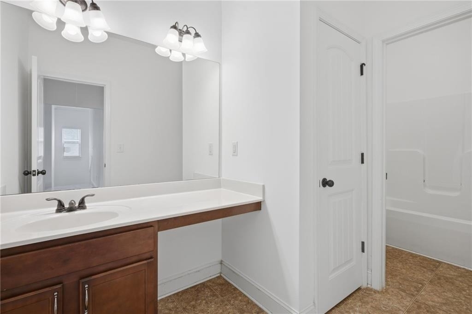
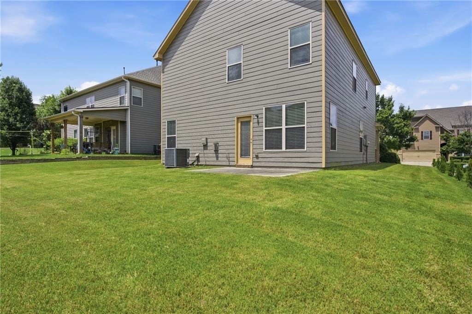
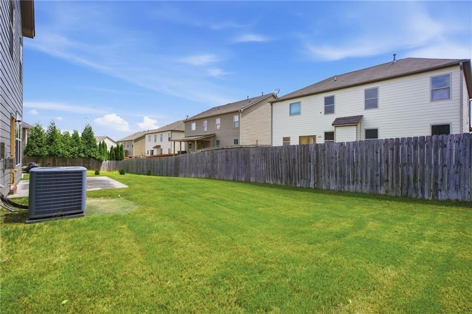
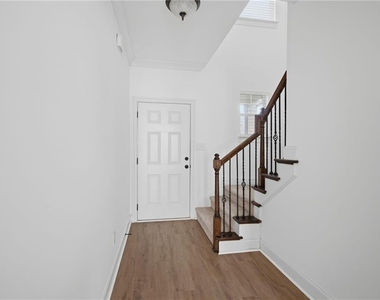
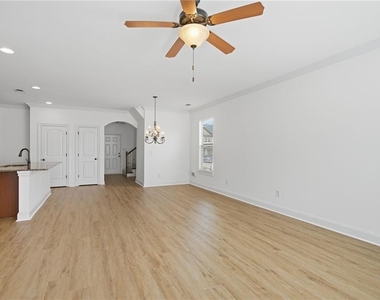
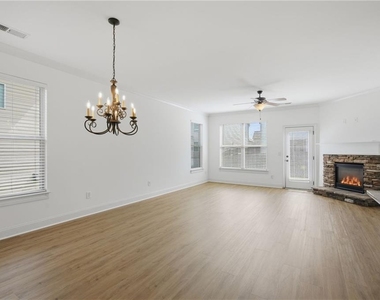
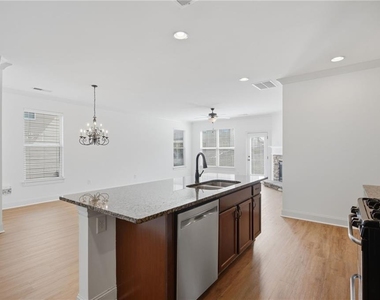
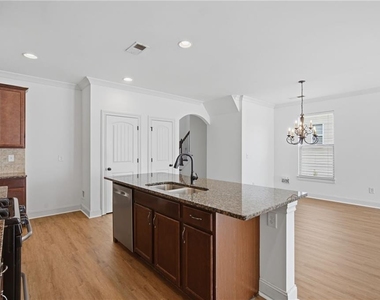
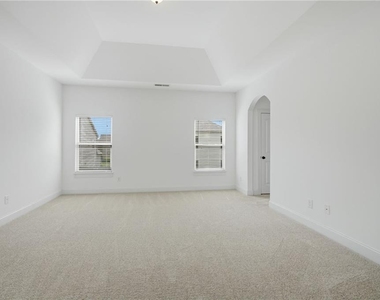
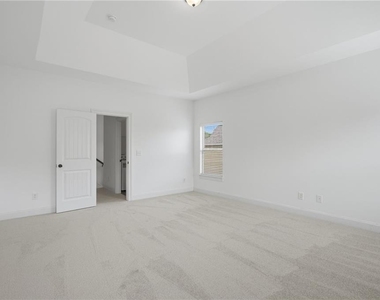
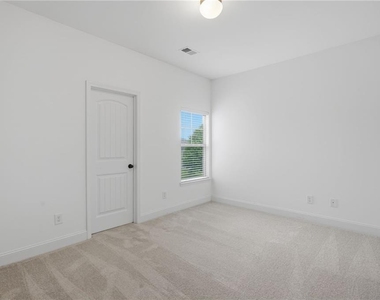
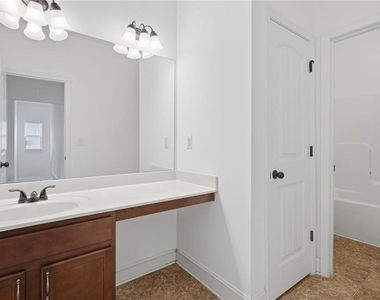
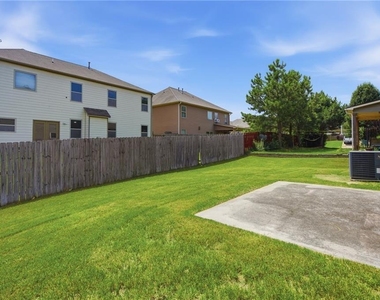
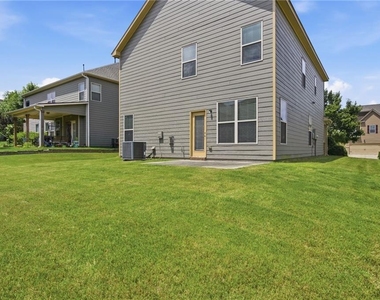
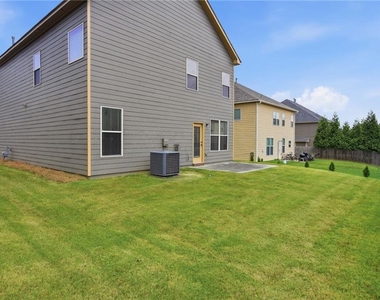
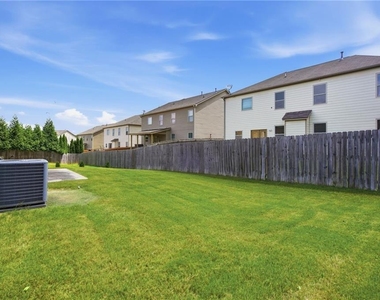
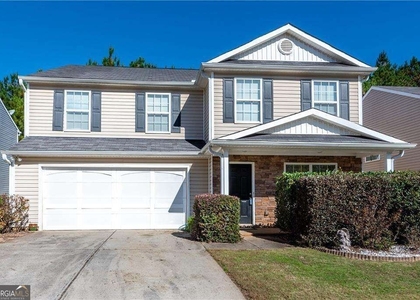
Welcome to 5060 Rialto Way-where space, flexibility, and convenience come together in one of Forsyth County's fastest-growing areas. With 5 bedrooms and a layout designed for real life, this home offers the room today's buyers are looking for. Whether you need space for a home office, guests, hobbies, multigenerational living, or simply a little more breathing room, you'll appreciate the versatility this floorplan provides. The main living areas are designed for both everyday living and entertaining, creating natural gathering spaces for family dinners, game nights, and holiday celebrations. Upstairs, the generous bedroom layout provides privacy and flexibility for every stage of life. Outside, you'll enjoy a manageable yard and a location that keeps you connected to everything that makes North Forsyth so desirable. Located in Bridgetowne, residents enjoy outstanding community amenities including a clubhouse, swimming pool, tennis courts, playground, and sidewalks throughout the neighborhood. And the location continues to get even better. Just minutes away, the highly anticipated Crossing at Coal Mountain development is bringing new restaurants, shopping, entertainment, and gathering spaces to one of Forsyth County's most exciting growth corridors.
Convenient to GA-400, North Georgia Premium Outlets, Lake Lanier, Downtown Dawsonville, and Cumming City Center, this home offers the opportunity to enjoy today's lifestyle while benefiting from tomorrow's growth.
Because sometimes the best move isn't just finding the right house-it's finding the right location for what's next.
The manager has not yet mailed us a photo copy of his or her government identification and proof or property ownership.
▼
Manager has not logged in recently
▼
Manager does not yet have user reviews
RENTHOP DESCRIPTION
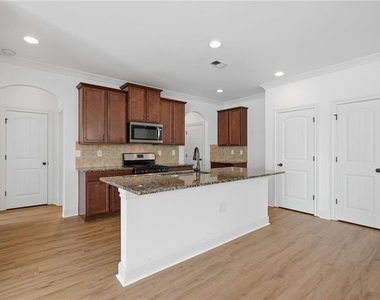
The apartment is a unit offered at a monthly price of $2,450. The person posting the listing did not specify that any pets were allowed. It may be the case that pets are ok and the manager simply has not yet filled out all the details. The kitchen conveniently includes a dishwasher.
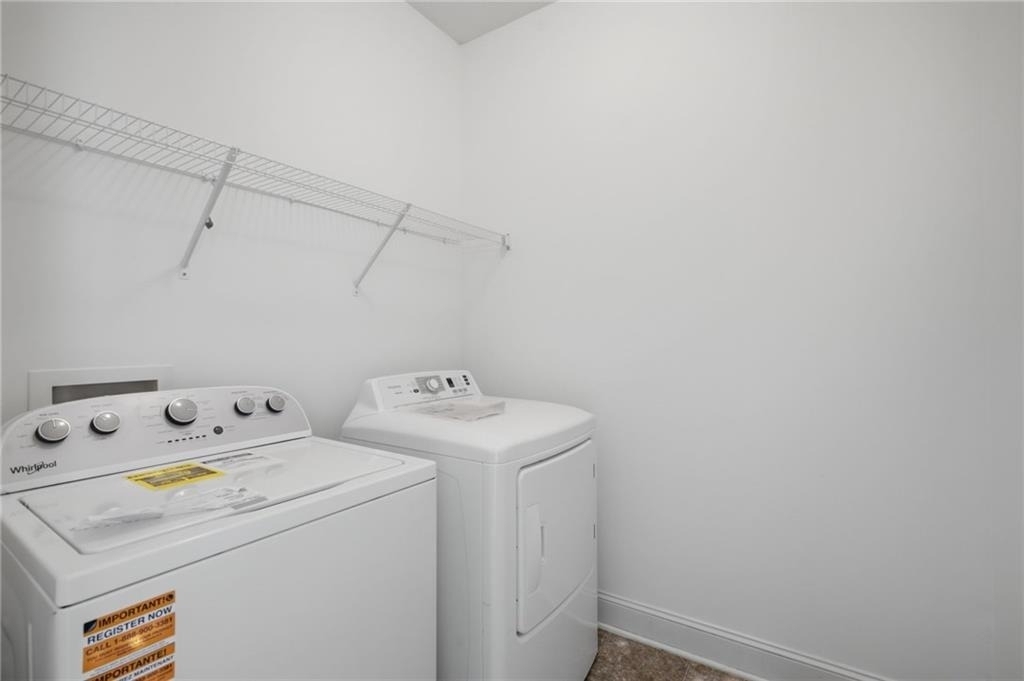
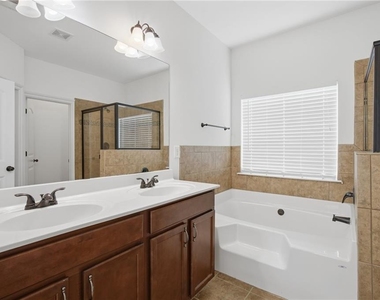
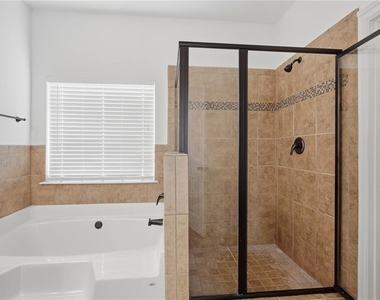
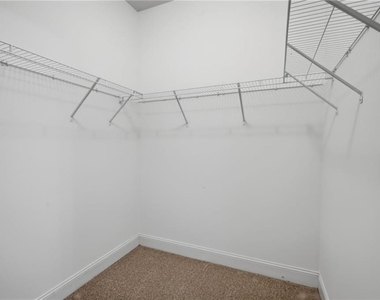
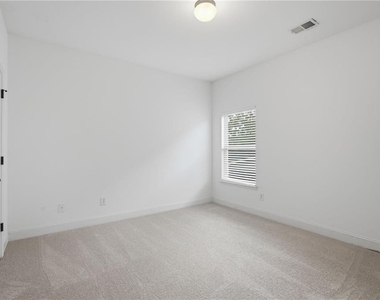
We have 26 photos of this particular unit, building, and surrounding areas.
We found some very similar listings nearby
Select those you'd like to message
Your messages have been sent!
Check Availability
By selecting Check Availability, you agree that RentHop and real estate professionals may call or text you about your inquiry. Message/data rates may apply. Terms & Privacy. California Privacy Notice
























 Your Privacy Choices
