Fall in love with 5060 John Burruss Road, a spacious Craftsman-style home set on more than two wooded acres overlooking peaceful Thalley Creek. With approximately 5,757 square feet, 7 bedrooms, and 5.5 bathrooms, this exceptional, long term unfurnished rental offers the space, privacy, and flexibility rarely found in one home.
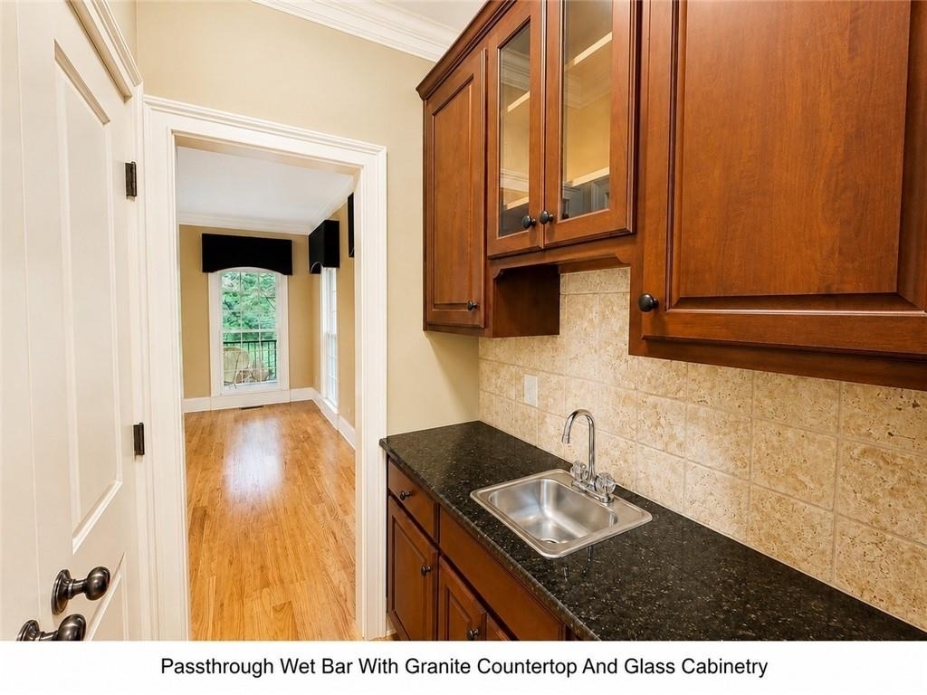
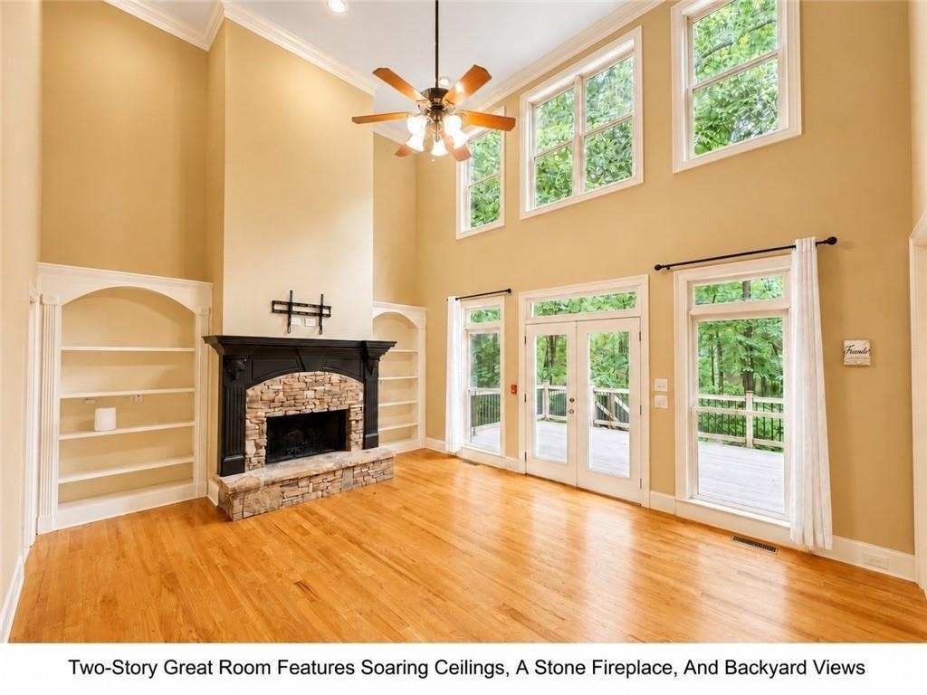
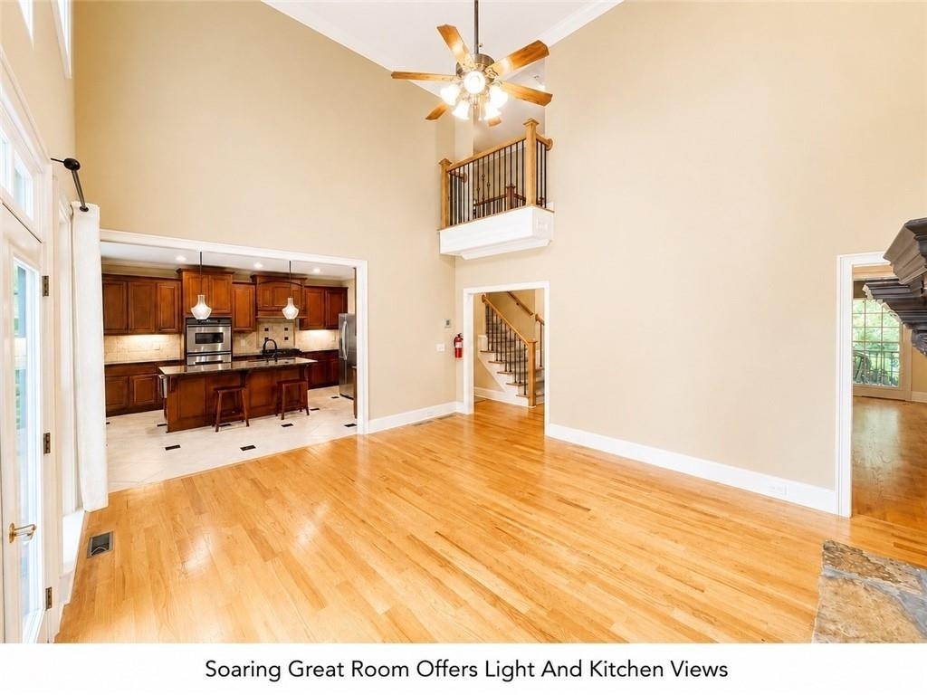
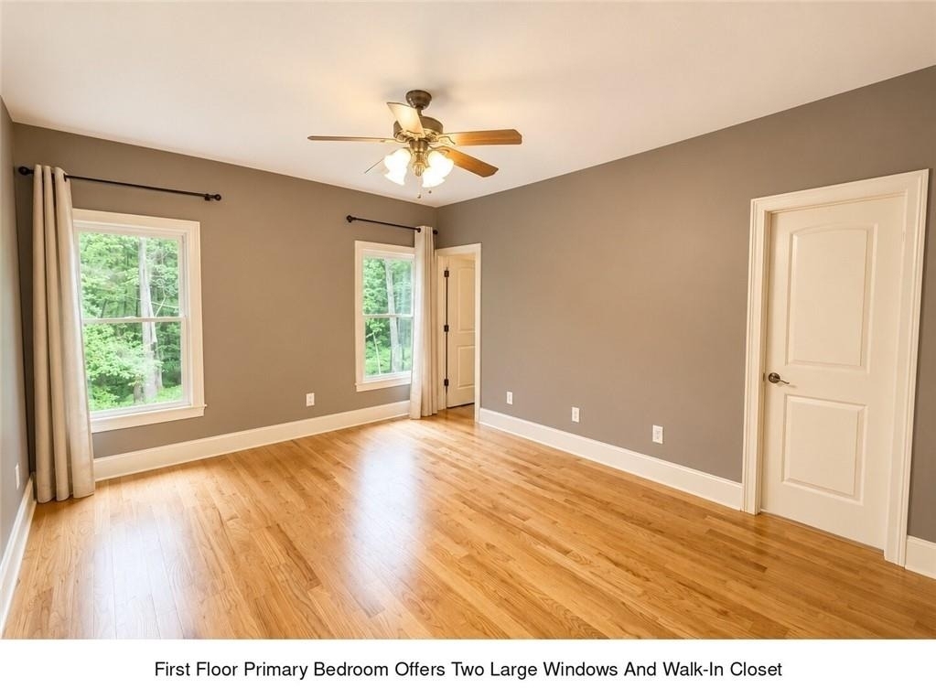
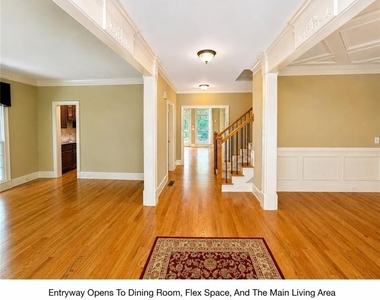
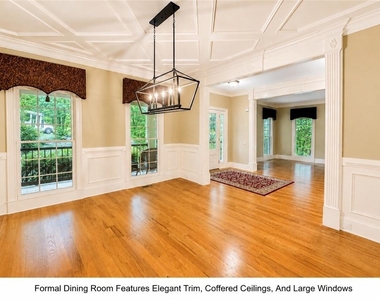
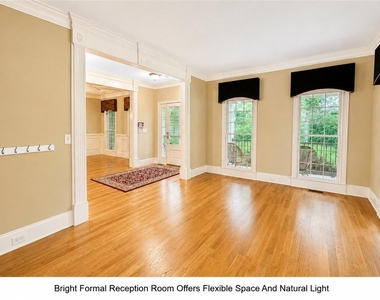
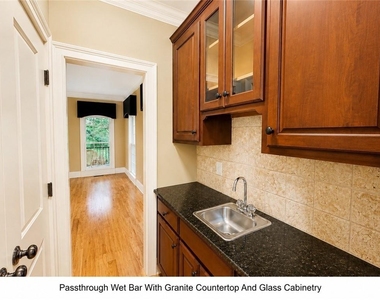
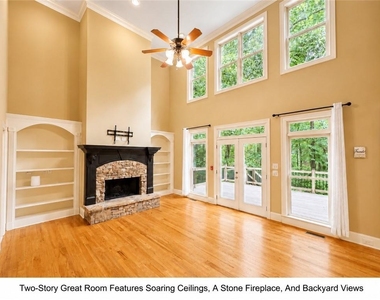
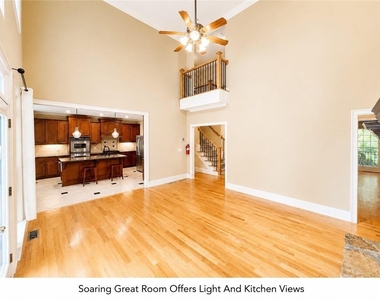
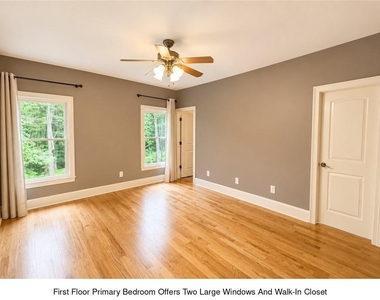
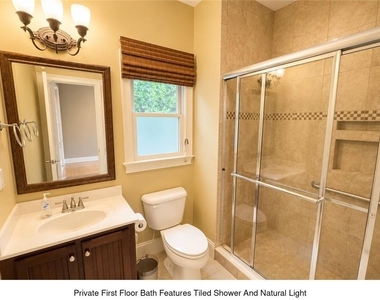
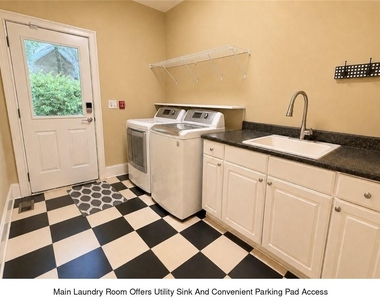
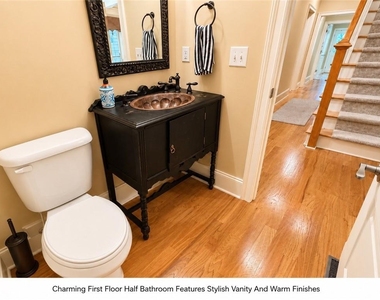
The main level welcomes you with hardwood flooring, abundant natural light, multiple gathering spaces, a wet bar, and an open kitchen and breakfast area designed for everyday living and entertaining. A private main-level bedroom with its own full bathroom provides excellent separation for guests, while the powder room and spacious laundry room add convenience.
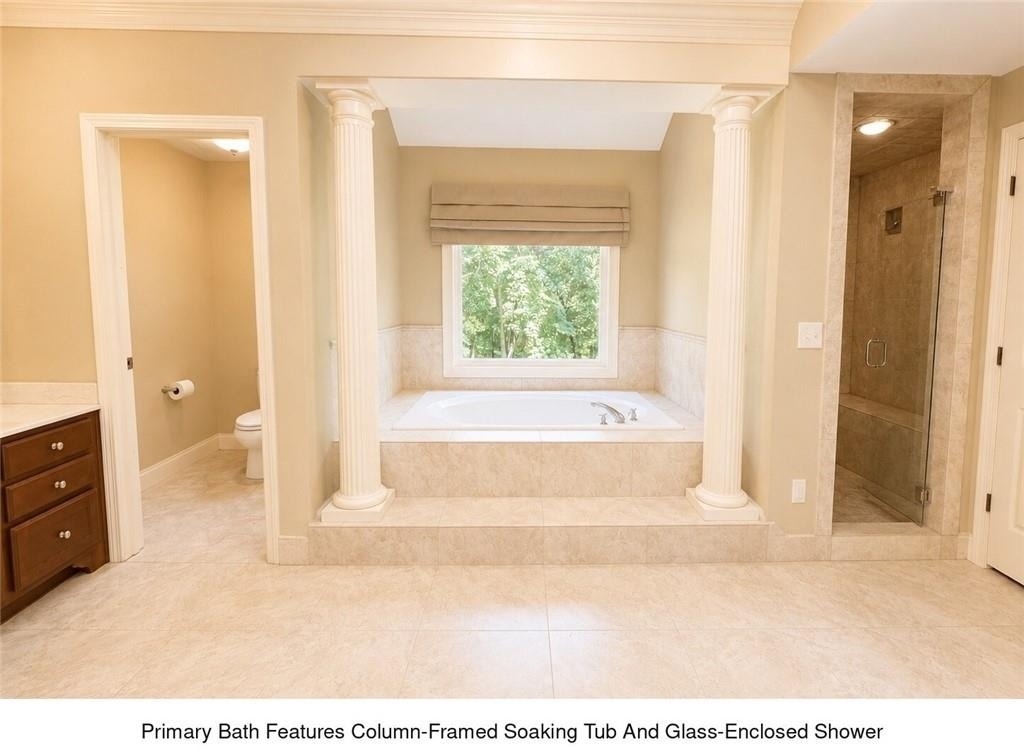
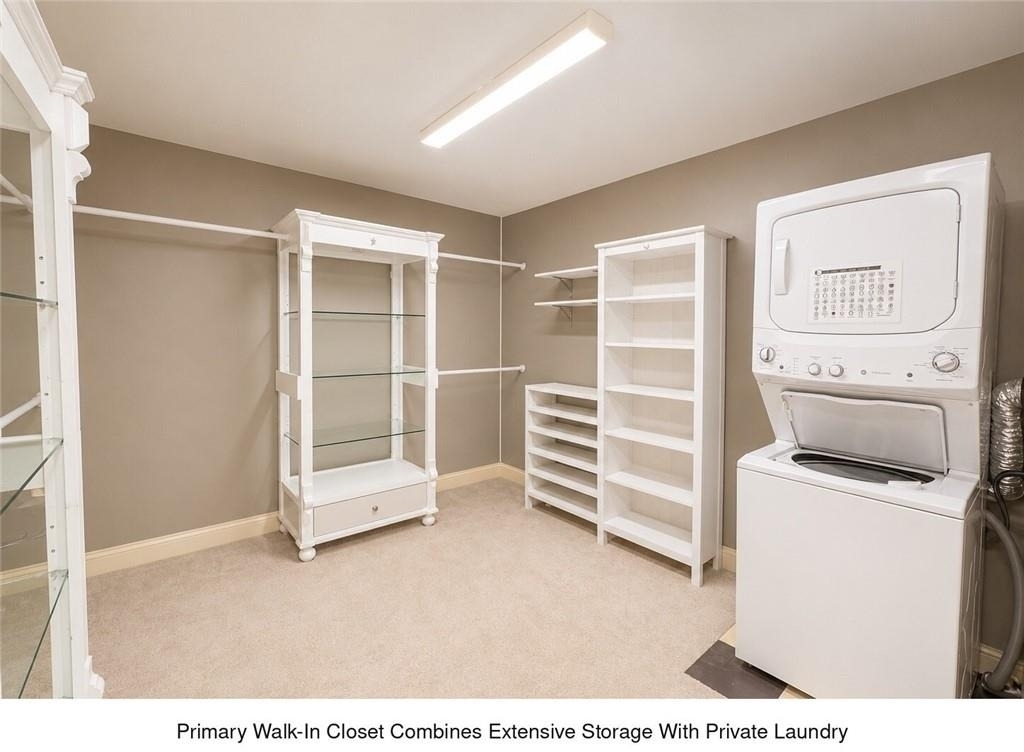
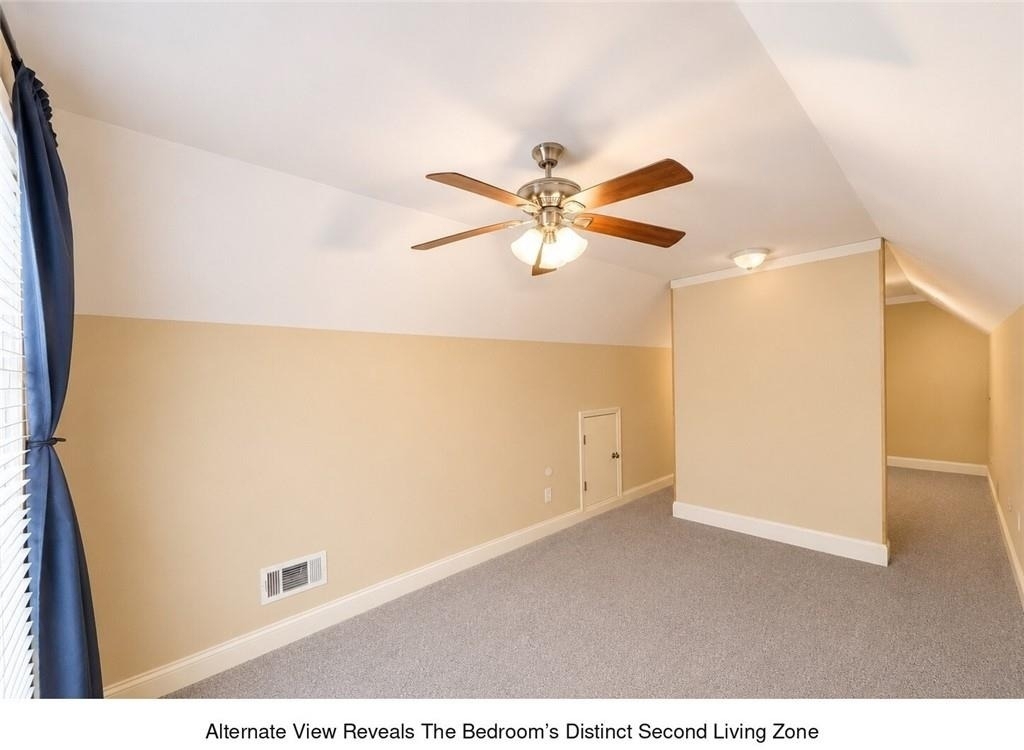
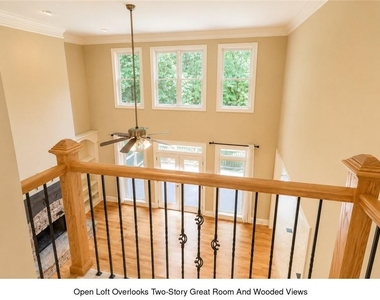
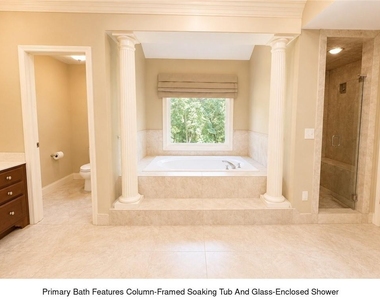
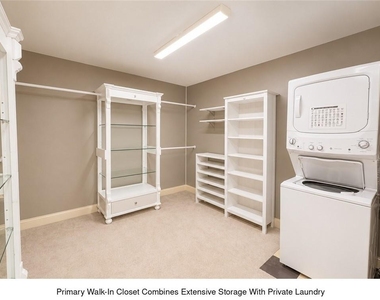
Upstairs, an open loft overlooks the great room and connects the additional bedrooms. The expansive primary suite features a tray ceiling, hardwood flooring, large windows, and a private bath with a soaking tub, glass-enclosed multi-head shower, and generous vanity space. The oversized walk-in closet even includes its own washer and dryer, bringing an unexpected level of convenience to daily routines.
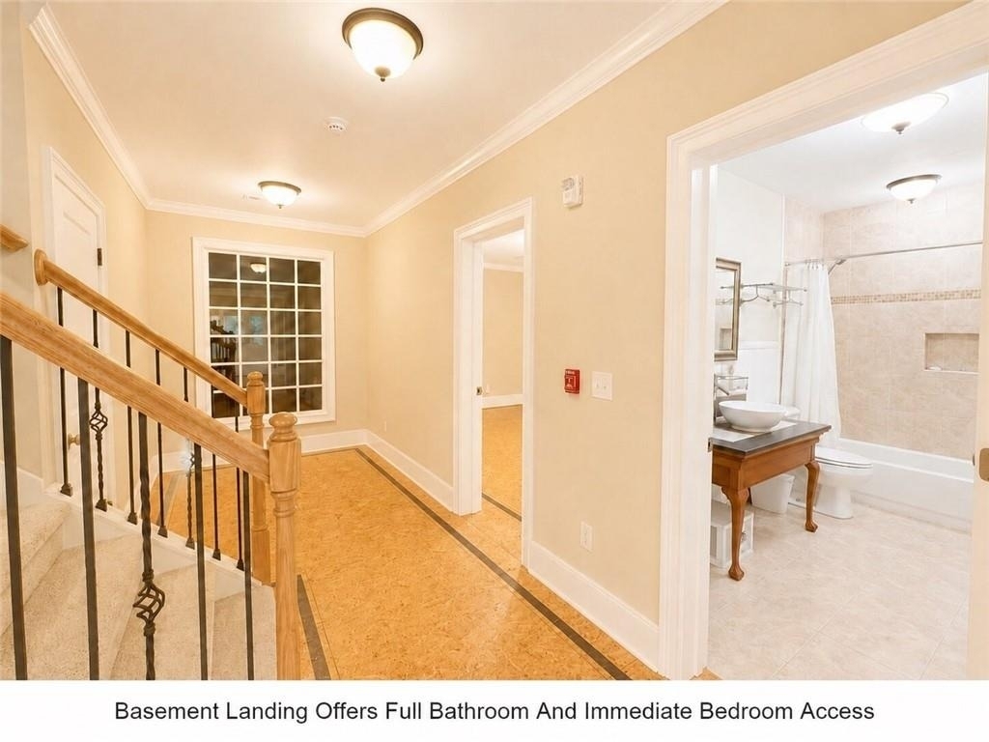
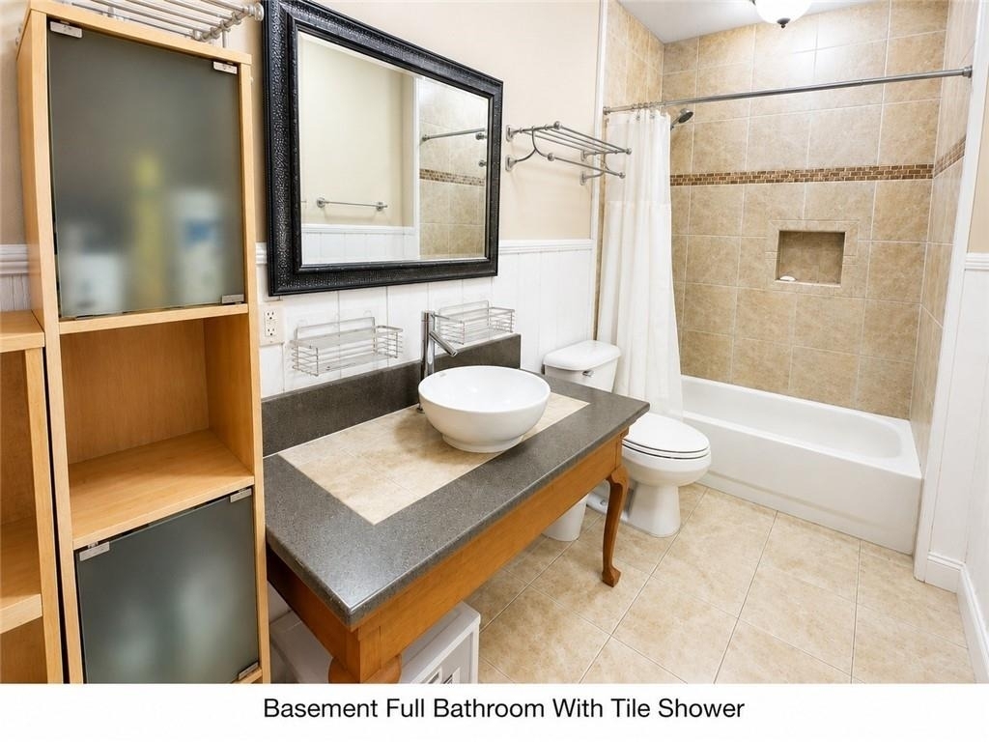
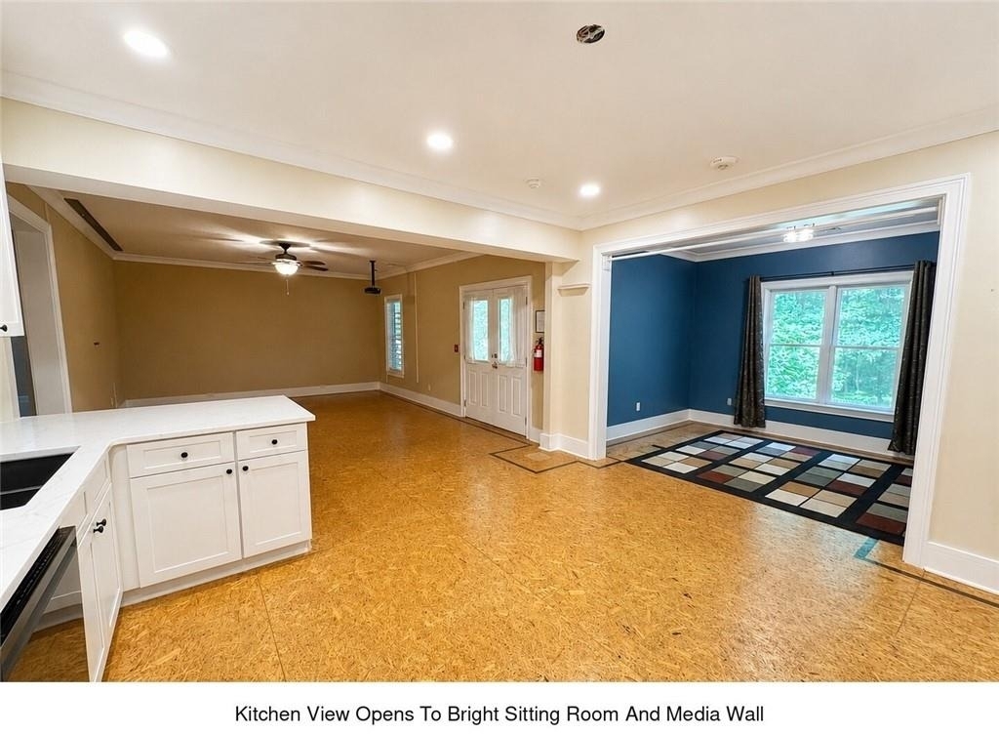
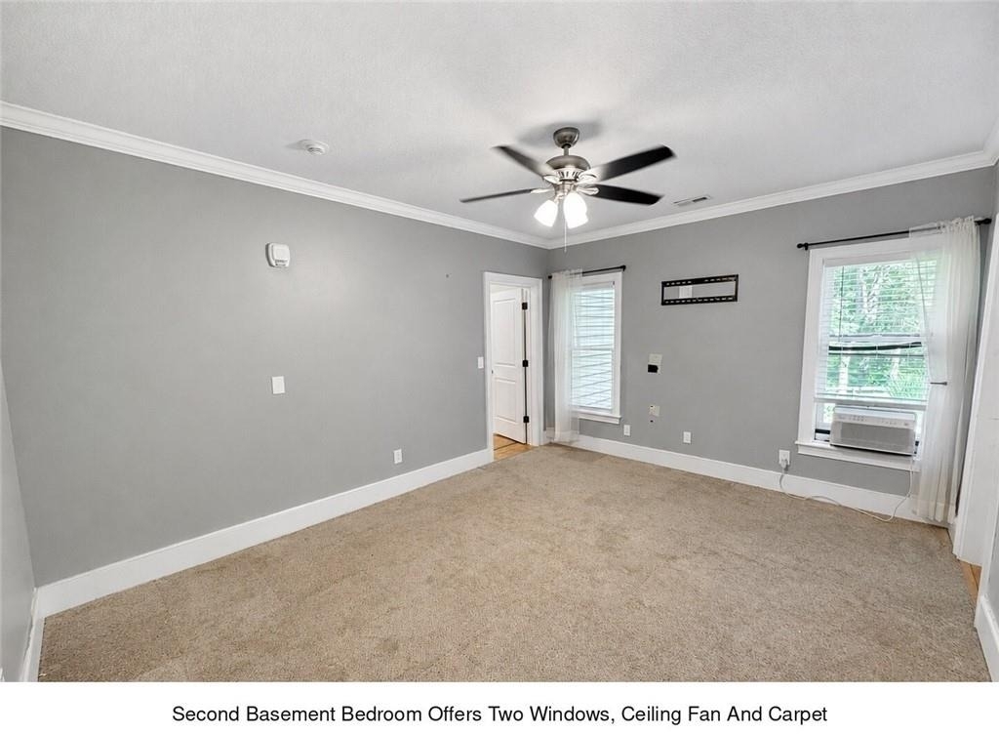
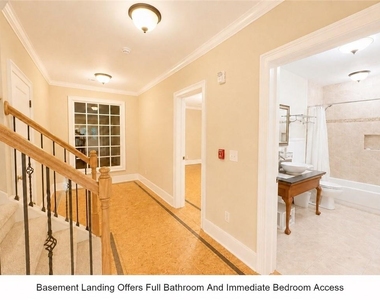
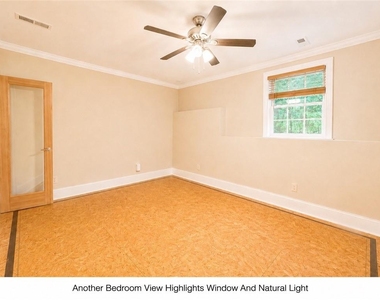
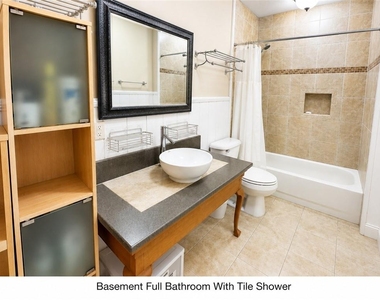
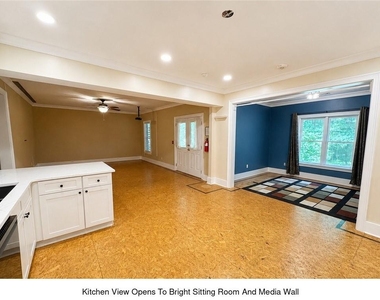
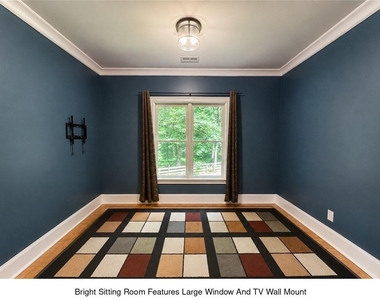
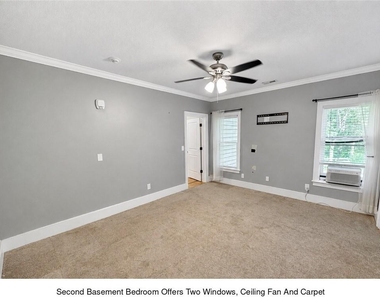
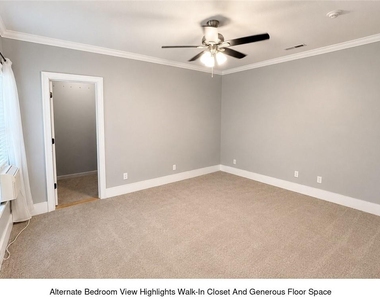
The finished terrace level functions as a complete second living space with a full kitchen, full bathroom, additional flexible rooms, a sitting area, and a projector-ready media and entertainment space.
Property Highlights:
* 7 Bedrooms and 5.5 Bathrooms
* Approximately 5,757 Square Feet
* Three Finished Levels
* Two Full Kitchens
* Main-Level Bedroom With Private Bath
* Primary Suite With Spa Bath and Private Laundry
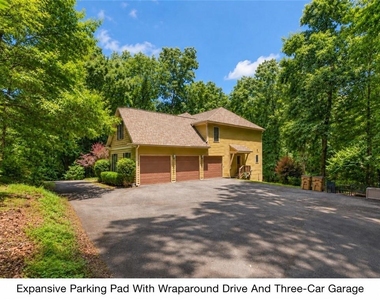
* Three-Car Garage and Ample Guest Parking
* Over 2 Wooded Acres Along Thalley Creek
* Finished Basement With Full Kitchen, Media and Flex Space
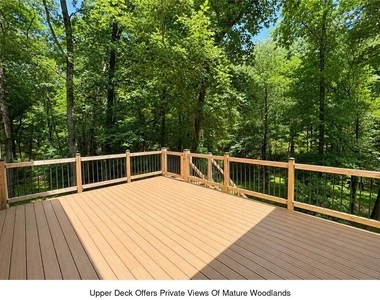
* Rear Deck, Covered Patio, and Fenced Yard
Whether you are gathering in the great room, enjoying movie night downstairs, relaxing on the deck, or watching the seasons change along the creek, this home offers the space to live comfortably and the setting to make it feel truly special.
AMENITIES
Fireplace
Private Outdoor Space
Dishwasher
Parking Space
ADDITIONAL INFORMATION
Interior
Bathroom Information
Half Bathrooms: 1
Full Bathrooms: 5
Interior Information
Interior Features: Bookcases, Entrance Foyer, High Ceilings, High Ceilings, Low Flow Plumbing Fixtures, Tray Ceiling(s), Walk-In Closet(s), Wet Bar
Appliances: Dishwasher, Disposal, Dryer, Gas Cooktop, Gas Oven, Gas Range, Gas Water Heater, Microwave, Refrigerator, Washer
The manager has not yet mailed us a photo copy of his or her government identification and proof or property ownership.
▼
Manager has not logged in recently
▼
Manager does not yet have user reviews
RENTHOP DESCRIPTION
The apartment is a unit offered at a monthly price of $4,800. The person posting the listing did not specify that any pets were allowed. It may be the case that pets are ok and the manager simply has not yet filled out all the details. The kitchen conveniently includes a dishwasher.
We have 52 photos of this particular unit, building, and surrounding areas.
MLS# 7812821
List Agent Name: Tyler Chenault
List Office Name: PMI North Atlanta
IDX information is provided exclusively for personal, non-commercial use, and may not be used for any purpose other than to identify prospective properties consumers may be interested in purchasing. Information is deemed reliable but not guaranteed. The listing broker’s offer of compensation is made only to participants of the MLS where the listing is filed.
Courtesy of RH Advisors, Inc. and RHP Realty NJ, Inc.
By selecting Check Availability, you agree that RentHop and real estate professionals may call or text you about your inquiry. Message/data rates may apply. Terms & Privacy. California Privacy Notice
We found some very similar listings nearby
Select those you'd like to message
Your messages have been sent!
Check Availability
By selecting Check Availability, you agree that RentHop and real estate professionals may call or text you about your inquiry. Message/data rates may apply. Terms & Privacy. California Privacy Notice











































 Your Privacy Choices
