Check Availability
$1,695
Posted 13 hours ago, Immediate Move-In
bedrooms
3 Bed
bathrooms
2 Bath
bathrooms
1 Half Bath
Listing by Sam Cowles
Save Listing

DESCRIPTION
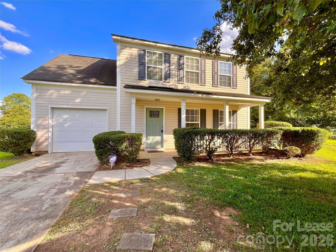
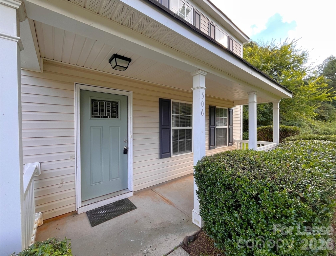
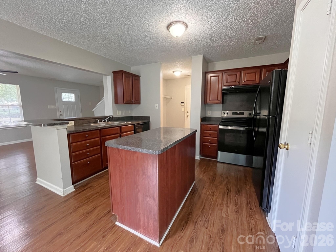
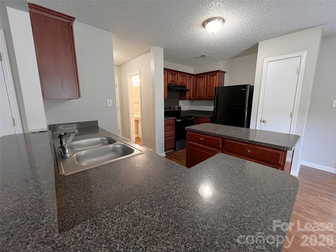
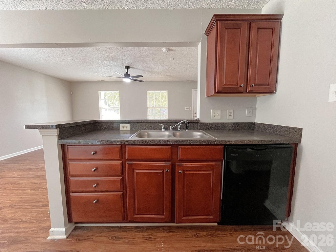
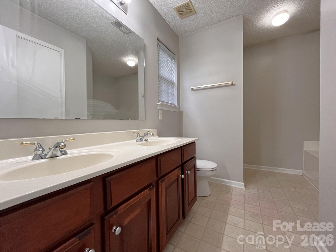
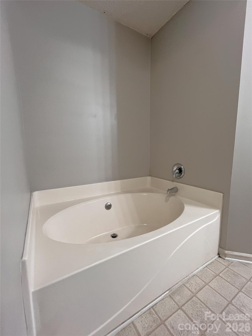
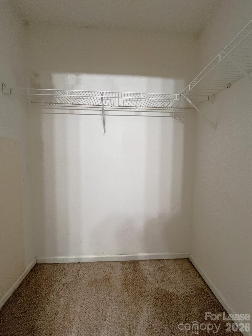
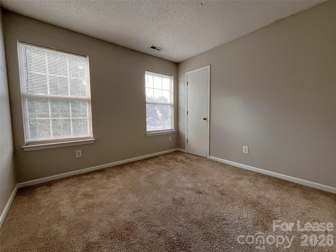
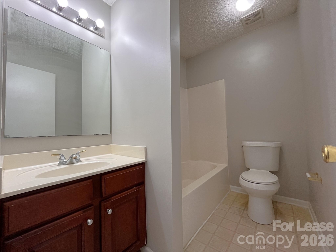
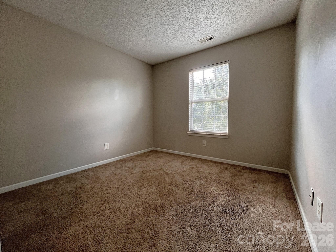
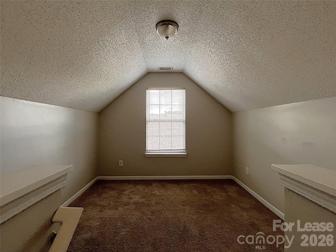
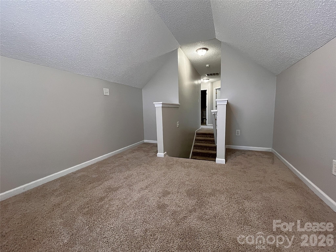
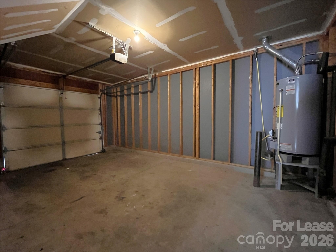
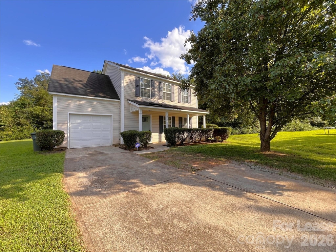
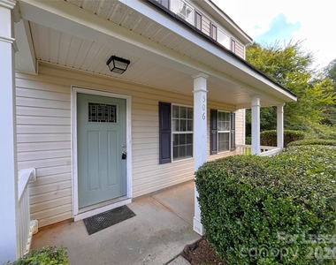
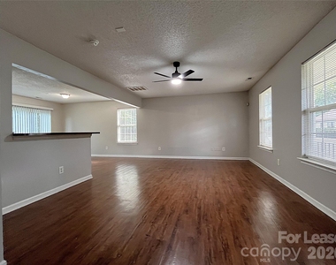
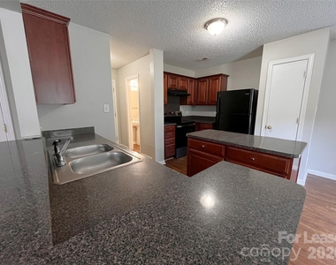
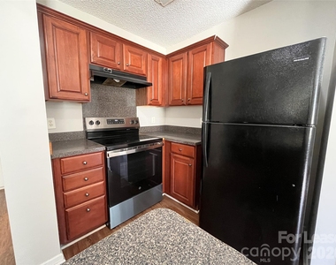
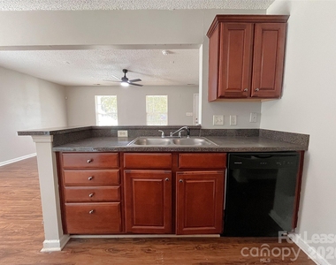
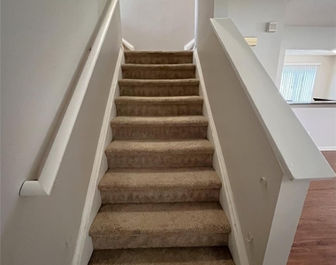
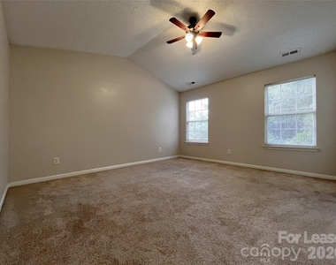
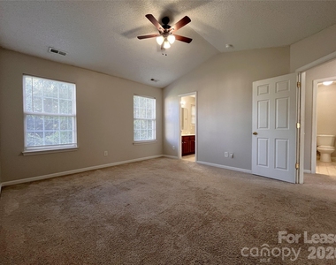
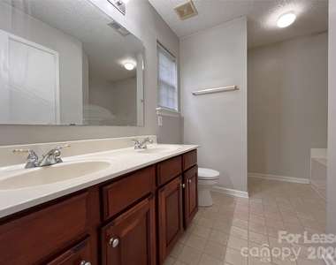
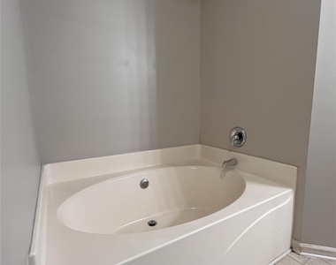
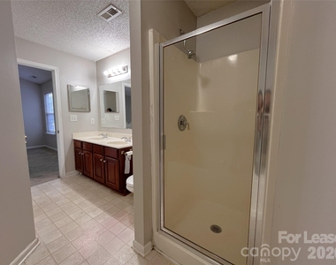
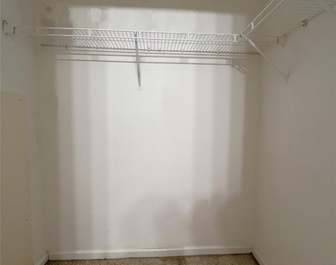
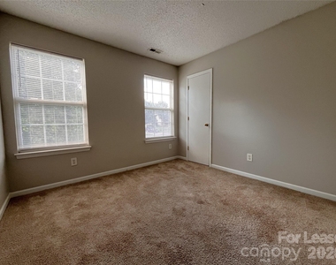
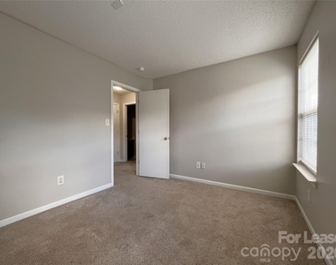
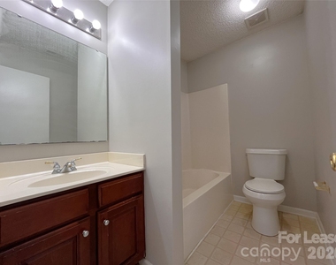
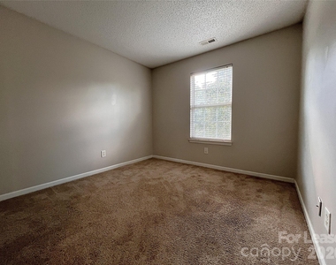
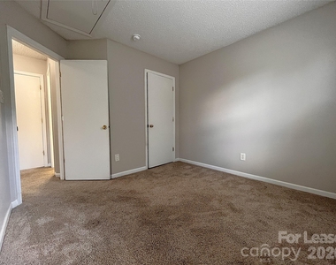
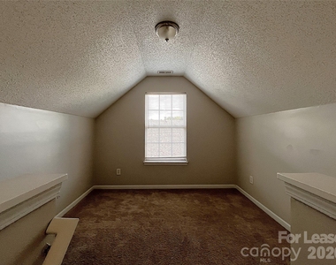
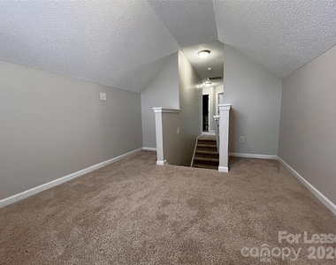
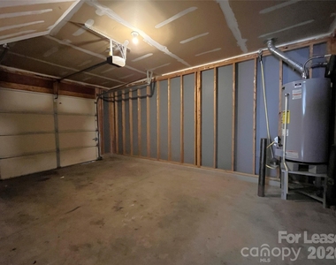
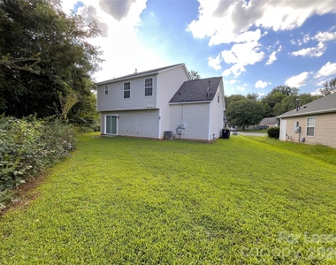
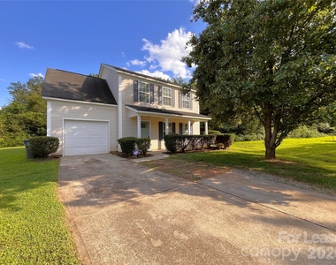
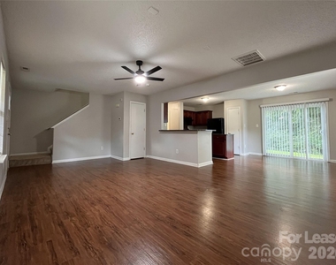
Come see this move in ready 3 bedroom/ 2.5 bath 2 story home with a loft in the convenient Southern Chase neighborhood. Quick access to HWY 49, HWY 601, County Fair Ground/ Convention Center, and Harrisburg. Enjoy the open concept first floor with the living room, dining room, half bathroom and kitchen all flowing together. The home is peaceful with neutral paint and durable LVP flooring throughout. On the second level the primary bedroom is complete with an ensuite bathroom, garden tub, separate shower and walk in closet. There are 2 additional bedrooms, 1 full bathroom and even a loft that can double as a second living space or home office. The home has a one car garage, nice yard and great covered porch for relaxing. Make this house your home today!

No Smoking. Small pets accepted on a case by case basis. Deposit starting at $1695 (pending strength of application).  Tour home at your convenience without having to make an appointment. Register with Rently for the lockbox code. All applications must be submitted online on our website. Each adult applicant 18yrs and older living in the home will be required to pay a $65 non-refundable application fee.

AMENITIES
Dishwasher
Parking Space
Home Office

ADDITIONAL INFORMATION
Interior

    Bathroom Information

  • Half Bathrooms: 1
  • Full Bathrooms: 2

    Interior Information

  • Interior Features: Built-in Features, Kitchen Island, Open Floorplan, Pantry, Walk-In Closet(s), Attic Stairs Pulldown, Cable Prewire, Garden Tub
  • Appliances: Dishwasher, Electric Oven, Electric Range, Refrigerator
  • Flooring Type: Carpet, Linoleum, Vinyl
  • Laundry Features: Laundry Room
Exterior

    Property Information

  • Security Features: Smoke Detector(s)
  • Year Built: 2002

    Building Information

  • Levels: Two
  • Patio and Porch Features: Covered, Front Porch

    Lot Information

  • Lot Size Area: 0.23
  • Lot Size Units: Acres
  • Lot Size Acres: 0.23
  • Square Footage: 10,019

    Land Information

  • Water Source: Public
Utilities

    Utilities Information

  • Cooling Type: Central Air
  • Heating Type: Central
  • Sewer : Public Sewer
Parking

    Parking Information

  • Has Garage
  • Parking Features: Attached
  • Garage Spaces: 1

MAP


28025

LISTING QUALITY
▲ Listing location is an exact address
▲ Features and amenities are properly noted
▲ RentHop has data for this building
▲ Manager has many listings with high listing quality!
▼ The manager has not yet mailed us a photo copy of his or her government identification and proof or property ownership.
▼ Manager has not logged in recently
▼ Manager does not yet have user reviews

RENTHOP DESCRIPTION
The apartment is a unit offered at a monthly price of $1,695. The person posting the listing did not specify that any pets were allowed. It may be the case that pets are ok and the manager simply has not yet filled out all the details. The kitchen conveniently includes a dishwasher.

We have 34 photos of this particular unit, building, and surrounding areas.
See available units at 506 Railway Place Southwest.

SIMILAR NEARBY LISTINGS
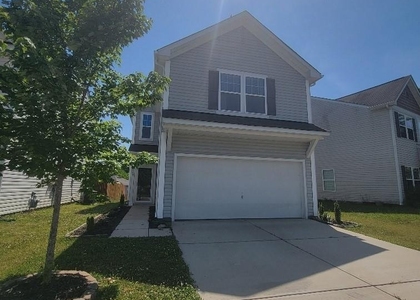
151 Swink Street Sw
Hartsell School, Cabarrus
28027
$1,800
By Mirta Arroyo, 9 hours ago
bedrooms
3 Bed
|
bathrooms
2 Bath
|
square feet
1,120 Sqft
1349 Haestad Court
Park Place, Cabarrus
28025
$1,800
By Shelley Greene, 14 hours ago
bedrooms
3 Bed
|
bathrooms
2 Bath

Does something look off?

Canopy MLS

Last Updated: 7 hours ago
Data Source: Canopy MLS
MLS# CAR4437617
List Agent Name: Sam Cowles
List Office Name: JLF Management Group LLC
IDX information is provided exclusively for personal, non-commercial use, and may not be used for any purpose other than to identify prospective properties consumers may be interested in purchasing. Information is deemed reliable but not guaranteed. The listing broker’s offer of compensation is made only to participants of the MLS where the listing is filed.
Courtesy of RH Advisors, Inc. and RHP Realty NJ, Inc.