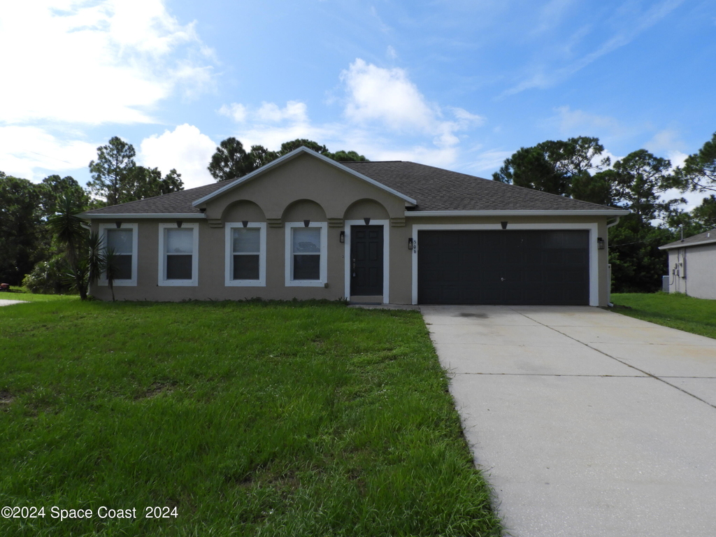
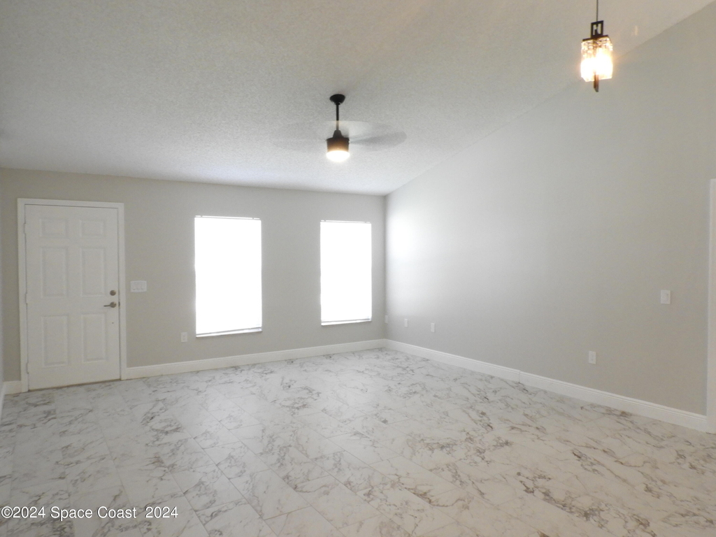
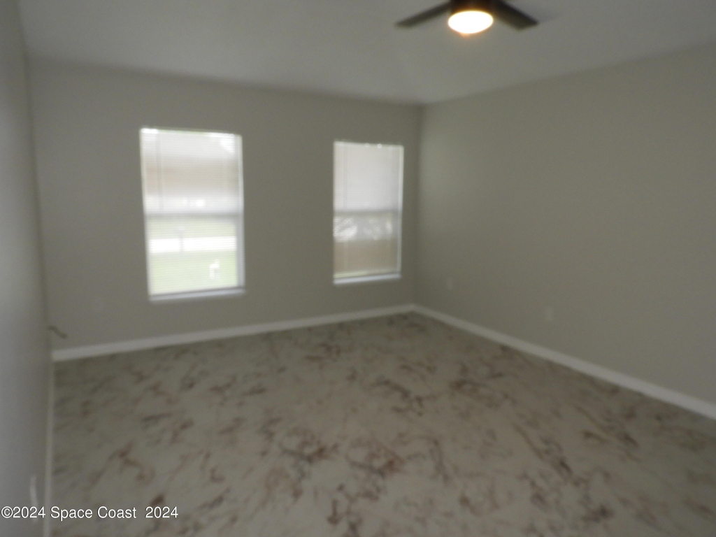
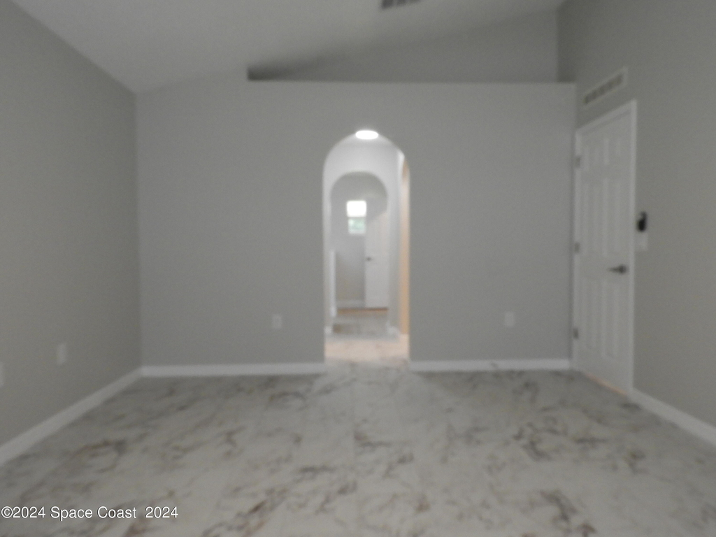
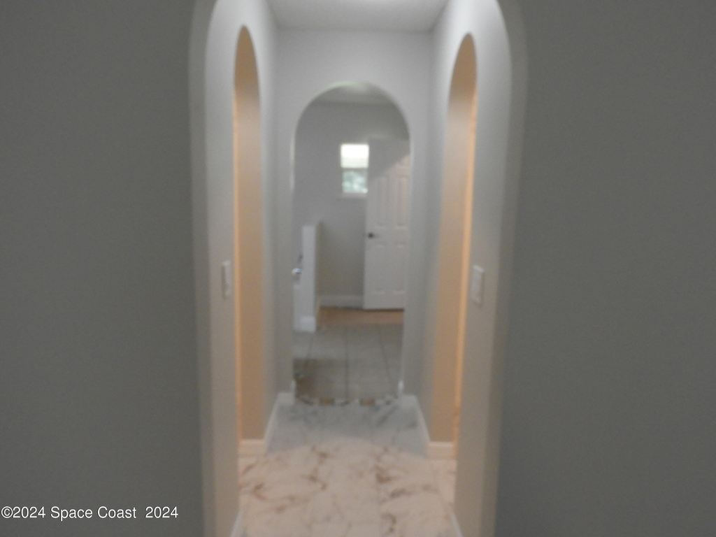
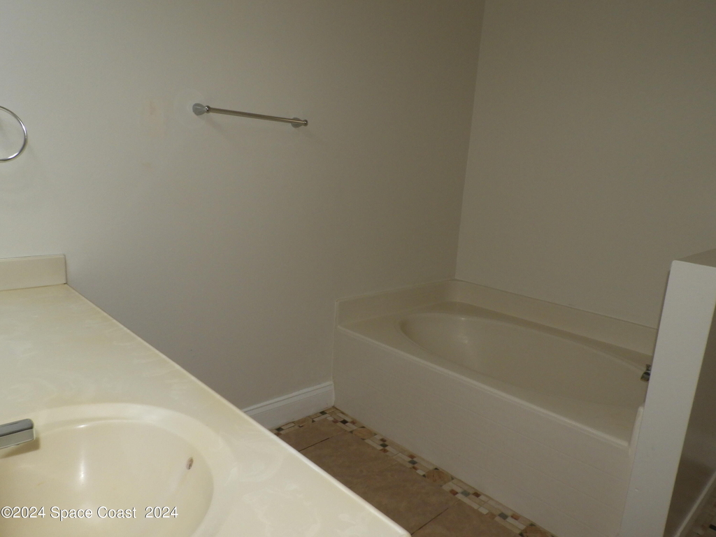
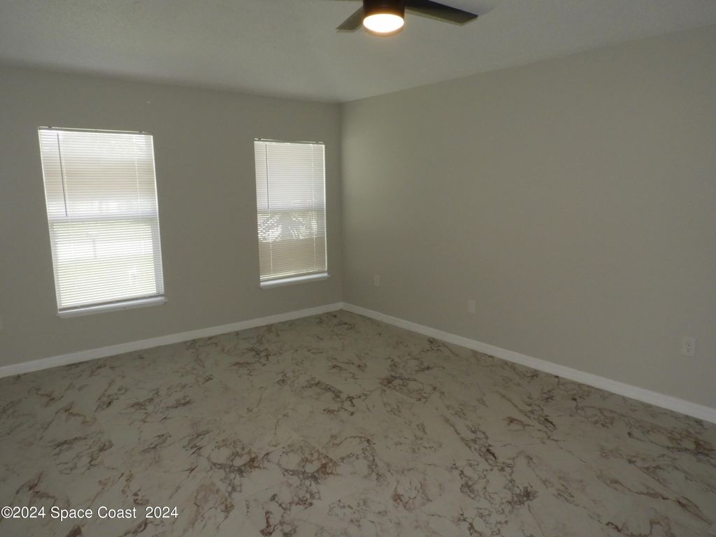
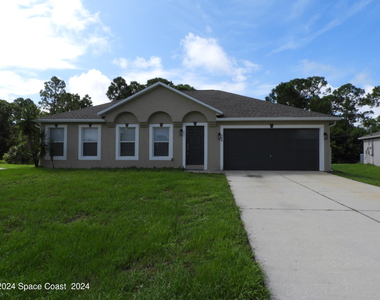
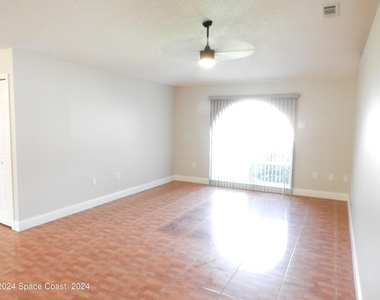
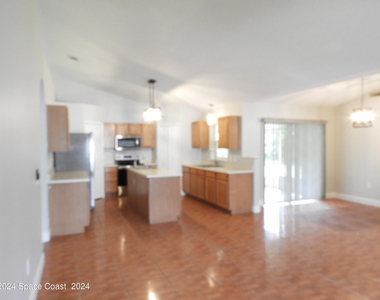
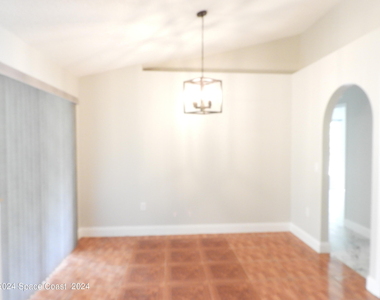
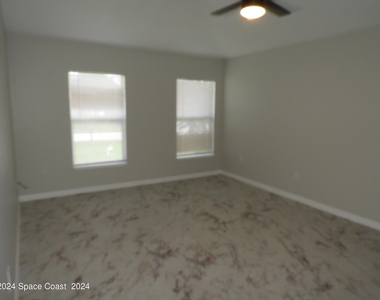
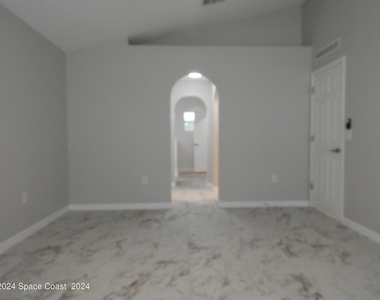
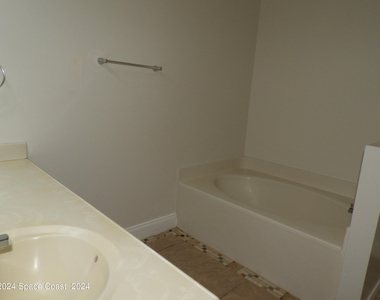
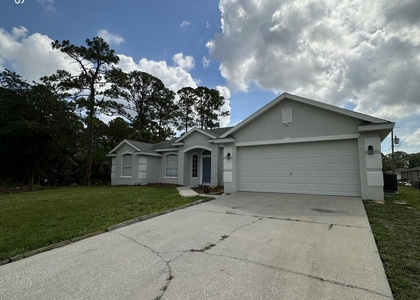
SPACIOUS HOME READY FOR IMMEDIATE OCCUPANCY! THIS WELL-DESIGNED FLOOR PLAN WELCOMES YOU WITH A BRIGHT LIVING AND DINING ROOM COMBINATION THAT FLOWS SEAMLESSLY TO THE EXPANSIVE FAMILY ROOM, ADDITIONAL DINING AREA, AND A WELL-APPOINTED KITCHEN FEATURING AN ISLAND, TWO PANTRIES, AND ABUNDANT CABINET AND COUNTER SPACE. THE OVERSIZED PRIMARY SUITE EASILY ACCOMMODATES A KING-SIZED BEDROOM SET AND OFFERS HIS-AND-HERS CLOSETS PLUS AN ENSUITE BATH WITH A SOAKING TUB, SEPARATE SHOWER, AND VANITY WITH SEATING AREA. ENJOY RELAXING AFTERNOONS ON THE SCREENED PORCH OVERLOOKING THE GENEROUS CORNER LOT. ADDITIONAL FEATURES INCLUDE CITY WATER, PAVED ROADS, INDOOR LAUNDRY, AND A TWO-CAR GARAGE. CONVENIENTLY LOCATED JUST MINUTES FROM AREA SCHOOLS, BAYSIDE LAKES SHOPPING WITH PUBLIX, WALGREENS, STARBUCKS, RESTAURANTS, AND MORE. ONE PET UP TO 40 LBS WILL BE CONSIDERED WITH A $350 NON-REFUNDABLE PET DEPOSIT AND CURRENT VET RECORDS. OWNER IS SEEKING ASAP MOVE IN. TENANTS PAY ALL UTILITIES/TRASH.
AMENITIES
Attached Garage
Private Outdoor Space
Dishwasher
Parking Space
ADDITIONAL INFORMATION
Interior
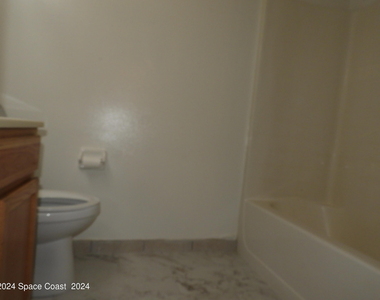
Bathroom Information
Full Bathrooms: 2
Interior Information
Interior Features: Built-in Features, Ceiling Fan(s), Eat-in Kitchen, His and Hers Closets, Kitchen Island, Pantry, Vaulted Ceiling(s), Walk-In Closet(s), Primary Bathroom -Tub with Separate Shower, Split Bedrooms
Appliances: Dishwasher, Electric Oven, Electric Range, Microwave, Refrigerator
Laundry Features: Electric Dryer Hookup, Washer Hookup
Exterior
Property Information
Square Footage: 1,932
Square Footage Source: $0
Architectural Style: Ranch
Year Built: 2004
Building Information
Building Area Total: 2372
Levels: One
Patio and Porch Features: Porch, Rear Porch, Screened
Lot Information
Lot Size Area: 0.26
Lot Size Units: Acres
Lot Size Acres: 0.26
Square Footage: 11,326
Lot Size Dimensions: 90 x 125
Utilities
Utilities Information
Cooling Type: Central Air, Electric
Heating Type: Central, Electric
Parking
Parking Information
Has Garage
Attached Garage
Parking Features: Attached, Garage, Garage Door Opener
The median is solely based on the area and the number of bedrooms.
Listing-specific characteristics such as the number of bathrooms and the amenities will also impact the price.
LISTING QUALITY
▲
Listing location is an exact address
▲
Features and amenities are properly noted
▲
RentHop has data for this building
▼
The manager has not yet mailed us a photo copy of his or her government identification and proof or property ownership.
▼
Manager has not logged in recently
▼
Manager does not yet have user reviews
RENTHOP DESCRIPTION
The apartment is a unit offered at a monthly price of $1,845. The person posting the listing did not specify that any pets were allowed. It may be the case that pets are ok and the manager simply has not yet filled out all the details. The kitchen conveniently includes a dishwasher.
We have 24 photos of this particular unit, building, and surrounding areas.
Last Updated: 18 hours ago
Data Source: Spacecoast MLS
MLS# 1084370
List Agent Name: Cheryl L Smith
List Office Name: Cheryl Smith Realty, Inc
IDX information is provided exclusively for personal, non-commercial use, and may not be used for any purpose other than to identify prospective properties consumers may be interested in purchasing. Information is deemed reliable but not guaranteed. The listing broker’s offer of compensation is made only to participants of the MLS where the listing is filed.
Courtesy of RH Advisors, Inc. and RHP Realty NJ, Inc.
By selecting Check Availability, you agree that RentHop and real estate professionals may call or text you about your inquiry. Message/data rates may apply. Terms & Privacy. California Privacy Notice
We found some very similar listings nearby
Select those you'd like to message
Your messages have been sent!
Check Availability
By selecting Check Availability, you agree that RentHop and real estate professionals may call or text you about your inquiry. Message/data rates may apply. Terms & Privacy. California Privacy Notice

























 Your Privacy Choices