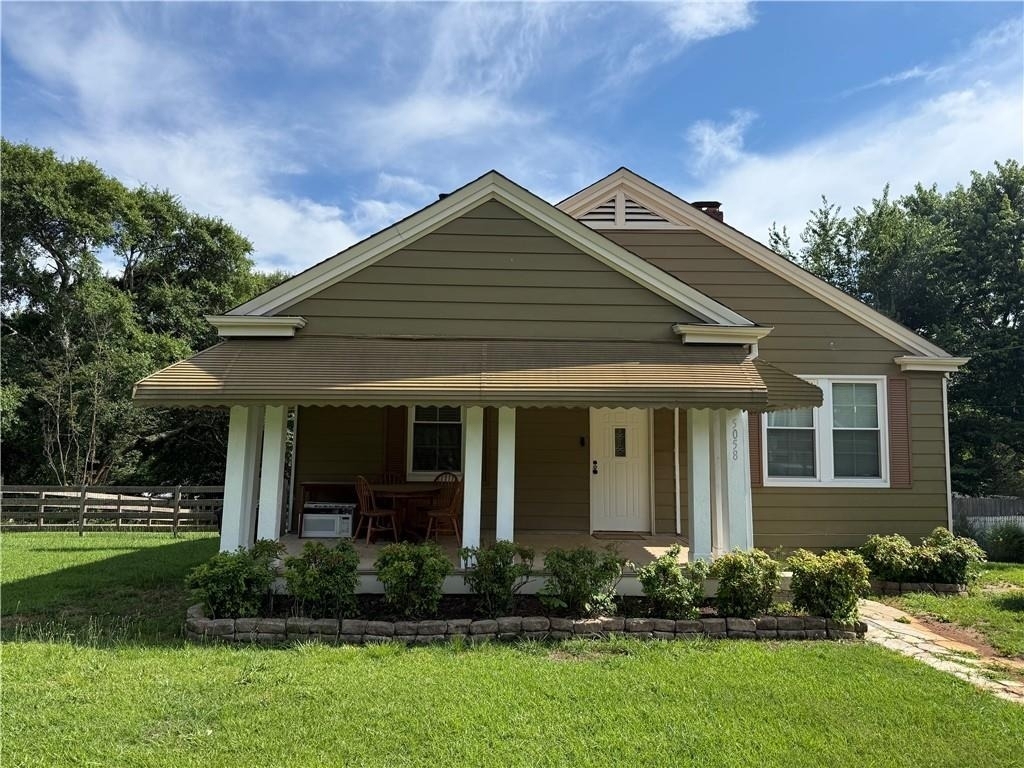
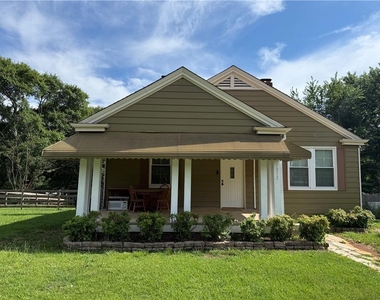
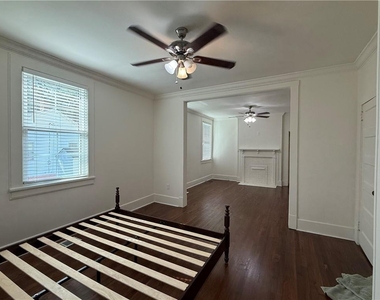
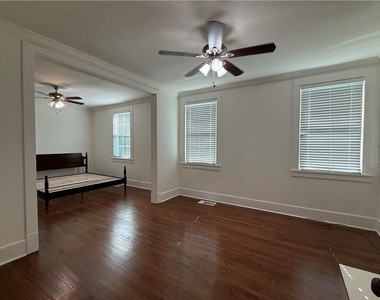
Ideally located just minutes from Downtown Austell and Downtown Powder Springs, this beautifully updated 2-bedroom, 1-bath Craftsman offers the perfect blend of character and modern convenience.
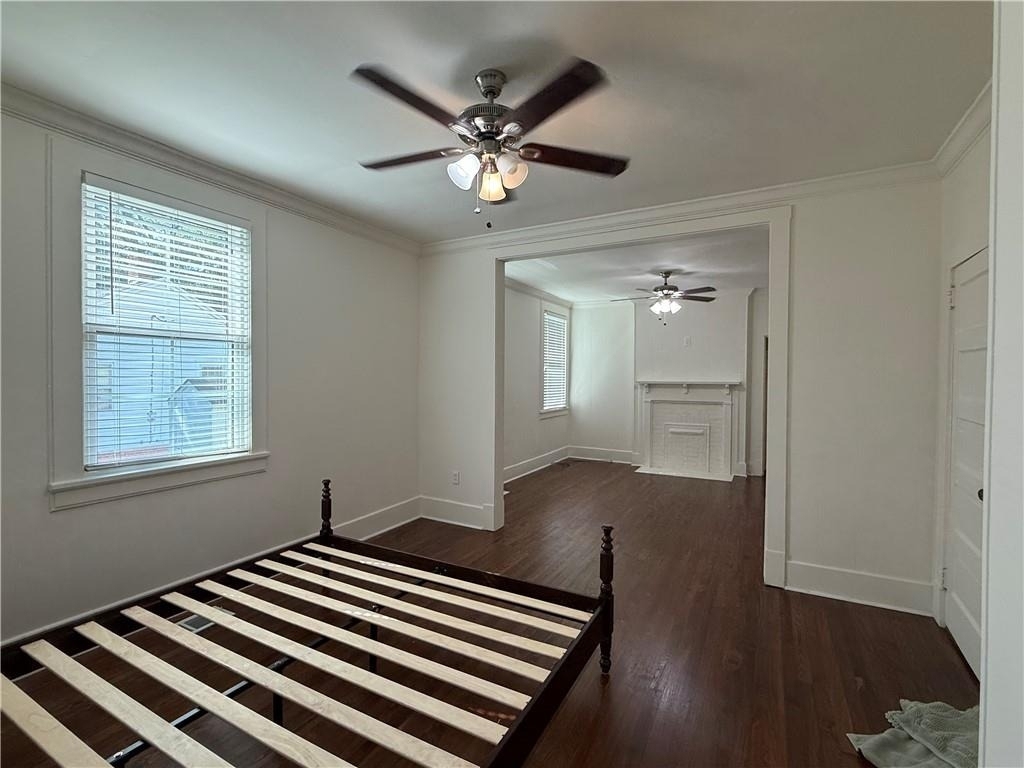
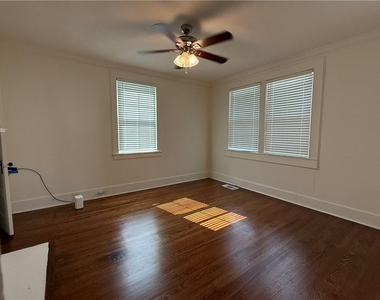
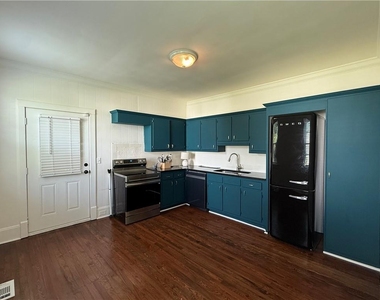
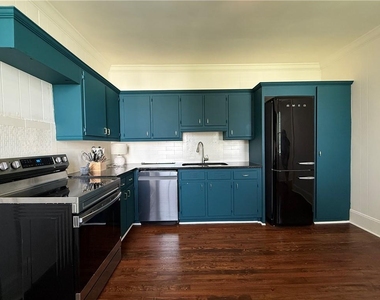
Step inside to discover gorgeous pine flooring and a light-filled, open floor plan that creates a warm and inviting atmosphere. The spacious eat-in kitchen features granite countertops, a custom tile backsplash, stainless steel sink, and plenty of cabinet space perfect for everyday living and entertaining.
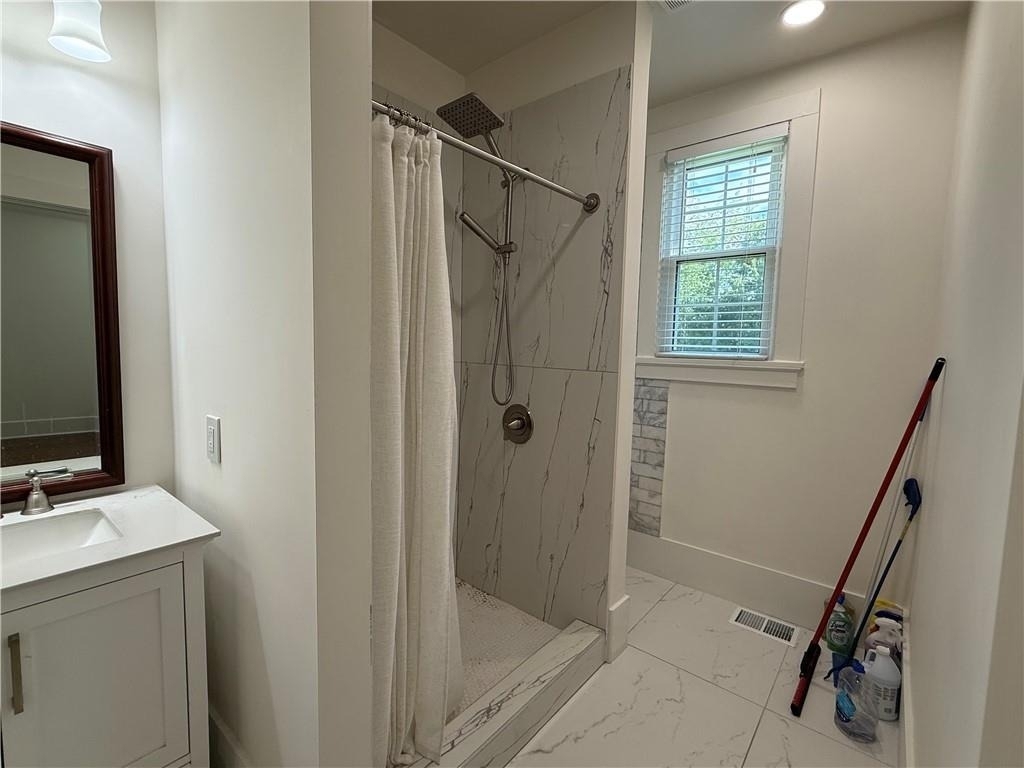
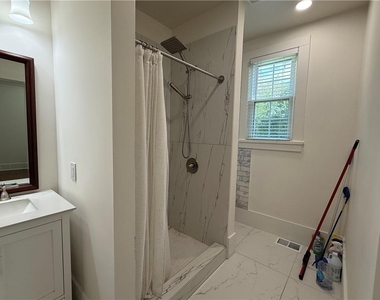
Both bedrooms are generously sized, while the beautifully renovated bathroom showcases brand-new flooring, an oversized custom-tiled shower, and upgraded fixtures throughout.
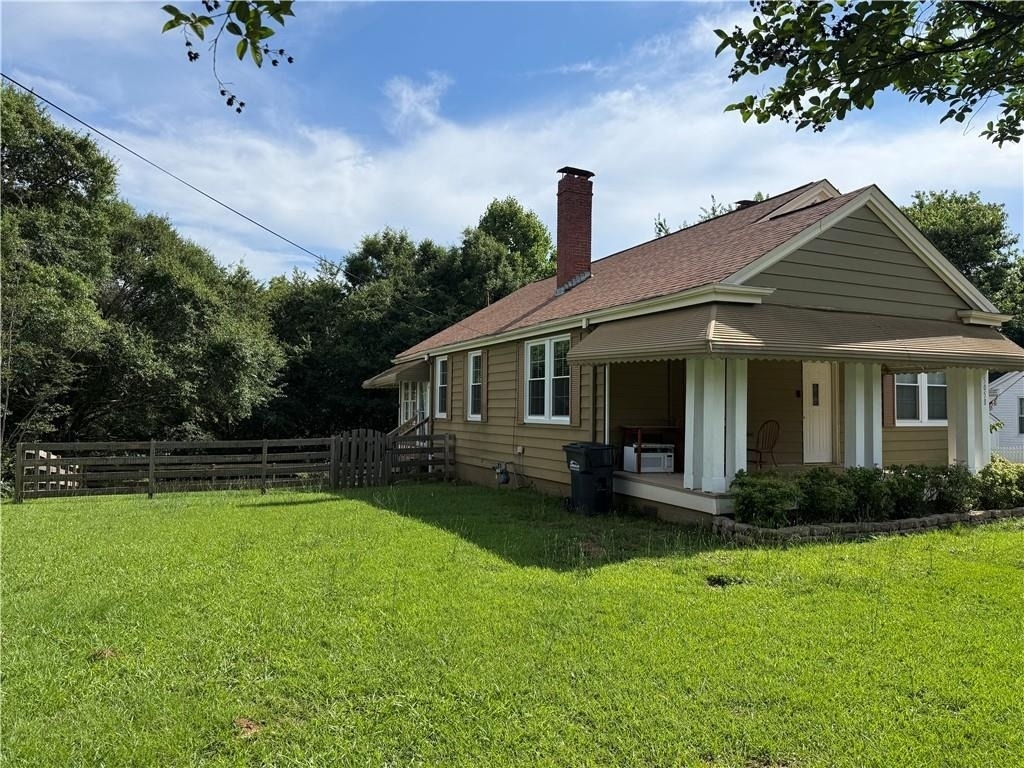
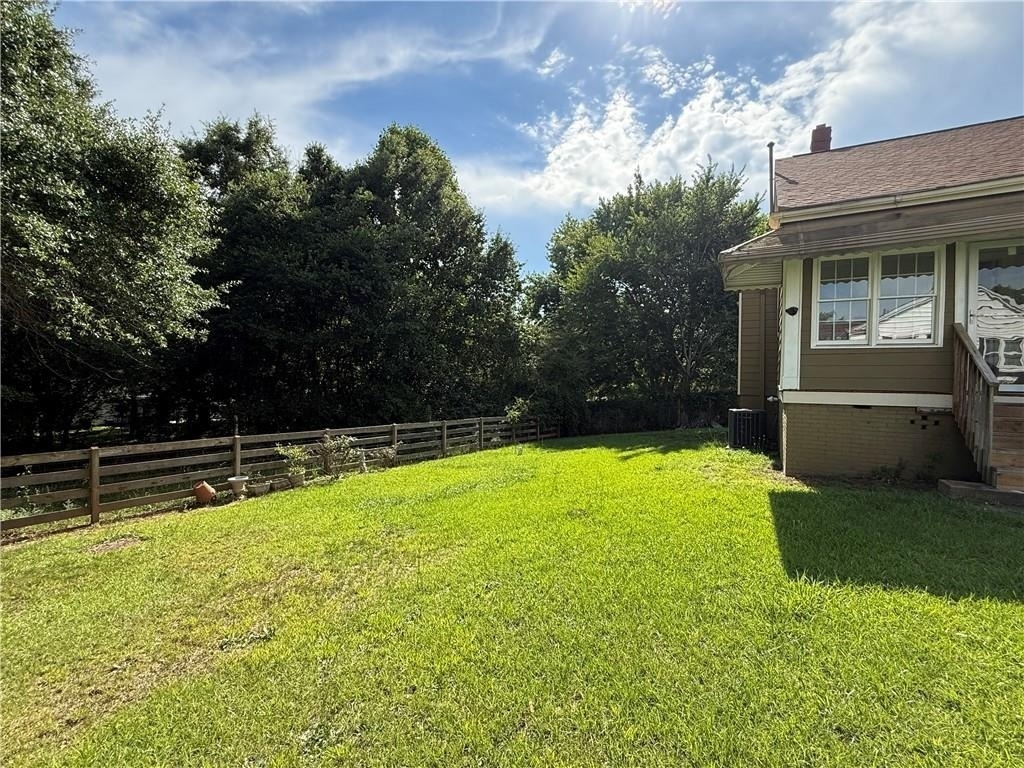
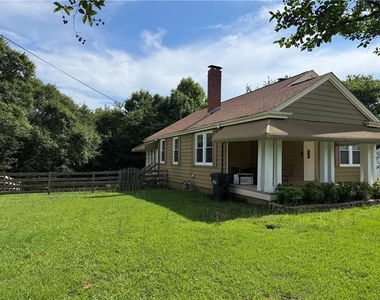
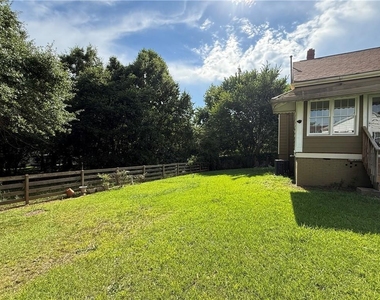
Additional features include newer windows and roof, a convenient laundry room located just off the kitchen, and a large, level, fenced backyard ideal for outdoor enjoyment.
Enjoy easy access to schools, shopping, dining, parks, and major commuter routes. This home offers comfort, style, and an unbeatable location.
Schedule your showing today or Call for more info!
The manager has not yet mailed us a photo copy of his or her government identification and proof or property ownership.
▼
Manager has not logged in recently
▼
Manager does not yet have user reviews
RENTHOP DESCRIPTION
The apartment is a unit offered at a monthly price of $1,900. The person posting the listing did not specify that any pets were allowed. It may be the case that pets are ok and the manager simply has not yet filled out all the details. The kitchen conveniently includes a dishwasher.
We have 14 photos of this particular unit, building, and surrounding areas.
MLS# 7783874
List Agent Name: Juan Montes
List Office Name: Atlanta Communities
IDX information is provided exclusively for personal, non-commercial use, and may not be used for any purpose other than to identify prospective properties consumers may be interested in purchasing. Information is deemed reliable but not guaranteed. The listing broker’s offer of compensation is made only to participants of the MLS where the listing is filed.
Courtesy of RH Advisors, Inc. and RHP Realty NJ, Inc.
Enter the 6-digit code sent to or download the
RentHop mobile app to continue.
By selecting Check Availability, you agree that RentHop and real estate professionals may call or text you about your inquiry. Message/data rates may apply. Terms & Privacy.
We found some very similar listings nearby
Select those you'd like to message
Your messages have been sent!
Check Availability
By selecting Check Availability, you agree that RentHop and real estate professionals may call or text you about your inquiry. Message/data rates may apply. Terms & Privacy.