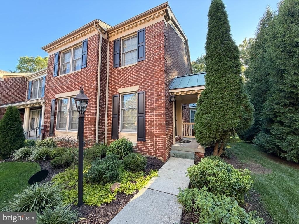
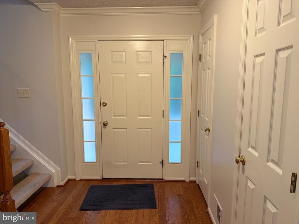
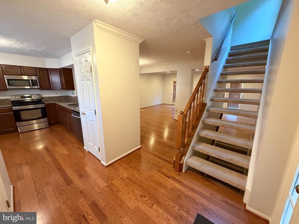
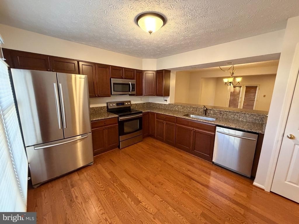
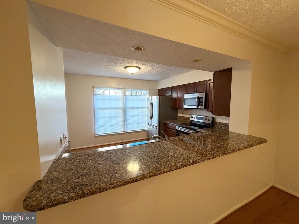
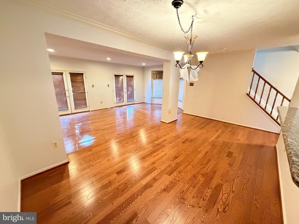
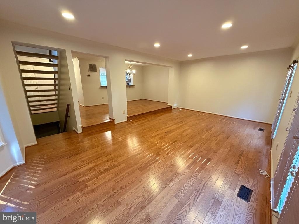
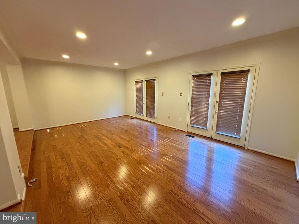
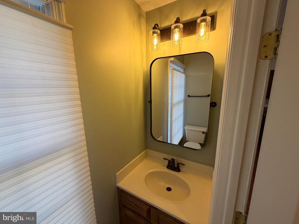
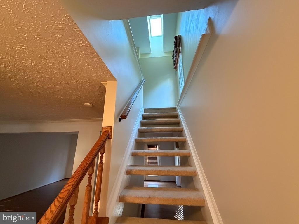
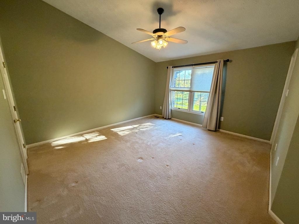
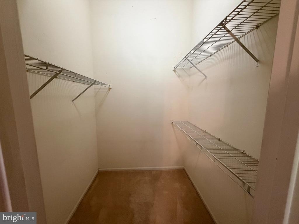
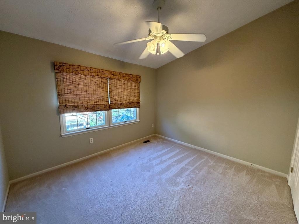
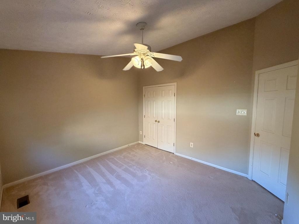
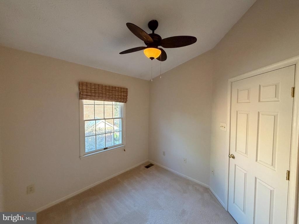
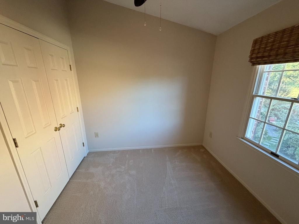
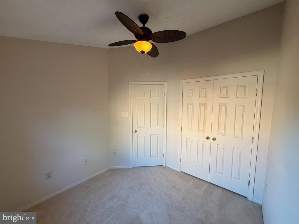
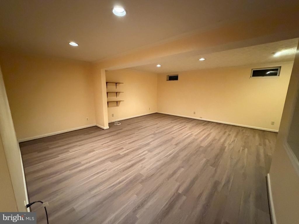
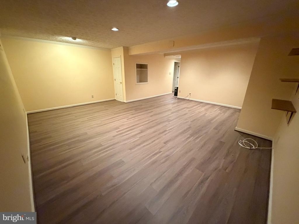
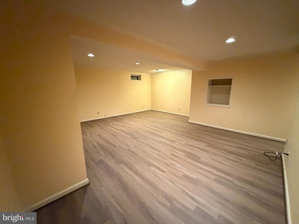
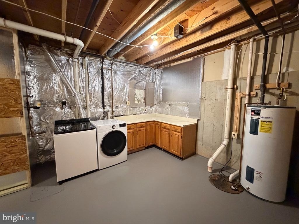
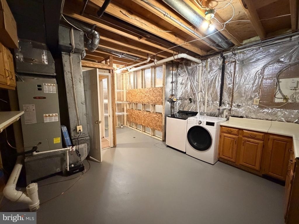
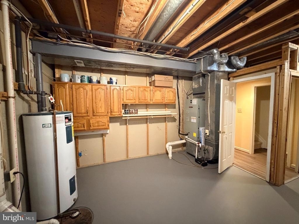
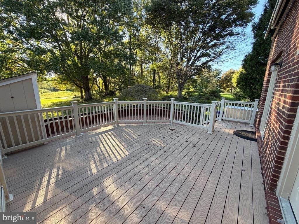
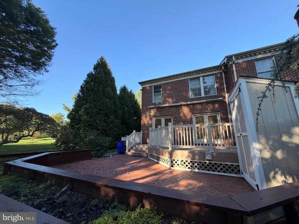
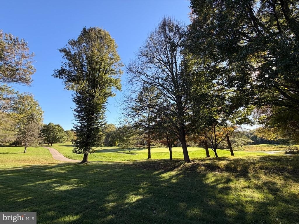
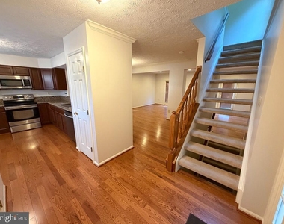
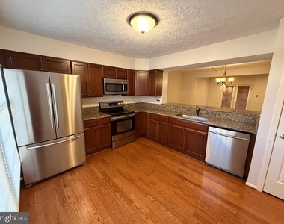
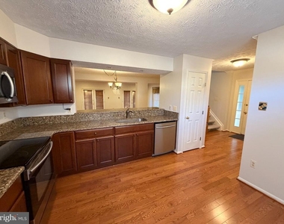
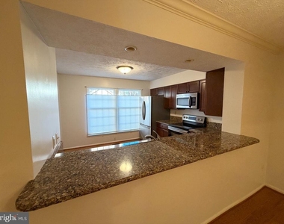
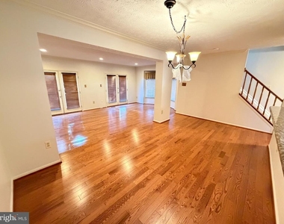
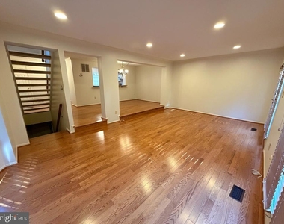
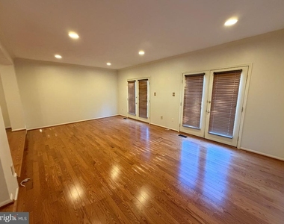
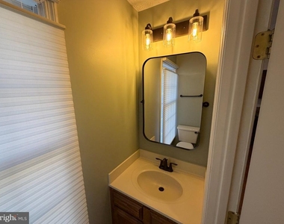
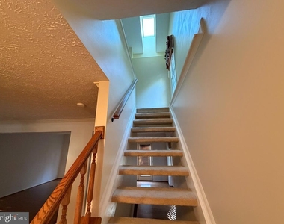
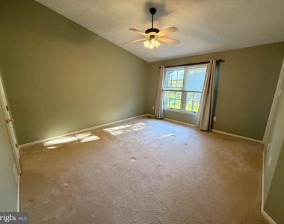
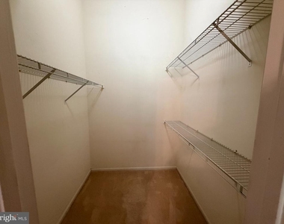
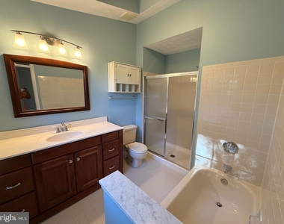
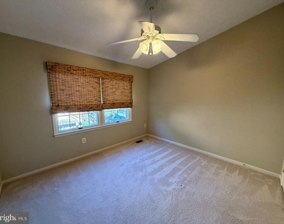
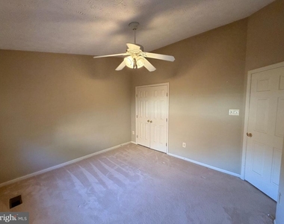
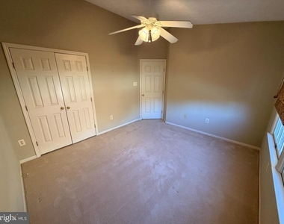
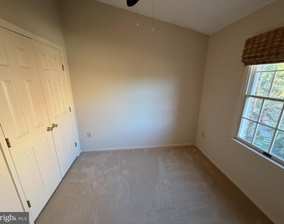
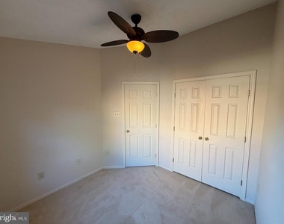
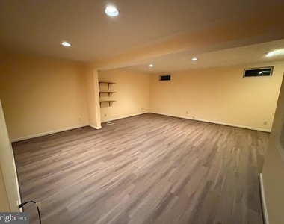
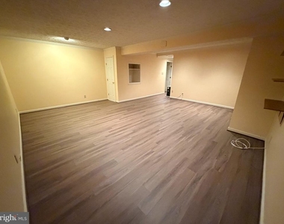
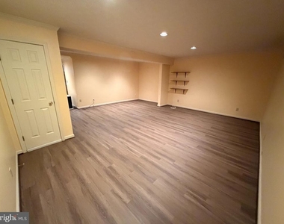
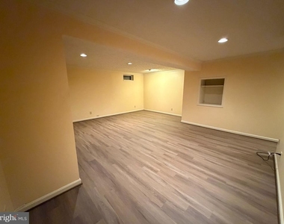
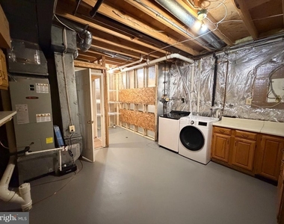
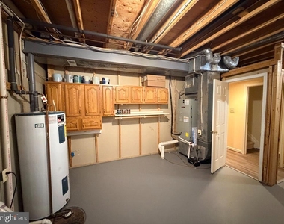
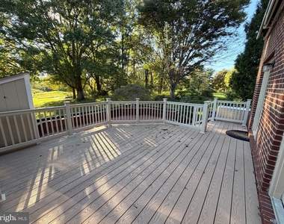
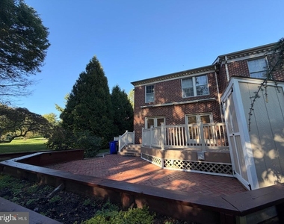
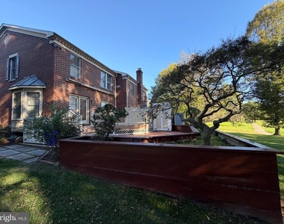
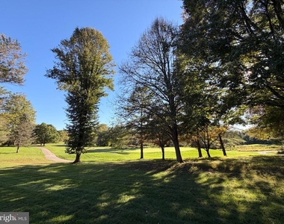
Beautiful end-of-group townhouse offering 3 bedrooms, 2.5 bathrooms, and 2,388 total square feet of thoughtfully designed living space, complete with scenic golf course views in desirable Village of Harpers Choice. // Step inside the welcoming foyer, where gleaming hardwood floors flow throughout the main level. Just off the entry, the inviting eat-in kitchen features stainless steel appliances, granite countertops, rich wood cabinetry, a pantry, and a dedicated breakfast area. A breakfast bar seamlessly connects the kitchen to the formal dining area, creating an ideal layout for everyday living and entertaining. The spacious living room opens to the dining area and is filled with natural light from charming bay windows, with convenient access to the deck through two sets of doors. A well-appointed powder room completes the main level. // Ascend the floating staircase to the upper level, where three generously sized, carpeted bedrooms and two full bathrooms await. The owner's suite boasts soaring vaulted ceilings, a walk-in closet, and a private en-suite bathroom featuring skylights, a soaking tub, and a separate walk-in shower. // The expansive lower-level recreation room offers a versatile space perfect for entertaining or a secondary lounge. A separate utility room provides additional storage cabinetry, along with a washer and dryer for added convenience. // Outdoor living is just as appealing, with a spacious deck featuring a retractable awning overlooking a large patio. A storage shed and a retaining wall with a built-in garden bed add both functionality and charm, while golf course views create a serene backdrop. Two assigned parking spaces are included, and the roof was updated in 2026. // Community amenities include scenic trails and paths, common grounds, and playgrounds/tot lots, with a golf course membership available.
Manager has many listings with high listing quality!
▼
The manager has not yet mailed us a photo copy of his or her government identification and proof or property ownership.
▼
Manager has not logged in recently
▼
Manager does not yet have user reviews
RENTHOP DESCRIPTION
The apartment is a unit offered at a monthly price of $3,000. The person posting the listing did not specify that any pets were allowed. It may be the case that pets are ok and the manager simply has not yet filled out all the details. The kitchen conveniently includes a dishwasher.
We have 38 photos of this particular unit, building, and surrounding areas.
Last Updated: 19 hours ago
Data Source: Bright MLS
MLS# MDHW2075676
List Agent Name: Robert J Lucido
List Office Name: Keller Williams Lucido Agency
IDX information is provided exclusively for personal, non-commercial use, and may not be used for any purpose other than to identify prospective properties consumers may be interested in purchasing. Information is deemed reliable but not guaranteed. The listing broker’s offer of compensation is made only to participants of the MLS where the listing is filed.
Courtesy of RH Advisors, Inc. and RHP Realty NJ, Inc.
By selecting Check Availability, you agree that RentHop and real estate professionals may call or text you about your inquiry. Message/data rates may apply. Terms & Privacy. California Privacy Notice
We found some very similar listings nearby
Select those you'd like to message
Your messages have been sent!
Check Availability
By selecting Check Availability, you agree that RentHop and real estate professionals may call or text you about your inquiry. Message/data rates may apply. Terms & Privacy. California Privacy Notice




























 Your Privacy Choices
