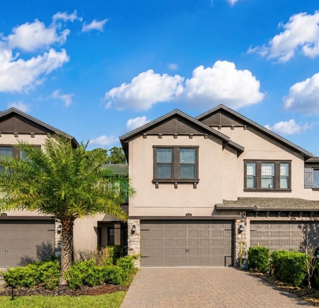
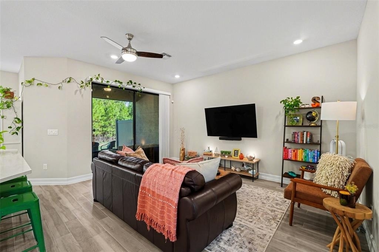
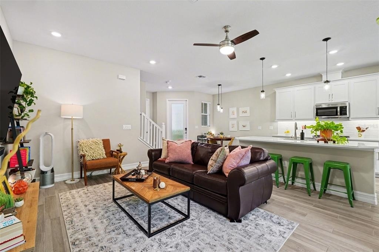
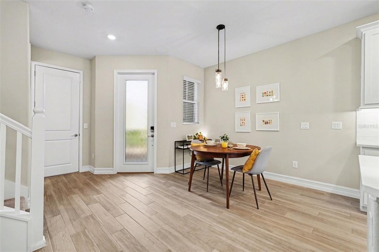
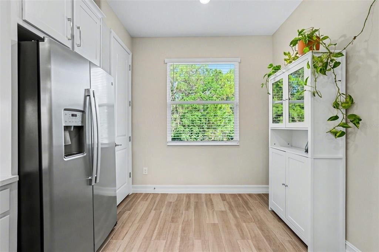
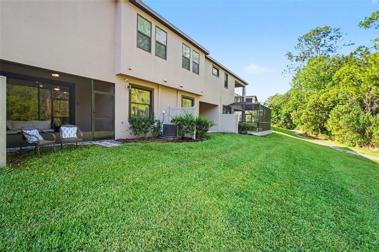
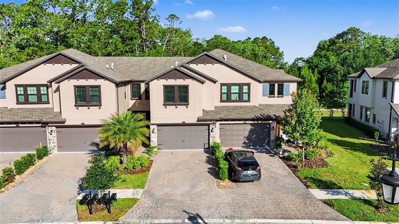
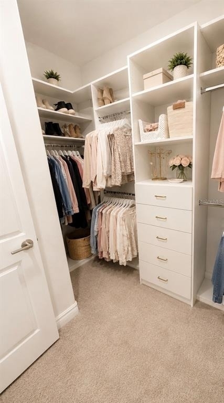
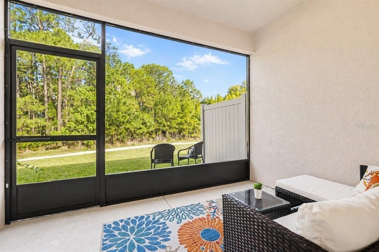
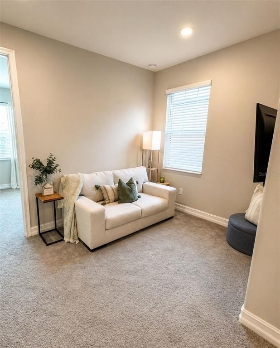
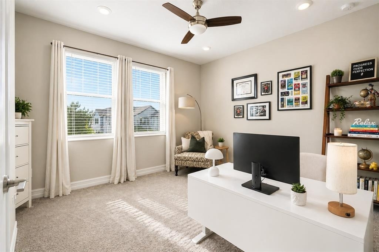
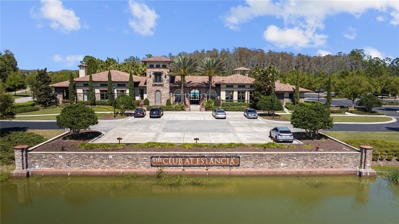
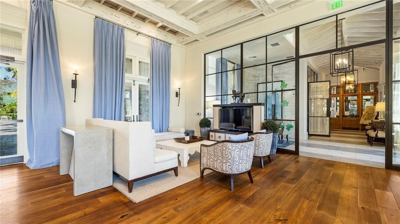
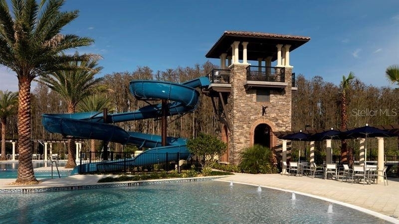
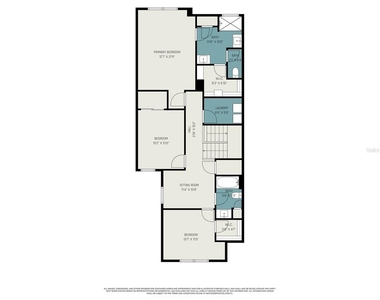
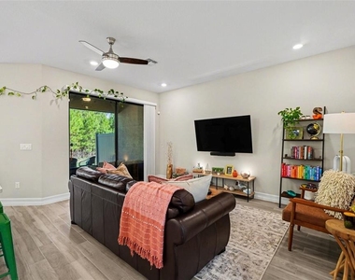
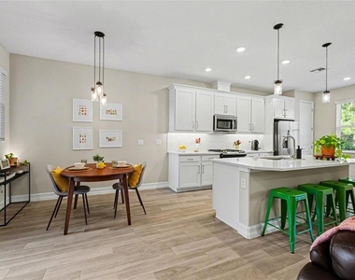
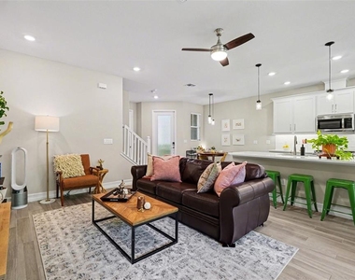
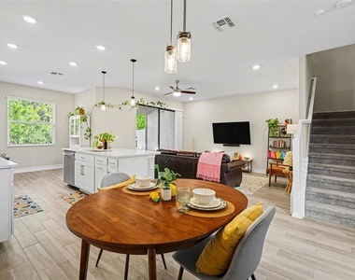
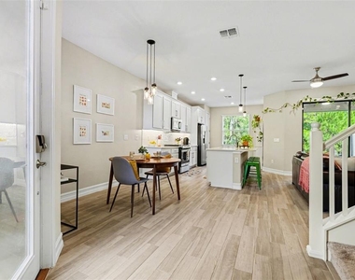
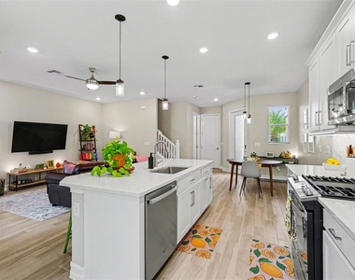
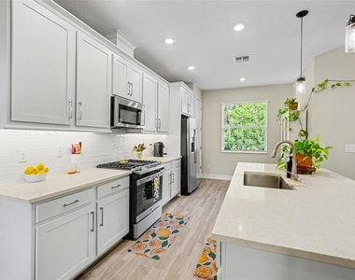
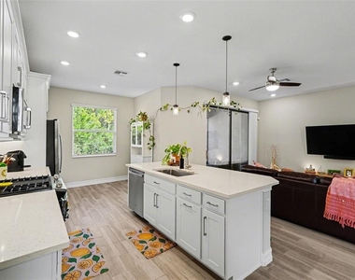
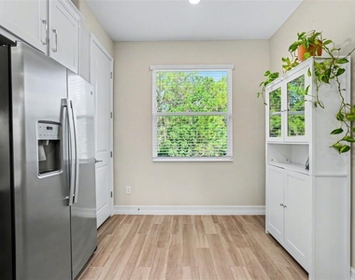
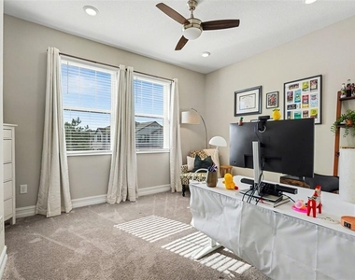
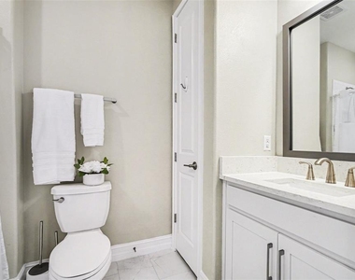
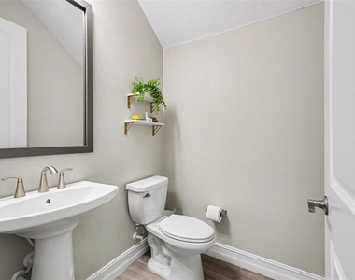
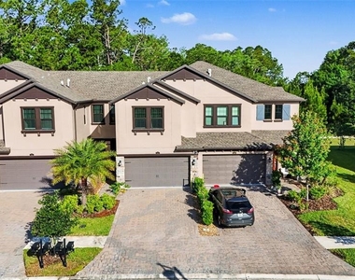
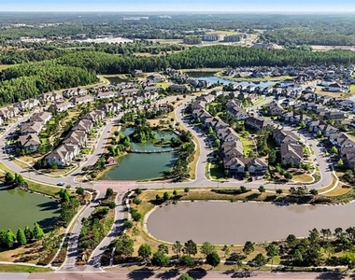
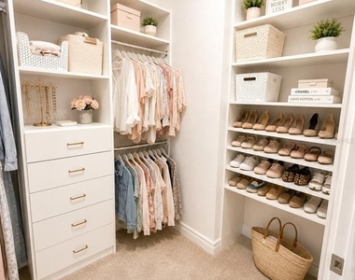
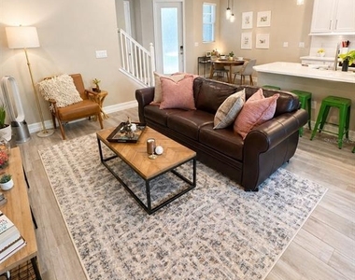
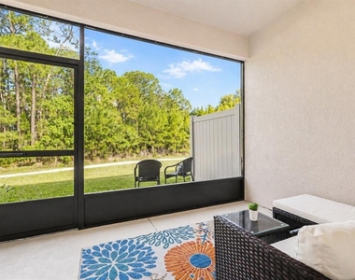
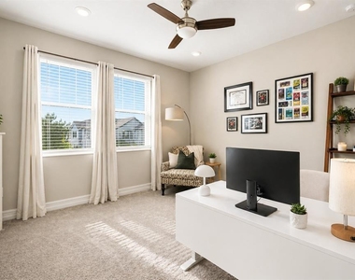
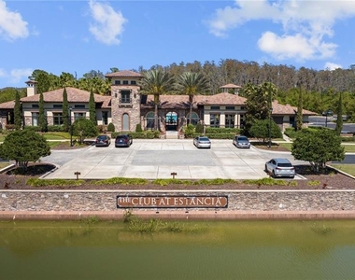
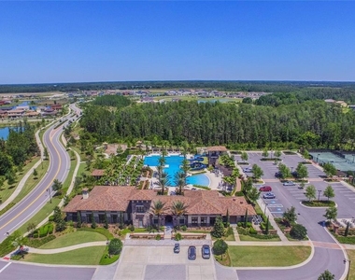
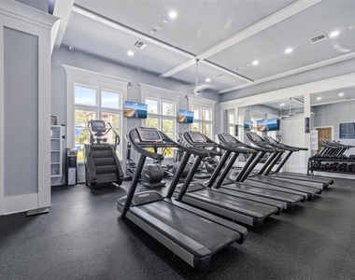
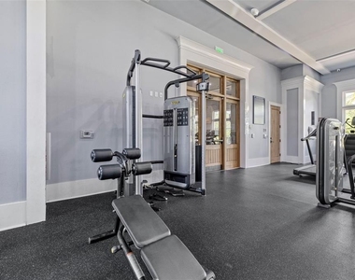
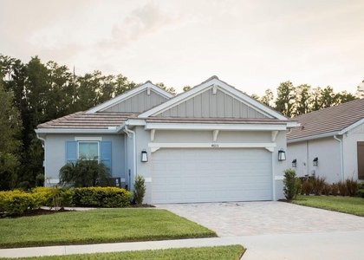
Virtually Staged. Virtually Staged. Conservation Views | No Rear Neighbors - Private Screened Lanai | Move-In Ready!!! Designer lighting & Ceiling Fans, Custom Closet System & Whole Home Water Filtration System | MUST SEE!!!! Also listed for Sale with great Leander incentives - Ask about our $0 down - no PMI Mortgage from our Preferred Lender**** Welcome to maintenance-free luxury living in the highly sought-after community of Estancia at Wiregrass, where style, comfort, and lifestyle come together seamlessly. Wesley Chapel is the heart of North Tampa. This beautifully appointed 3-bedroom, 2.5-bath townhome, with loft and 2 car garage offers the perfect blend of modern design and everyday functionality, featuring an open-concept layout, durable wood-look tile flooring, and abundant natural light throughout and high-end finishes. At the heart of the home, the kitchen is designed to impress with quartz countertops, a gas range, ample cabinetry, and a spacious layout ideal for both entertaining and daily living. The living and dining areas flow effortlessly to your private screened lanai, creating a true indoor-outdoor experience. Step outside and unwind in one of this home's most desirable features-a peaceful conservation backdrop with no rear neighbors, offering privacy and serene views rarely found in townhome living. Upstairs, you'll find 3 well-appointed bedrooms with generous storage and a cozy loft all with plentiful, natural light - the overall layout provides both comfort and flexibility for a variety of lifestyles. The Integrated Water Filtration system, Built in Closet storage, Updated lighting and window treatments all convey - some furniture items are negotiable as well. Additional highlights include: • Durable wood-look tile flooring • Paver driveway • 2-car garage • Move-in ready condition • Low-maintenance lifestyle Located in the Amenity-Rich, Master-Planned Community of Estancia, residents enjoy access to: • Resort-style pool with lap lanes & waterslide • State-of-the-art fitness center • Tennis, basketball & pickleball courts • Clubhouse with planned resident events • Scenic walking trails and green space All just minutes from the Shops at Wiregrass, Tampa Premium Outlets, Shopping, Dining and Entertainment, and medical services. The Estancia Community is Close to I-75, Tampa International Airport, Gulf Side Beaches and Orlando Attractions making commuting and daily convenience effortless. If you've been waiting for a townhome that offers more than just space-but truly delivers on lifestyle, privacy, and location-this is the one. **$10,000 Down Payment Assistance / $0 down payment- no PMI loan products with preferred lender**
AMENITIES
Attached Garage
Dishwasher
Parking Space
ADDITIONAL INFORMATION
Interior
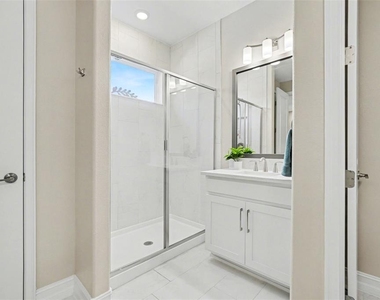
Bathroom Information
Half Bathrooms: 1
Full Bathrooms: 2
Interior Information
Interior Features: High Ceilings, Open Floorplan, Stone Counters, Tray Ceiling(s), In Wall Pest System, Kitchen/Family Room Combo, Thermostat, Window Treatments
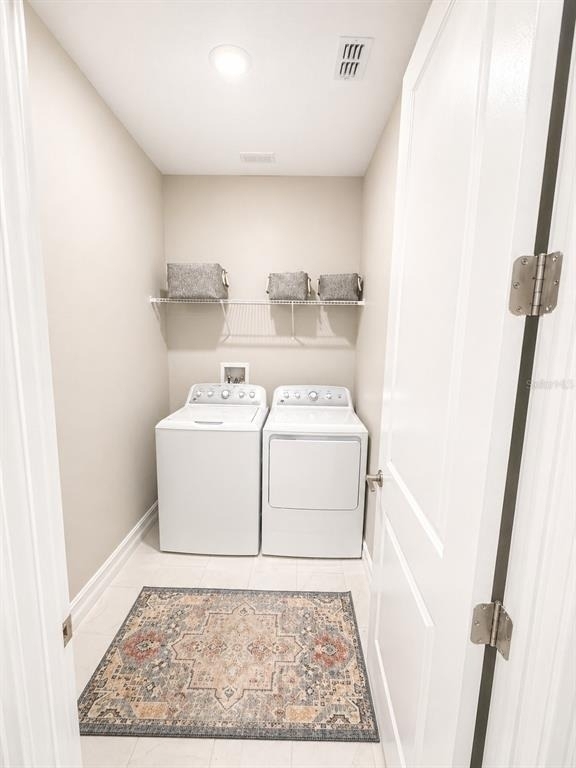
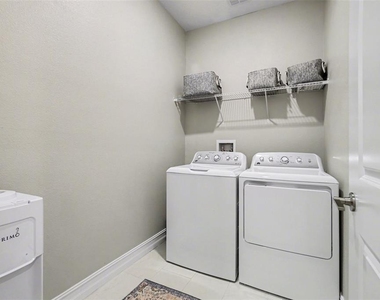
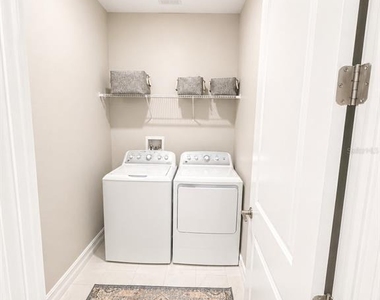
Appliances: Dishwasher, Disposal, Dryer, Exhaust Fan, Freezer, Ice Maker, Range Hood, Washer, Water Purifier, Water Softener
The manager has not yet mailed us a photo copy of his or her government identification and proof or property ownership.
▼
Manager has not logged in recently
▼
Manager does not yet have user reviews
RENTHOP DESCRIPTION
The apartment is a unit offered at a monthly price of $2,975. The person posting the listing did not specify that any pets were allowed. It may be the case that pets are ok and the manager simply has not yet filled out all the details. The kitchen conveniently includes a dishwasher.
We have 65 photos of this particular unit, building, and surrounding areas.
We found some very similar listings nearby
Select those you'd like to message
Your messages have been sent!
Check Availability
By selecting Check Availability, you agree that RentHop and real estate professionals may call or text you about your inquiry. Message/data rates may apply. Terms & Privacy. California Privacy Notice






















































 Your Privacy Choices
