$1,950
LEASED / EXPIRED
Posted 5 weeks ago, Immediate Move-In
bedrooms
3 Bed
bathrooms
2 Bath
bathrooms
1 Half Bath
square feet
1,400 Sqft
Listing by
Save Listing

SIMILAR NEARBY LISTINGS
$1,800
By , 1 day ago
bedrooms
3 Bed
|
bathrooms
2 Bath
|
square feet
1,568 Sqft
6570 Jones Road
Fulton
30349
$1,850
By , 1 day ago
bedrooms
3 Bed
|
bathrooms
2 Bath
|
square feet
1,444 Sqft
5856 Rock Road
Fulton
30291
$1,895
By Alicia Griffin, 14 hours ago
bedrooms
3 Bed
|
bathrooms
2 Bath
|
square feet
1,400 Sqft
$1,850
By , 1 day ago
bedrooms
3 Bed
|
bathrooms
2 Bath
|
square feet
1,668 Sqft
$1,995
By Oleg Konstantinovsky, 15 hours ago
bedrooms
3 Bed
|
bathrooms
2 Bath
$1,875
By , 1 day ago
bedrooms
3 Bed
|
bathrooms
2 Bath
|
square feet
1,568 Sqft
350 Fairmont Way
Fulton
30213
$2,025
By , 1 day ago
bedrooms
3 Bed
|
bathrooms
2 Bath
|
square feet
2,044 Sqft

DESCRIPTION
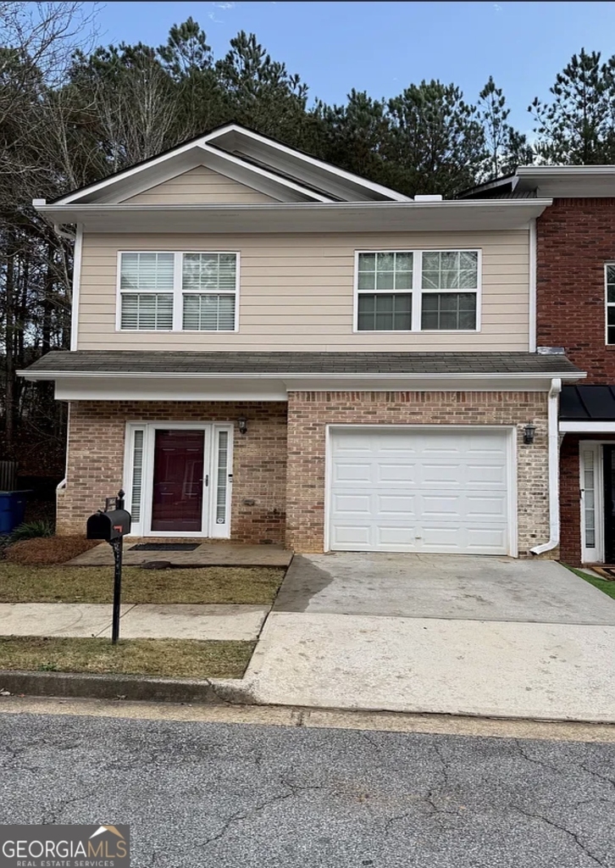
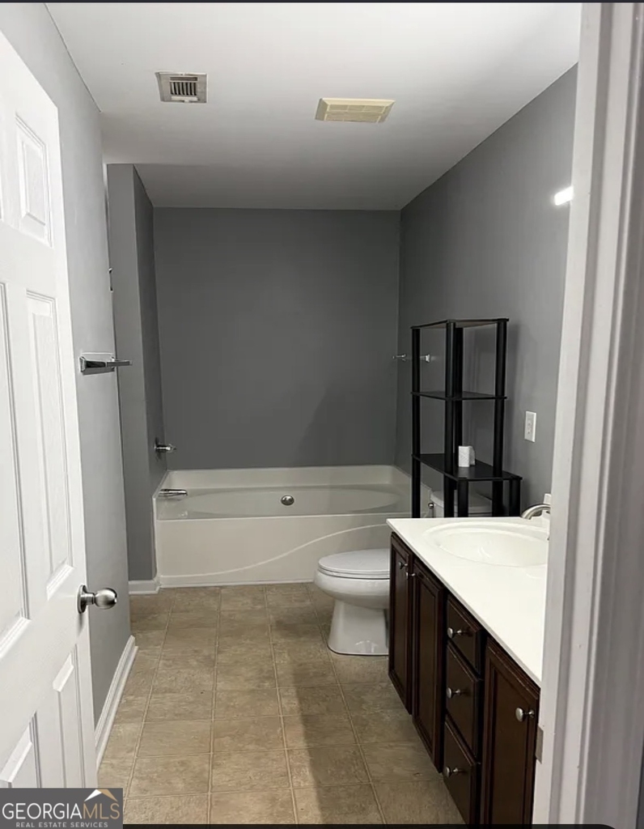
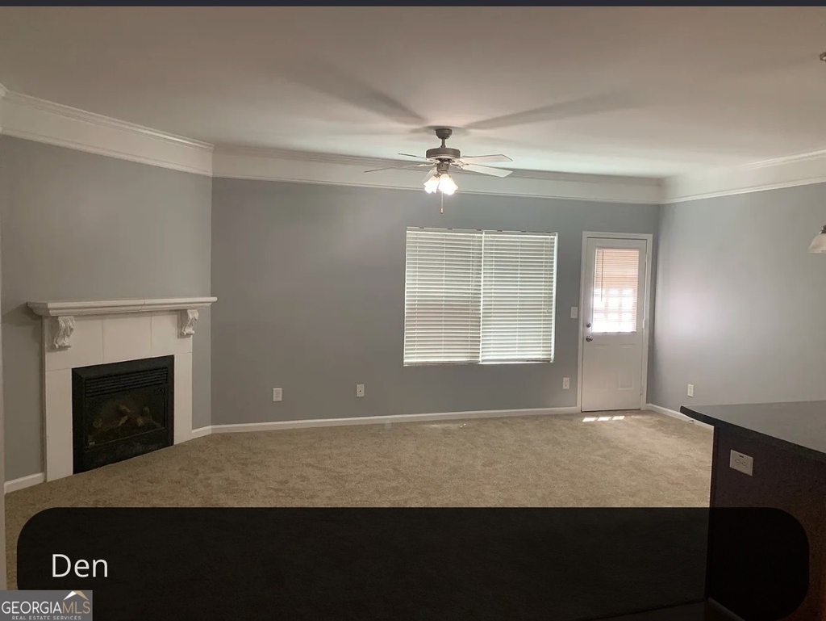
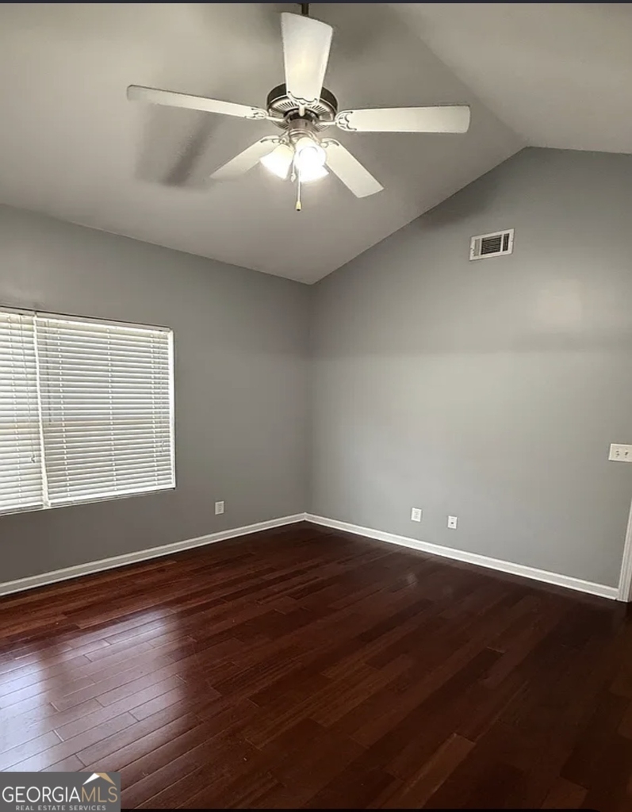
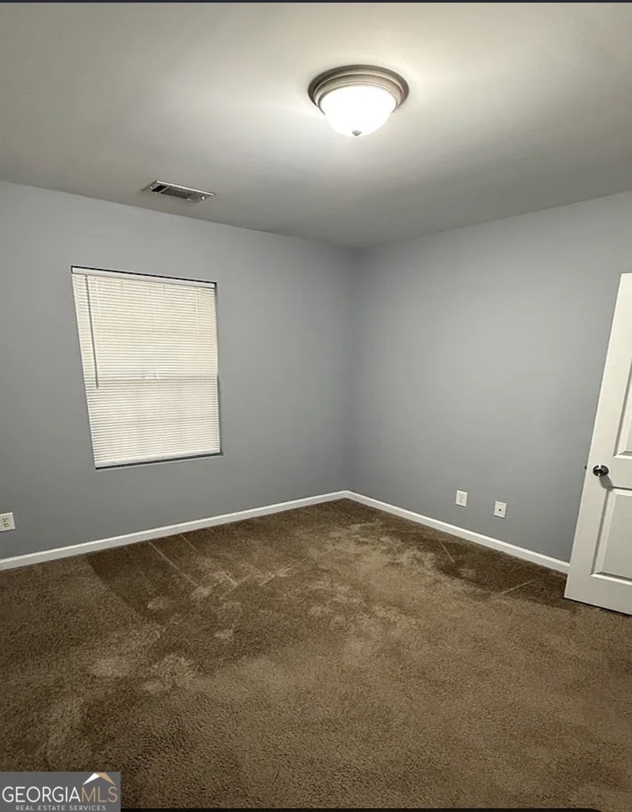
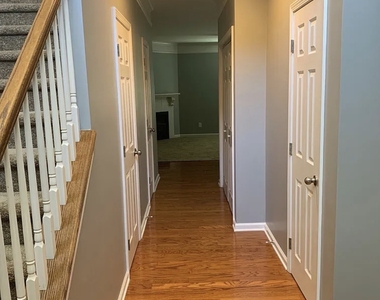
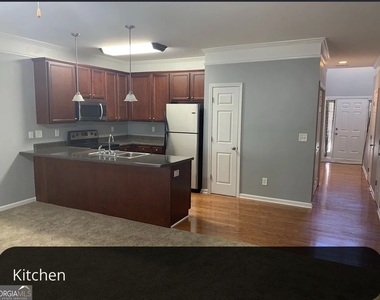
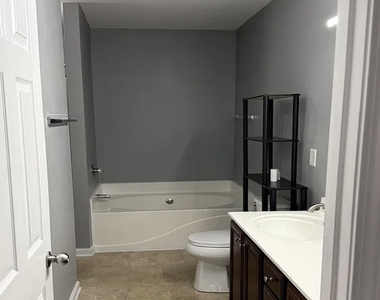
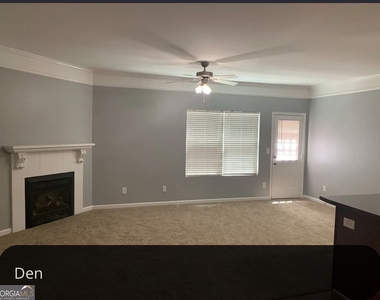
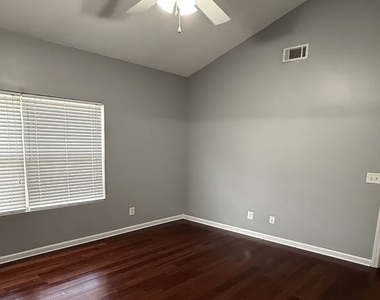
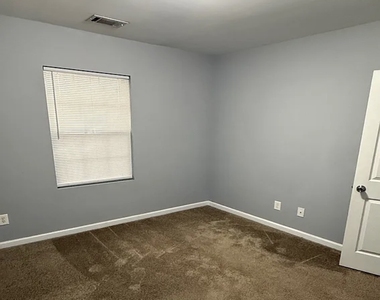
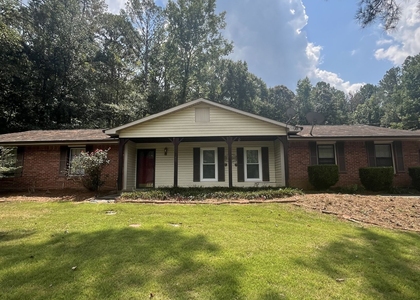
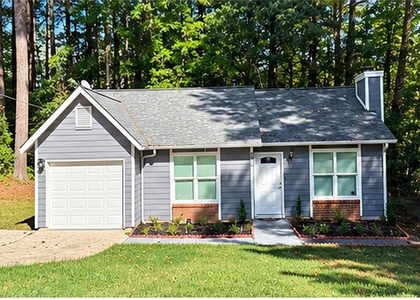
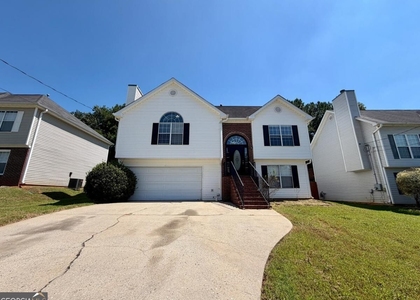
This well maintained 3 bed 2.5 bath, end unit townhome is ready for you! It's move in ready and had a 1 car garage. The community has a pool and playground for your family and is 5 minutes away from each school it's zoned for. It's conveniently located 5 minutes away from shopping and only 15 minutes from Hartsfield Jackson International Airport. All it's missing is you!

AMENITIES
Fireplace
Laundry In Unit
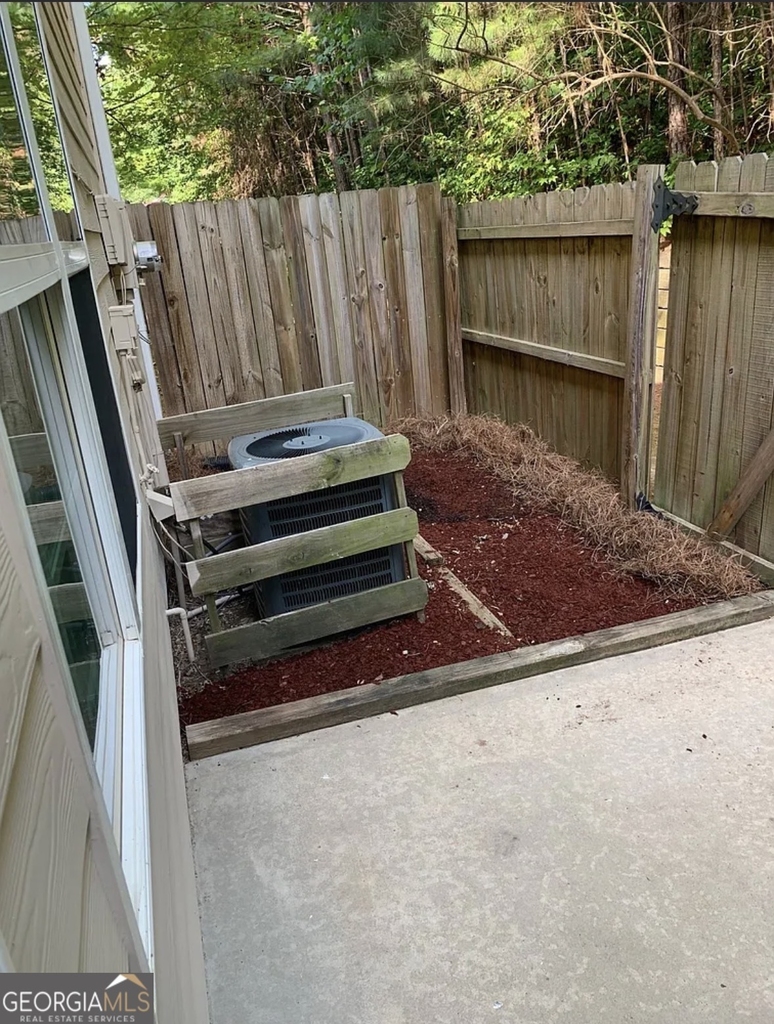
Private Outdoor Space
Parking Space

ADDITIONAL INFORMATION
Interior

    Bathroom Information

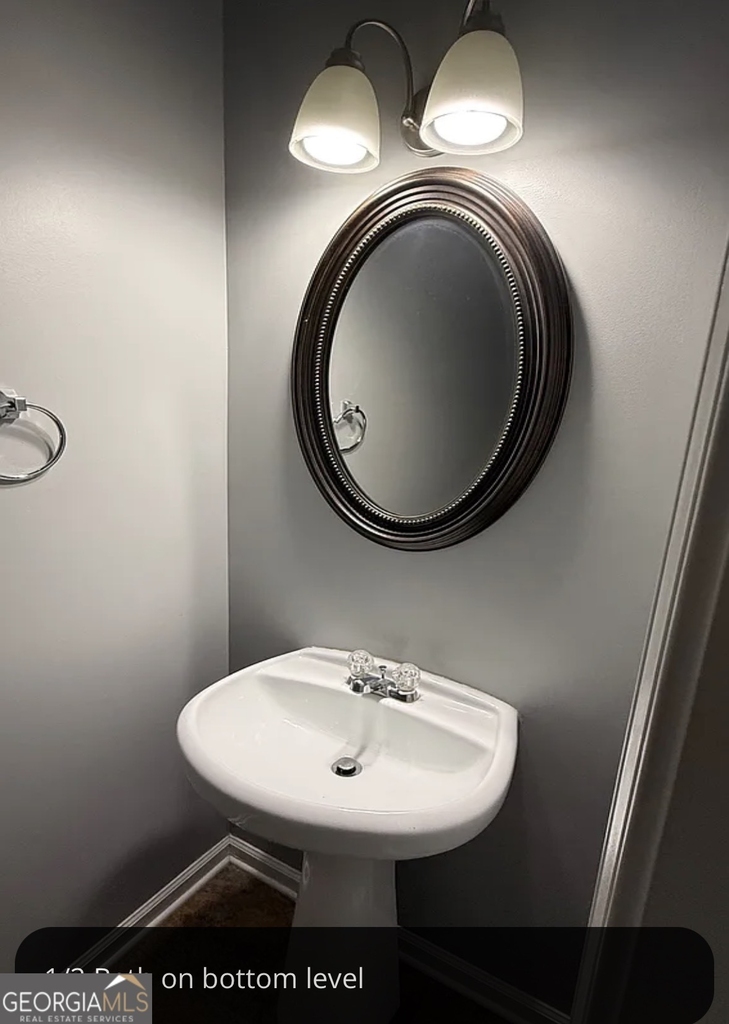
  • Half Bathrooms: 1
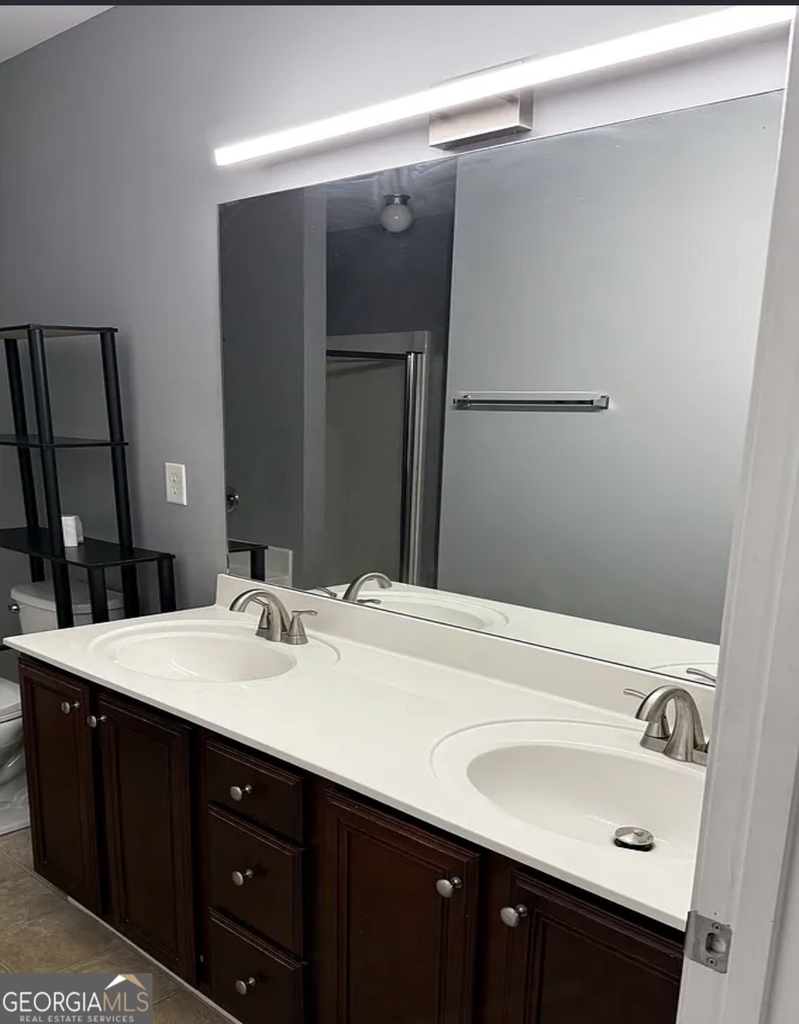
  • Full Bathrooms: 2

    Interior Information

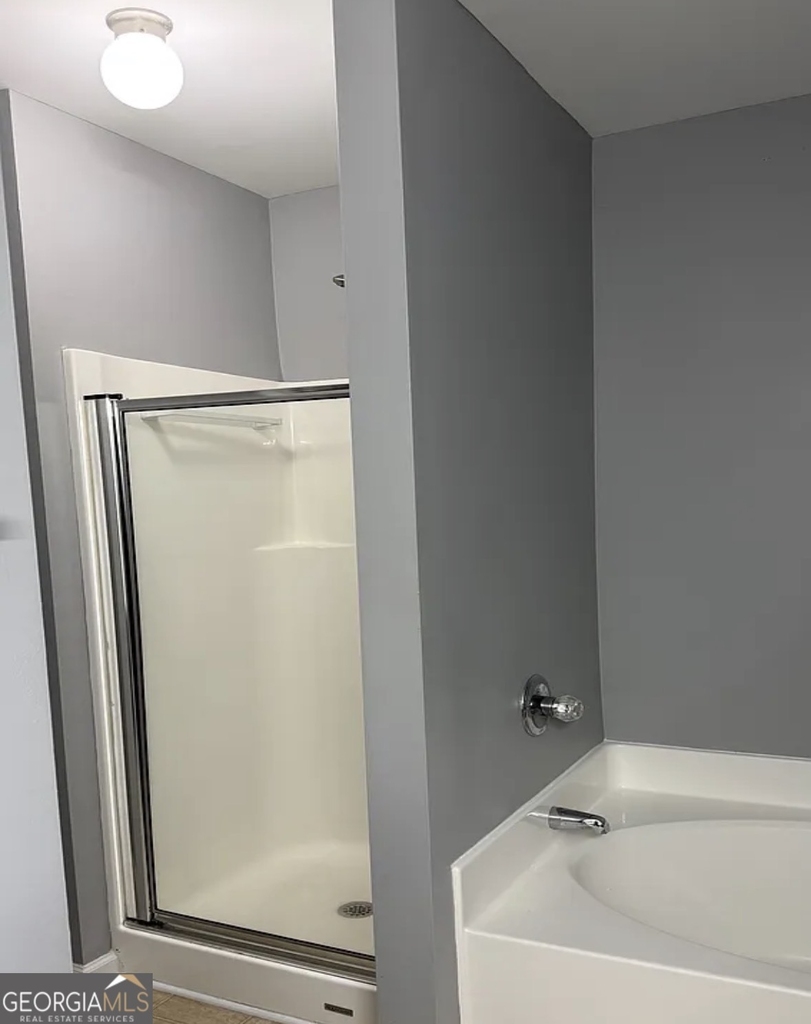
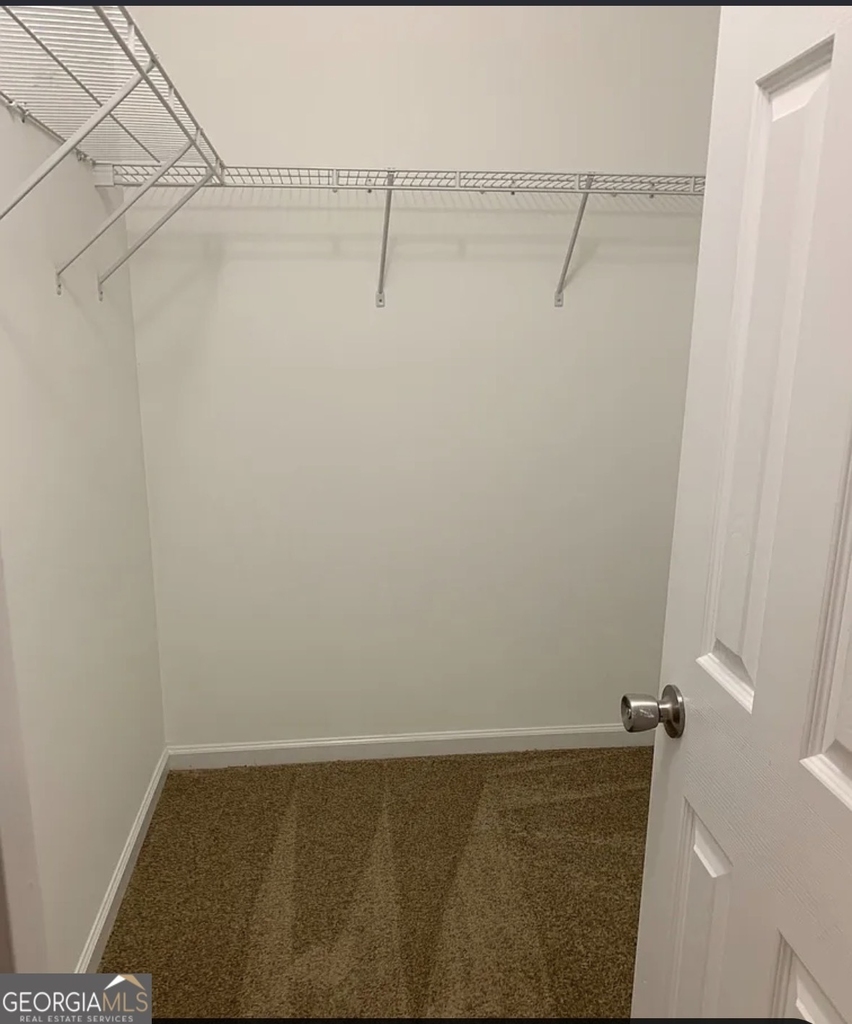
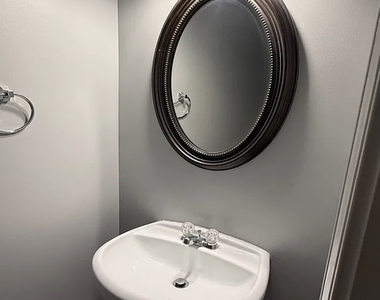
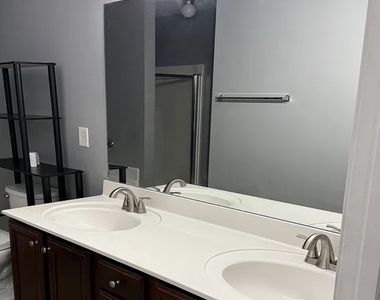
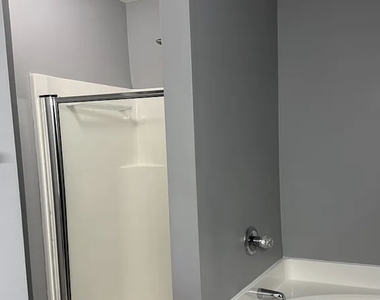
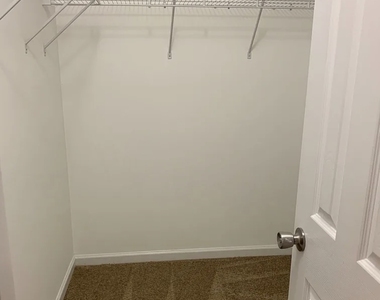
  • Interior Features: Double Vanity, High Ceilings, Soaking Tub, Vaulted Ceiling(s), Walk-In Closet(s), Separate Shower
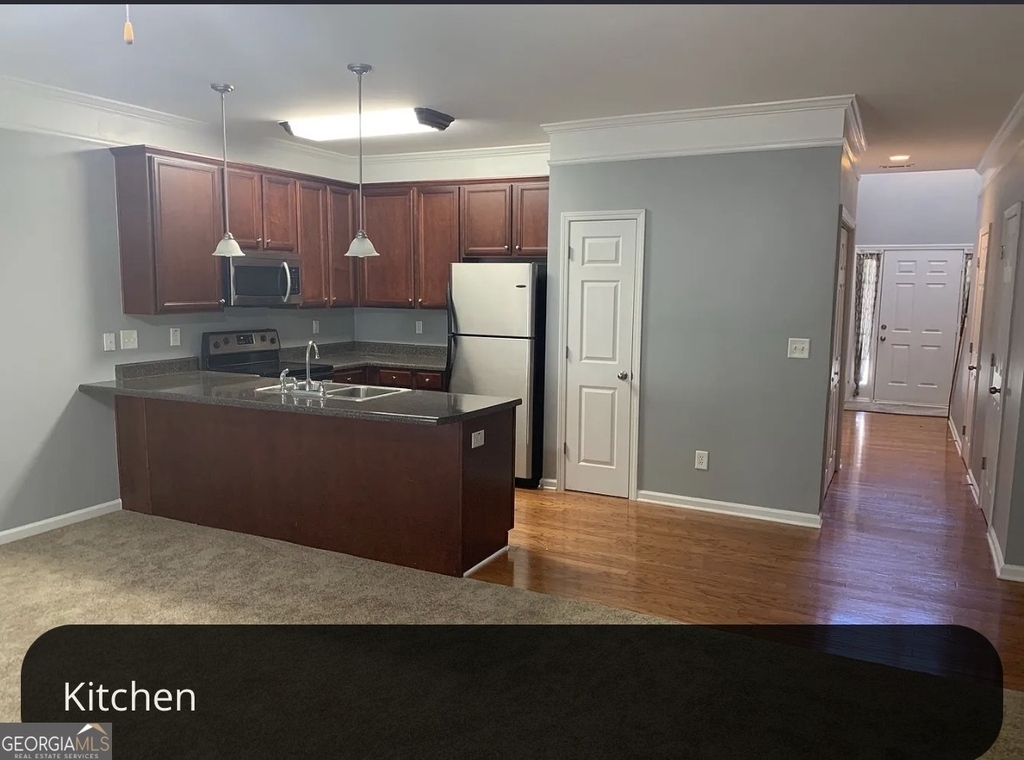
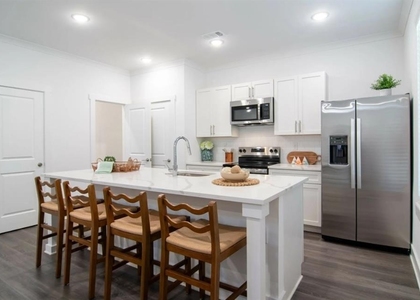
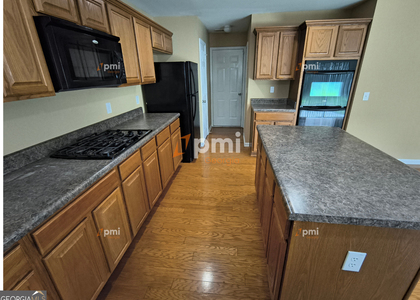
  • Appliances: Microwave, Refrigerator, Stainless Steel Appliance(s), Oven/Range (Combo)
  • Flooring Type: Carpet, Hardwood, Laminate
  • Laundry Features: Common Area, In Hall, Laundry Closet

    Fireplace Information

  • Has Fireplace
  • Fireplace Features: Factory Built, Family Room
  • Fireplaces: 1

    Basement Information

  • Basement: None
Exterior

    Property Information

  • Has Property Attached
  • Square Footage: 1,400
  • Square Footage Source: $0
  • Property Condition: Resale
  • Architectural Style: Other
  • Year Built: 2004

    Building Information

  • Levels: Two
  • Construction Materials: Brick, Wood Siding
  • Patio and Porch Features: Patio

    Lot Information

  • Lot Features: Level, Private
  • Lot Size Area: 3746.16
  • Lot Size Units: Square Feet
  • Lot Size Acres: 0.086
  • Square Footage: 3,746

    Land Information

  • Water Source: Public
Utilities

    Utilities Information

  • Cooling Type: Ceiling Fan(s), Central Air
  • Heating Type: Central
  • Sewer : Public Sewer
Parking

    Parking Information

  • Has Garage
  • Parking Features: Attached, Garage, Garage Door Opener
Location

    HOA Information

  • HOA/Condo/Coop Fee Includes: Swimming, Tennis
  • HOA Fee Frequency: Annually

MAP


30349

LISTING QUALITY
▲ Listing location is an exact address
▲ Features and amenities are properly noted
▲ RentHop has data for this building
▼ The manager has not yet mailed us a photo copy of his or her government identification and proof or property ownership.
▼ Manager has not logged in recently
▼ Manager does not yet have user reviews

RENTHOP DESCRIPTION
The apartment is a unit offered at a monthly price of $1,950. The person posting the listing did not specify that any pets were allowed. It may be the case that pets are ok and the manager simply has not yet filled out all the details.

We have 13 photos of this particular unit, building, and surrounding areas.
See available units at 5054 Lower Elm Street.

Does something look off?

Courtesy of RH Advisors, Inc. and RHP Realty NJ, Inc.