5050 Calgary Drive

British Mills, Douglas, 30135
$3,000
LEASED / EXPIRED
Posted 7 weeks ago, Immediate Move-In
bedrooms
5 Bed
bathrooms
3 Bath
square feet
2,511 Sqft
Listing by KESHIA STEPHENS, Better Homes and Gardens Real Estate Metro Brokers
Save Listing

DESCRIPTION
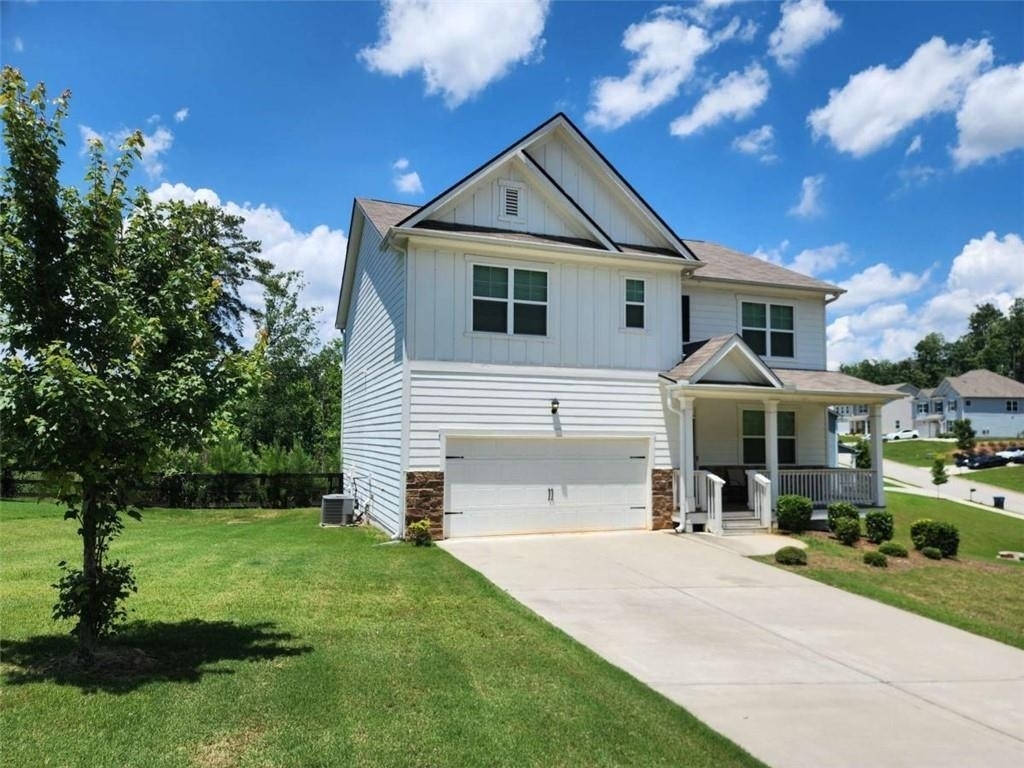
The Hayden floor plan by DR Horton. This beautiful 5 large bedrooms and 3 baths home is ready for immediate move-in! Features include a guest bedroom with full bath on main, front flex room is perfect for formal dining or home office, large kitchen with granite countertops, stainless steel appliances and a large island which overlooks dining area and family room with fireplace. Master suite features a large walk-in closet, shower, and separate soaker tub. Large secondary bedrooms, loft area upstairs and a full, unfinished basement. Owner/Landlord will cover lawn care. British Mill community is conveniently located close to shopping, dining, Arbor Place Mall, Wellstar Hospital and has easy access to I-20 for commuting to Downtown Atlanta. Chapel Hill High School District

AMENITIES
Fireplace
Private Outdoor Space
Dishwasher
Parking Space
Home Office

ADDITIONAL INFORMATION
Interior

    Bathroom Information

  • Full Bathrooms: 3

    Interior Information

  • Interior Features: Double Vanity, Entrance Foyer, High Ceilings, High Ceilings, High Ceilings, High Ceilings, Other, Walk-In Closet(s)
  • Appliances: Dishwasher, Disposal, Gas Water Heater, Microwave, Refrigerator
  • Flooring Type: Carpet, Ceramic Tile, Other
  • Laundry Features: Upper Level

    Fireplace Information

  • Has Fireplace
  • Fireplace Features: Family Room, Other
  • Fireplaces: 1

    Basement Information

  • Basement: Bath/Stubbed, Daylight, Exterior Entry, Interior Entry, Unfinished, Walk-Out Access
Exterior

    Property Information

  • Square Footage: 2,511
  • Security Features: Carbon Monoxide Detector(s), Fire Alarm, Security System Leased, Security System Owned, Smoke Detector(s)
  • Architectural Style: Traditional
  • Year Built: 2022
  • Waterfront Features: None
  • Waterbody Name: None

    Building Information

  • Levels: Three Or More
  • Other Structures: None
  • Window Features: Double Pane Windows, Insulated Windows
  • Construction Materials: Cement Siding, Concrete
  • Patio and Porch Features: Deck

    Pool Information

  • Pool Features: None

    Lot Information

  • Lot Features: Other, Private
  • Lot Size Area: 16988.4
  • Lot Size Units: Square Feet
  • Lot Size Acres: 0.39
  • Square Footage: 16,988
Utilities

    Utilities Information

  • Cooling Type: Ceiling Fan(s), Central Air, Electric
  • Heating Type: Forced Air, Natural Gas
Parking

    Parking Information

  • Has Garage
  • Parking Features: Attached, Driveway, Garage, Garage Door Opener
  • Garage Spaces: 2

MAP


BRITISH MILLS

LISTING QUALITY
▲ Features and amenities are properly noted
▲ RentHop has data for this building
▼ Listing agent has an unconfirmed email address
▼ The manager has not yet mailed us a photo copy of his or her government identification and proof or property ownership.
▼ Manager has not logged in recently
▼ Manager does not yet have user reviews

RENTHOP DESCRIPTION
The apartment is a unit offered at a monthly price of $3,000. The person posting the listing did not specify that any pets were allowed. It may be the case that pets are ok and the manager simply has not yet filled out all the details. The kitchen conveniently includes a dishwasher.

We have 3 photos of this particular unit, building, and surrounding areas.
See available units at 5050 Calgary Drive.

Does something look off?

Courtesy of RH Advisors, Inc. and RHP Realty NJ, Inc.