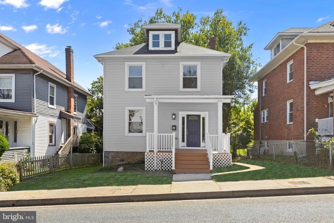
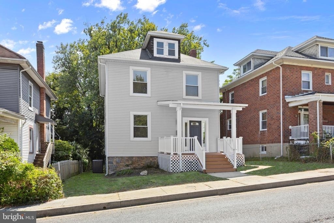
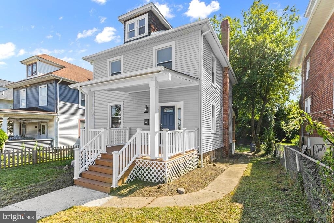
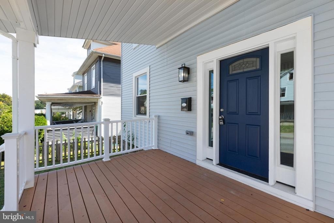
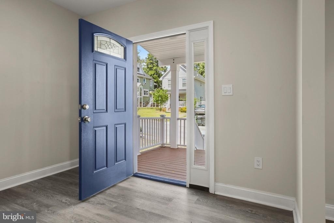
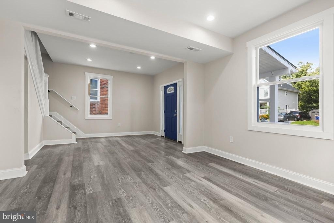
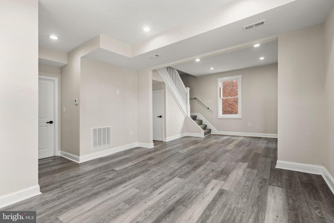
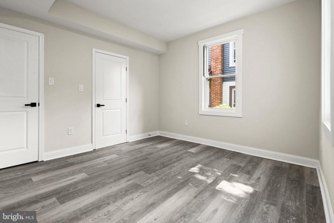
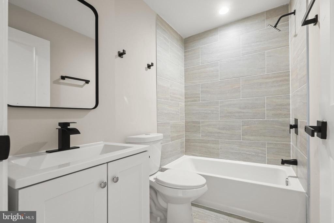
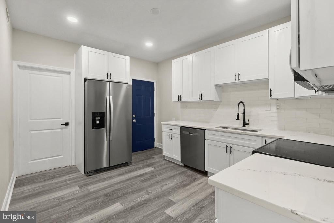
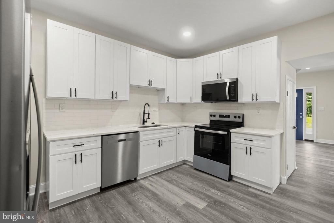
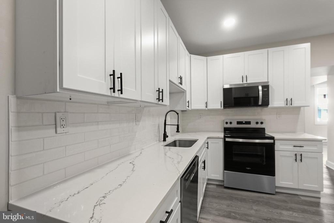
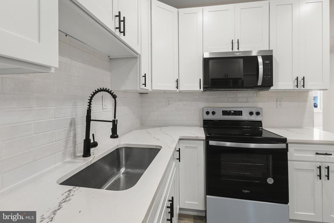
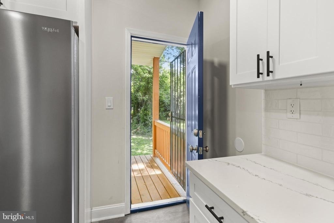
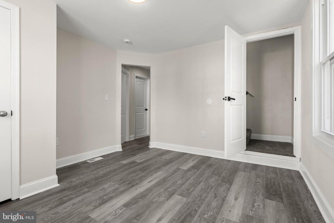
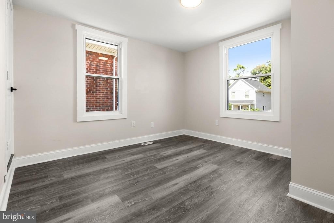
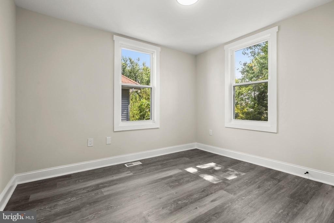
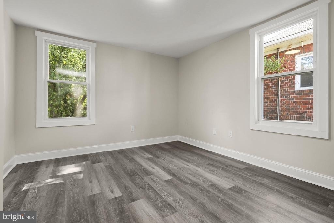
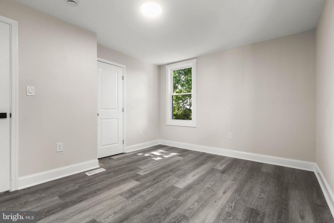
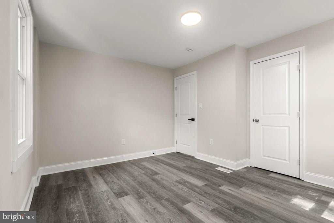
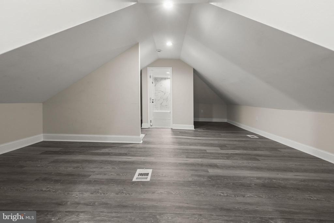
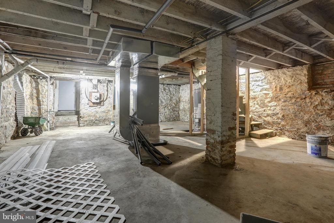
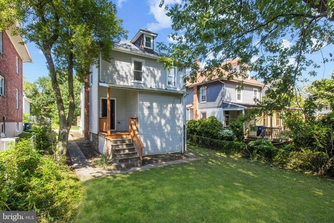
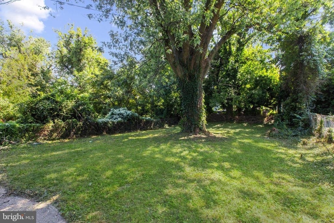
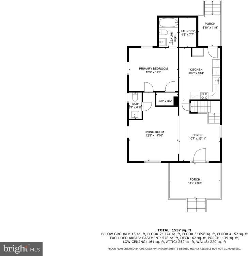
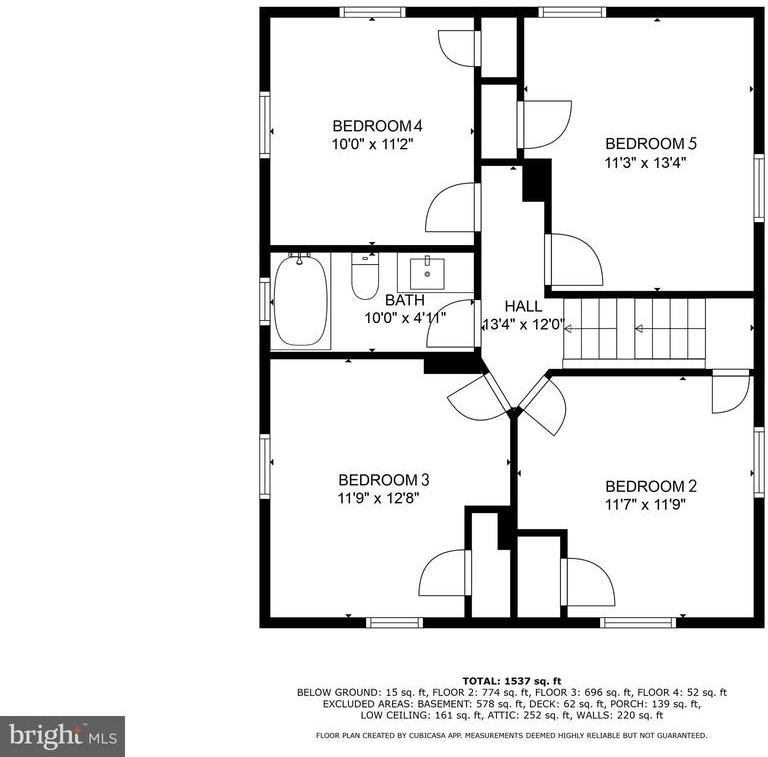
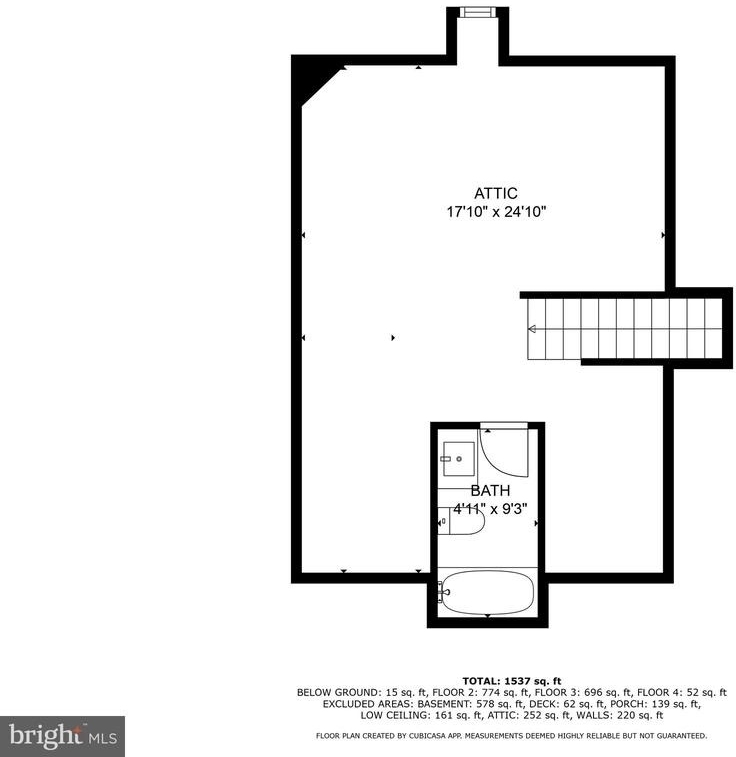
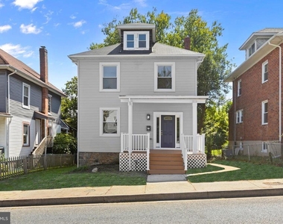
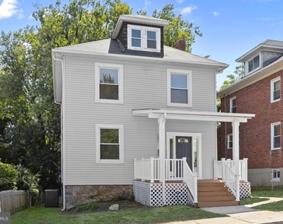
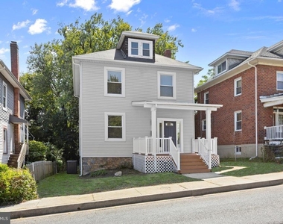
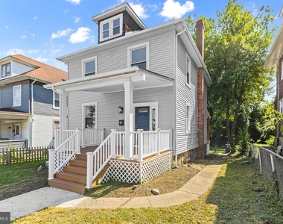
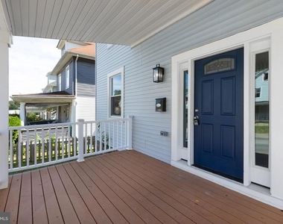
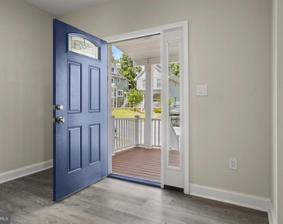
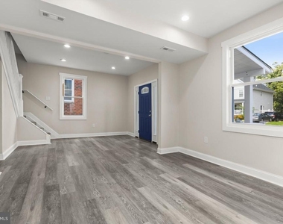
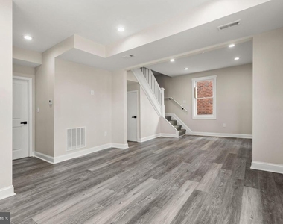
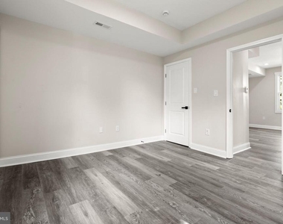
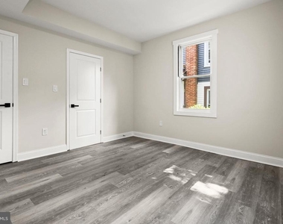
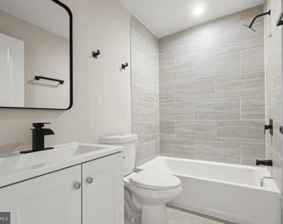
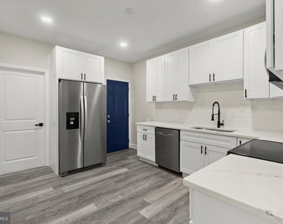
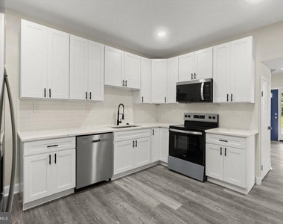
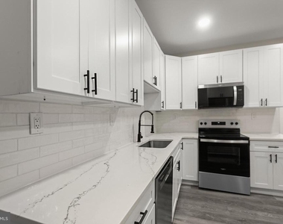
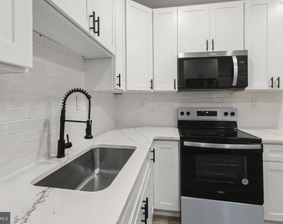
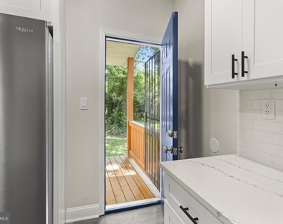
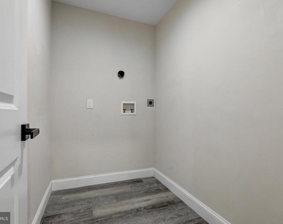
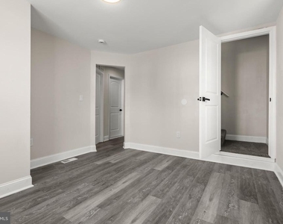
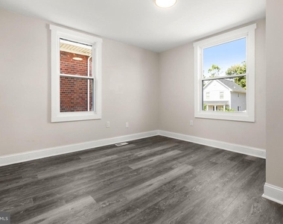
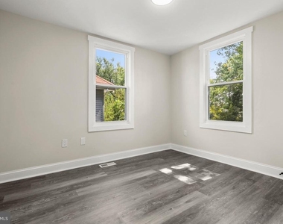
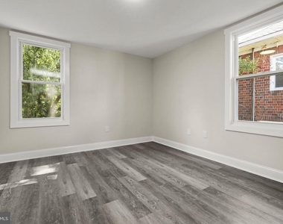
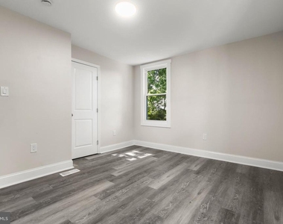
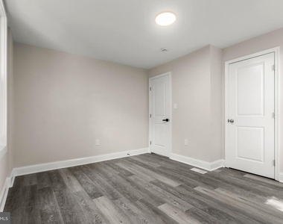
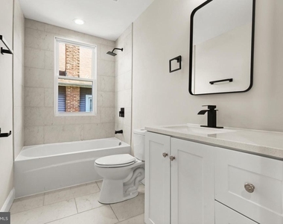
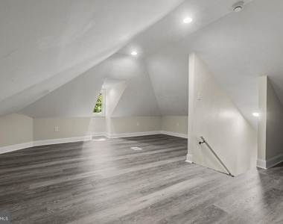
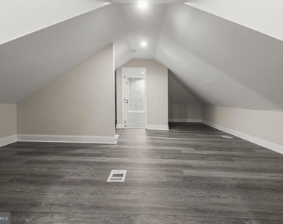
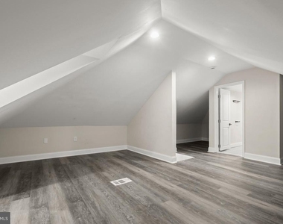
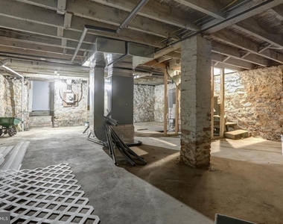
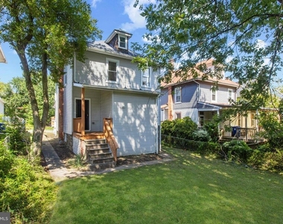
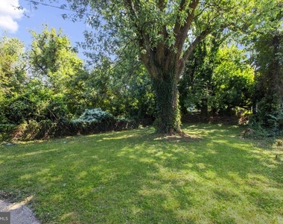
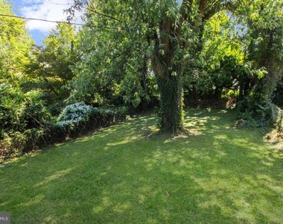
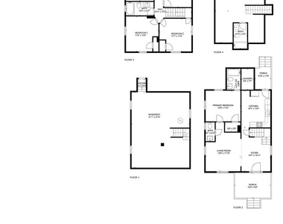
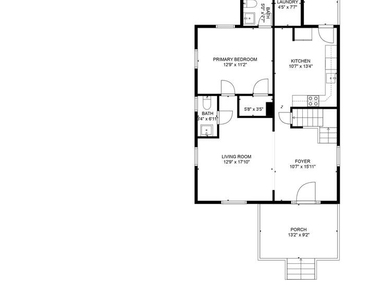
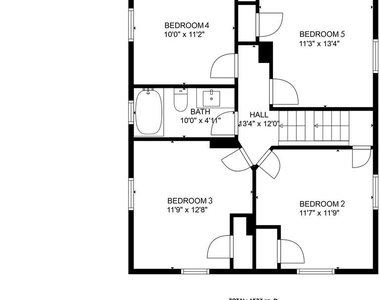
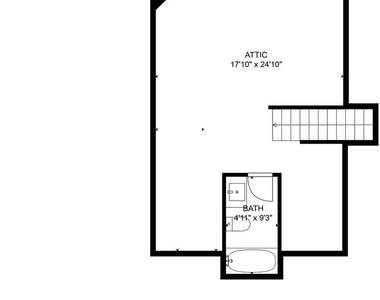
Welcome to this beautifully renovated 5-bedroom, 3.5-bath home offering charm, space, and modern updates in the Winston-Govans area of Baltimore City. With a prime location near Loyola University Maryland, MedStar Good Samaritan Hospital, Mount Pleasant Golf Course, and Northwood Commons Shopping Mall, this property offers convenience for both daily living and investment potential. Step onto the inviting covered front porch before entering a bright, open interior featuring luxury vinyl plank flooring and fresh paint throughout. The main level boasts a primary bedroom with an attached full bath, a spacious living/dining area, a convenient half bathroom, a stunning new kitchen with white shaker-style cabinets with soft-close doors, quartz countertops, a stylish backsplash, and stainless steel appliances, and a laundry room with washer/dryer hookup. Upstairs, you'll find four generously sized bedrooms and a full bathroom, perfect for family or guests. The finished attic level adds incredible versatility with its own private full bathroom, making it an ideal second primary suite, home office, or guest retreat. The possibilities are endless. The home also features an unfinished basement, offering plenty of storage space or potential for future customization. Outside, enjoy the privacy of the backyard - great for gatherings, play, or pets. The rear covered porch is a convenient way to enter the home into the kitchen from the outside. This home blends thoughtful updates with functional living spaces, making it a fantastic opportunity for families, students, or savvy investors. Move-in ready and beautifully updated, this Winston-Govans gem won't last long! Updates include: new roof (2025), new HVAC (2025), new water heater (2025), all new windows (2025), brand new appliances (2025), upgraded electrical panel (200 AMP). Submit your application TODAY and call it home TOMORROW! Tenants must have credit score of 650 or higher and 3x monthly rent in gross income. Pets are welcome on a case-by-case with $35/pet monthly pet fee in addition to monthly rent. $150 repair deductible/occurrence applies. Renters insurance is required. Non-refundable application fees apply for each and every tenant over the age of 18($39.99/person via Rentspree). ***NO SHORT TERM LEASES. MINIMUM OF 12 MONTHS*** ALL DUES (security deposit, first month's rent, pet rent and any additional fees) ARE DUE AT THE TIME OF SIGNING - NO EXCEPTIONS.
The manager has not yet mailed us a photo copy of his or her government identification and proof or property ownership.
▼
Manager has not logged in recently
▼
Manager does not yet have user reviews
RENTHOP DESCRIPTION
The apartment is a unit offered at a monthly price of $2,900. The person posting the listing did not specify that any pets were allowed. It may be the case that pets are ok and the manager simply has not yet filled out all the details. The kitchen conveniently includes a dishwasher.
We have 46 photos of this particular unit, building, and surrounding areas.
Last Updated: 5 minutes ago
Data Source: Bright MLS
MLS# MDBA2198584
List Agent Name: Marcelle Hodges
List Office Name: Garceau Realty
IDX information is provided exclusively for personal, non-commercial use, and may not be used for any purpose other than to identify prospective properties consumers may be interested in purchasing. Information is deemed reliable but not guaranteed. The listing broker’s offer of compensation is made only to participants of the MLS where the listing is filed.
Courtesy of RH Advisors, Inc. and RHP Realty NJ, Inc.
By selecting Check Availability, you agree that RentHop and real estate professionals may call or text you about your inquiry. Message/data rates may apply. Terms & Privacy. California Privacy Notice
We found some very similar listings nearby
Select those you'd like to message
Your messages have been sent!
Check Availability
By selecting Check Availability, you agree that RentHop and real estate professionals may call or text you about your inquiry. Message/data rates may apply. Terms & Privacy. California Privacy Notice





































 Your Privacy Choices
