$2,100
LEASED / EXPIRED
Posted 1 day ago, Immediate Move-In
bedrooms
3 Bed
bathrooms
2 Bath
bathrooms
1 Half Bath
square feet
2,184 Sqft
Listing by Monty Singh, Re/Max Professional Group
Save Listing

SIMILAR NEARBY LISTINGS
$2,235
By Irisnexy Regueira, 13 hours ago
bedrooms
3 Bed
|
bathrooms
2 Bath
3419 Lakeland Gardens Drive
Westland Creek Village, Houston
77449
$1,850
By Blake Yarborough, 15 hours ago
bedrooms
3 Bed
|
bathrooms
2 Bath
|
square feet
1,590 Sqft
$1,940
By Karen Chappell, 4 hours ago
bedrooms
3 Bed
|
bathrooms
2 Bath
|
square feet
1,407 Sqft
$2,145
By Karen Chappell, 15 hours ago
bedrooms
3 Bed
|
bathrooms
2 Bath
|
square feet
1,777 Sqft
$2,350
By Michael Vu, 10 hours ago
bedrooms
3 Bed
|
bathrooms
2 Bath
|
square feet
1,800 Sqft
$2,150
By Kevin Duc Nguyen, 4 hours ago
bedrooms
3 Bed
|
bathrooms
2 Bath
|
square feet
1,757 Sqft
$2,050
By Yanyan Zhang, 13 hours ago
bedrooms
3 Bed
|
bathrooms
2 Bath
|
square feet
2,368 Sqft
$2,150
By Hua Tian, 10 hours ago
bedrooms
3 Bed
|
bathrooms
2 Bath
|
square feet
1,836 Sqft

DESCRIPTION
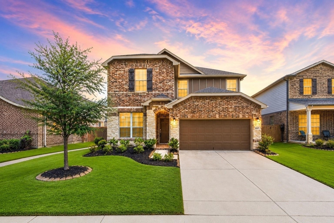
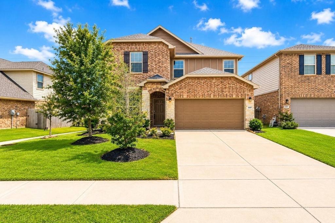
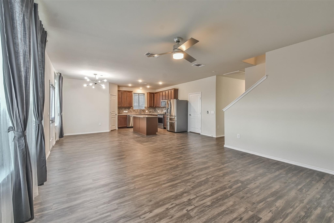
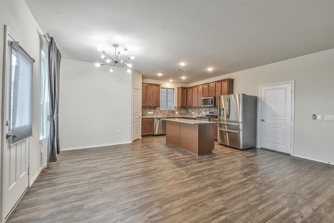
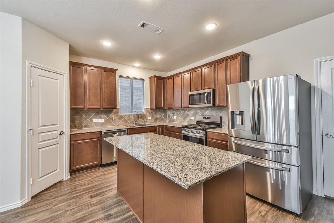
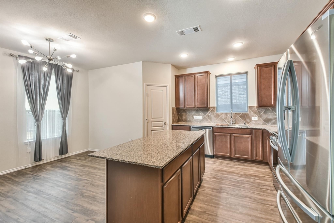
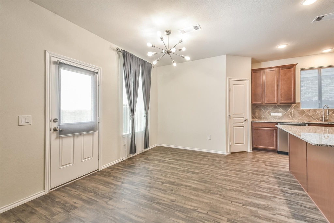
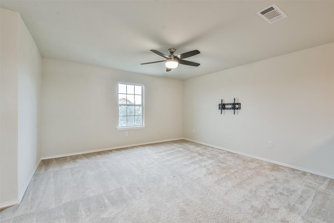
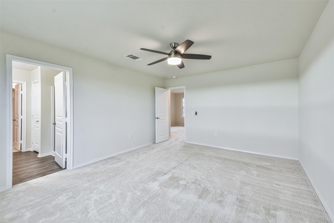
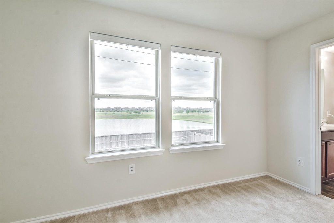
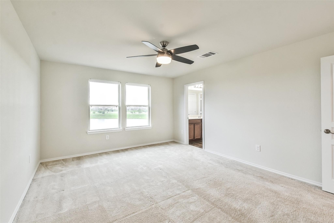
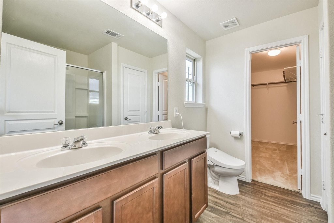
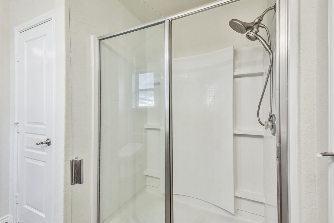
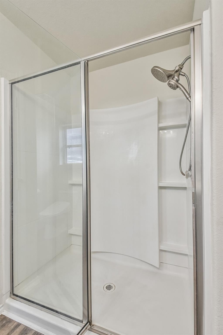
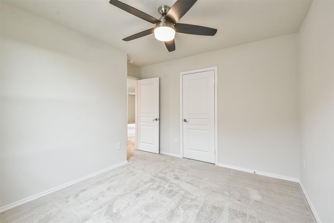
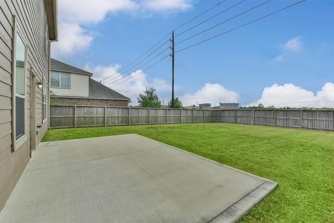
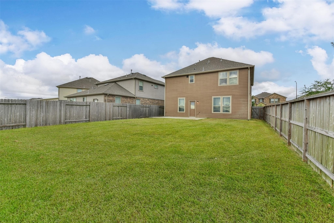
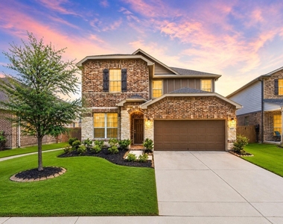
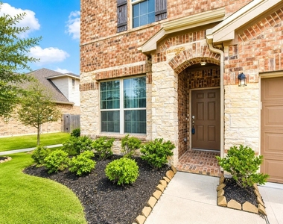
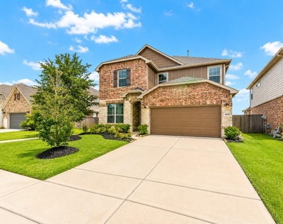
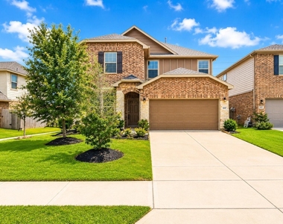
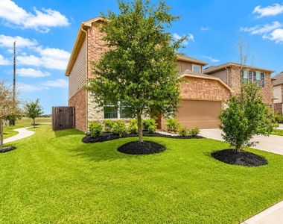
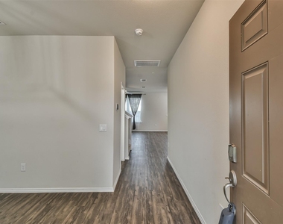
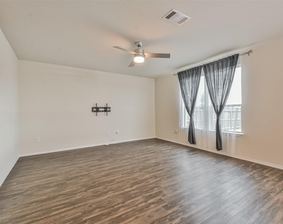
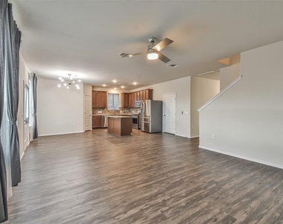
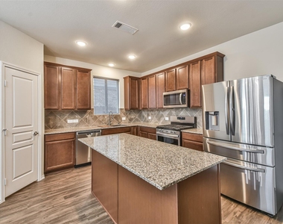
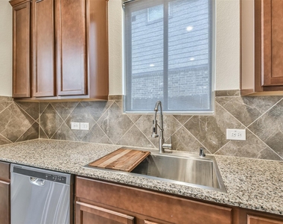
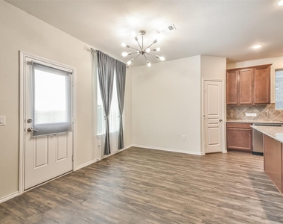
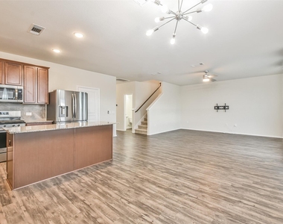
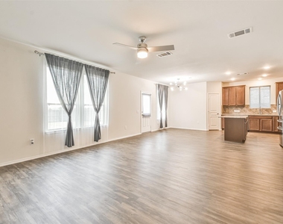
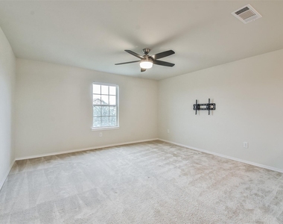
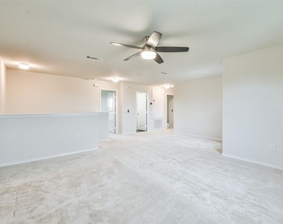
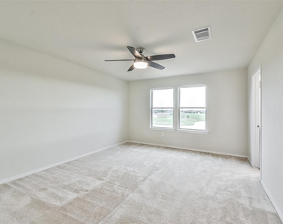
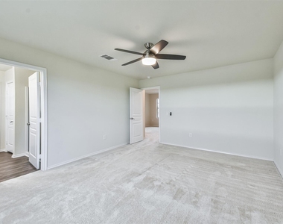
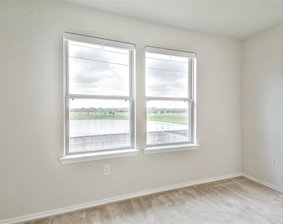
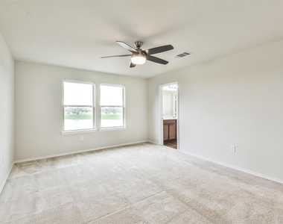
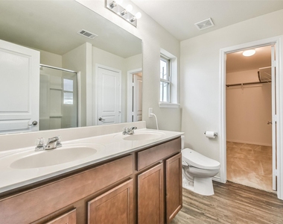
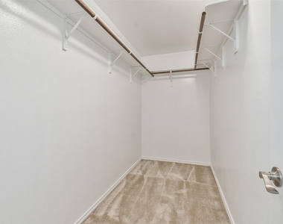
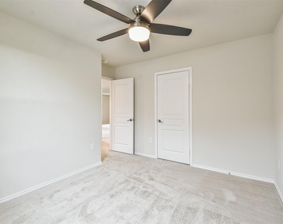
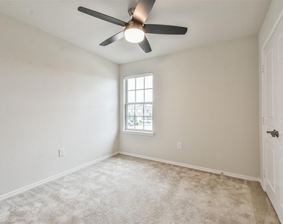
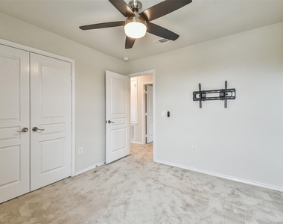
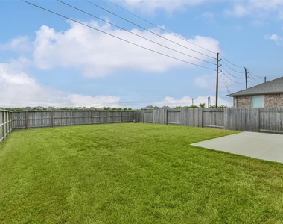
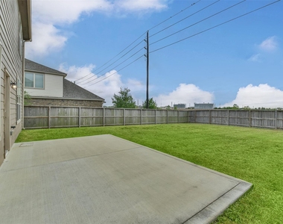
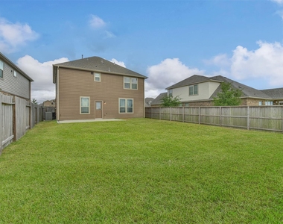
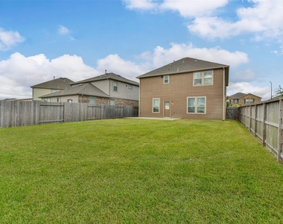
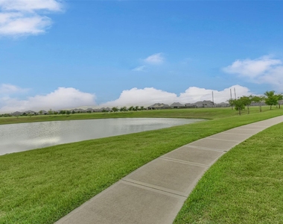
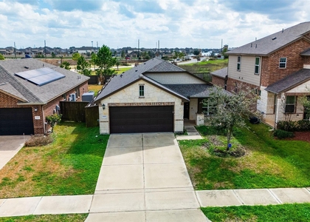
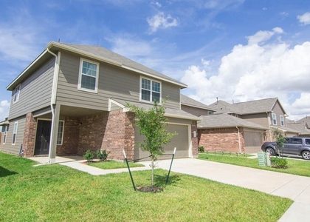
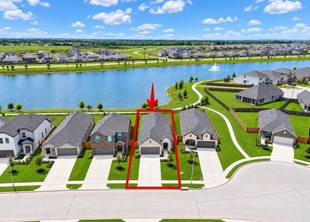
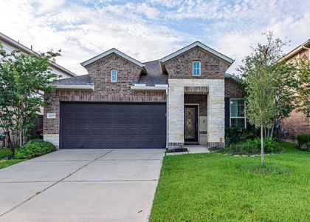
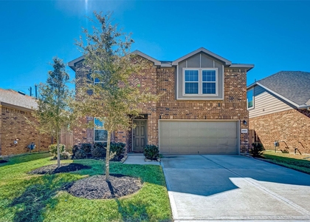
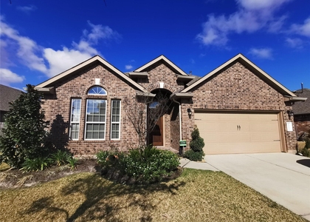
***BONUS: Fridge, Washer, Dryer & Lawn Maintenance Included!*** Beautiful 3 bed 2.5 Bath nest on Lake Lot in the Kings Crossing Subdivision. Home boast stone Accent Elevation, Vinyl Plank Flooring, Granite Countertops, SS Appliances, Kitchen Island overlooks Living Room, Open concept layout.  Spacious Master Suite with Views of Lake.  Gameroom  Upstairs, nice sized secondary bedrooms. Large private backyard with patio area. Energy Efficient, Smart Home Compatible, KATY ISD!

AMENITIES
Attached Garage
Private Outdoor Space
Dishwasher
Parking Space

ADDITIONAL INFORMATION
Interior

    Bathroom Information

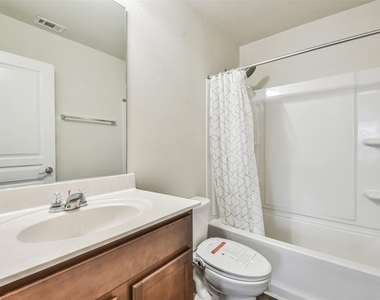
  • Half Bathrooms: 1
  • Full Bathrooms: 2

    Interior Information

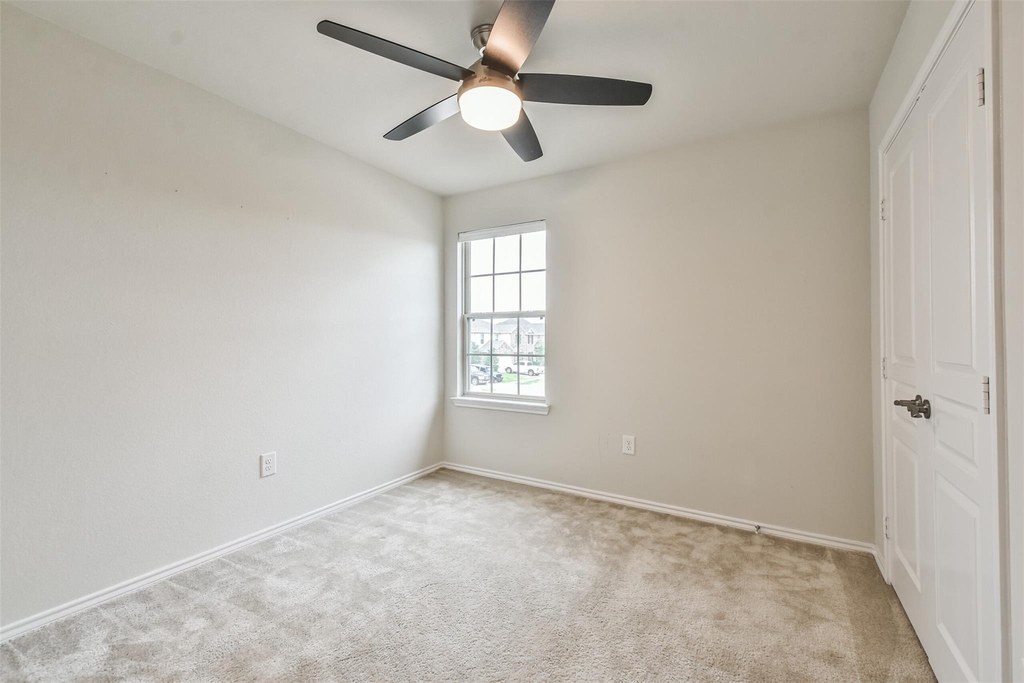
  • Interior Features: Crown Molding, High Ceilings, Wired for Sound, Prewired for Alarm System, All Bedrooms Up, Primary Bed - 2nd Floor, Walk-In Closet(s)
  • Appliances: ENERGY STAR Qualified Appliances, Disposal, Refrigerator, Gas Oven, Microwave, Free-Standing Range, Gas Range, Dryer, Washer, Dishwasher, Dryer Included, Washer Included
  • Flooring Type: Carpet, Tile, Vinyl Plank
  • Laundry Features: Electric Dryer Hookup, Gas Dryer Hookup, Washer Hookup
Exterior

    Property Information

  • Square Footage: 2,184
  • Architectural Style: Contemporary
  • Year Built: 2018

    Building Information

  • Building Area Total: 2184
  • Window Features: Screens, Window Coverings, Insulated/Low-E windows
  • Construction Materials: Batts Insulation
  • Patio and Porch Features: Patio

    Lot Information

  • Lot Features: Back Yard, Greenbelt, Subdivided
  • Lot Size Area: 0.125
  • Lot Size Units: Acres
  • Lot Size Acres: 0.125
  • Square Footage: 5,445

    Land Information

  • Water Source: Water District
Utilities

    Utilities Information

  • Cooling Type: Ceiling Fan(s), Electric
  • Heating Type: Natural Gas
Parking

    Parking Information

  • Has Garage
  • Attached Garage
  • Parking Features: Attached, Garage Door Opener, Double-Wide Driveway
  • Garage Spaces: 2
Location

    HOA Information

  • HOA/Condo/Coop Amenities: Pool, Trail(s)

MAP


77493

LISTING QUALITY
Features and amenities are properly noted
RentHop has data for this building
Listing agent has an unconfirmed email address
The manager has not yet mailed us a photo copy of his or her government identification and proof or property ownership.
Manager has not logged in recently
Manager does not yet have user reviews

RENTHOP DESCRIPTION
The apartment is a unit offered at a monthly price of $2,100. The person posting the listing did not specify that any pets were allowed. It may be the case that pets are ok and the manager simply has not yet filled out all the details. The kitchen conveniently includes a dishwasher.

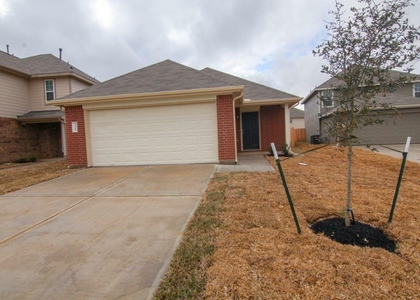
We have 48 photos of this particular unit, building, and surrounding areas.
See available units at 5047 Royal Amber Lane.

Does something look off?

Courtesy of RH Advisors, Inc. and RHP Realty NJ, Inc.