**Brand New 2025 Construction in Calico Creek Subdivision**
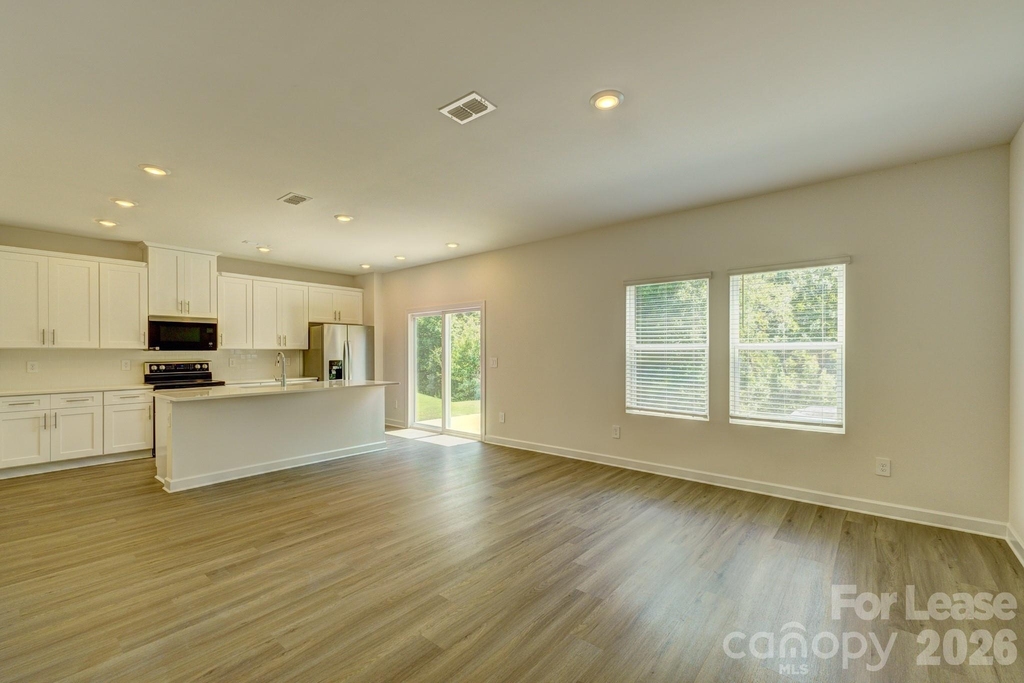
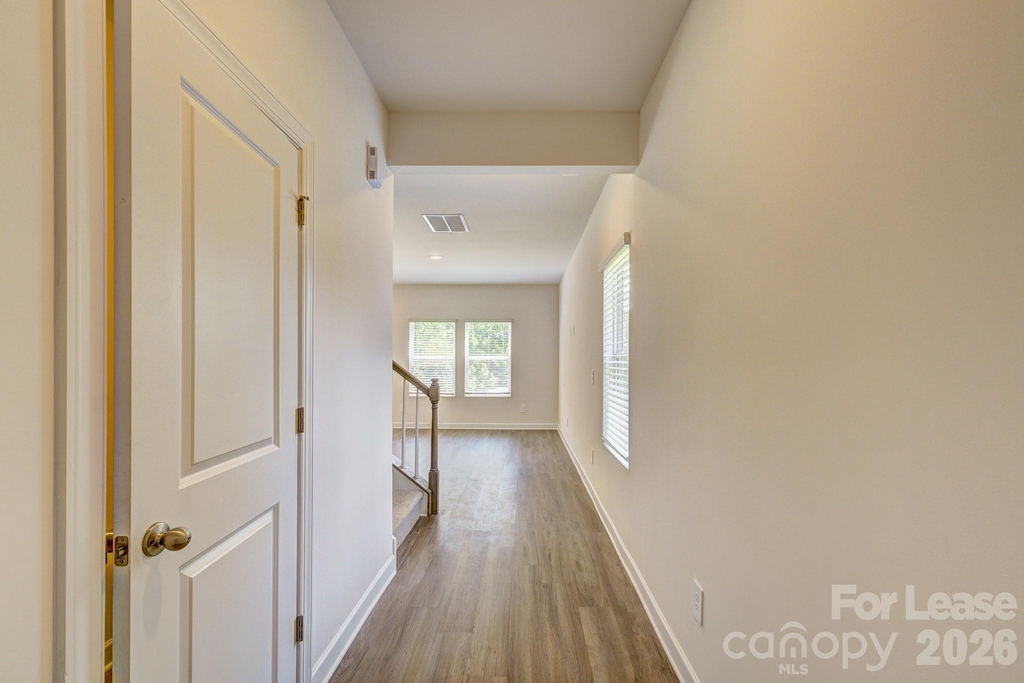
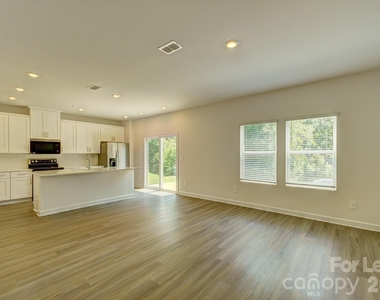
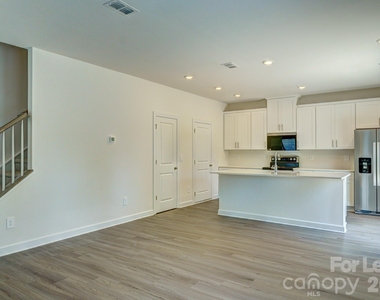
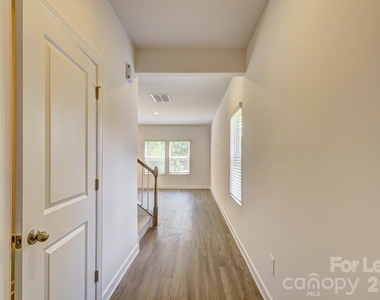
This impressive 1,528-square-foot, three-bedroom, two-and-a-half-bathroom home delivers modern living with an open floor plan that seamlessly connects the kitchen, dining, and living areas. Luxury vinyl plank flooring runs throughout the main level, while quality carpet adds comfort to all bedrooms upstairs.
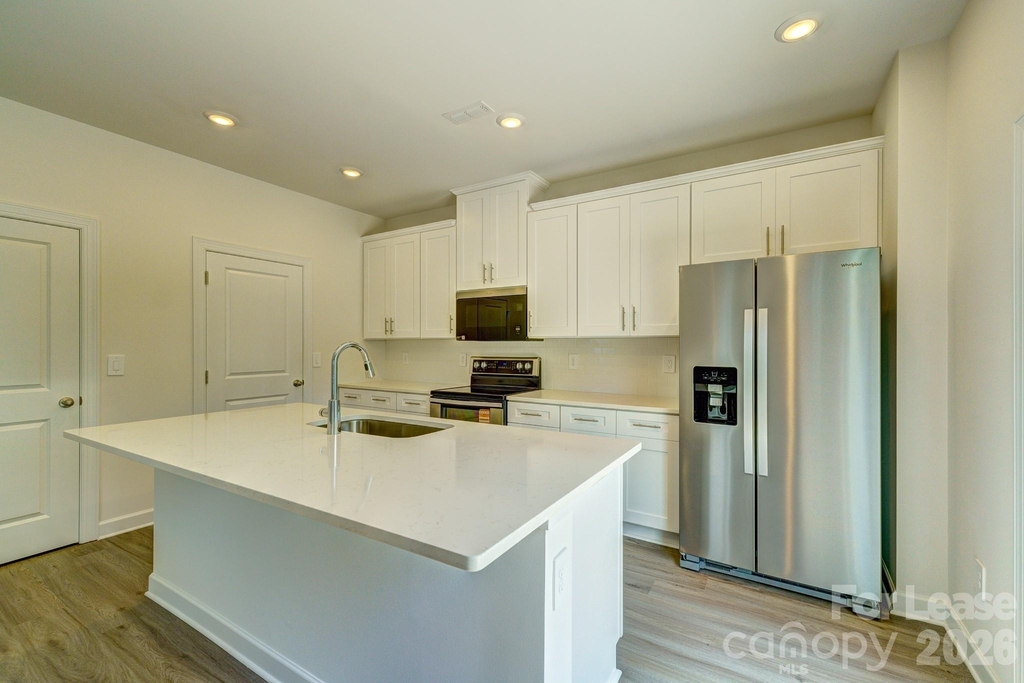
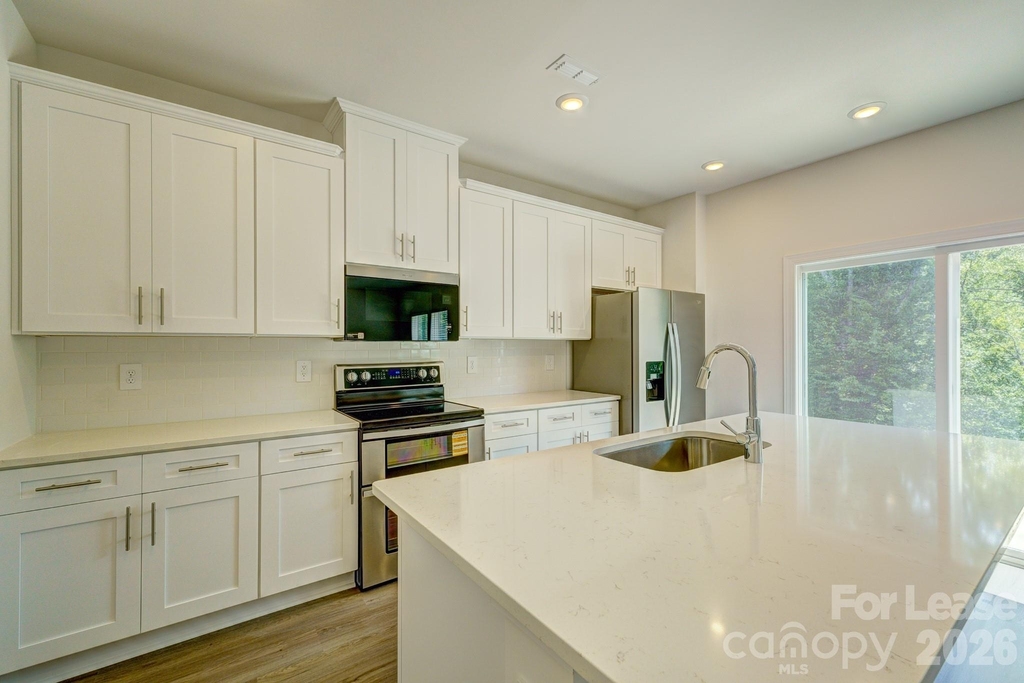
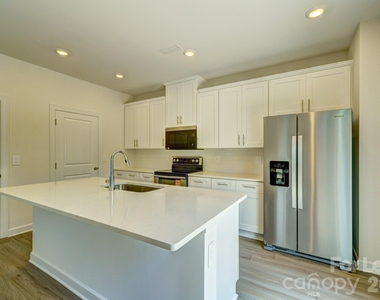
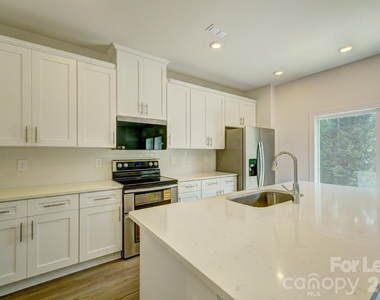
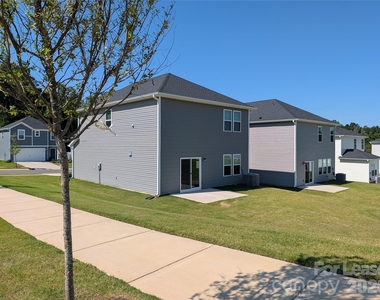
The kitchen anchors the home with white cabinets, quartz countertops, stainless steel appliances, and a large island perfect for meal prep and casual dining. A stylish tile backsplash completes the contemporary look, while recessed lighting brightens the entire great room space. A nice patio extends off the great room and dining area, perfect for outdoor relaxation and entertaining.
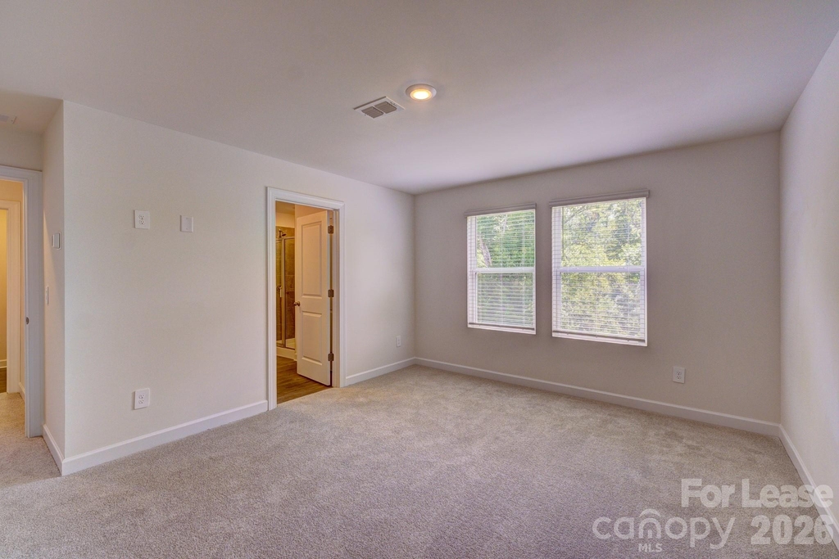
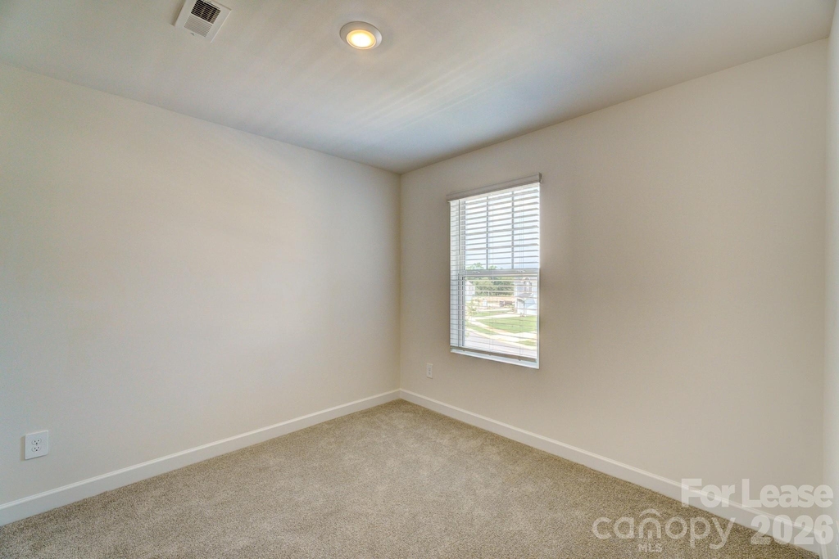
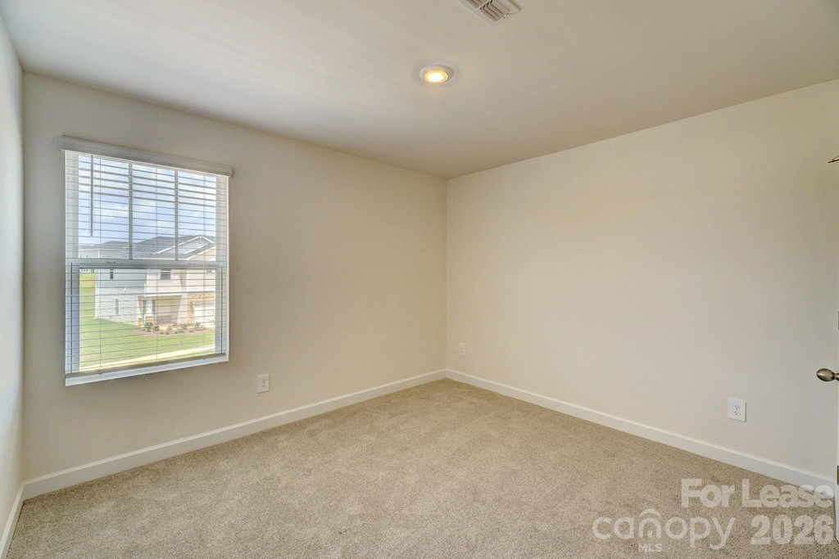
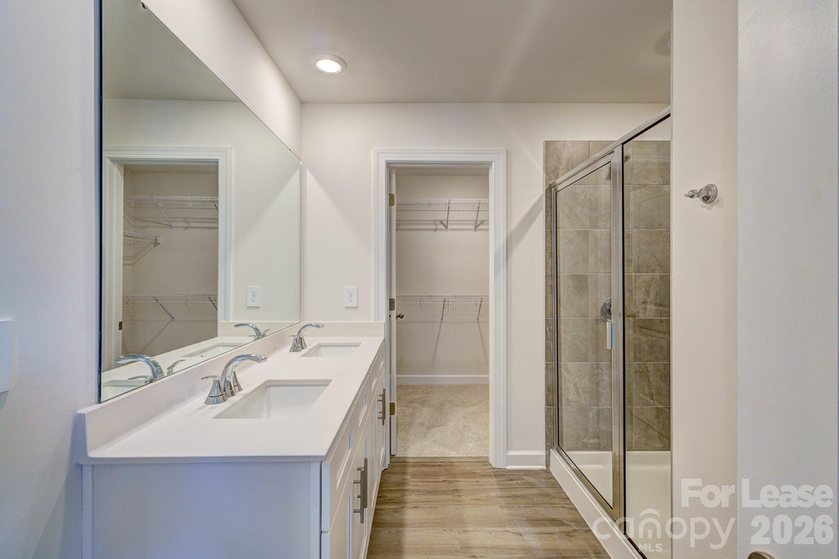
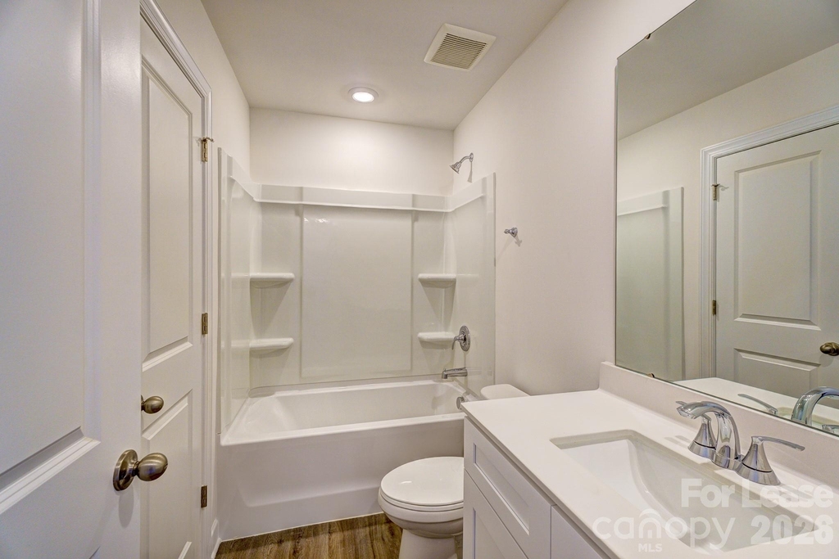
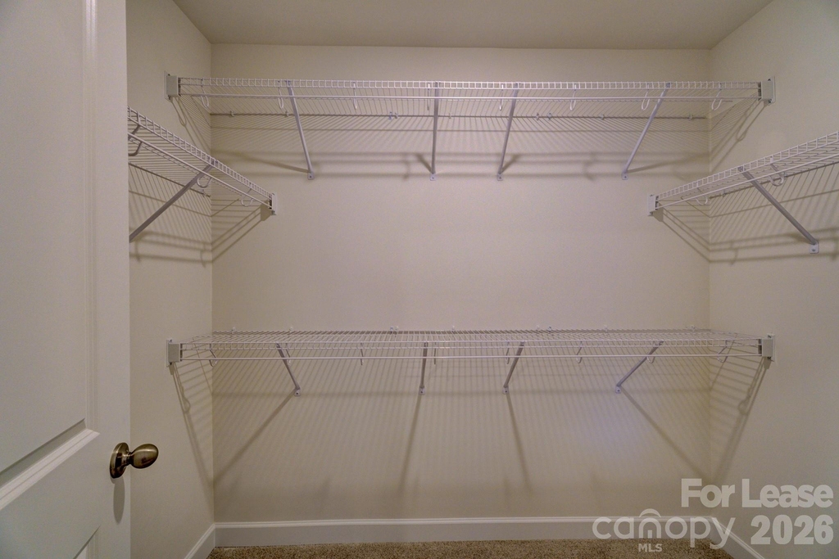
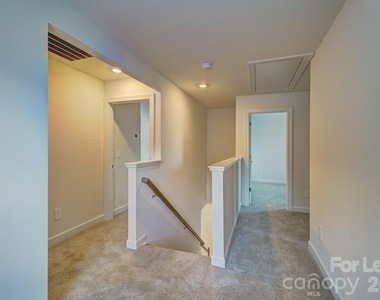
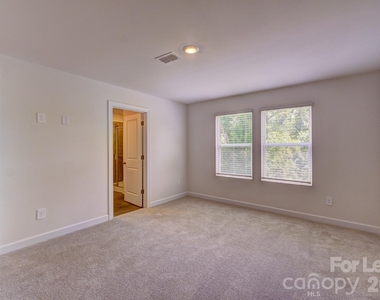
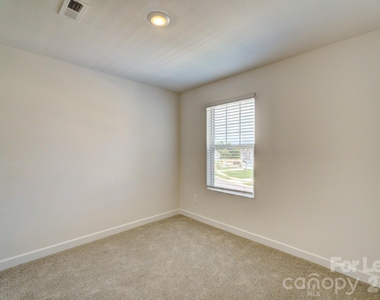
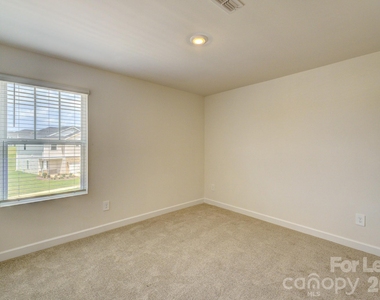
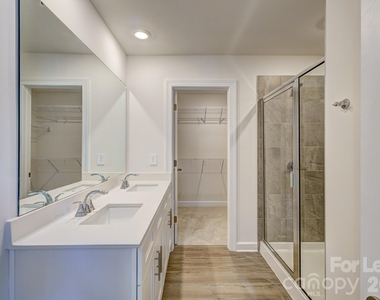
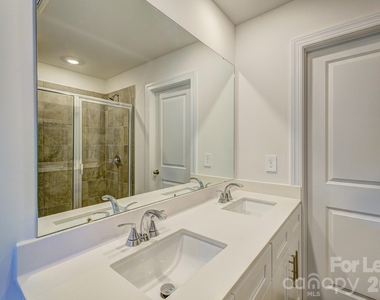
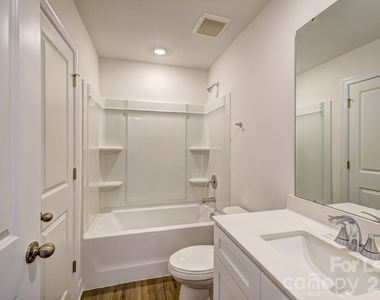
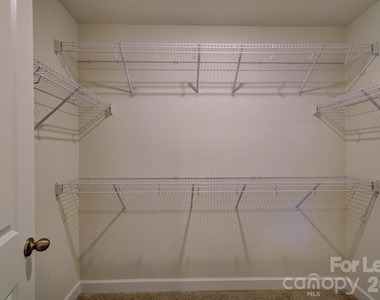
The upstairs primary suite provides a private retreat with a spacious walk-in closet featuring organized wire shelving. The master bathroom showcases a double vanity with quartz countertops, elegant white cabinetry, and a beautiful tiled shower with a glass enclosure. Two additional well-lit bedrooms are also located upstairs and share a second full bathroom with a convenient tub-shower combo. A versatile loft area upstairs offers additional flex space perfect for a home office, reading nook, or play area.
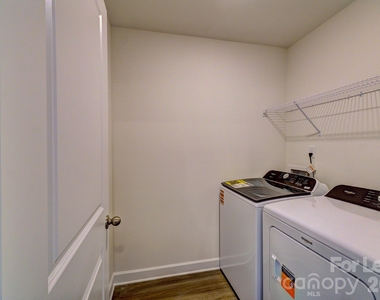
Practical features include a dedicated laundry room conveniently located upstairs near the bedrooms with a washer and dryer included, plus a powder room on the main level. The attached two-car garage provides covered parking and additional storage.
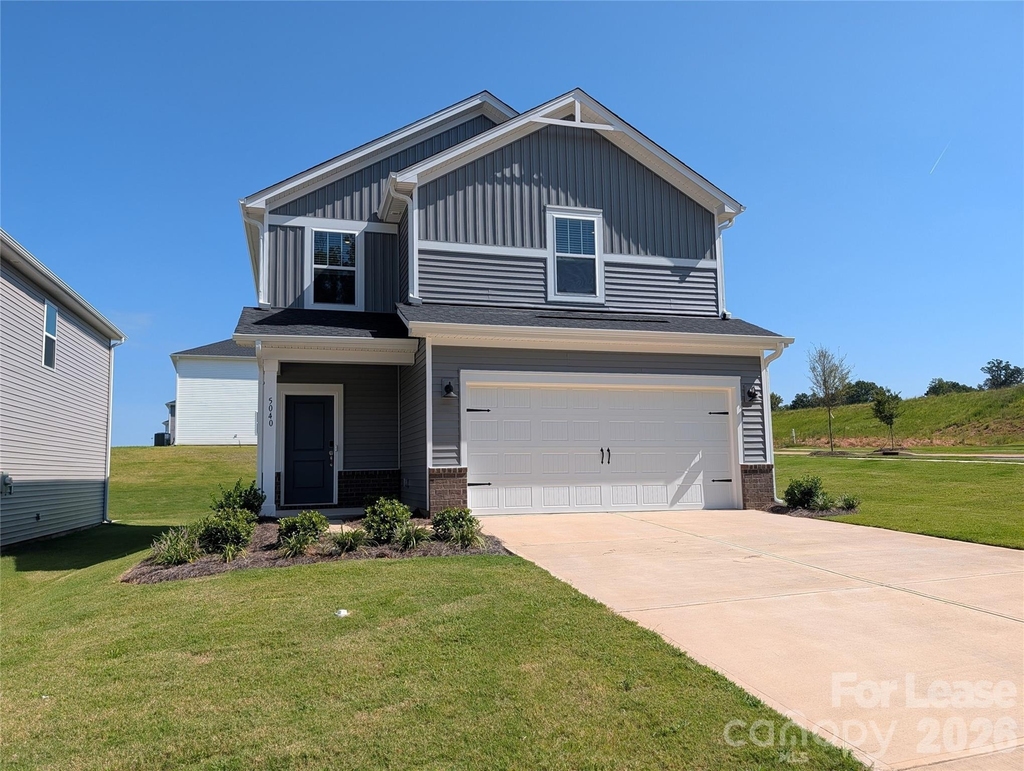
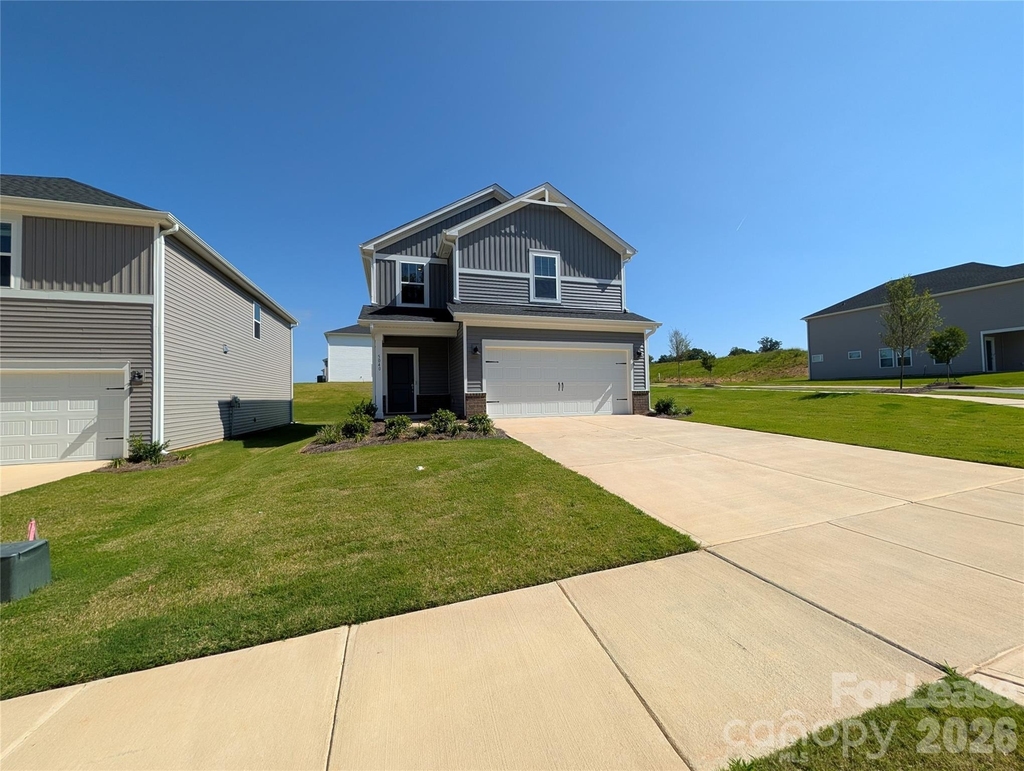
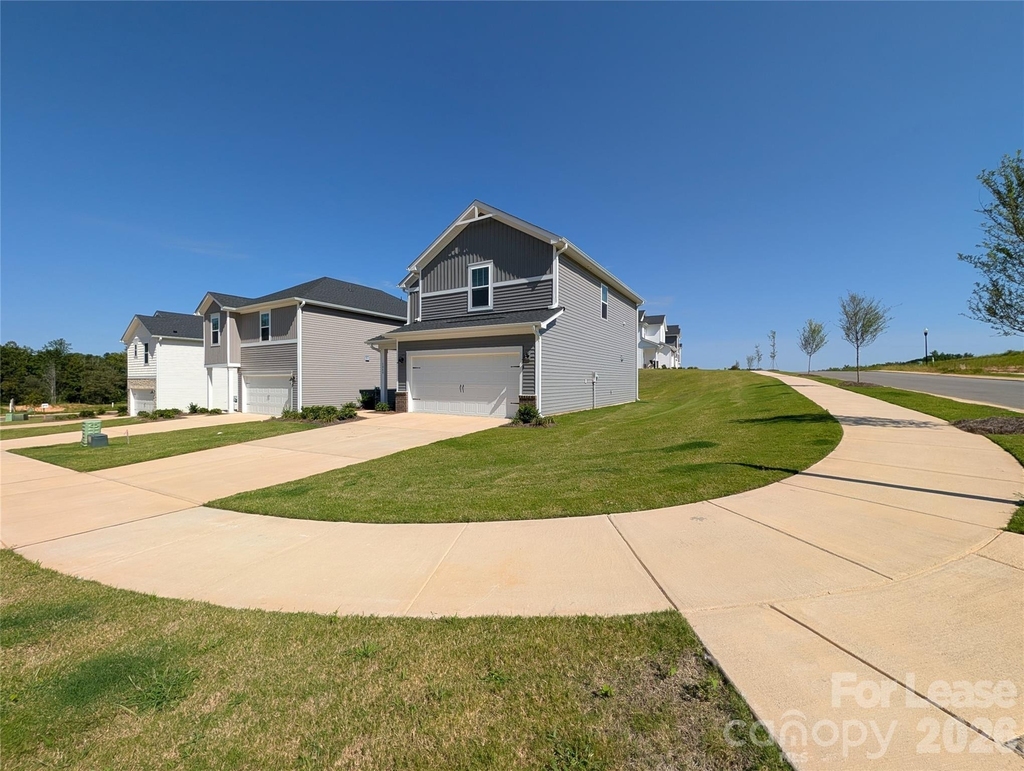
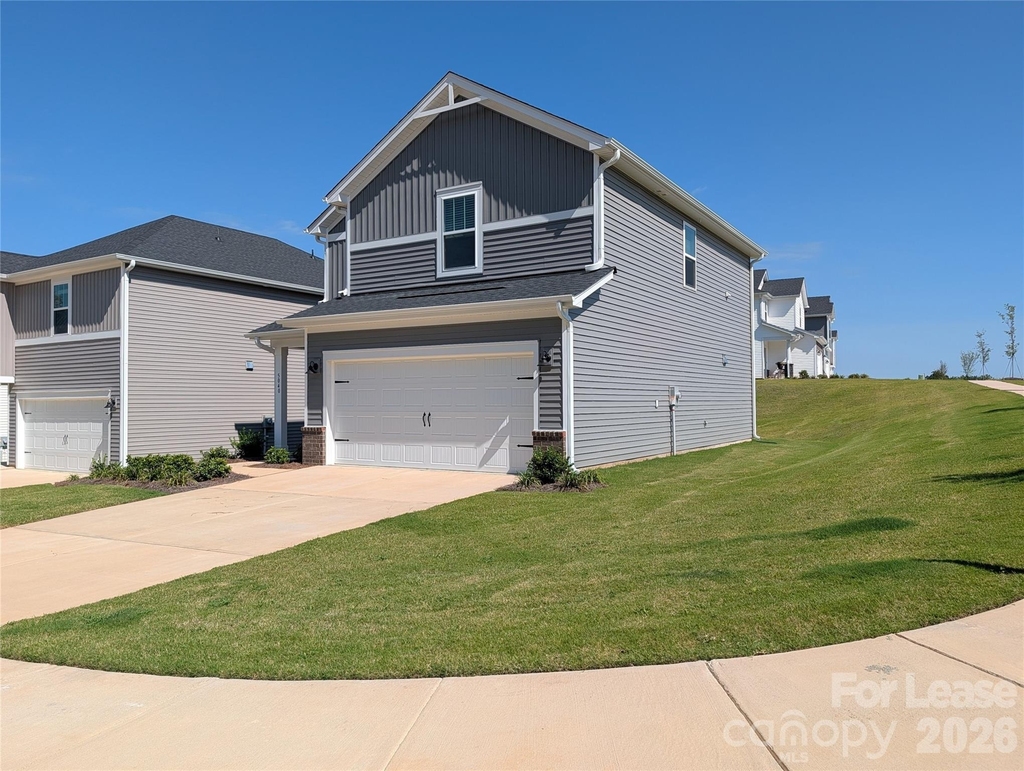
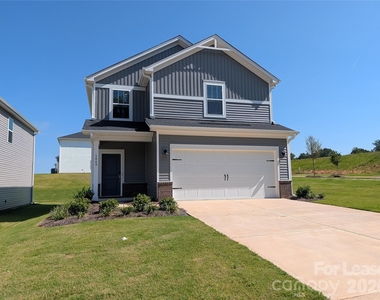
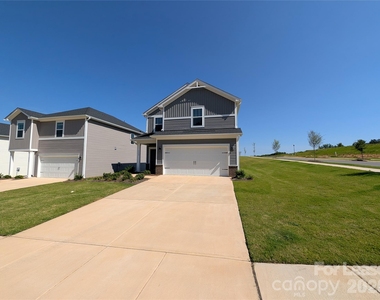
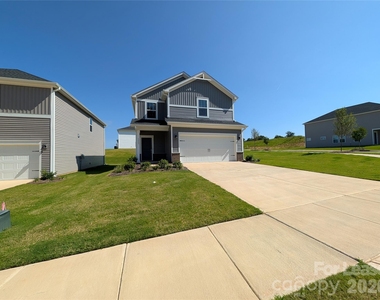
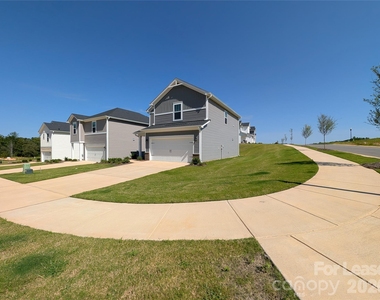
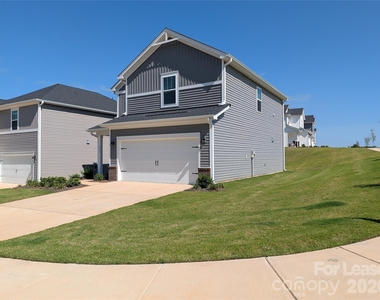
The exterior combines vinyl siding with mixed materials for attractive curb appeal, while a covered front porch creates a welcoming entrance. Professional landscaping and a concrete driveway complete the polished presentation.
Located in the desirable Calico Creek subdivision in Cherryville, residents enjoy sidewalks with grass buffers, wide guttered streets, and a neighborhood playground. This brand-new construction is pristine and ready for immediate move-in, complete with all essential appliances included at this competitive price point.
Resident pays all utilities. Resident is responsible for lawn maintenance.
AMENITIES
New Construction
Private Outdoor Space
Dishwasher
Parking Space
Home Office
ADDITIONAL INFORMATION
Interior
Bathroom Information
Half Bathrooms: 1
Full Bathrooms: 2
Interior Information
Interior Features: Kitchen Island, Open Floorplan, Pantry, Walk-In Closet(s), Attic Stairs Pulldown
Appliances: Dishwasher, Dryer, Electric Range, Electric Water Heater, Microwave, Refrigerator, Washer, Washer/Dryer
The manager has not yet mailed us a photo copy of his or her government identification and proof or property ownership.
▼
Manager has not logged in recently
▼
Manager does not yet have user reviews
RENTHOP DESCRIPTION
The apartment is a unit offered at a monthly price of $1,950. Everything is still in great condition as the building only recently completed construction. The person posting the listing did not specify that any pets were allowed. It may be the case that pets are ok and the manager simply has not yet filled out all the details. The kitchen conveniently includes a dishwasher.
We have 23 photos of this particular unit, building, and surrounding areas.
Last Updated: 13 hours ago
Data Source: Canopy MLS
MLS# CAR4418381
List Agent Name: Vickie Spurling
List Office Name: Vickie Spurling Realty Inc
IDX information is provided exclusively for personal, non-commercial use, and may not be used for any purpose other than to identify prospective properties consumers may be interested in purchasing. Information is deemed reliable but not guaranteed. The listing broker’s offer of compensation is made only to participants of the MLS where the listing is filed.
Courtesy of RH Advisors, Inc. and RHP Realty NJ, Inc.
By selecting Check Availability, you agree that RentHop and real estate professionals may call or text you about your inquiry. Message/data rates may apply. Terms & Privacy. California Privacy Notice
We found some very similar listings nearby
Select those you'd like to message
Your messages have been sent!
Check Availability
By selecting Check Availability, you agree that RentHop and real estate professionals may call or text you about your inquiry. Message/data rates may apply. Terms & Privacy. California Privacy Notice




















 Your Privacy Choices