504 Vannell Street

Port Charlotte, 33954
$1,700
LEASED / EXPIRED
Posted 10 weeks ago, Immediate Move-In
bedrooms
3 Bed
bathrooms
2 Bath
square feet
1,698 Sqft
Listing by Heidi Gadbois
Save Listing

SIMILAR NEARBY LISTINGS
18083 Regan Avenue
Port Charlotte
33948
$1,800
By Mandy Compton, 1 day ago
bedrooms
3 Bed
|
bathrooms
2 Bath
|
square feet
1,173 Sqft
3341 Croton Terrace
Port Charlotte
33952
$1,700
By Sarah Woppman, 1 day ago
bedrooms
3 Bed
|
bathrooms
2 Bath
|
square feet
1,322 Sqft
20424 Calder Avenue
Port Charlotte
33954
$1,900
By Jenni Kinchelow, 1 day ago
bedrooms
3 Bed
|
bathrooms
2 Bath
|
square feet
1,283 Sqft
18314 Quadrille Avenue
Port Charlotte
33948
$1,550
By Joel Ament, 1 day ago
bedrooms
3 Bed
|
bathrooms
1 Bath
|
square feet
1,050 Sqft
2089 Winningway Street
Port Charlotte
33948
$1,750
By Chuck Allford, 1 day ago
bedrooms
3 Bed
|
bathrooms
2 Bath
|
square feet
1,700 Sqft
1365 Alton Road
Port Charlotte
33952
$1,800
By Peter Dang, 1 day ago
bedrooms
3 Bed
|
bathrooms
2 Bath
|
square feet
1,332 Sqft
1275 Price Circle Nw
Port Charlotte
33948
$1,595
By Kendra Cox, 1 day ago
bedrooms
3 Bed
|
bathrooms
2 Bath
|
square feet
1,810 Sqft
21390 Burkhart Drive
Port Charlotte
33952
$1,750
By Laurie Zobel, 1 day ago
bedrooms
3 Bed
|
bathrooms
2 Bath
|
square feet
1,600 Sqft

DESCRIPTION
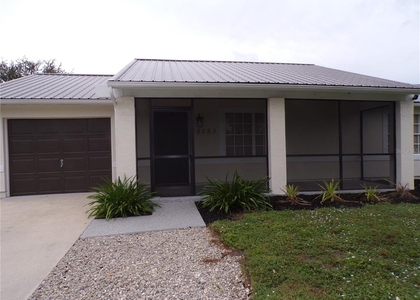
ANNUAL RENTAL! Located in a desirable and convenient area of Port Charlotte, this charming 3-bedroom, 2-bath home offers easy access to schools, shopping, hospitals, medical offices, golf courses, and recreational amenities. The home features spacious, inviting living areas along with a convenient interior utility room. Enjoy nicely maintained front and back yards, with the backyard fully fenced for added privacy. Skylights in the kitchen and an additional room provide abundant natural light, creating a bright and welcoming atmosphere throughout. Contact us today for more information or to schedule a private showing of this wonderful home.

AMENITIES
Attached Garage
Laundry In Unit
Private Outdoor Space
Dishwasher
Parking Space

ADDITIONAL INFORMATION
Interior

    Bathroom Information

  • Full Bathrooms: 2

    Interior Information

  • Interior Features: Ceiling Fan(s), Open Floorplan, Walk-In Closet(s), Living Room/Dining Room Combo, Primary Bedroom Main Floor, Skylight(s), Window Treatments
  • Appliances: Dishwasher, Disposal, Ice Maker, Range, Refrigerator
  • Flooring Type: Ceramic Tile
  • Laundry Features: Inside

    Room Information

  • Rooms: 5
Exterior

    Property Information

  • Square Footage: 1,698
  • Security Features: Smoke Detector(s)
  • Year Built: 1988

    Building Information

  • Building Area Total: 2278
  • Levels: One
  • Building Area Units: Square Feet
  • Window Features: Blinds, Window Treatments
  • Patio and Porch Features: Covered, Deck, Patio, Screened

    Lot Information

  • Lot Size Area: 13125
  • Lot Size Units: Square Feet
  • Lot Size Acres: 0.3
  • Square Footage: 13,125

    Land Information

  • Water Source: Public
Utilities

    Utilities Information

  • Cooling Type: Central Air
  • Heating Type: Central
Parking

    Parking Information

  • Has Garage
  • Attached Garage
  • Has Open Parking
  • Parking Features: Driveway
  • Garage Spaces: 2

MAP


33954

LISTING QUALITY
▲ Listing location is an exact address
▲ Features and amenities are properly noted
▲ RentHop has data for this building
▼ The manager has not yet mailed us a photo copy of his or her government identification and proof or property ownership.
▼ Manager has not logged in recently
▼ Manager does not yet have user reviews

RENTHOP DESCRIPTION
The apartment is a unit offered at a monthly price of $1,700. The person posting the listing did not specify that any pets were allowed. It may be the case that pets are ok and the manager simply has not yet filled out all the details. The kitchen conveniently includes a dishwasher.

We have 25 photos of this particular unit, building, and surrounding areas.
See available units at 504 Vannell Street.

Does something look off?

Courtesy of RH Advisors, Inc. and RHP Realty NJ, Inc.