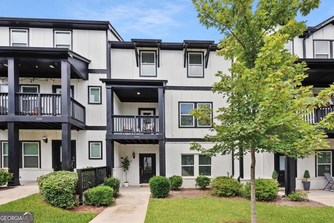
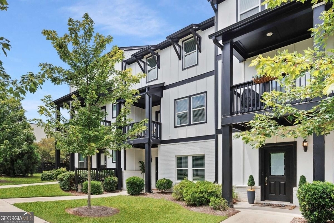
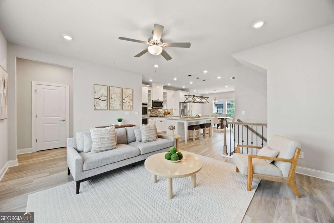
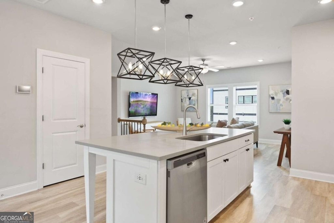
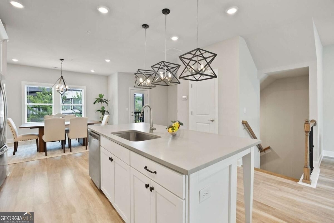
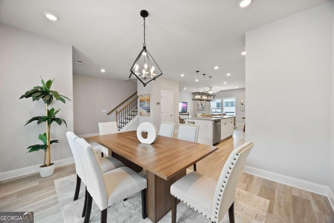
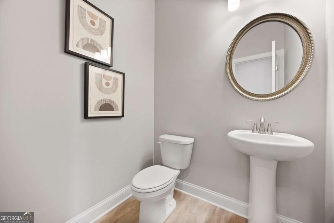
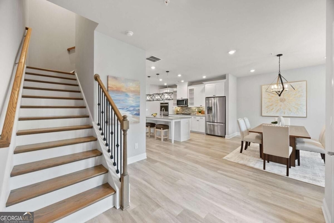
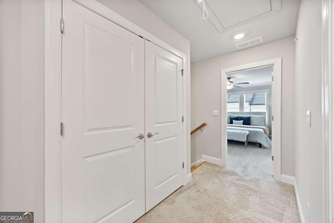
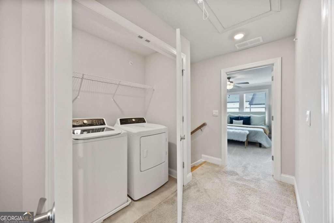
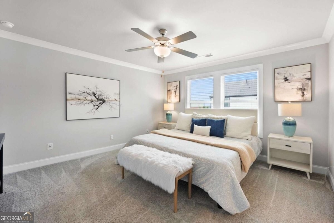
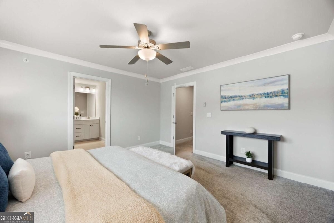
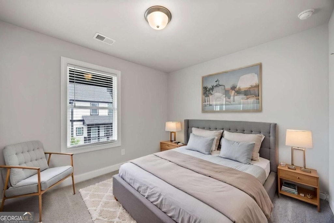
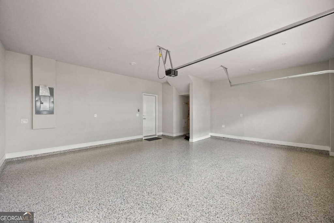
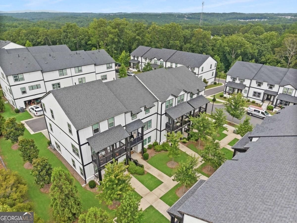
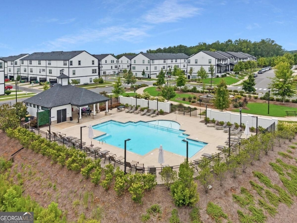
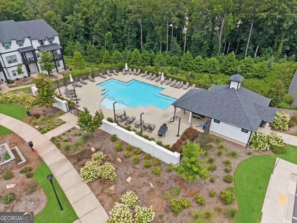
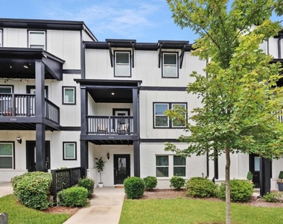
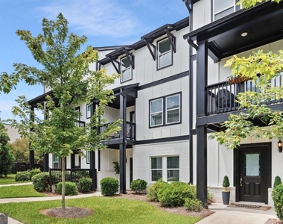
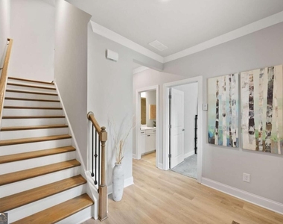
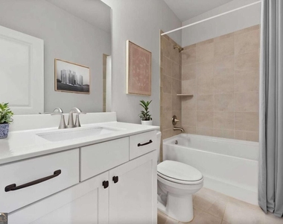
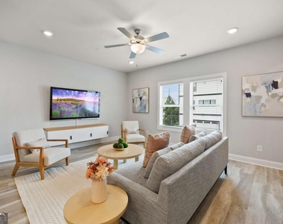
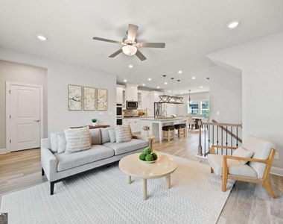
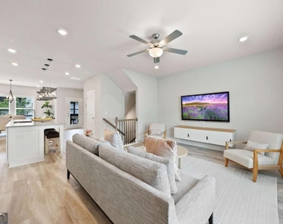
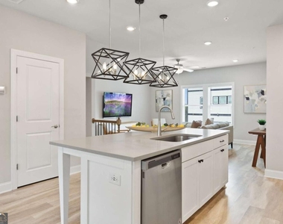
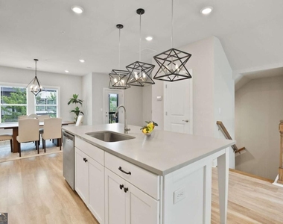
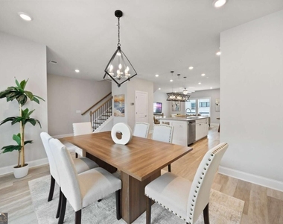
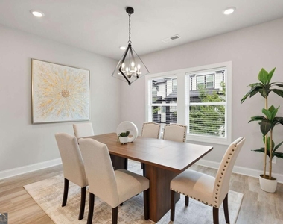
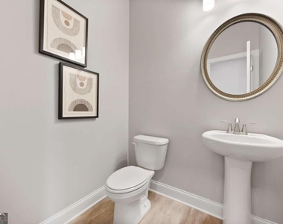
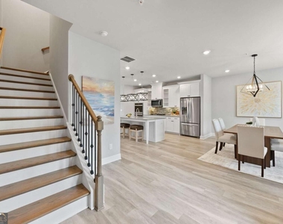
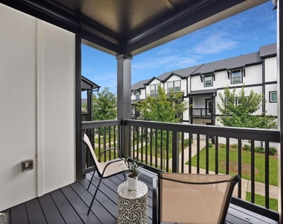
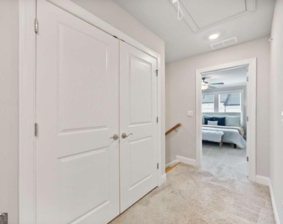
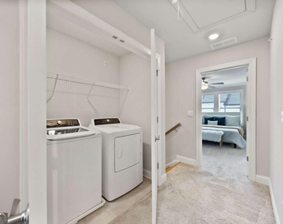
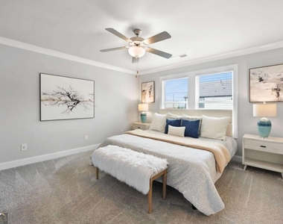
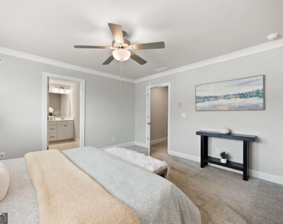
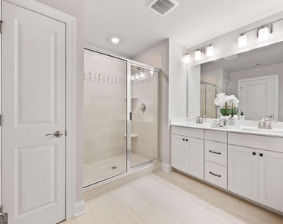
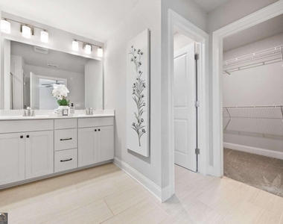
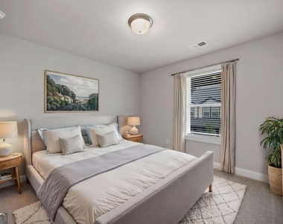
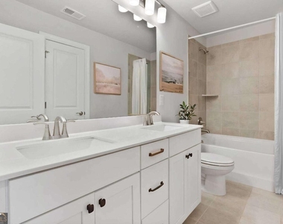
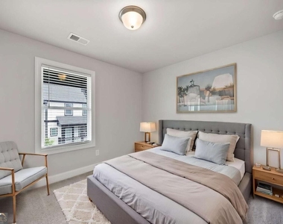
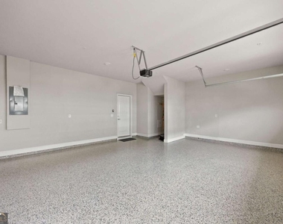
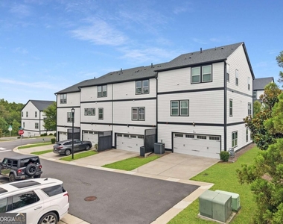
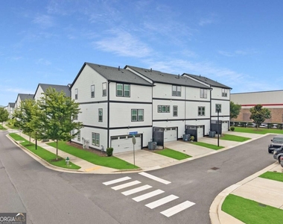
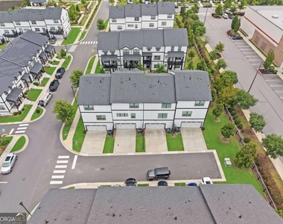
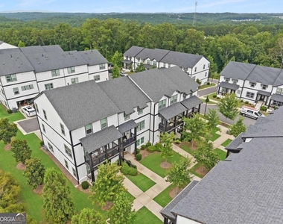

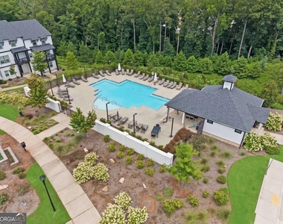
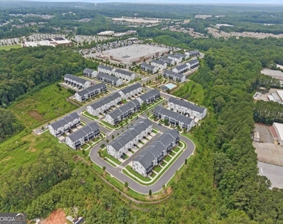
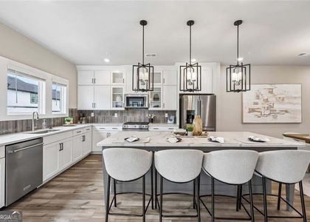
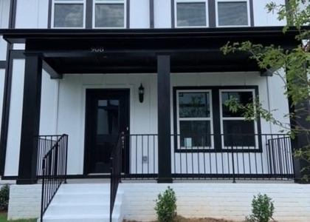
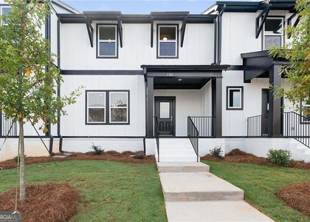
Experience elevated townhome living in this exceptional Ridgewalk Landing residence. Thoughtfully designed with an open-concept floor plan that maximizes natural light and functionality, this beautifully appointed home blends timeless style with everyday comfort. A welcoming covered entry opens to the terrace level, where a versatile flex space with an adjoining full bath is ideal for a guest suite, home office, media room, fitness area, or private living space. This level also provides access to the spacious rear-entry two-car garage with brand new epoxy flooring. The main living level is designed for both entertaining and everyday living. At the heart of the home is a beautiful chef's kitchen featuring white cabinetry, quartz countertops, a large center island with seating, double ovens, a gas cooktop, stainless steel appliances and abundant storage. Overlooking the dining area and spacious family room, the kitchen creates a seamless flow for gathering with family and friends. Just beyond, a private covered balcony offers the perfect place to enjoy your morning coffee or unwind at the end of the day. A conveniently located powder room completes the main level. Upstairs, the spacious owner's suite features a luxurious ensuite bath with dual vanities, an oversized tiled shower, and a generous walk-in closet. Two additional bedrooms share a full bath, while the centrally located laundry room, complete with the washer and dryer, adds everyday convenience. Built for comfort and efficiency, the home features spray foam insulation, a high-efficiency HVAC system with an Aprilaire filtration system to enhance indoor air quality while improving year-round comfort. Beautifully presented and truly move-in ready, this home offers modern convenience at every turn. Ideally located just minutes from vibrant Downtown Woodstock, you'll enjoy award-winning restaurants, breweries, boutique shopping, farmers markets, concerts, and year-round community events. Outdoor enthusiasts will love the resort style community pool, close proximity to Olde Rope Mill Park featuring scenic hiking and mountain biking trails, and Little River access for kayaking, paddle-boarding, and fishing. Costco, The Outlet Shoppes at Atlanta, Ridgewalk Parkway shopping and dining, and convenient access to I-575 are all just minutes away. The landlord of the property holds a Georgia Real Estate License.
AMENITIES
Storage Facility
Private Outdoor Space
Dishwasher
Parking Space
Home Office
ADDITIONAL INFORMATION
Interior
Bathroom Information
Half Bathrooms: 1
Full Bathrooms: 3
Interior Information
Interior Features: Double Vanity, High Ceilings, Walk-In Closet(s), Pulldown Attic Stairs, Roommate Plan, Split Bedroom Plan
Appliances: Cooktop, Dishwasher, Disposal, Double Oven, Dryer, Gas Water Heater, Microwave, Tankless Water Heater, Washer, Oven (Wall)
Flooring Type: Carpet, Tile, Vinyl
Laundry Features: Upper Level
Basement Information
Basement: None
Exterior
Property Information
Has Property Attached
Square Footage: 2,175
Square Footage Source: $0
Security Features: Carbon Monoxide Detector(s), Fire Sprinkler System, Smoke Detector(s)
The manager has not yet mailed us a photo copy of his or her government identification and proof or property ownership.
▼
Manager has not logged in recently
▼
Manager does not yet have user reviews
RENTHOP DESCRIPTION
The apartment is a unit offered at a monthly price of $2,750. The person posting the listing did not specify that any pets were allowed. It may be the case that pets are ok and the manager simply has not yet filled out all the details. The kitchen conveniently includes a dishwasher.
We have 37 photos of this particular unit, building, and surrounding areas.
We found some very similar listings nearby
Select those you'd like to message
Your messages have been sent!
Check Availability
By selecting Check Availability, you agree that RentHop and real estate professionals may call or text you about your inquiry. Message/data rates may apply. Terms & Privacy. California Privacy Notice



























 Your Privacy Choices
