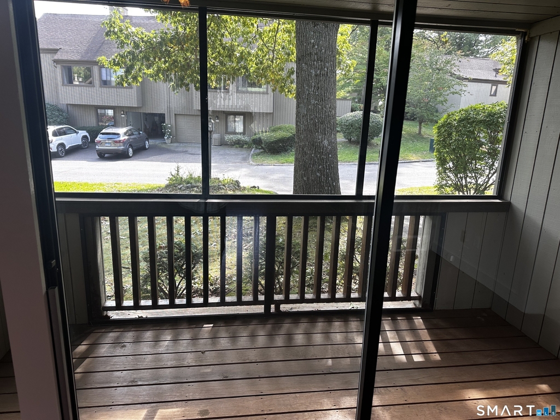
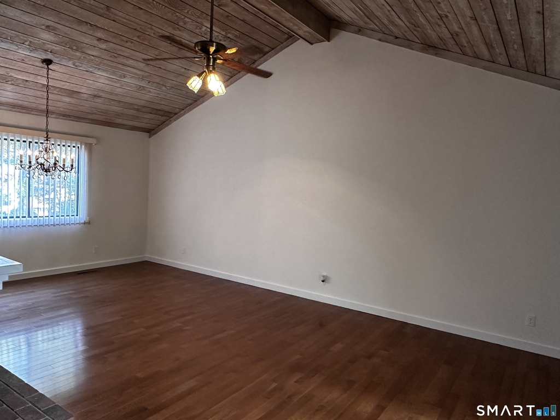
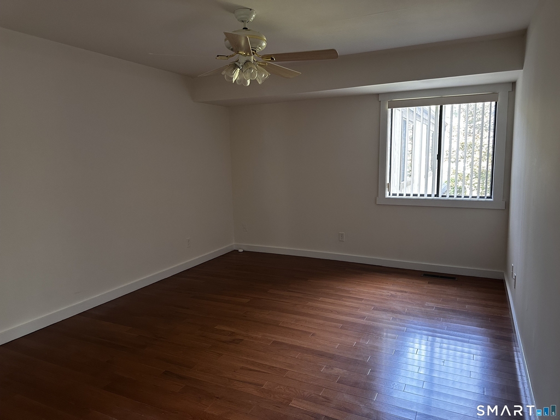
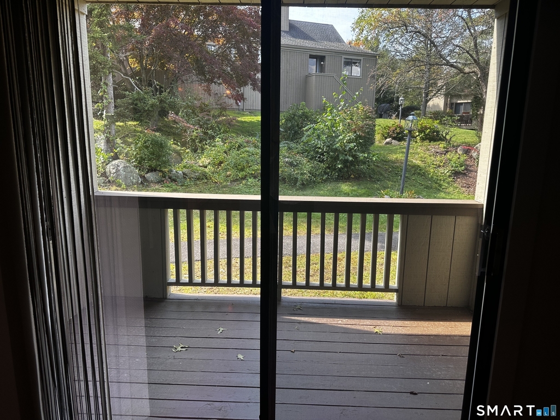
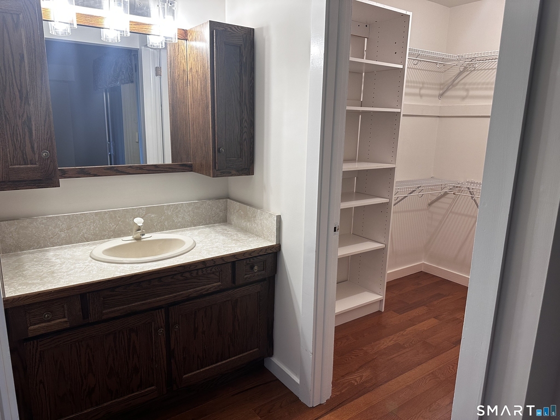
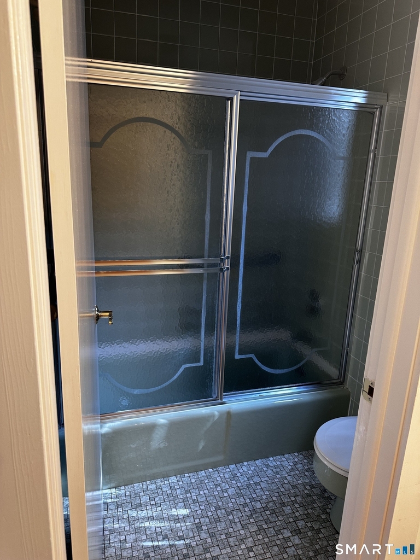
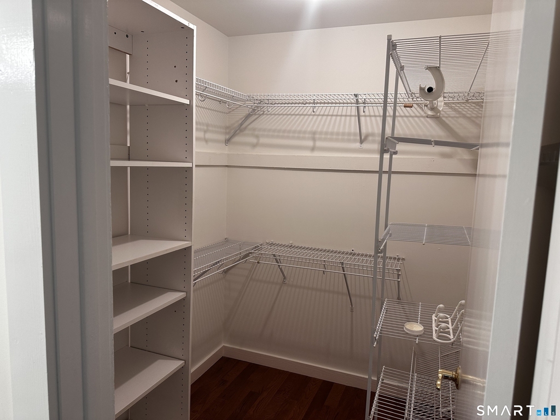
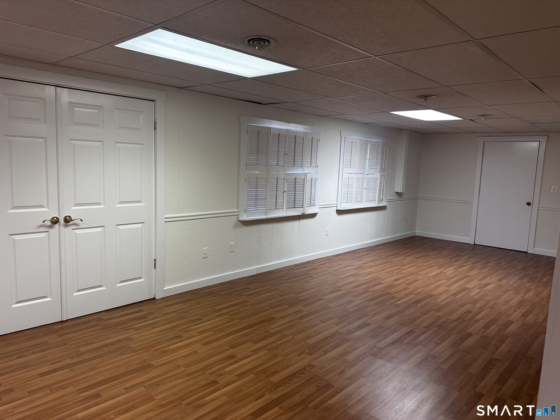
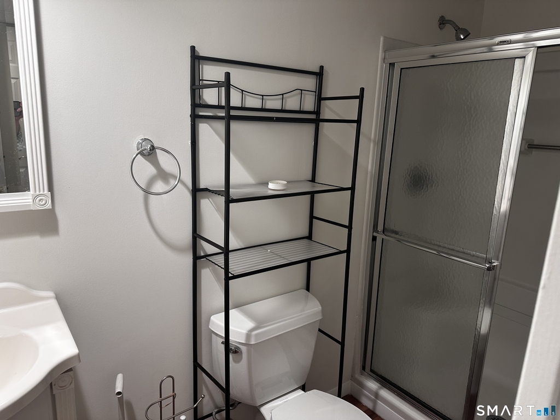
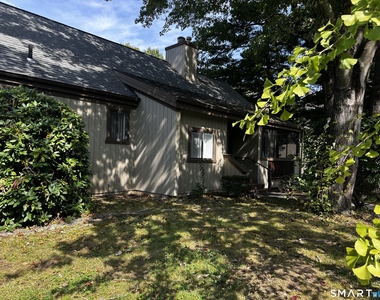
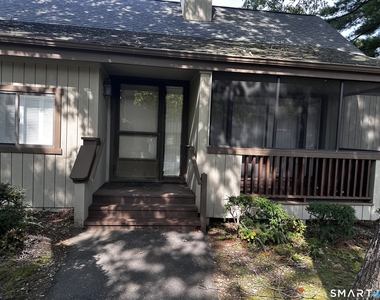
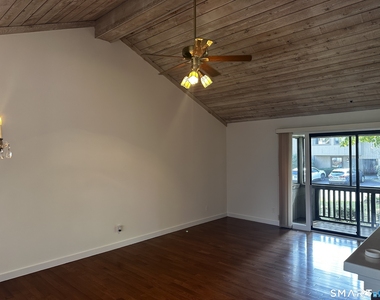
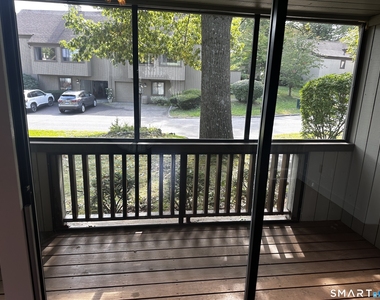
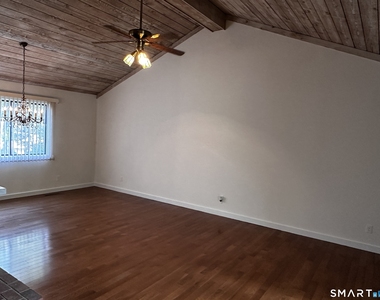
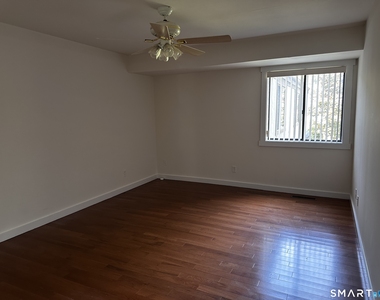
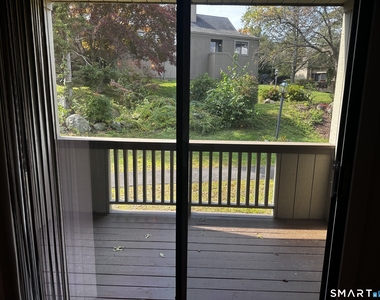
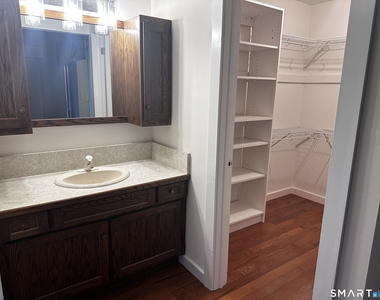
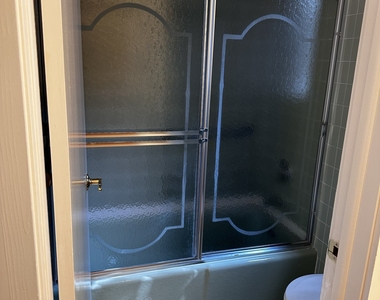
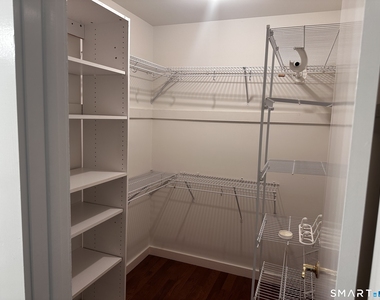
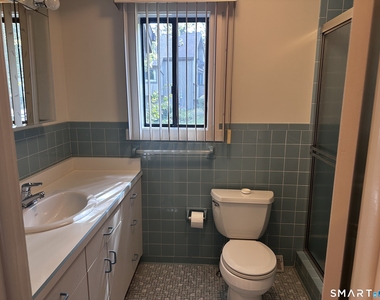
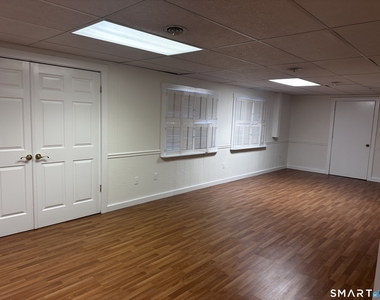
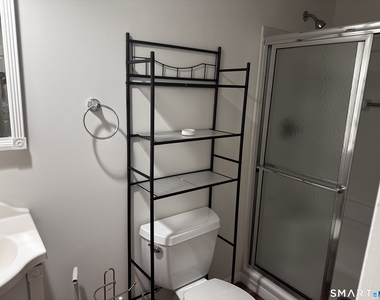
Welcome to this spacious, unfurnished yearly rental in desirable Oronoque Village, a 55+ Community! This Peabody model, located on the North side, offers 1,434 square feet of comfortable and versatile living space. Freshly painted and move-in ready, the condo features a primary bedroom, den, living room, kitchen, and three full bathrooms. The finished lower level provides additional flexible living space, perfect for a home office, guest area, or recreation room. Enjoy the outdoors from two front porches, including a screened-in main porch that's ideal for relaxing and unwinding. A wonderful opportunity to enjoy the comfort, space, and lifestyle of Oronoque Village.
AMENITIES
Fireplace
Parking Space
Home Office
ADDITIONAL INFORMATION
Interior
Bathroom Information
Half Bathrooms: 1
Full Bathrooms: 2
Interior Information
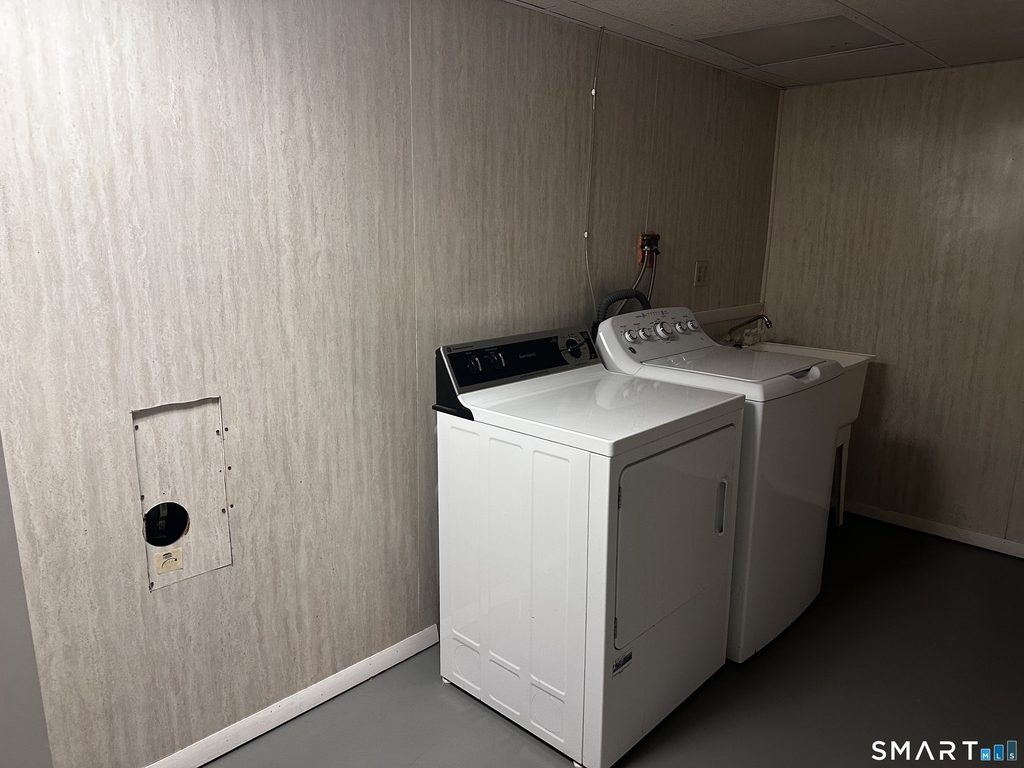
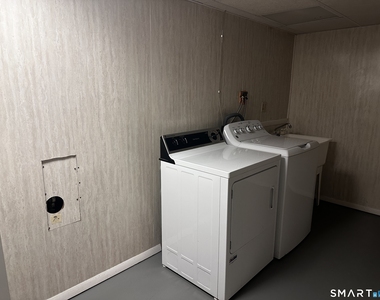
Appliances: Gas Range, Microwave, Refrigerator, Washer, Electric Dryer
Fireplace Information
Has Fireplace
Fireplaces: 1
Exterior
Property Information
Square Footage: 2,064
Property Condition: No/Resale
Architectural Style: Ranch
Year Built Source: Public Records
Year Built: 1975
Building Information
Levels: 1
Pool Information
Pool Features: In Ground
Pool is Private
Lot Information
Lot Features: On Cul-De-Sac
Land Information
Water Source: Public Water Connected
Utilities
Utilities Information
Cooling Type: Central Air
Heating Type: Gas on Gas, Hot Air
Parking
Parking Information
Has Garage
Garage Spaces: 1
Location
HOA Information
HOA/Condo/Coop Fee Includes: Snow Removal, Pest Control, Club House, Tennis, Grounds Maintenance, Property Management, Taxes
The manager has not yet mailed us a photo copy of his or her government identification and proof or property ownership.
▼
Manager has not logged in recently
▼
Manager does not yet have user reviews
RENTHOP DESCRIPTION
The apartment is a unit offered at a monthly price of $3,400. The person posting the listing did not specify that any pets were allowed. It may be the case that pets are ok and the manager simply has not yet filled out all the details.
We have 24 photos of this particular unit, building, and surrounding areas.
MLS# 24211256
List Agent Name: Janet Nalezynski
List Office Name: Coldwell Banker Realty
IDX information is provided exclusively for personal, non-commercial use, and may not be used for any purpose other than to identify prospective properties consumers may be interested in purchasing. Information is deemed reliable but not guaranteed. The listing broker’s offer of compensation is made only to participants of the MLS where the listing is filed.
Courtesy of RH Advisors, Inc. and RHP Realty NJ, Inc.
By selecting Check Availability, you agree that RentHop and real estate professionals may call or text you about your inquiry. Message/data rates may apply. Terms & Privacy. California Privacy Notice
We found some very similar listings nearby
Select those you'd like to message
Your messages have been sent!
Check Availability
By selecting Check Availability, you agree that RentHop and real estate professionals may call or text you about your inquiry. Message/data rates may apply. Terms & Privacy. California Privacy Notice






















 Your Privacy Choices
