5039 Prairie Terrace Lane

Fulshear-Simonton, 77441
$2,200
LEASED / EXPIRED
Posted 2 weeks ago, Immediate Move-In
bedrooms
3 Bed
bathrooms
2 Bath
bathrooms
1 Half Bath
square feet
1,902 Sqft
Listing by Chike Udenze
Save Listing

SIMILAR NEARBY LISTINGS
31323 Heddington Lane
Fulshear-Simonton
77441
$2,150
By Christian Salazar, 1 day ago
bedrooms
3 Bed
|
bathrooms
2 Bath
28438 Monaco
Fulshear-Simonton
77494
$2,024
By Ruben Galvan, 1 day ago
bedrooms
3 Bed
|
bathrooms
2 Bath
|
square feet
1,696 Sqft
3434 Mcdonough Way
Fulshear-Simonton
77494
$2,100
By Jimmy Franklin, 1 day ago
bedrooms
3 Bed
|
bathrooms
2 Bath
|
square feet
1,499 Sqft
7443 French Quarter Court
Fulshear-Simonton
77441
$2,100
By Robin Myers, 21 hours ago
bedrooms
3 Bed
|
bathrooms
2 Bath
|
square feet
1,602 Sqft
30007 Vallonea Oak
Fulshear-Simonton
77423
$2,450
By Jin Jin, 1 day ago
bedrooms
3 Bed
|
bathrooms
2 Bath
|
square feet
2,141 Sqft
26922 Henson Falls Drive
Westheimer Lakes North, Fulshear-Simonton
77494
$2,300
By Glen Gill, 1 day ago
bedrooms
3 Bed
|
bathrooms
2 Bath
|
square feet
2,020 Sqft
3919 Mcdonough Way
Fulshear-Simonton
77494
$2,000
By Eduardo Vargas, 1 day ago
bedrooms
3 Bed
|
bathrooms
2 Bath
|
square feet
1,731 Sqft
28222 Helmsman Knolls Drive
Fulshear-Simonton
77494
$2,300
By Bruce Cole, 1 day ago
bedrooms
3 Bed
|
bathrooms
2 Bath
|
square feet
2,159 Sqft

DESCRIPTION
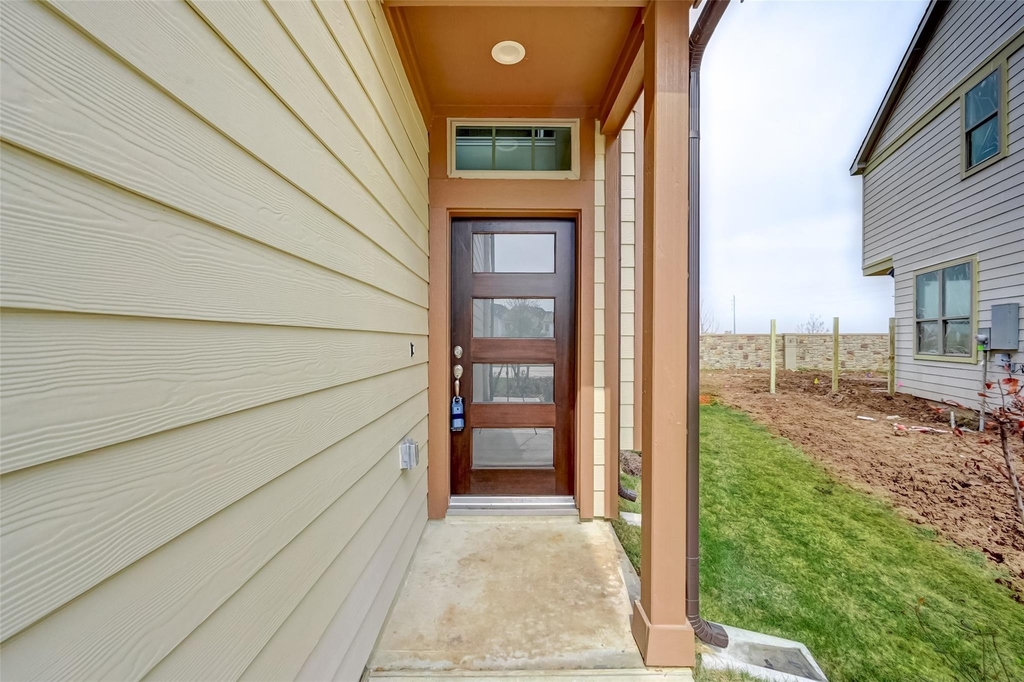
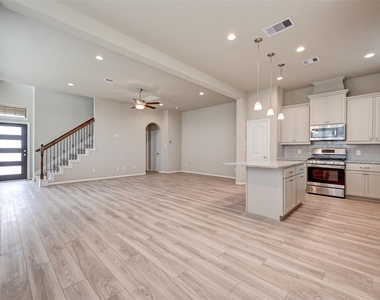
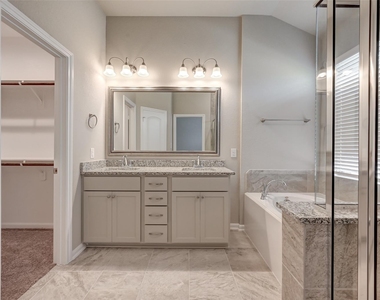
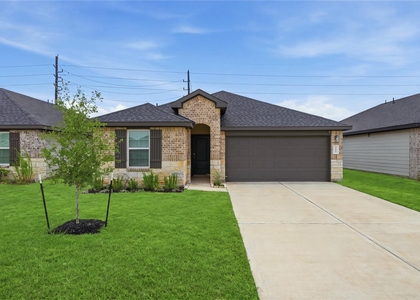
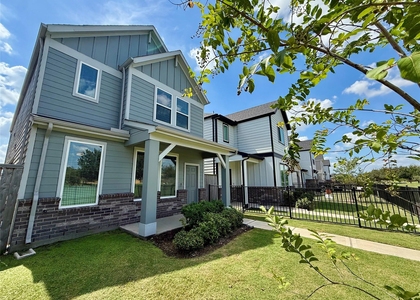
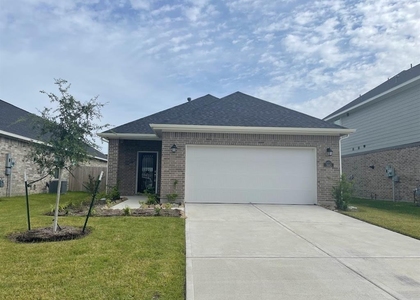
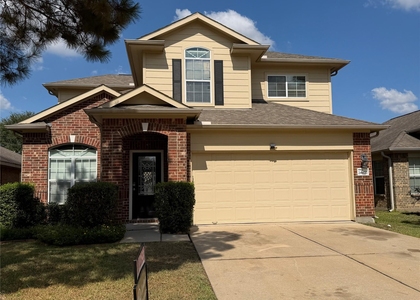
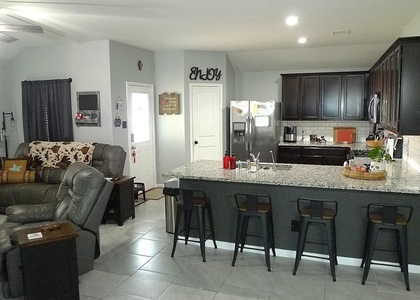
A gorgeous townhome in prestigious Cross Creek Ranch community. This beautiful two-story features a welcoming entry foyer that opens to a large first floor family room, breakfast area and island kitchen. Features include: granite counters, stainless steel appliances, Refrigerator, Washer & Dryer also included. High ceiling in primary bedroom as well as 2 bowl vanity in the primary bath; full sprinkler system and much more.

AMENITIES
Attached Garage
Dishwasher
Parking Space

ADDITIONAL INFORMATION
Interior

    Bathroom Information

  • Half Bathrooms: 1
  • Full Bathrooms: 2

    Interior Information

  • Interior Features: High Ceilings, All Bedrooms Up, Walk-In Closet(s)
  • Appliances: Disposal, Refrigerator, Convection Oven, Microwave, Gas Range, Dryer, Washer, Dishwasher, Dryer Included
  • Flooring Type: Carpet, Tile, Vinyl Plank
  • Laundry Features: Electric Dryer Hookup, Gas Dryer Hookup, Washer Hookup
Exterior

    Property Information

  • Has Property Attached
  • Square Footage: 1,902
  • Year Built: 2020

    Building Information

  • Building Area Total: 1902

    Lot Information

  • Lot Features: Street, 0 Up To 1/4 Acre
  • Lot Size Area: 0.087
  • Lot Size Units: Acres
  • Lot Size Acres: 0.087
  • Square Footage: 3,790

    Land Information

  • Water Source: Public
Utilities

    Utilities Information

  • Cooling Type: Electric
  • Heating Type: Natural Gas
  • Sewer : Public Sewer
Parking

    Parking Information

  • Has Garage
  • Attached Garage
  • Parking Features: Attached
  • Garage Spaces: 2
Location

    HOA Information

  • HOA/Condo/Coop Amenities: Pool

MAP


77441

LISTING QUALITY
▲ Listing location is an exact address
▲ Features and amenities are properly noted
▲ RentHop has data for this building
▼ The manager has not yet mailed us a photo copy of his or her government identification and proof or property ownership.
▼ Manager has not logged in recently
▼ Manager does not yet have user reviews

RENTHOP DESCRIPTION
The apartment is a unit offered at a monthly price of $2,200. The person posting the listing did not specify that any pets were allowed. It may be the case that pets are ok and the manager simply has not yet filled out all the details. The kitchen conveniently includes a dishwasher.

We have 16 photos of this particular unit, building, and surrounding areas.
See available units at 5039 Prairie Terrace Lane.

Does something look off?

Courtesy of RH Advisors, Inc. and RHP Realty NJ, Inc.