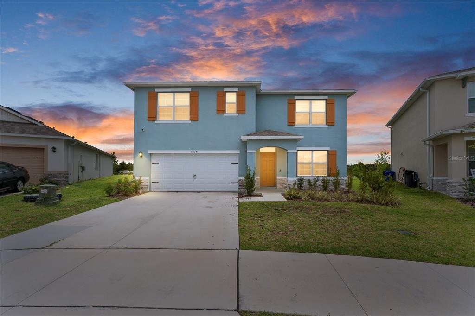
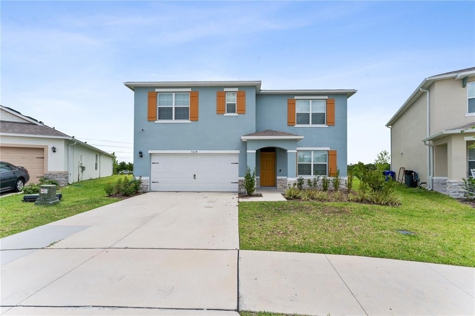
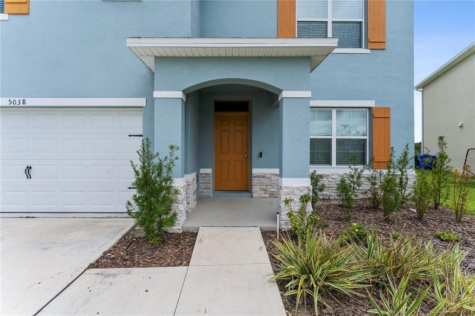
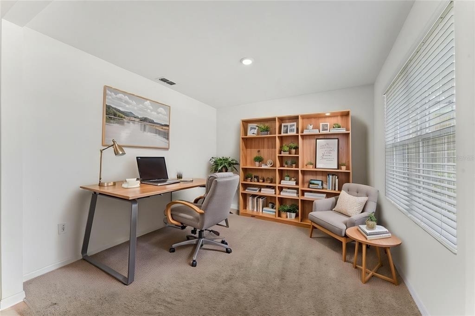
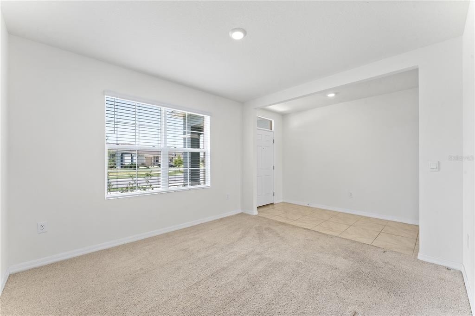
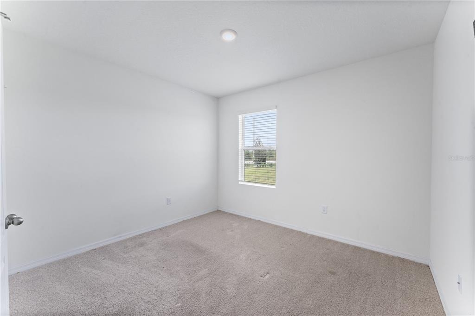
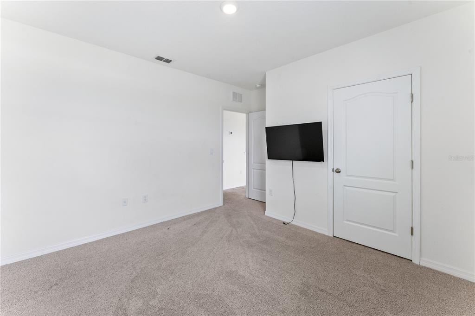
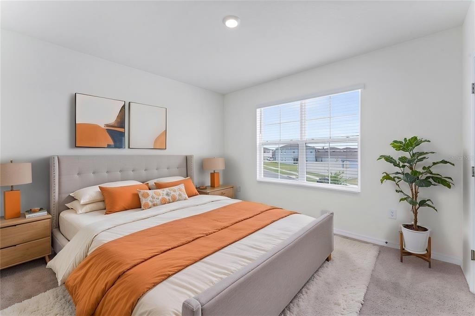
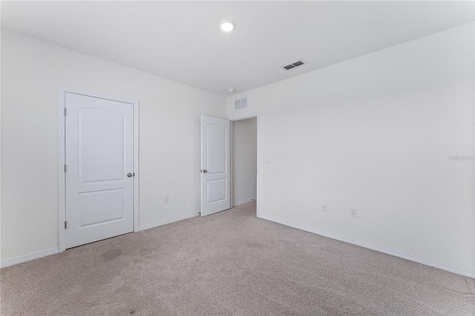
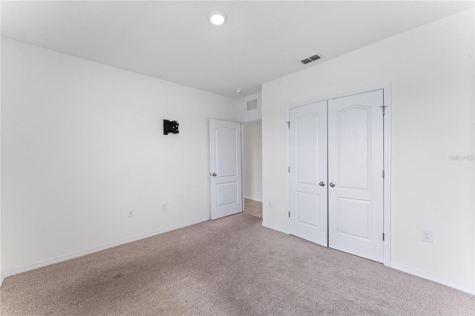
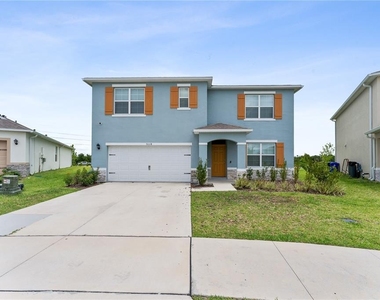
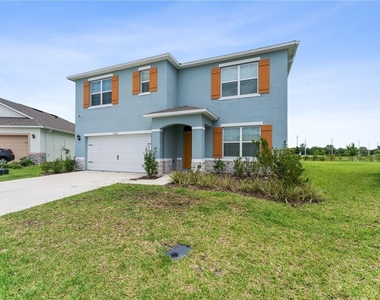
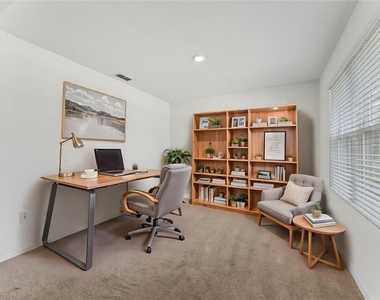
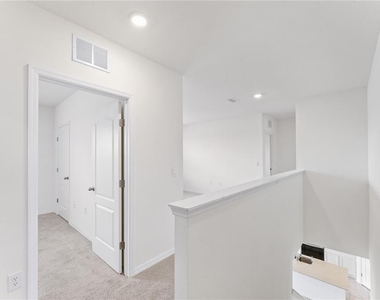
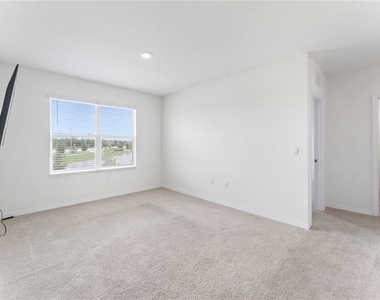
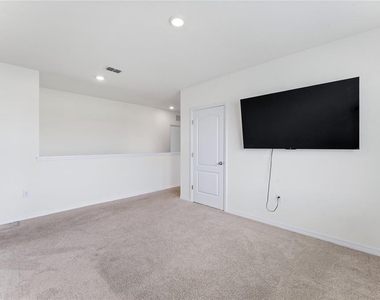
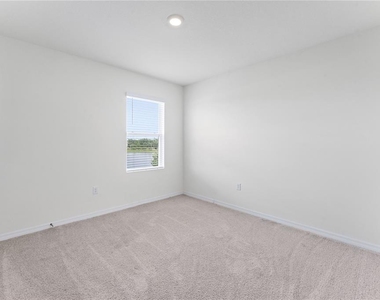
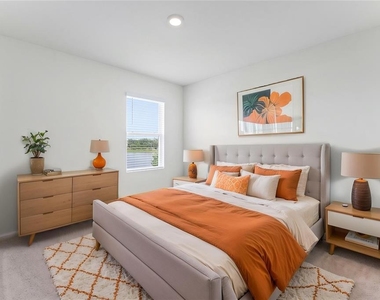
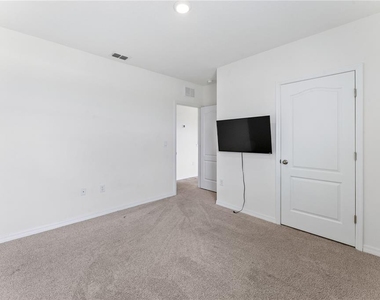
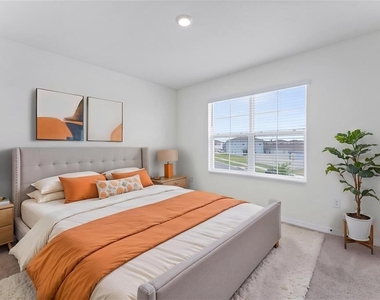
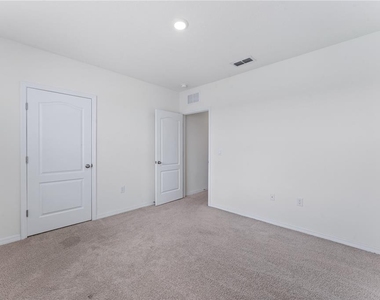
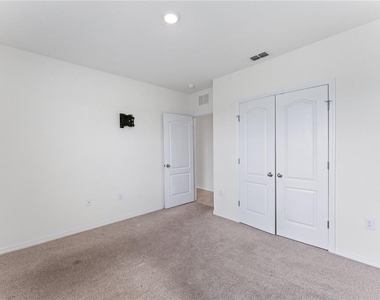
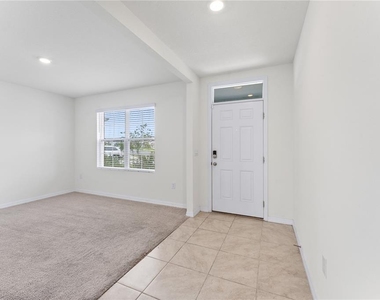
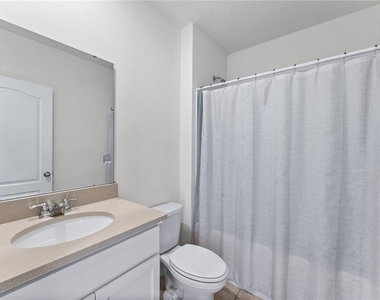
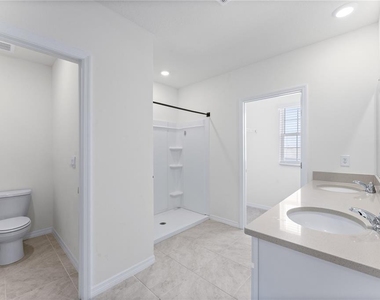
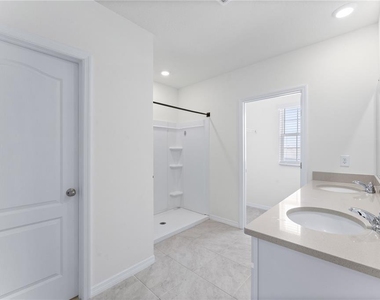
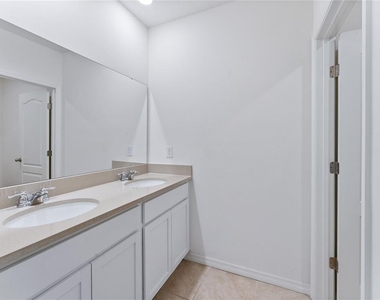
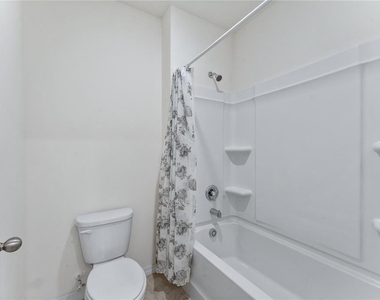
Live the Florida lifestyle you've been dreaming of in this stunning 5-bedroom, 3-bathroom home with over 2,600 square feet of living space, located in the highly desirable Hawthorne Ranch community!
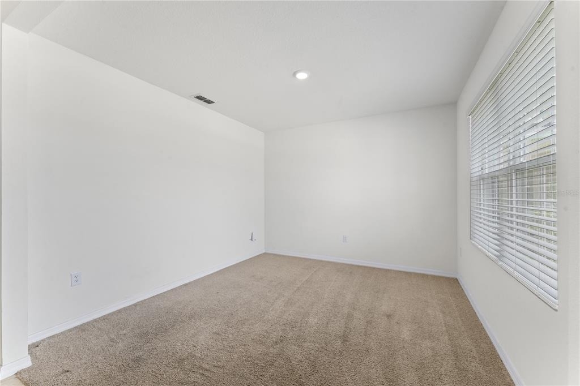
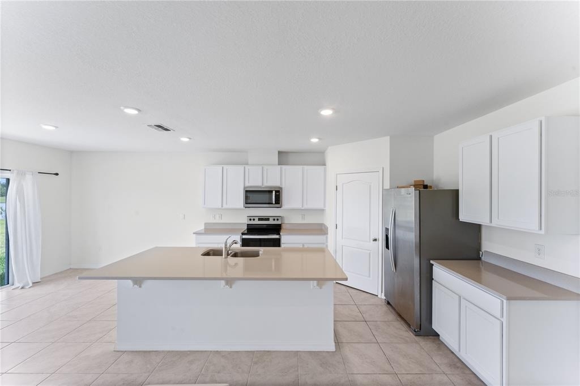
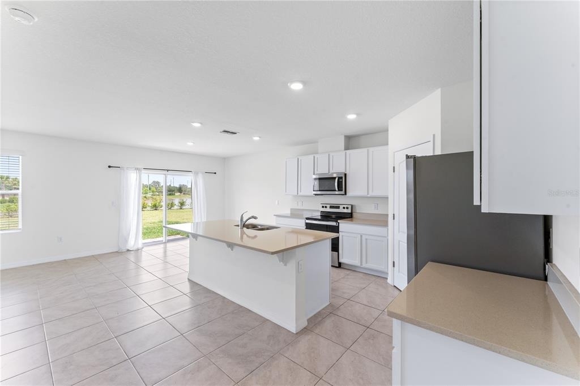
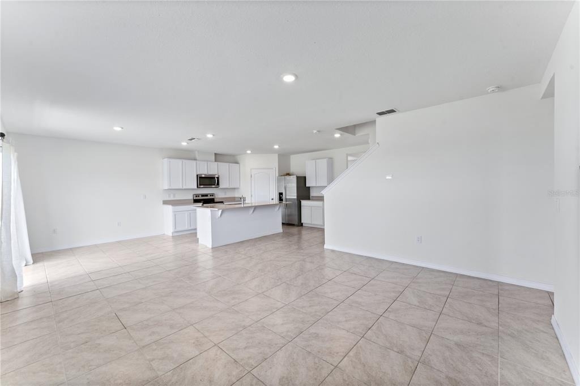
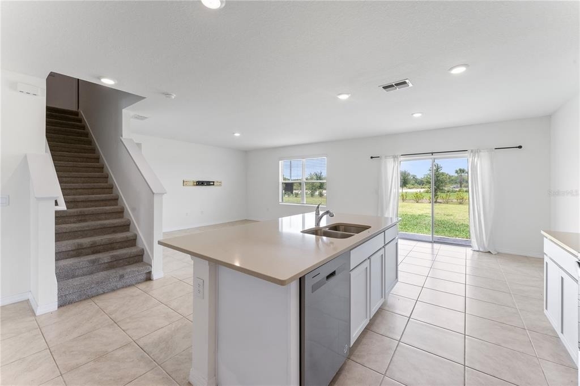
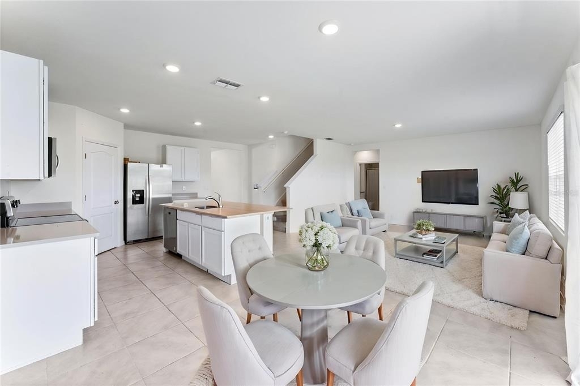
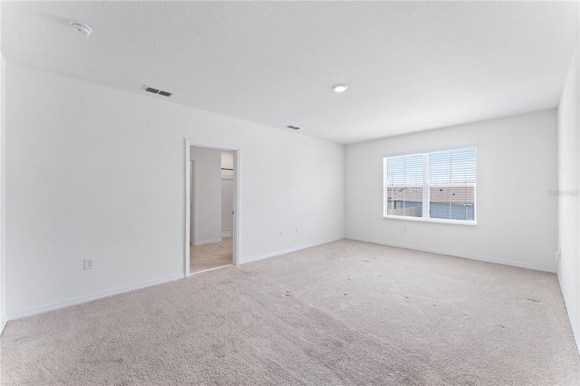
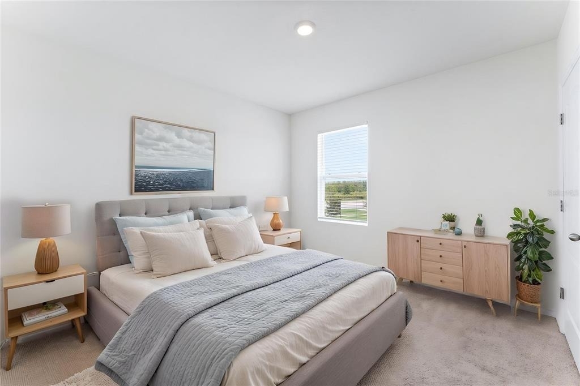
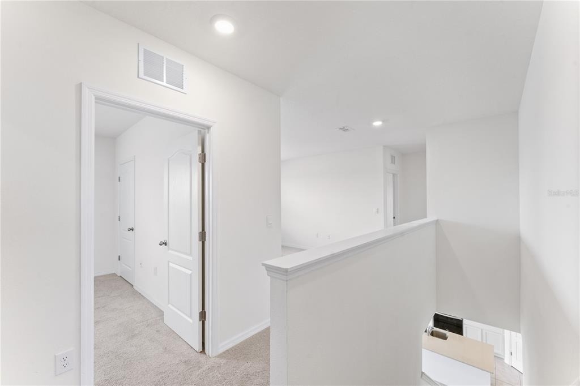
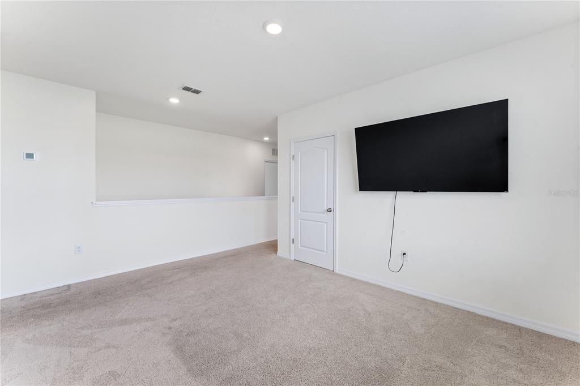
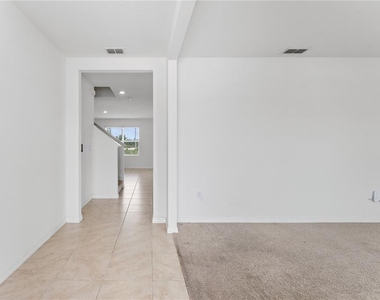
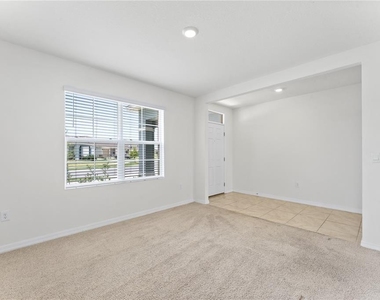
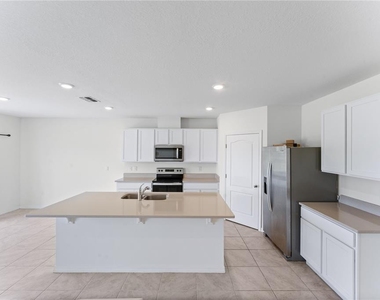
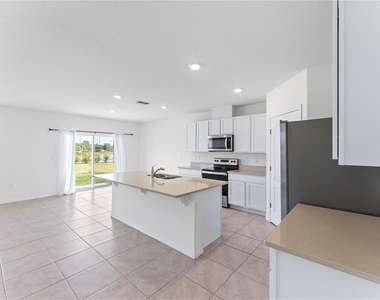
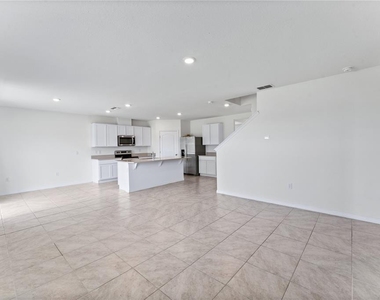
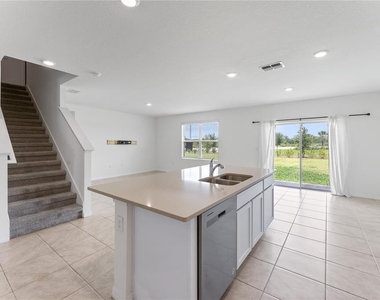
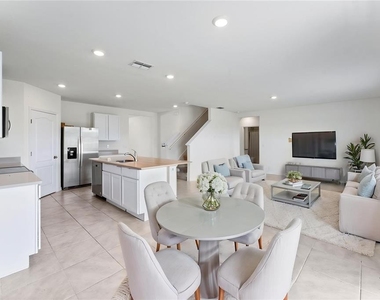
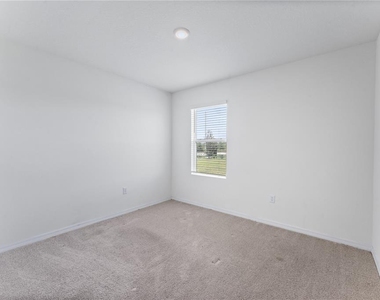
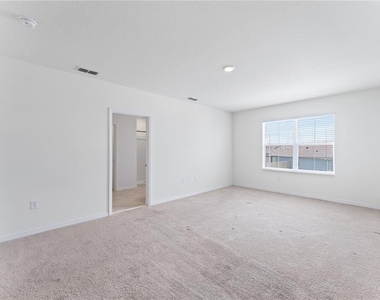
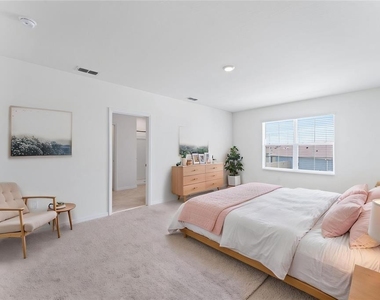
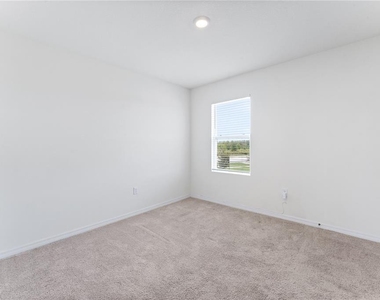
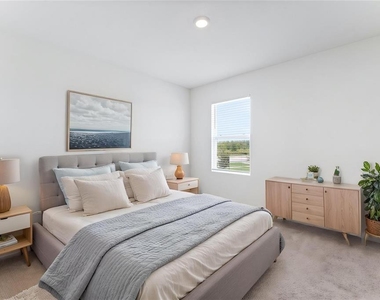
From the moment you step inside, you'll appreciate the spacious open layout, featuring tile flooring throughout the main living areas and comfortable carpeting in the bedrooms. The heart of the home is the beautifully designed kitchen, complete with all-wood cabinetry, stainless steel appliances, a center island, and abundant counter space-perfect for cooking, gathering, and entertaining.
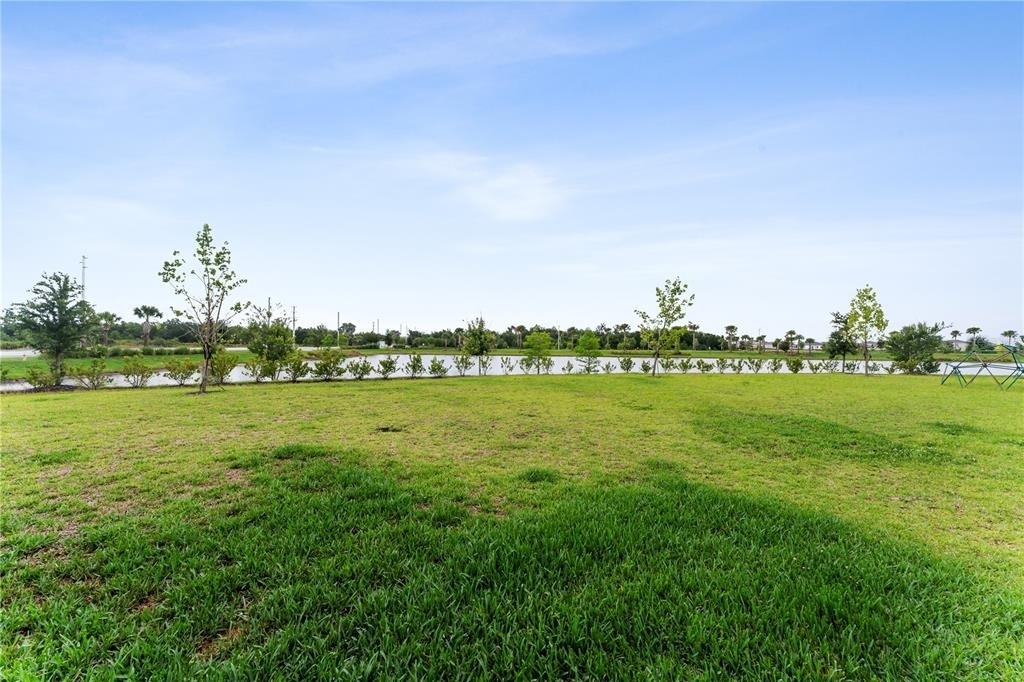
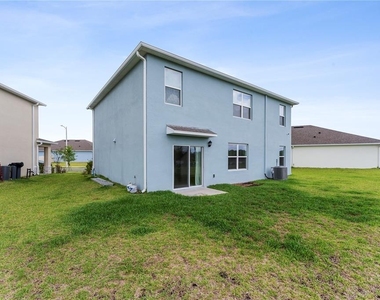
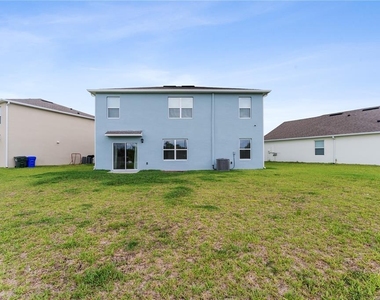
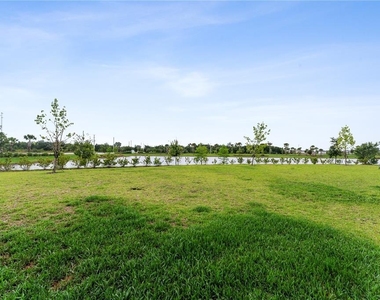
The open-concept design seamlessly connects the kitchen, dining, and living areas while showcasing beautiful lake views. Step outside and enjoy your private backyard. Whether you're sipping your morning coffee, reading a book, watching local wildlife, or hosting family and friends, this outdoor space is sure to impress.
Hawthorne Ranch offers a convenient location in the heart of Lakeland, with easy access to I-4 and the Polk Parkway for commuting to Tampa, Orlando, and Plant City. Residents enjoy proximity to Florida Polytechnic University, local shopping, dining, and entertainment, as well as numerous parks and recreational opportunities. Nearby, the Kelly Recreation Complex offers over 30,000 square feet of activities and amenities for all ages.
This exceptional rental combines space, comfort, convenience, and breathtaking views in one incredible package. Schedule your private showing today and make this beautiful lakefront home yours!
AMENITIES
Attached Garage
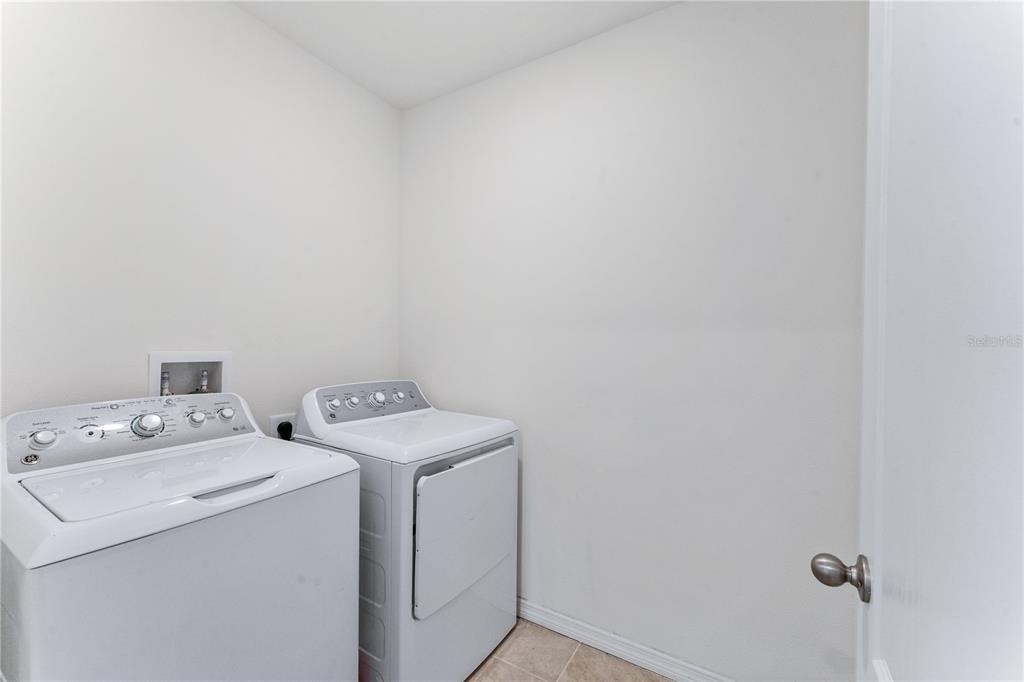

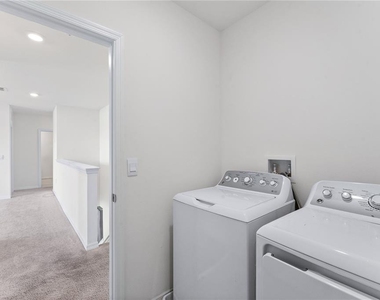
Laundry In Unit
Dishwasher
Parking Space
ADDITIONAL INFORMATION
Interior
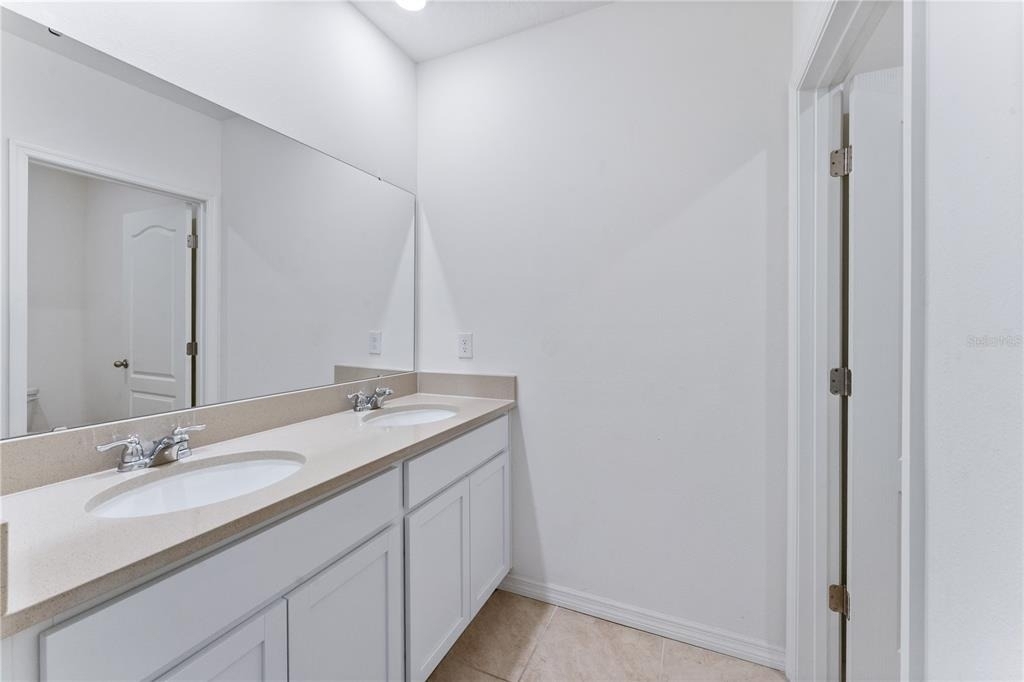
Bathroom Information
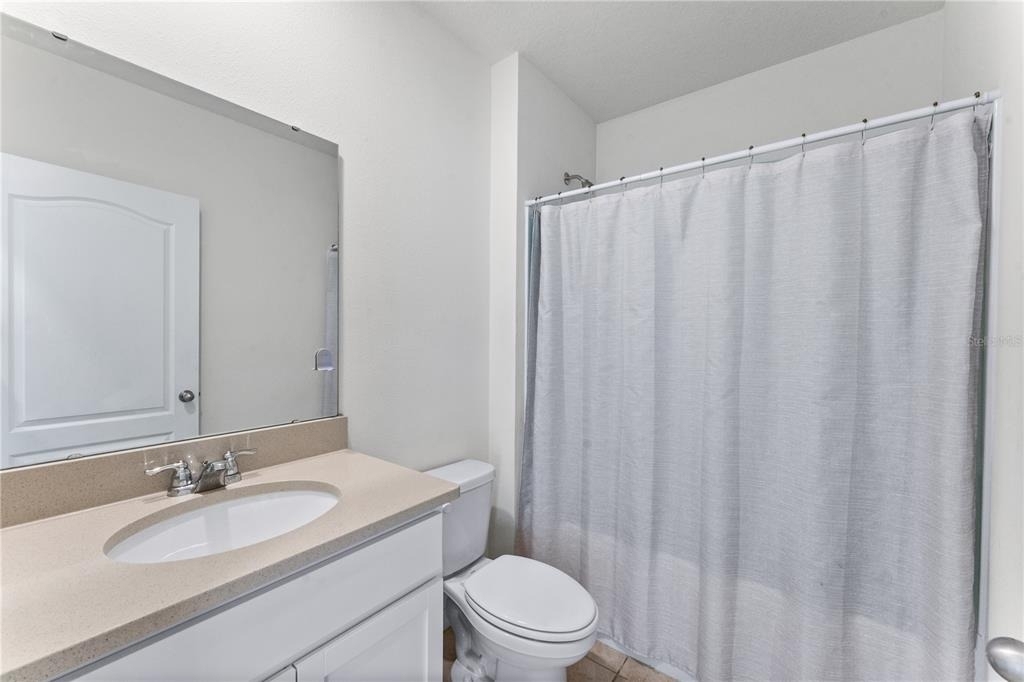

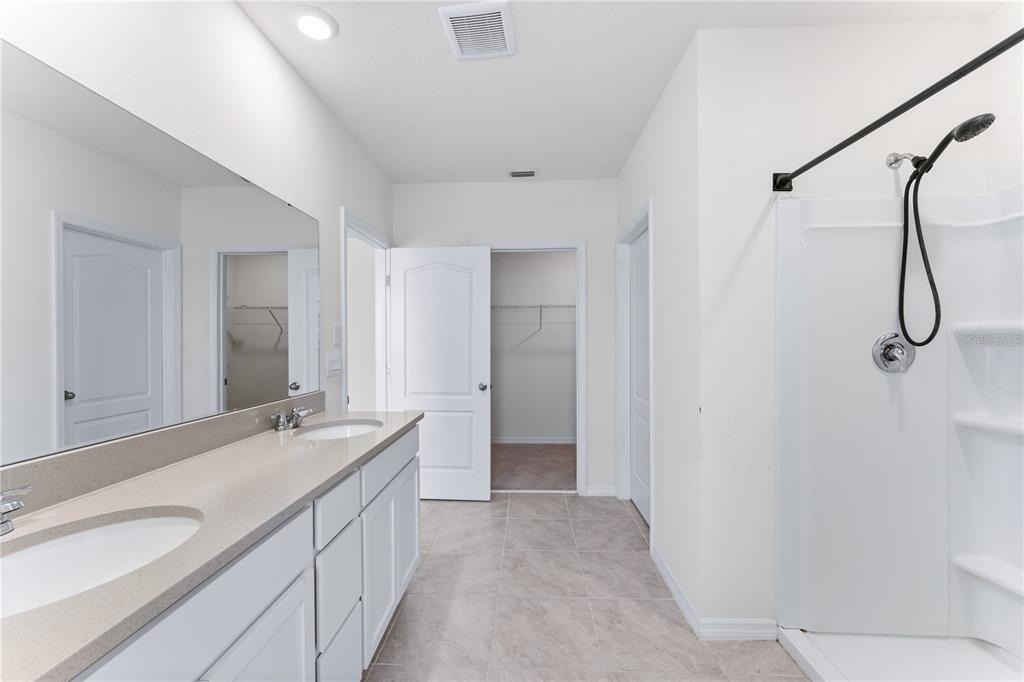
Full Bathrooms: 3
Interior Information
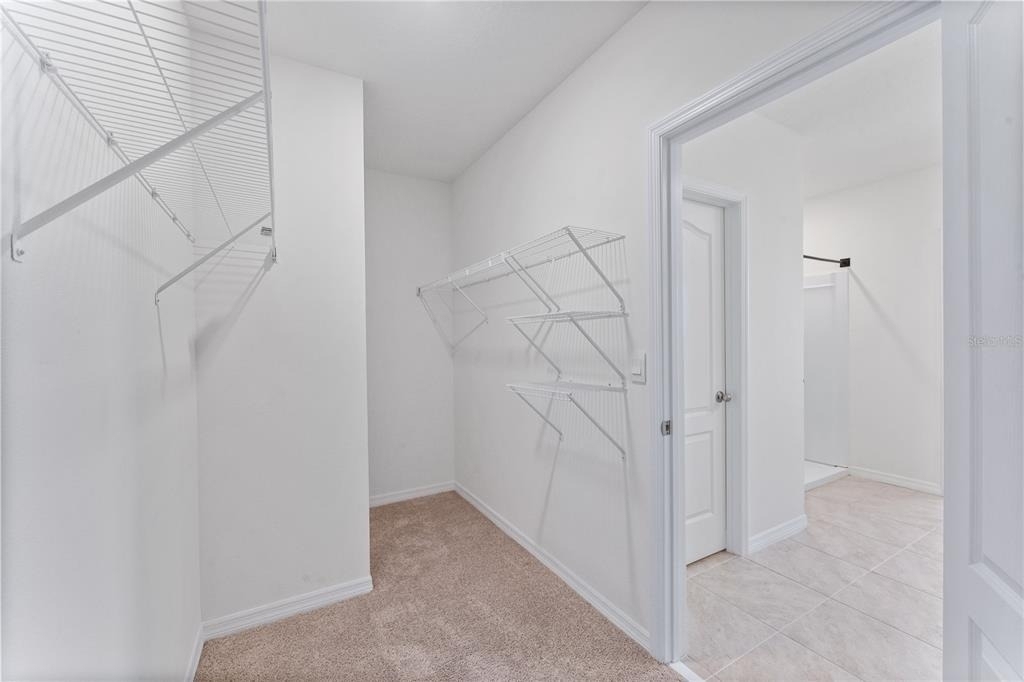
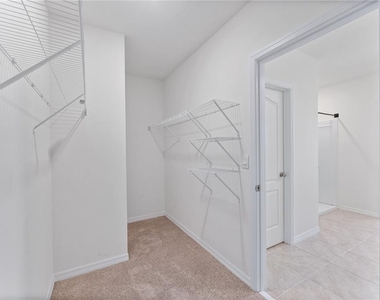
Interior Features: Open Floorplan, Walk-In Closet(s), Solid Surface Counters, Thermostat
The manager has not yet mailed us a photo copy of his or her government identification and proof or property ownership.
▼
Manager has not logged in recently
▼
Manager does not yet have user reviews
RENTHOP DESCRIPTION
The apartment is a unit offered at a monthly price of $2,800. The person posting the listing did not specify that any pets were allowed. It may be the case that pets are ok and the manager simply has not yet filled out all the details. The kitchen conveniently includes a dishwasher.
We have 44 photos of this particular unit, building, and surrounding areas.
Last Updated: 12 hours ago
Data Source: Stellar MLS
MLS# TB8518470
List Agent Name: Alvin Satram
List Office Name: WEICHERT REALTORS EXCLUSIVE PROPERTIES
IDX information is provided exclusively for personal, non-commercial use, and may not be used for any purpose other than to identify prospective properties consumers may be interested in purchasing. Information is deemed reliable but not guaranteed. The listing broker’s offer of compensation is made only to participants of the MLS where the listing is filed.
Courtesy of RH Advisors, Inc. and RHP Realty NJ, Inc.
By selecting Check Availability, you agree that RentHop and real estate professionals may call or text you about your inquiry. Message/data rates may apply. Terms & Privacy. California Privacy Notice
We found some very similar listings nearby
Select those you'd like to message
Your messages have been sent!
Check Availability
By selecting Check Availability, you agree that RentHop and real estate professionals may call or text you about your inquiry. Message/data rates may apply. Terms & Privacy. California Privacy Notice





























 Your Privacy Choices
