Check Availability

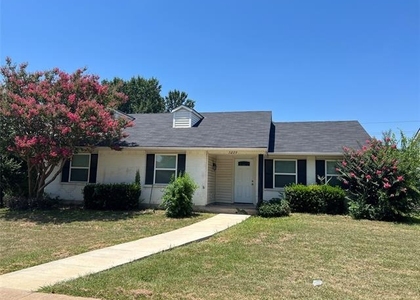
5033 Blue Glen Drive

The Colony, 75056
$2,250
Posted 20 hours ago, Immediate Move-In
bedrooms
3 Bed
bathrooms
2 Bath
square feet
1,480 Sqft
Listing by Marsha Barron, Marsha Barron Real Estate, Inc
Save Listing

DESCRIPTION
Interior freshly painted in this 3 Bedroom, 2 Bath 2 Car Garage with 2 LIVING and 2 EATING Areas.  Split bedrooms with primary bedroom in another hallway from front two bedrooms.   New granite countertops in kitchen with new appliances.   Ceramic Tile flooring in kitchen and eating area.  Wood laminate in living areas. Beautiful Fireplace.  Large backyard with patio area and new wood fence.  Close to Camey Elementary and The Colony High School.  Highway  121 minutes away for shopping and entertainment.  See Transaction Desk for Landlord's Qualifications Criteria to apply. TENANTS MUST HAVE GOOD CREDIT and GOOD RENTAL HISTORY.   $50.00 APP FEE paid online after documents have been received to support income, copy of driver's license, any pet pictures, email address, phone numbers, and move in date.  Send this information and any questions to Marsha Barron

AMENITIES
Attached Garage
Fireplace
Laundry In Unit
Dishwasher
Parking Space

ADDITIONAL INFORMATION
Interior

    Bathroom Information

  • Full Bathrooms: 2

    Interior Information

  • Appliances: Dishwasher, Disposal, Electric Oven
  • Flooring Type: Ceramic Tile, Laminate
  • Laundry Features: In Hall, Full Size W/D Area

    Fireplace Information

  • Has Fireplace
  • Fireplace Features: Family Room, Wood Burning
  • Fireplaces: 1
Exterior

    Property Information

  • Square Footage: 1,480
  • Security Features: Fire Alarm, Smoke Detector(s)
  • Architectural Style: Traditional
  • Year Built: 1974

    Building Information

  • Levels: One
  • Window Features: Window Coverings
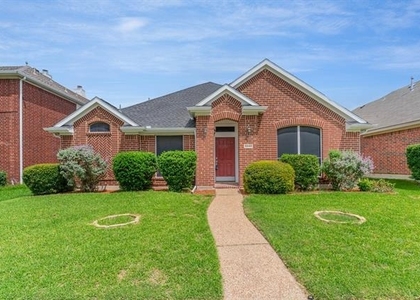
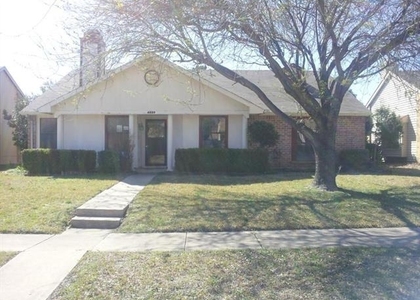
  • Construction Materials: Brick, Siding

    Lot Information

  • Lot Features: Irregular Lot, Subdivision
  • Lot Size Area: 0.15
  • Lot Size Units: Acres
  • Lot Size Acres: 0.15
  • Square Footage: 6,534
  • Lot Size Dimensions: 70X115
  • Tax Lot: 28
Utilities

    Utilities Information

  • Cooling Type: Central Air, Electric
  • Heating Type: Central, Electric
Parking

    Parking Information

  • Has Garage
  • Attached Garage
  • Parking Features: Garage
  • Garage Spaces: 2

MAP


75056

LISTING QUALITY
Features and amenities are properly noted
RentHop has data for this building
The manager has not yet mailed us a photo copy of his or her government identification and proof or property ownership.
Manager has not logged in recently
Manager does not yet have user reviews

RENTHOP DESCRIPTION
The apartment is a unit offered at a monthly price of $2,250. The person posting the listing did not specify that any pets were allowed. It may be the case that pets are ok and the manager simply has not yet filled out all the details. The kitchen conveniently includes a dishwasher.

We have 15 photos of this particular unit, building, and surrounding areas.
See available units at 5033 Blue Glen Drive.

SIMILAR NEARBY LISTINGS
4516 Highridge Drive
Ridgepointe, The Colony
75056
$2,495
By Terri Schrobilgen, 1 day ago
bedrooms
3 Bed
|
bathrooms
2 Bath
|
square feet
1,835 Sqft
5229 Goodman Drive
The Colony
75056
$2,200
By Rhonda Beckles, 1 day ago
bedrooms
3 Bed
|
bathrooms
2 Bath
|
square feet
1,419 Sqft
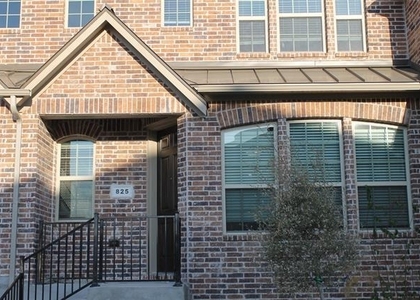
825 Ben Lane
Lakeridge Townhomes, The Colony
75056
$2,500
By Chris Ho, 1 day ago
bedrooms
3 Bed
|
bathrooms
2 Bath
|
square feet
1,711 Sqft
4249 Driscoll Drive
The Colony
75056
$2,350
By Rob Lee, 1 day ago
bedrooms
3 Bed
|
bathrooms
2 Bath
|
square feet
1,654 Sqft
5548 Norris Drive
Legend Crest, The Colony
75056
$2,490
By Thomas Varghese, 20 hours ago
bedrooms
3 Bed
|
bathrooms
2 Bath
|
square feet
1,714 Sqft
4529 Larner Street
The Colony
75056
$2,295
By Queenie Mak, 1 day ago
bedrooms
3 Bed
|
bathrooms
2 Bath
|
square feet
1,762 Sqft
5045 Nash Drive
The Colony
75056
$2,200
By Chelsea Holguin, 1 day ago
bedrooms
3 Bed
|
bathrooms
2 Bath
|
square feet
1,388 Sqft
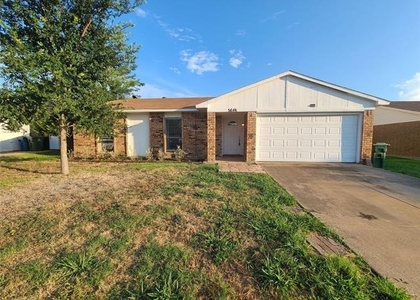
5644 Perrin Street
The Colony
75056
$2,050
By Elle Wardwell, 1 day ago
bedrooms
3 Bed
|
bathrooms
2 Bath
|
square feet
1,467 Sqft

Does something look off?

Ntreis MLS

Last Updated: 18 hours ago
Data Source: Ntreis MLS
MLS# 21328922
List Agent Name: Marsha Barron
List Office Name: Marsha Barron Real Estate, Inc
IDX information is provided exclusively for personal, non-commercial use, and may not be used for any purpose other than to identify prospective properties consumers may be interested in purchasing. Information is deemed reliable but not guaranteed. The listing broker’s offer of compensation is made only to participants of the MLS where the listing is filed.
Courtesy of RH Advisors, Inc. and RHP Realty NJ, Inc.
Quantcast