Check Availability

503 Headwind Way

Fulton, 30005
$3,500
Posted 23 hours ago, Immediate Move-In
bedrooms
3 Bed
bathrooms
3 Bath
bathrooms
1 Half Bath
square feet
2,018 Sqft
Listing by WEI HAN, Alltrust Realty Inc
Save Listing

DESCRIPTION
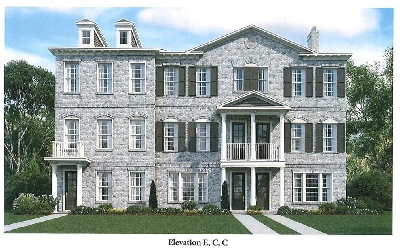
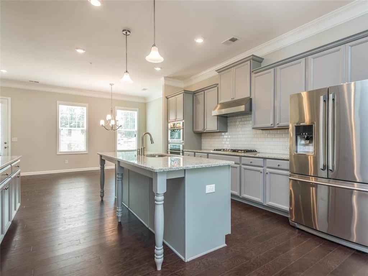
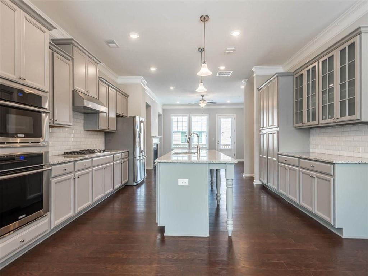
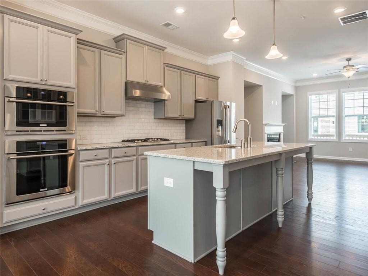
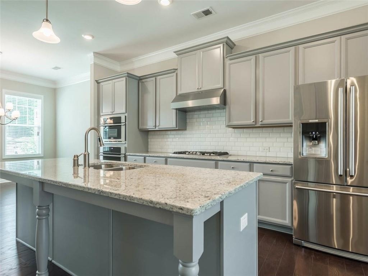
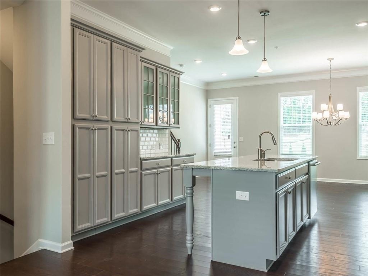
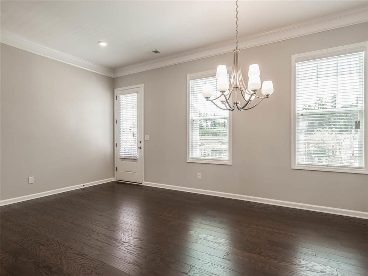
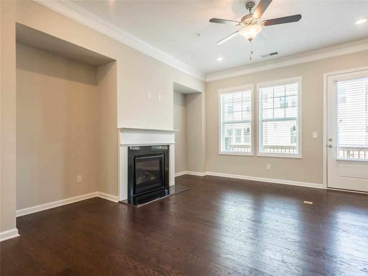
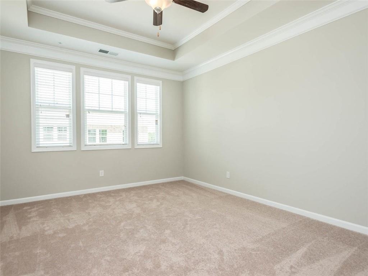
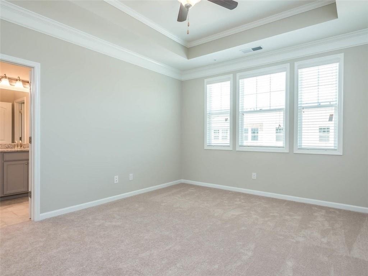
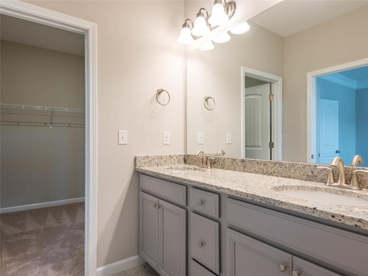
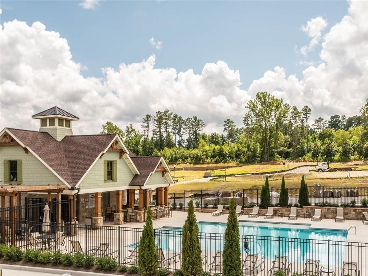
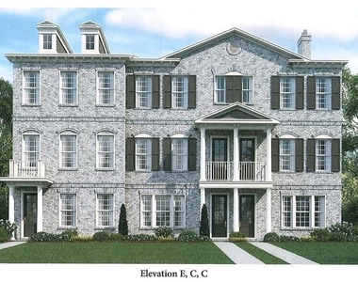
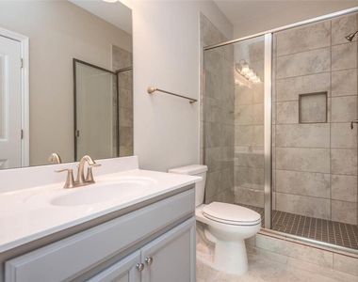
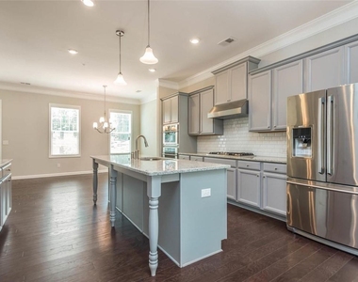
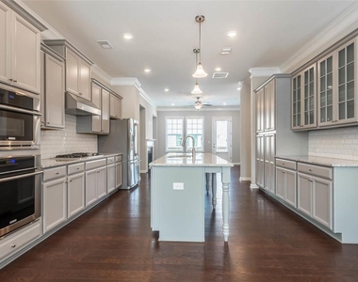
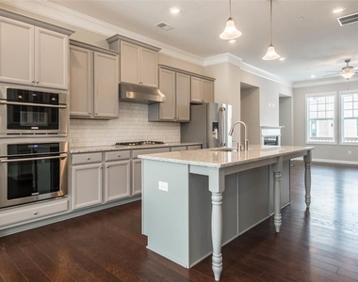
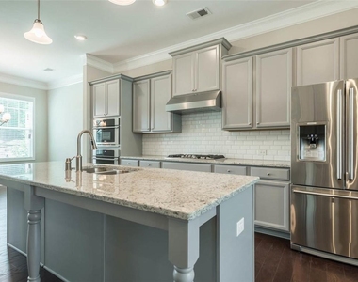
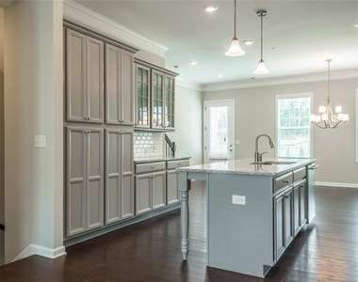
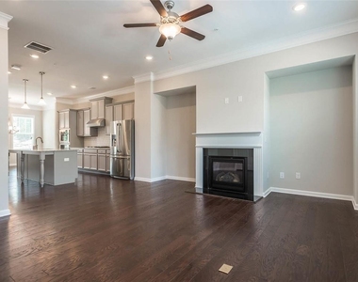
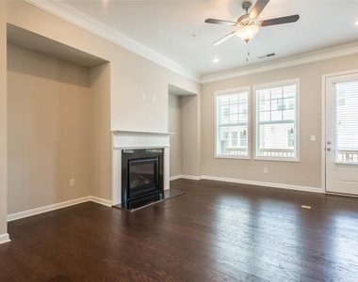
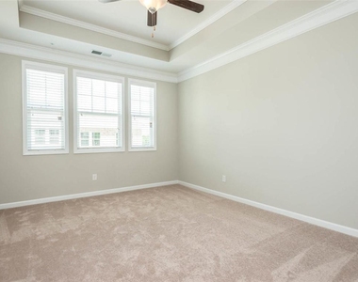
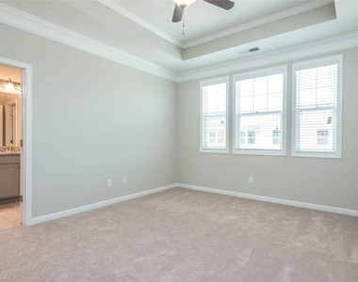
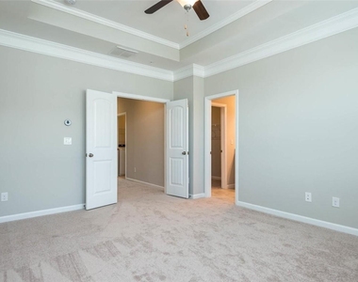
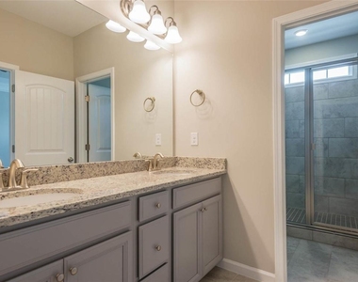
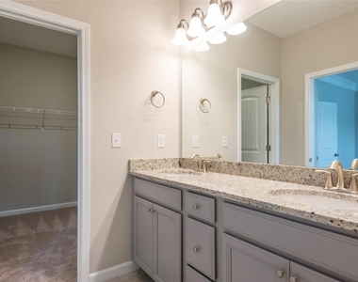
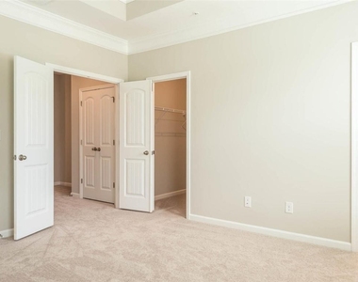
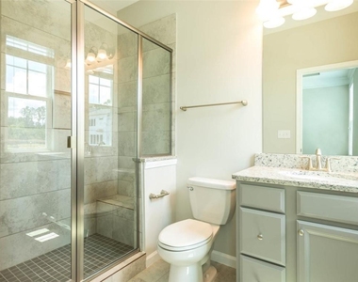
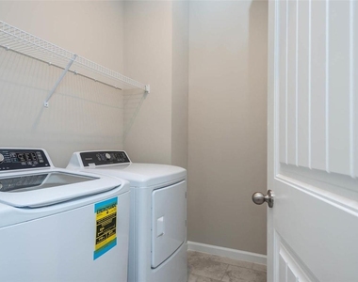
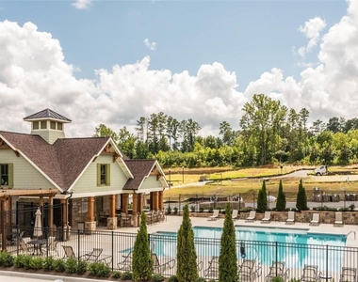
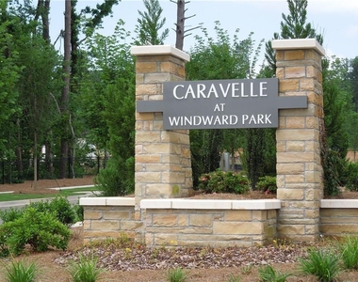
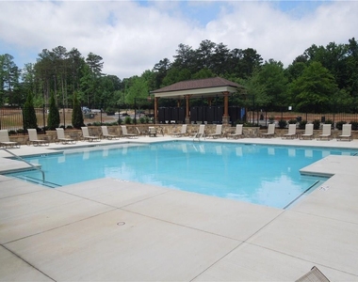
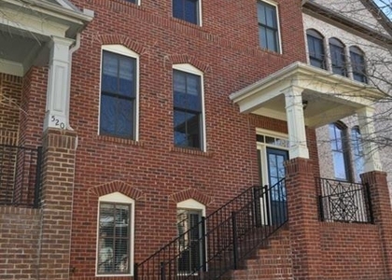
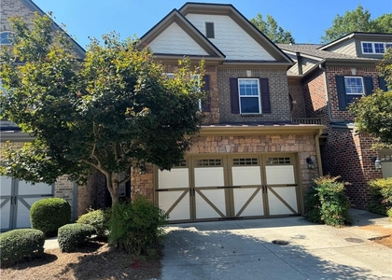
Luxurious and convenient living 3-bedroom townhouse with 3.5 bathrooms (3 showers) offers plenty of comfort, especially with an open-plan layout and high ceilings on both floors. The gourmet kitchen with wall to ceiling cabinets, granite countertops, and stainless steel appliances adds a touch of elegance and functionality. Having essential appliances like a washer, dryer, and refrigerator provided makes moving in a breeze. The master bedroom's view overlooking the pool and park is stunning, creating a serene ambiance. Hardwood floors on the stairs and second floor add warmth and style to the space. Being part of the Caravelle community within the Windward Park master plan offers access to various amenities and facilities, including shopping, dining, offices, and even a new hotel. The award-winning public schools is a significant advantage for families, and being centrally located within the Windward business park ensures easy access to amenities and a convenient commute. The ability to walk to shops and the Marta bus station adds to the convenience, making this location ideal for those seeking both luxury and practicality in their busy work or regular travel living space. Landlord pays HOA fees, Property Taxes. HOA handles community pool and landscaping maintenance. Home will be professional cleaned and painted. (1 year lease minimum required. 2 year or more lease preferred. Owner will verify credit reports, tenant history, and income. Credit score must >= 700. Application fee pays directly to RentSpree credit and back ground checking website, No application fee to listing broker company. Don't apply if tenants have eviction history or criminal history because owner will not consider lease.  )

AMENITIES
Fireplace
Private Outdoor Space
Dishwasher
Parking Space

ADDITIONAL INFORMATION
Interior

    Bathroom Information

  • Half Bathrooms: 1
  • Full Bathrooms: 3

    Interior Information

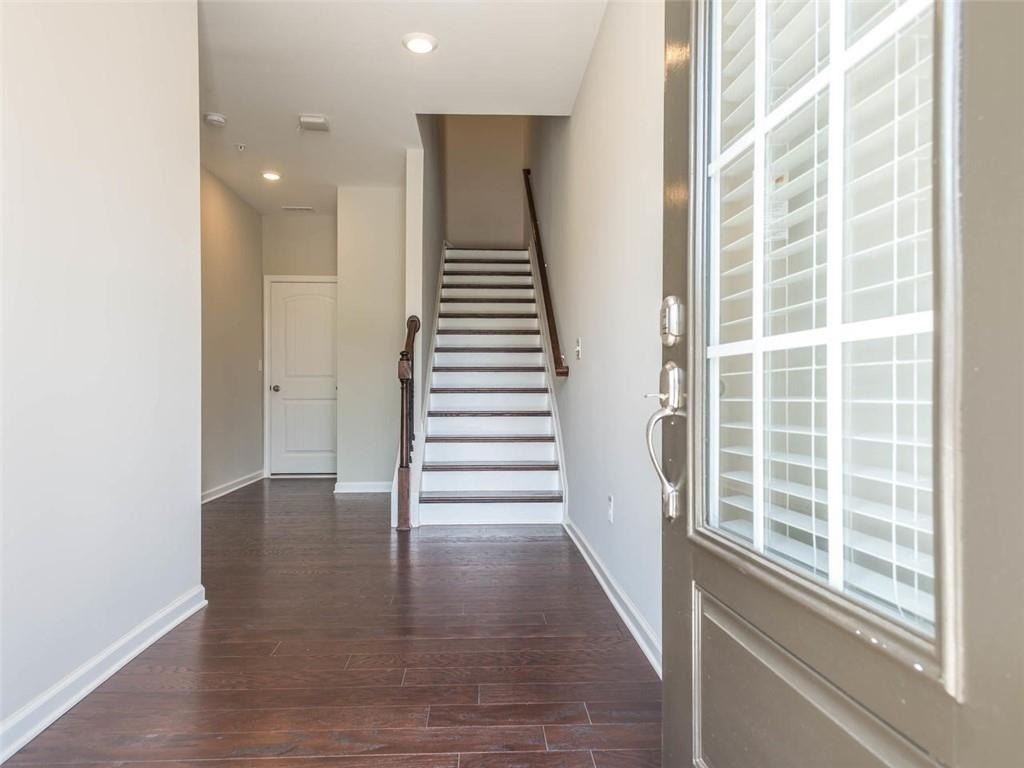
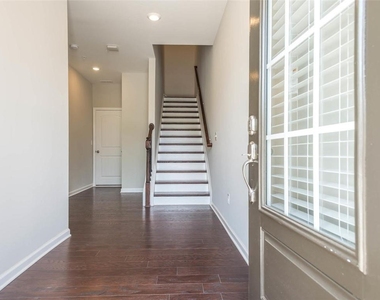
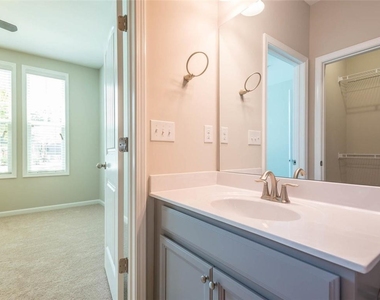
  • Interior Features: Bookcases, Double Vanity, Entrance Foyer, High Speed Internet, His and Hers Closets, Smart Home, Walk-In Closet(s), High Ceilings 9 ft Lower, High Ceilings 9 ft Main, High Ceilings 9 ft Upper
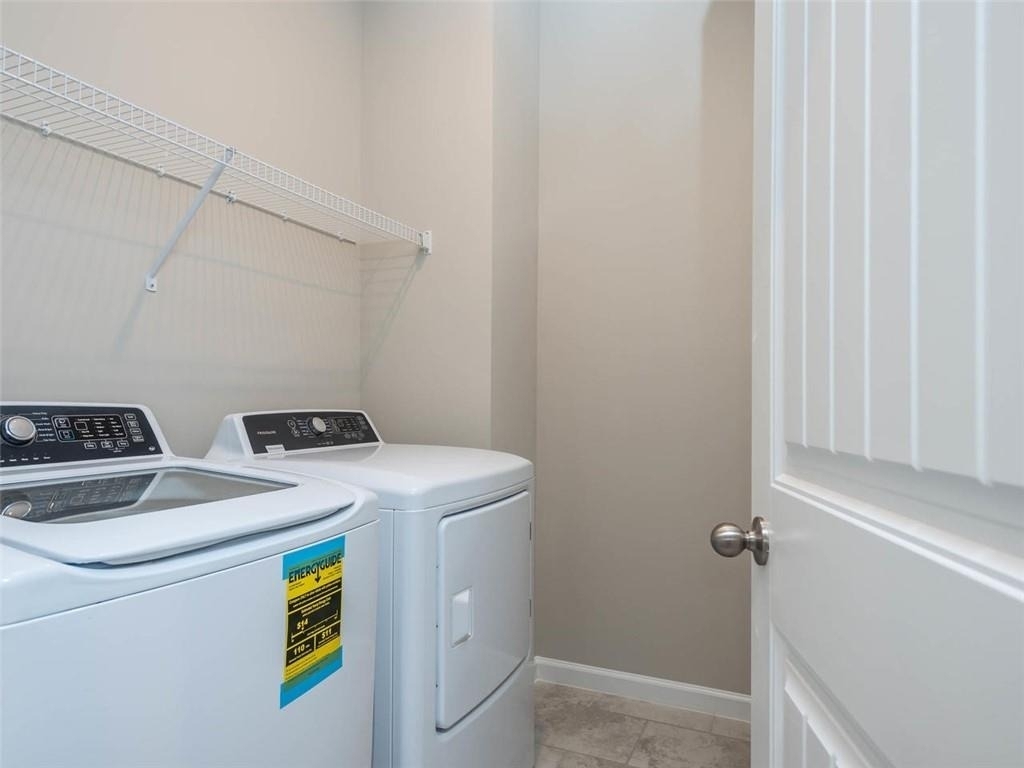
  • Appliances: Dishwasher, Disposal, Double Oven, Dryer, ENERGY STAR Qualified Appliances, Gas Cooktop, Gas Water Heater, Microwave, Range Hood, Refrigerator, Self Cleaning Oven, Washer
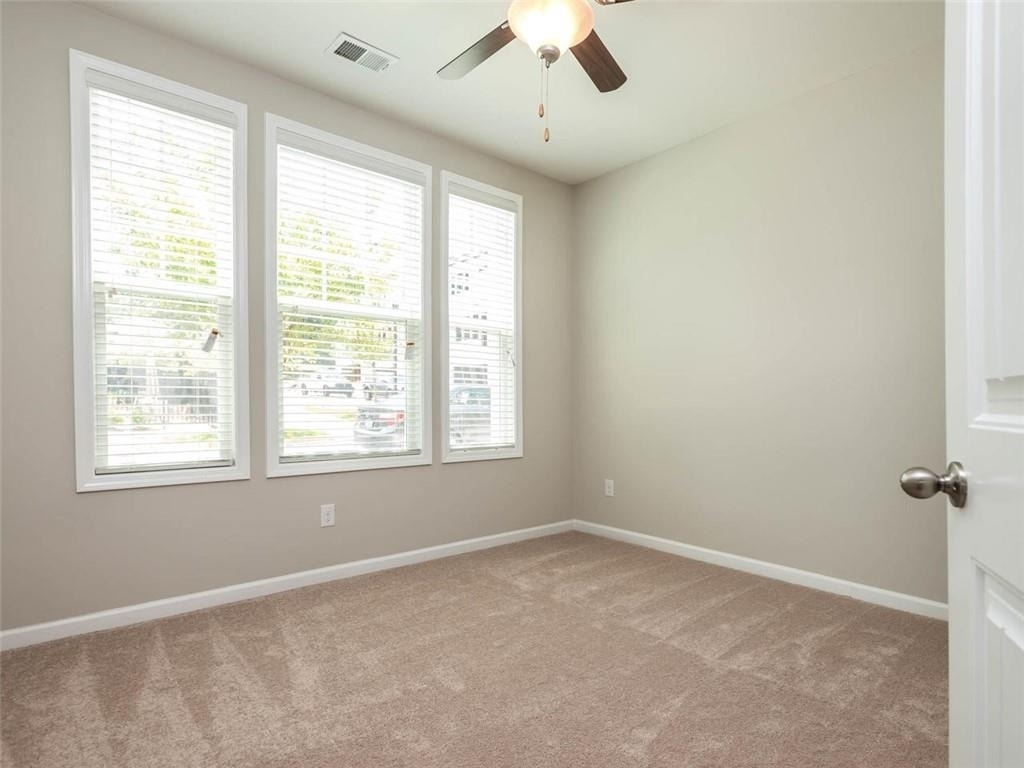
  • Flooring Type: Carpet, Ceramic Tile, Hardwood
  • Laundry Features: Laundry Room, Upper Level

    Fireplace Information

  • Has Fireplace
  • Fireplace Features: Family Room
  • Fireplaces: 1

    Basement Information

  • Basement: Daylight, Finished, Full, Driveway Access, Finished Bath
Exterior

    Property Information

  • Square Footage: 2,018
  • Security Features: Carbon Monoxide Detector(s), Fire Alarm, Fire Sprinkler System, Smoke Detector(s)
  • Architectural Style: Townhouse
  • Year Built: 2018
  • Waterfront Features: None
  • Waterbody Name: Windward

    Building Information

  • Building Area Total: 2018
  • Levels: Three Or More
  • Other Structures: Other
  • Window Features: Insulated Windows
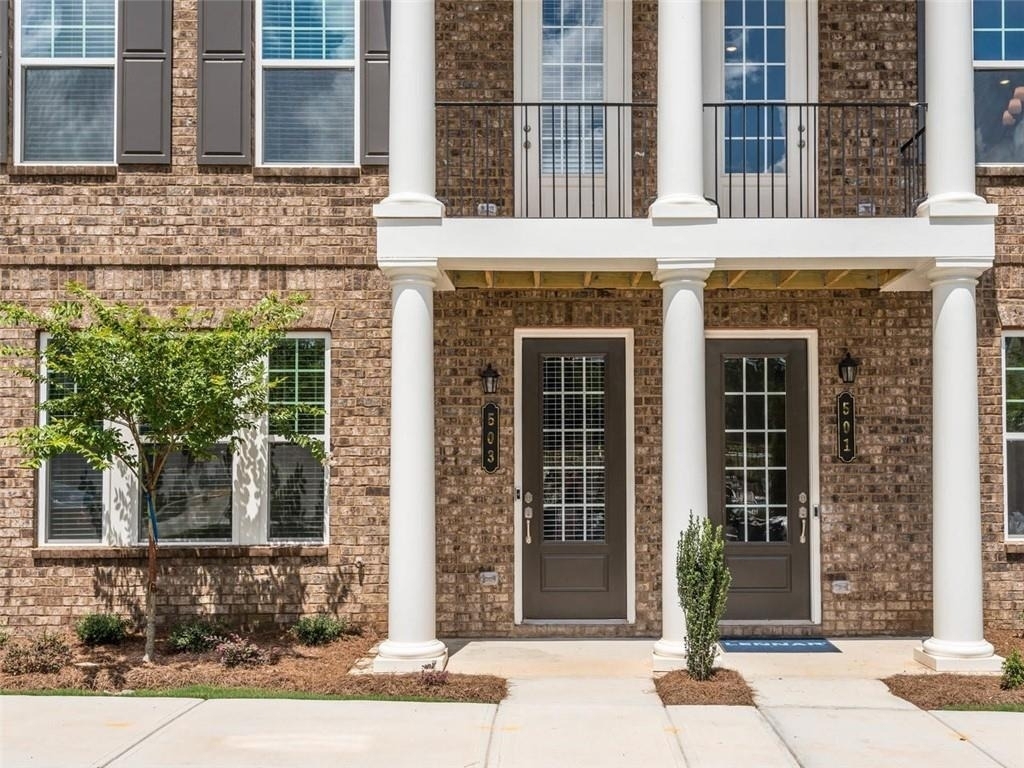
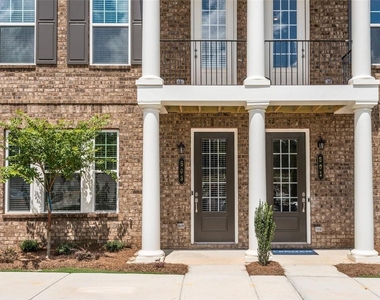
  • Construction Materials: Brick 3 Sides
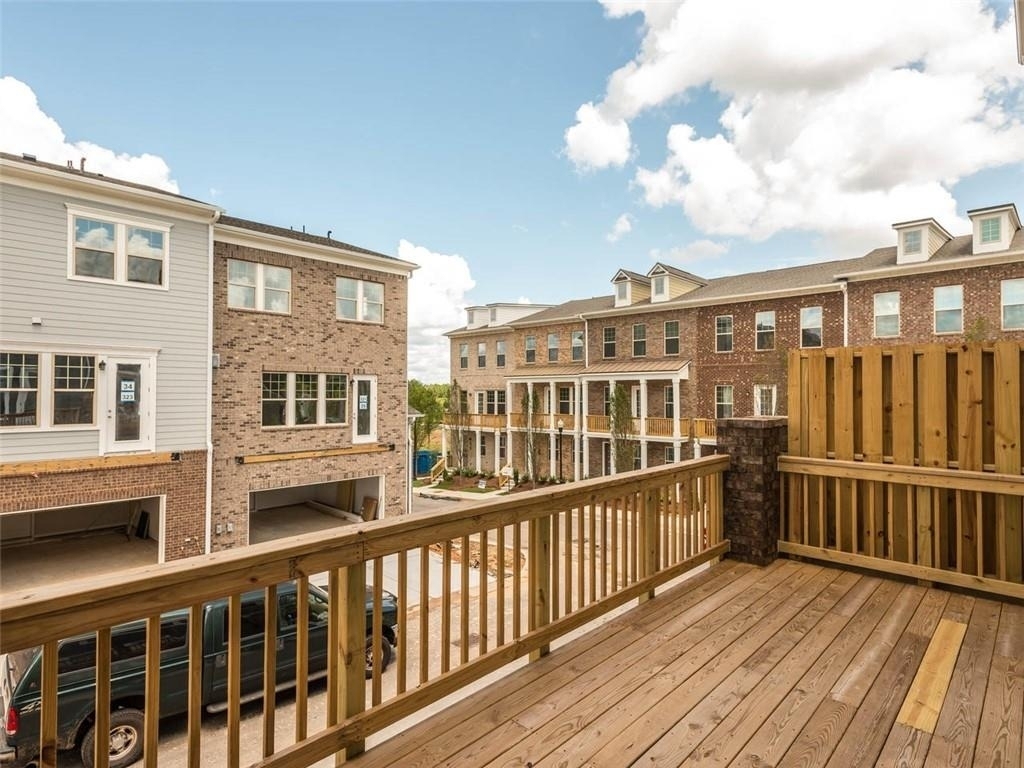
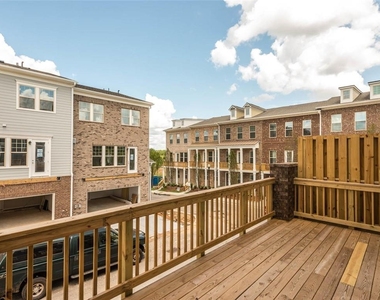
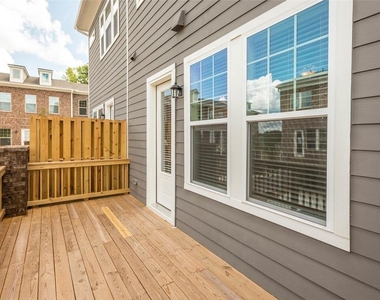
  • Patio and Porch Features: Covered, Deck, Patio

    Pool Information

  • Pool Features: None

    Lot Information

  • Lot Features: Level
Utilities

    Utilities Information

  • Cooling Type: Ceiling Fan(s), Central Air, Zoned, Electric Air Filter
  • Heating Type: Central, Hot Water, Natural Gas, Zoned
Parking

    Parking Information

  • Has Garage
  • Parking Features: Garage, Garage Door Opener, Garage Faces Rear, Level Driveway
  • Garage Spaces: 2

MAP


30022

LISTING QUALITY
Features and amenities are properly noted
RentHop has data for this building
Listing agent has an unconfirmed email address
The manager has not yet mailed us a photo copy of his or her government identification and proof or property ownership.
Manager has not logged in recently
Manager does not yet have user reviews

RENTHOP DESCRIPTION
The apartment is a unit offered at a monthly price of $3,500. The person posting the listing did not specify that any pets were allowed. It may be the case that pets are ok and the manager simply has not yet filled out all the details. The kitchen conveniently includes a dishwasher.

We have 31 photos of this particular unit, building, and surrounding areas.
See available units at 503 Headwind Way.

SIMILAR NEARBY LISTINGS
524 Twinrose Way
Deerfield Green, Fulton
30004
$3,200
By , 23 hours ago
bedrooms
3 Bed
|
bathrooms
3 Bath
|
square feet
2,350 Sqft
13365 Avensong Crossing
Avensong, Fulton
30004
$3,100
By Chunlian Carter, 1 day ago
bedrooms
3 Bed
|
bathrooms
2 Bath
11224 Snowy Owl Lane
Northpointe, Fulton
30022
$3,175
By JAYA CHOUDHARY, 1 day ago
bedrooms
3 Bed
|
bathrooms
2 Bath
3515 Peacock Road
Fairview, Fulton
30004
$3,200
By Maryem Benhaida, 21 hours ago
bedrooms
3 Bed
|
bathrooms
3 Bath
513 Burton Drive, Apt 808
Alpha Park, Fulton
30009
$3,500
By Barbara Kebanli, 1 day ago
bedrooms
3 Bed
|
bathrooms
2 Bath
$3,295
By Russell Shuster, 1 day ago
bedrooms
3 Bed
|
bathrooms
2 Bath

Does something look off?

FMLS

Last Updated: 21 hours ago
Data Source: FMLS
MLS# 7795996
List Agent Name: WEI HAN
List Office Name: AllTrust Realty, Inc.
IDX information is provided exclusively for personal, non-commercial use, and may not be used for any purpose other than to identify prospective properties consumers may be interested in purchasing. Information is deemed reliable but not guaranteed. The listing broker’s offer of compensation is made only to participants of the MLS where the listing is filed.
Courtesy of RH Advisors, Inc. and RHP Realty NJ, Inc.
Quantcast