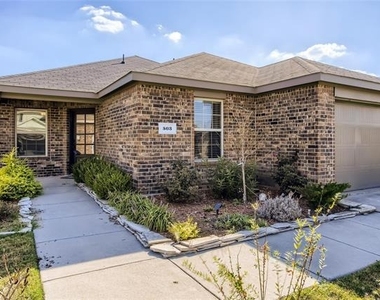
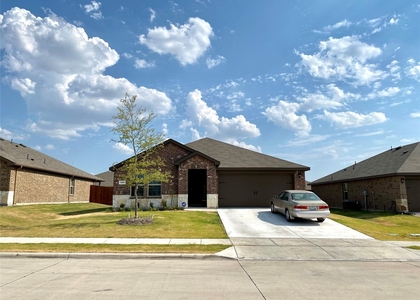
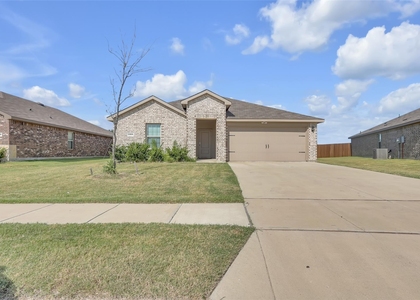
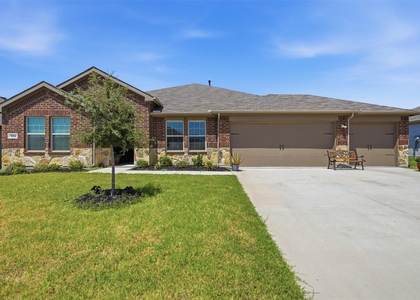
503 Hawthorn Drive

Nevada, 75173
$2,095
LEASED / EXPIRED
Posted 16 weeks ago, Immediate Move-In
bedrooms
4 Bed
bathrooms
2 Bath
square feet
1,824 Sqft
Listing by Viren Shah
Save Listing

SIMILAR NEARBY LISTINGS
625 Dunhill Road
Nevada
75173
$2,000
By Connie Villarreal, 22 hours ago
bedrooms
4 Bed
|
bathrooms
2 Bath
|
square feet
1,791 Sqft
$2,000
By Leslie Garcia, 22 hours ago
bedrooms
4 Bed
|
bathrooms
2 Bath
|
square feet
1,537 Sqft
$2,200
By Hassan Butt, 23 hours ago
bedrooms
4 Bed
|
bathrooms
2 Bath
|
square feet
1,870 Sqft
$2,050
By Jennifer Samples, 1 day ago
bedrooms
4 Bed
|
bathrooms
2 Bath
|
square feet
1,708 Sqft
$2,100
By Kevin Iraheta, 1 day ago
bedrooms
4 Bed
|
bathrooms
2 Bath
|
square feet
2,081 Sqft
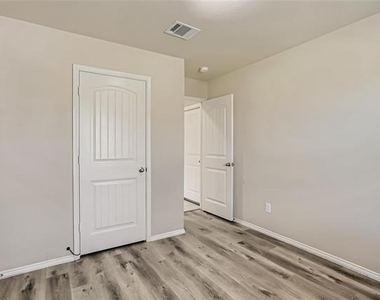
511 Saw Mill Road
Nevada
75189
$2,100
By Carlos Vallejo, 1 day ago
bedrooms
4 Bed
|
bathrooms
3 Bath
|
square feet
2,070 Sqft
$2,275
By Ryan Cauley, 1 day ago
bedrooms
4 Bed
|
bathrooms
2 Bath
|
square feet
2,229 Sqft
$1,900
By Michael Slaughter, 1 day ago
bedrooms
4 Bed
|
bathrooms
2 Bath
|
square feet
2,024 Sqft

DESCRIPTION
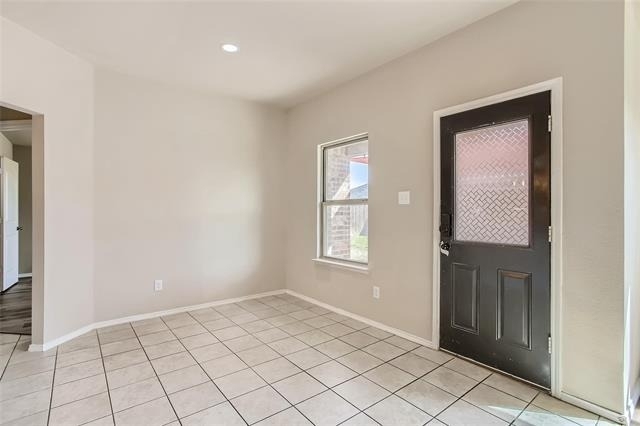
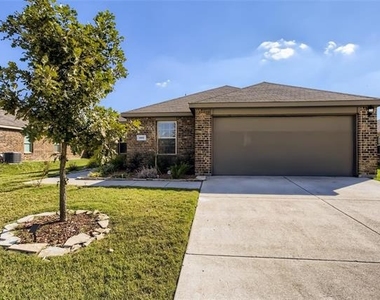
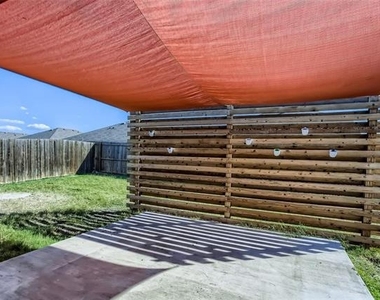
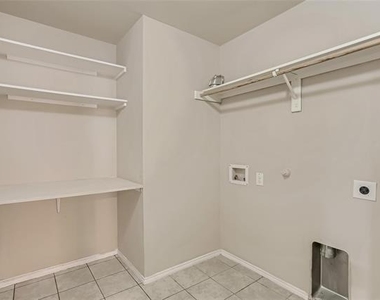
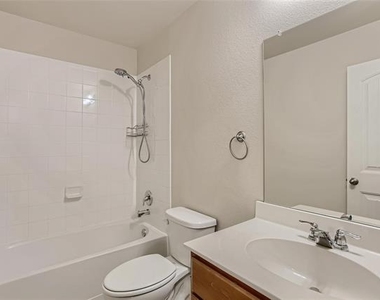
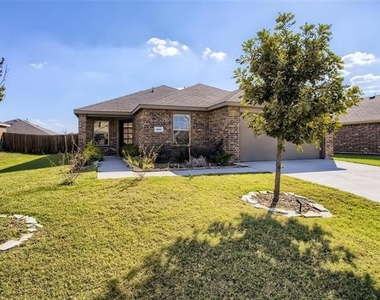
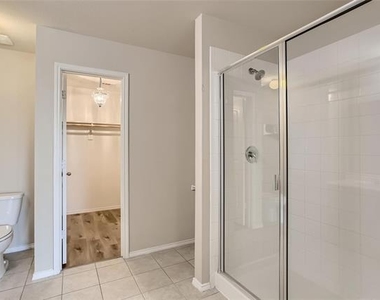
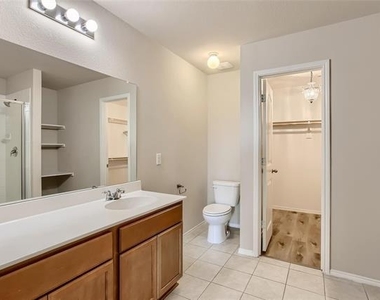
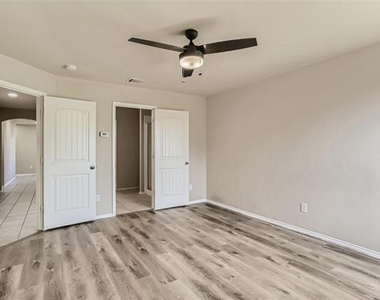
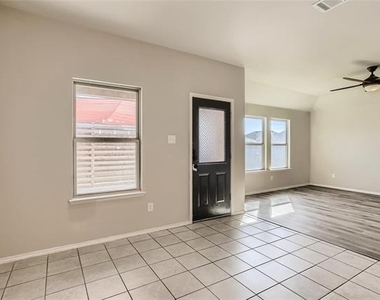
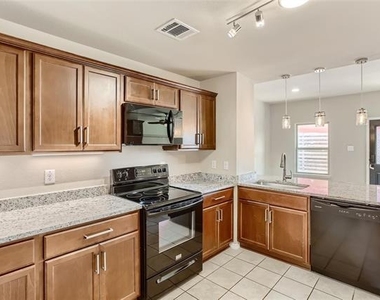
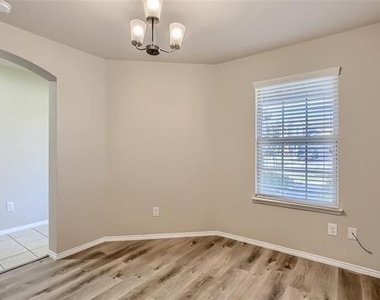
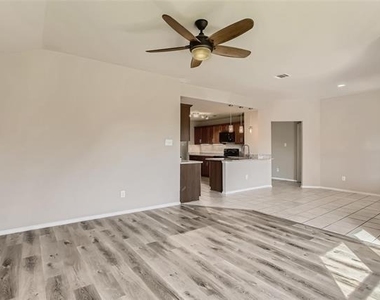
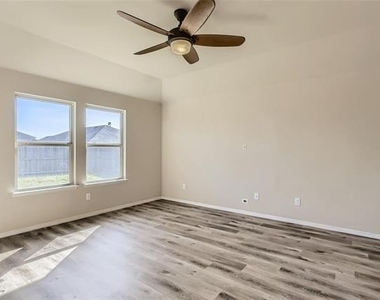
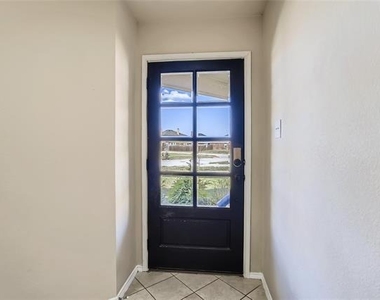
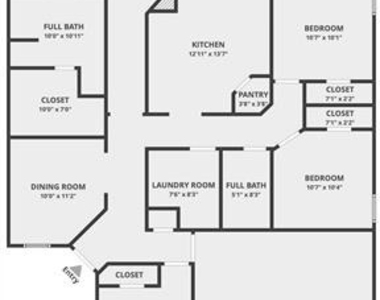
This well-maintained 4 bedroom home is located in a quiet neighborhood that has a community park & a beautiful jogging trail around a pond. Tastefully landscaped & a covered front porch.Formal dining with upgraded lighting, The eat-in kitchen offers granite countertops that extend to the breakfast bar, an updated sink with faucet, & upgraded lighting including under-cabinet lights. The master suite offers a spacious walk-in with upgraded lighting and a private bath. The backyard features a shaded patio space with a privacy accent wall. Home is available from 07-05-2026. Pets are welcome and considered on a case by case basis ($600 refundable per pet). HOA is paid by owners. Need to bring Washer-Dryer-Refrigerator. No housing vouchers, no section 8. Longer lease is preferred. Mention your broker name and number in online application if applicable. Qualifying criteria Deposit determined by Credit Score. $65 per adult application fee. Tenants are responsible for a 3% of the rent admin fee

AMENITIES
Attached Garage
Dishwasher
Parking Space

ADDITIONAL INFORMATION
Interior

    Bathroom Information

  • Full Bathrooms: 2

    Interior Information

  • Interior Features: Vaulted Ceiling(s), Cable TV Available, High Speed Internet Available
  • Appliances: Dishwasher, Disposal, Electric Range, Microwave
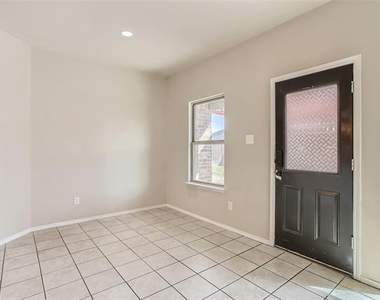
  • Flooring Type: Carpet, Ceramic Tile, Laminate
Exterior

    Property Information

  • Square Footage: 1,824
  • Architectural Style: Traditional
  • Year Built: 2016

    Building Information

  • Levels: One
  • Construction Materials: Brick, Siding

    Lot Information

  • Lot Features: Few Trees, Interior Lot, Landscaped, Lrg. Backyard Grass, Subdivision
  • Lot Size Area: 0.168
  • Lot Size Units: Acres
  • Lot Size Acres: 0.168
  • Square Footage: 7,318
  • Tax Lot: 6
Utilities

    Utilities Information

  • Cooling Type: Ceiling Fan(s), Central Air, Electric
  • Heating Type: Central, Electric
Parking

    Parking Information

  • Has Garage
  • Attached Garage
  • Parking Features: Garage Faces Front
  • Garage Spaces: 2
Location

    HOA Information

  • HOA/Condo/Coop Fee Includes: Full Use of Facilities, Management Fees

MAP


75173

LISTING QUALITY
▲ Features and amenities are properly noted
▲ RentHop has data for this building
▼ The manager has not yet mailed us a photo copy of his or her government identification and proof or property ownership.
▼ Manager has not logged in recently
▼ Manager does not yet have user reviews

RENTHOP DESCRIPTION
The apartment is a unit offered at a monthly price of $2,095. The person posting the listing did not specify that any pets were allowed. It may be the case that pets are ok and the manager simply has not yet filled out all the details. The kitchen conveniently includes a dishwasher.

We have 29 photos of this particular unit, building, and surrounding areas.
See available units at 503 Hawthorn Drive.

Does something look off?

Courtesy of RH Advisors, Inc. and RHP Realty NJ, Inc.