$2,300
LEASED / EXPIRED
Posted 14 weeks ago, Immediate Move-In
bedrooms
3 Bed
bathrooms
2 Bath
square feet
1,500 Sqft
Listing by Donnie Hammond
Save Listing

SIMILAR NEARBY LISTINGS
1100 9th Avenue
Daytona Park Estates, DeLand
32724
$2,095
By Jessica Falvey, 1 day ago
bedrooms
3 Bed
|
bathrooms
2 Bath
|
square feet
1,261 Sqft
804 Carlyle Lane
Victoria Park, DeLand
32724
$2,000
By Mary Trapp, 1 day ago
bedrooms
3 Bed
|
bathrooms
2 Bath
|
square feet
1,637 Sqft
$2,500
By Kellee Smith, 18 hours ago
bedrooms
3 Bed
|
bathrooms
2 Bath
|
square feet
1,877 Sqft
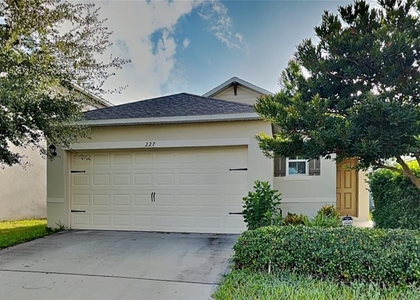
227 Duke Drive
DeLand
32724
$2,299
By Nancy Guadagnino, 1 day ago
bedrooms
3 Bed
|
bathrooms
2 Bath
|
square feet
1,666 Sqft
440 Berwick Circle
Victoria Place, DeLand
32724
$1,999
By Angel Estrada Carrion, 17 hours ago
bedrooms
3 Bed
|
bathrooms
1 Bath
|
square feet
1,390 Sqft
107 Brookgreen Way
Victoria Park, DeLand
32724
$2,450
By Donna Pastore, 18 hours ago
bedrooms
3 Bed
|
bathrooms
2 Bath
|
square feet
1,825 Sqft

DESCRIPTION
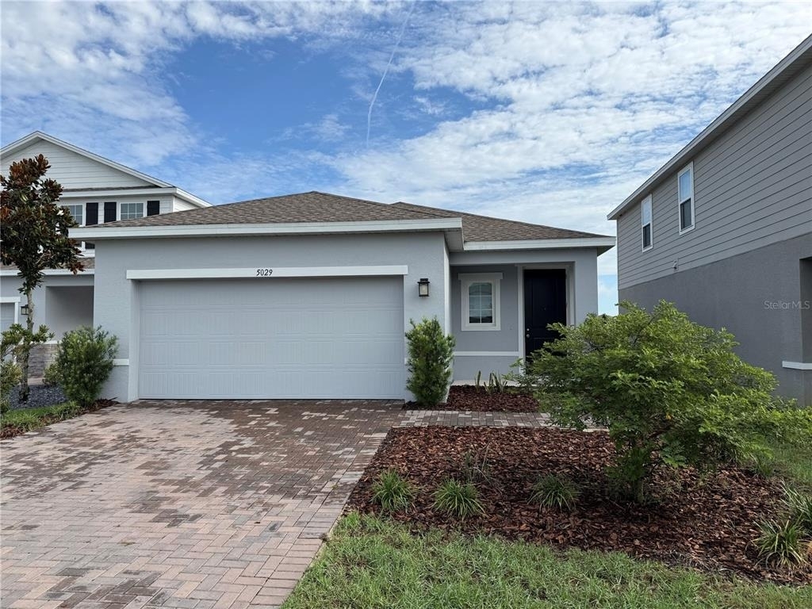
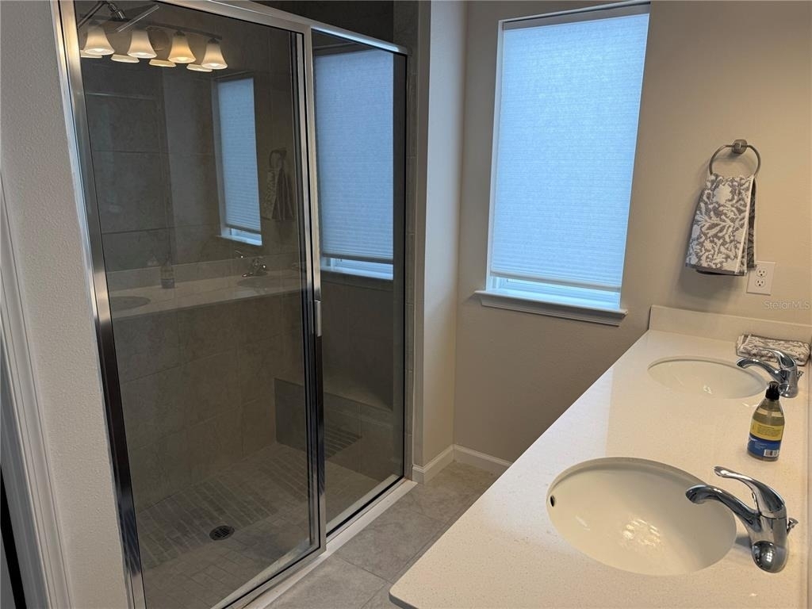
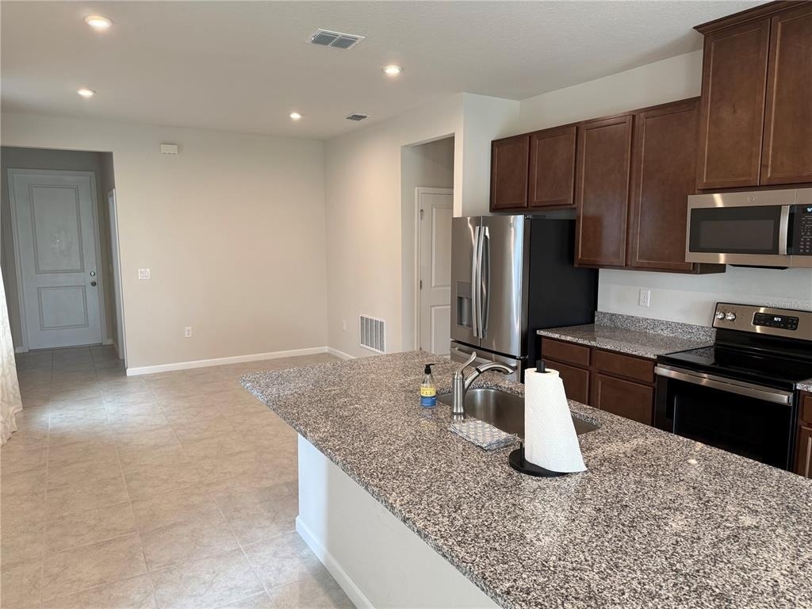
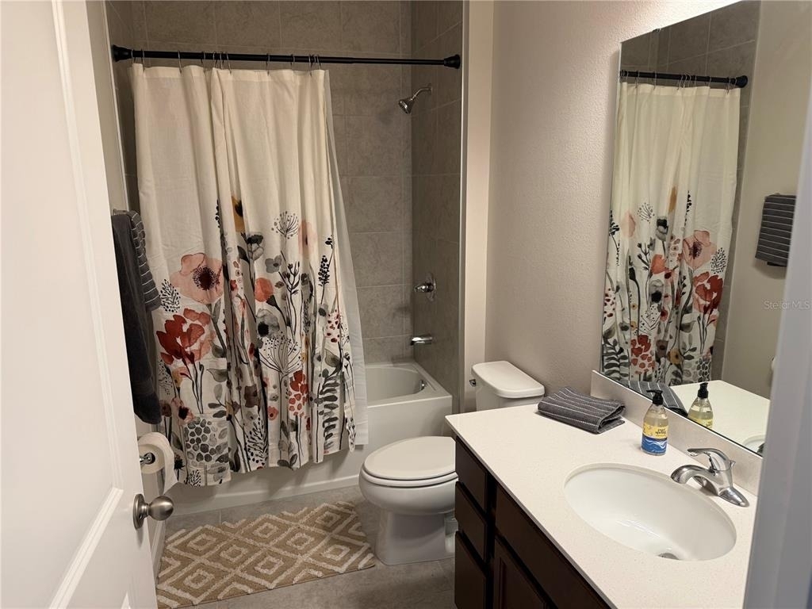
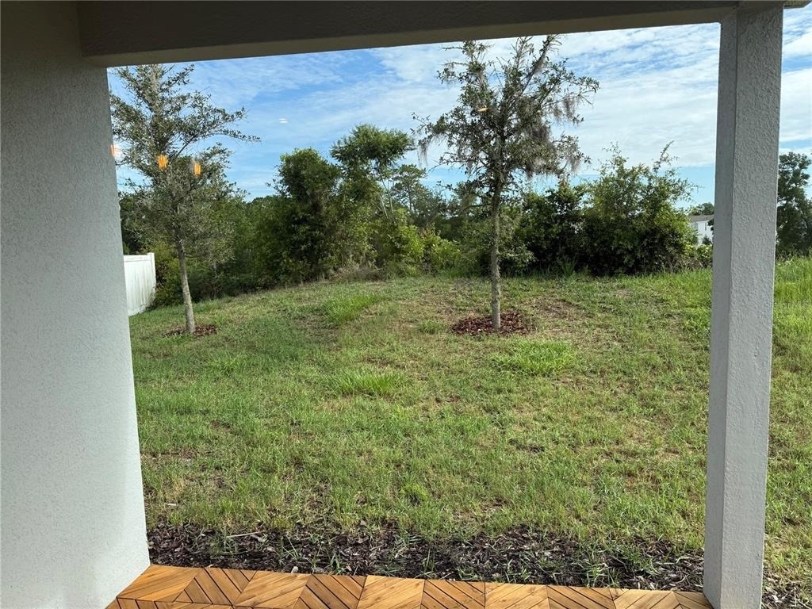
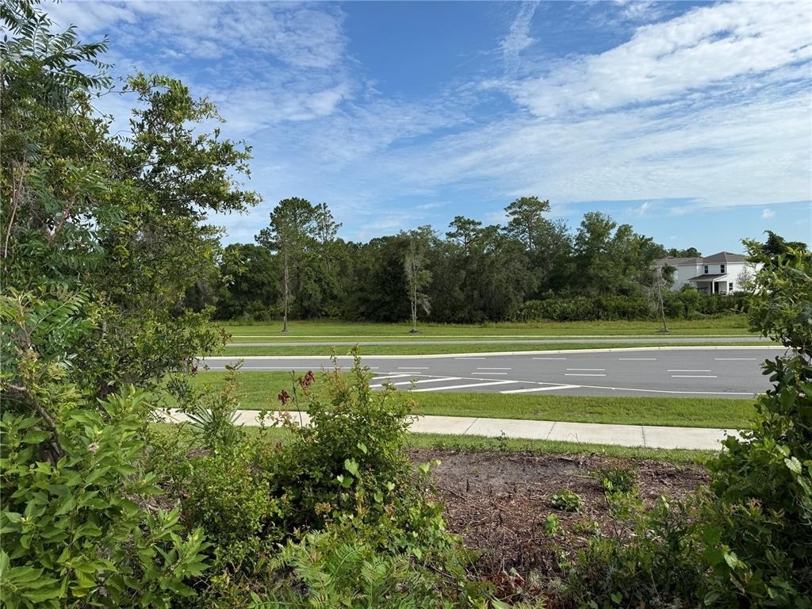
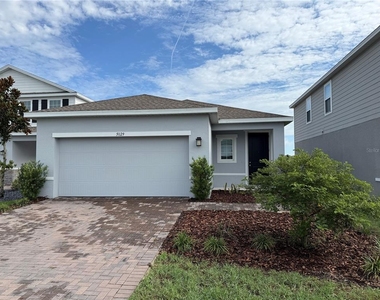
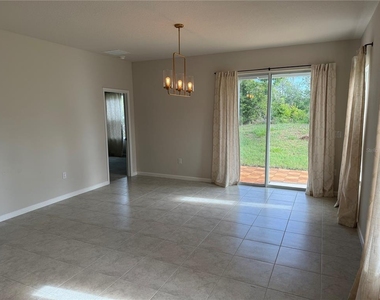
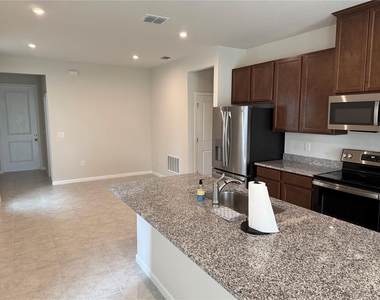
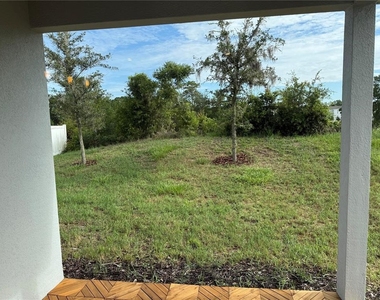
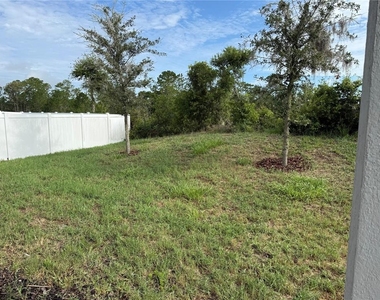
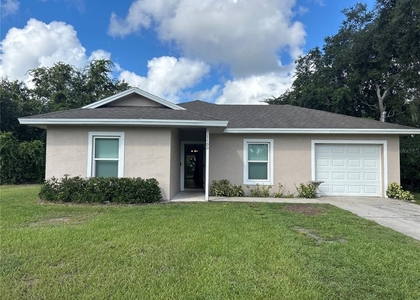
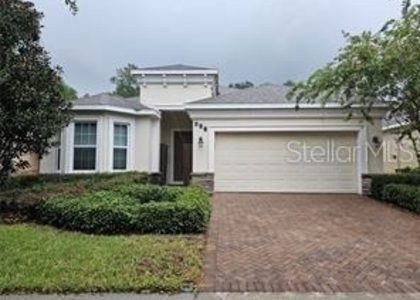
Beautiful like new property minutes from downtown Deland in Lake Wood Park development. Move in ready 3 bedroom residence
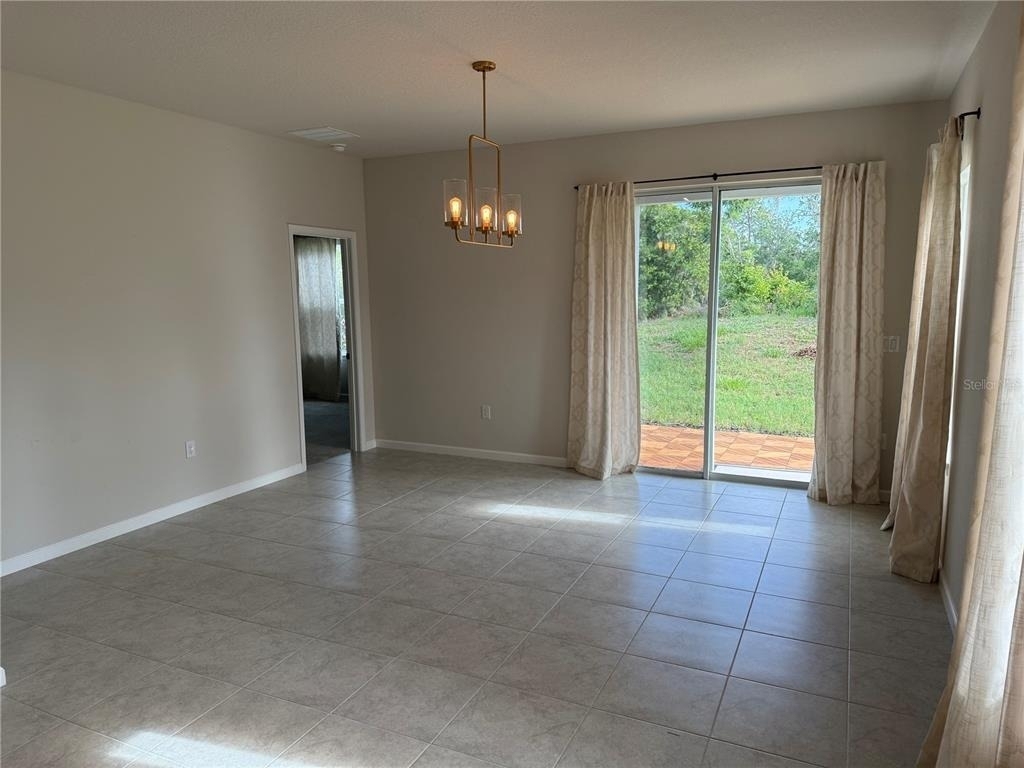
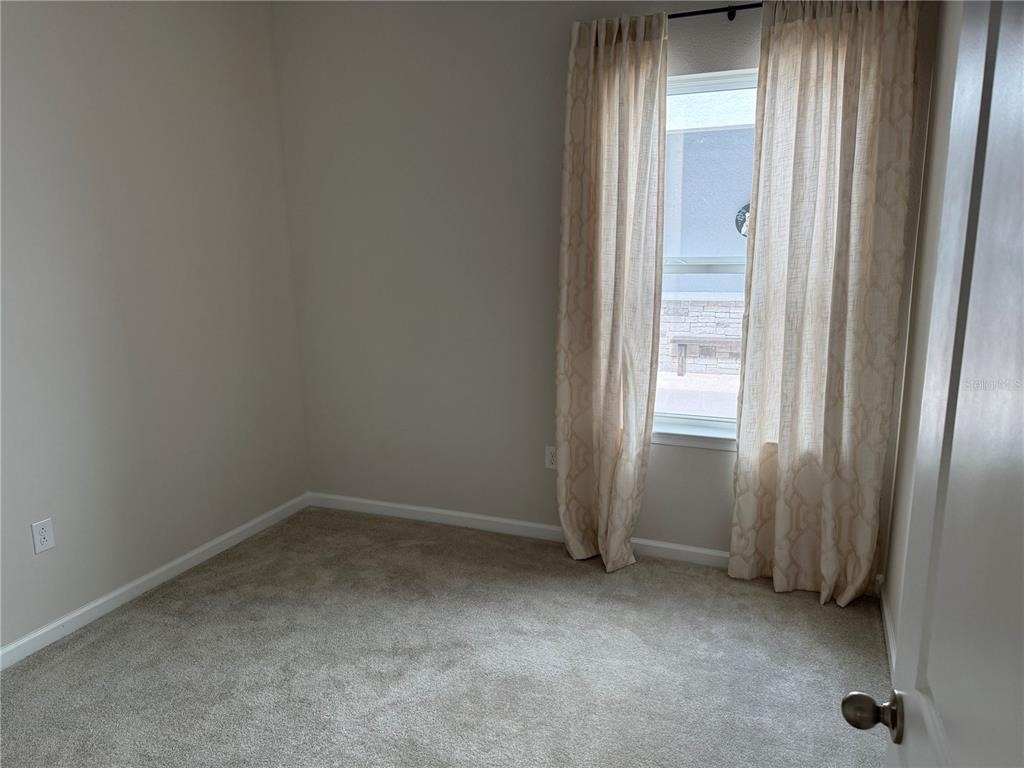
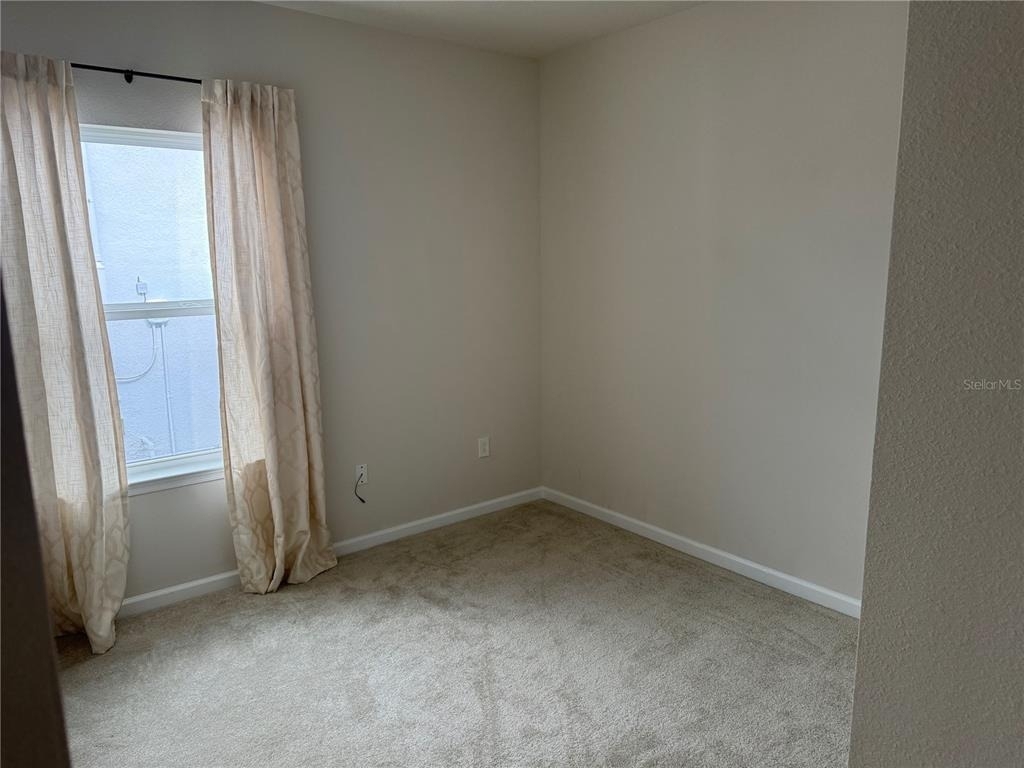
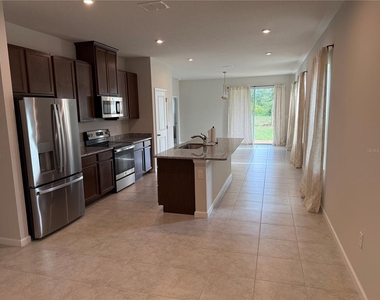
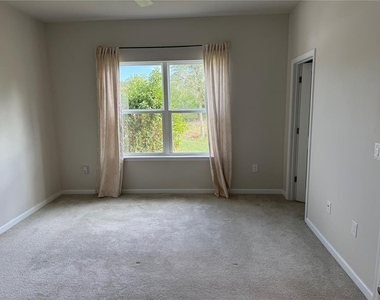
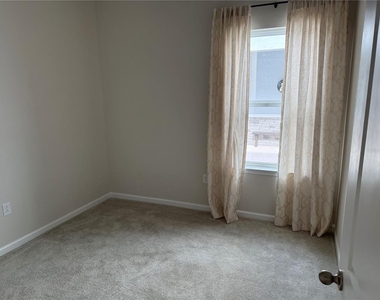
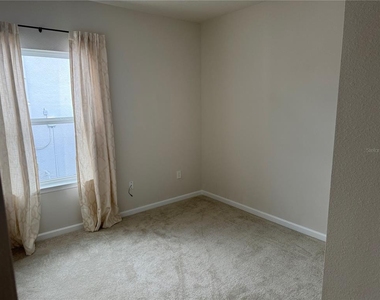
with 2 bathrooms and a private backyard. Stainless steel appliances, carpeted bedrooms, tile flooring in common areas and located
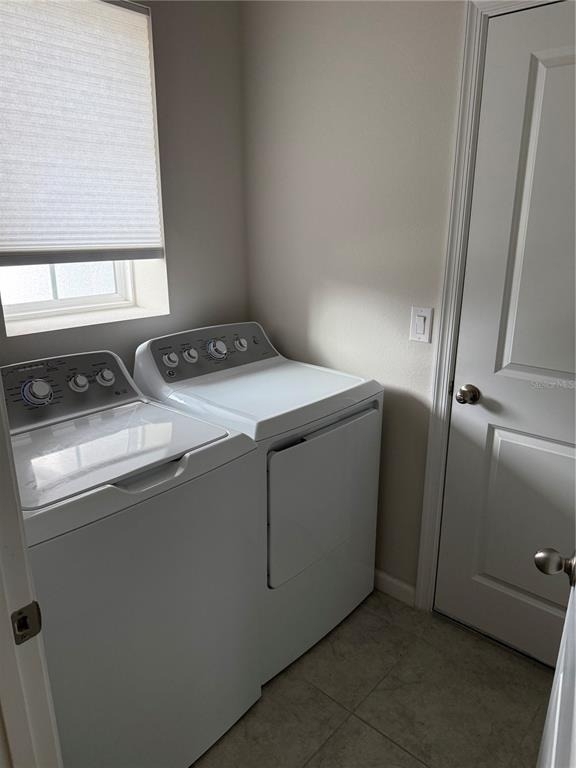
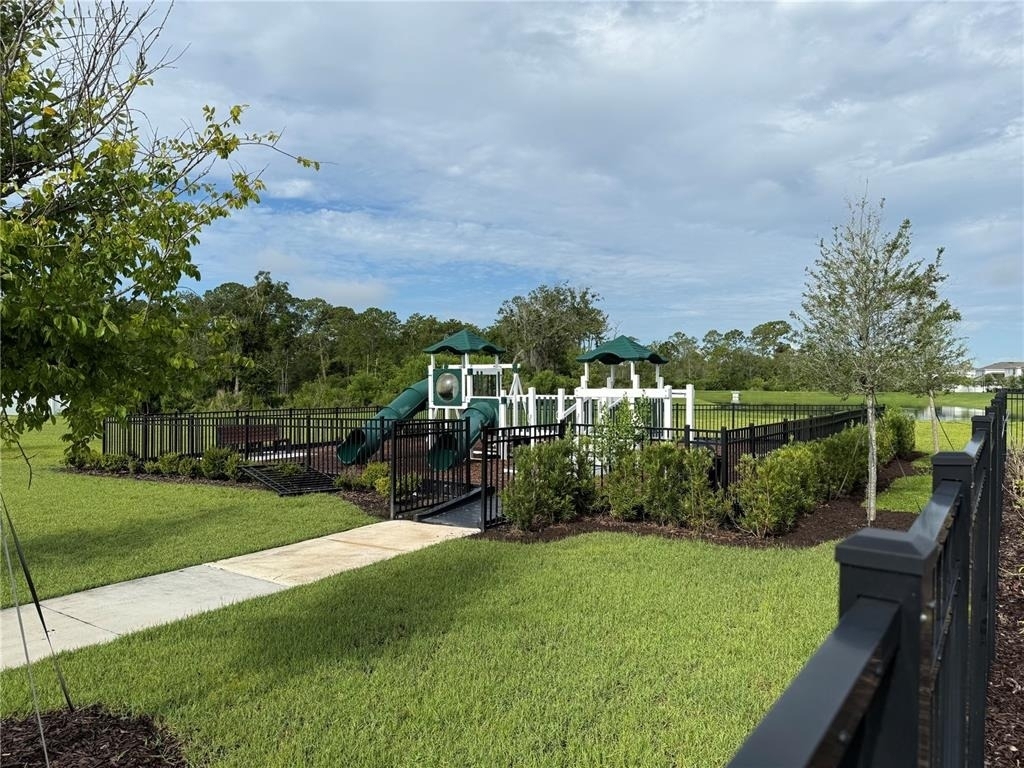
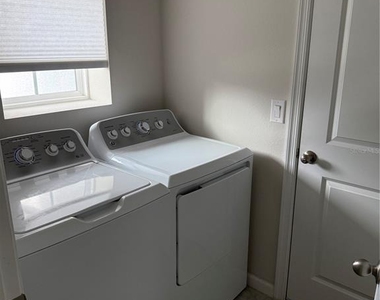
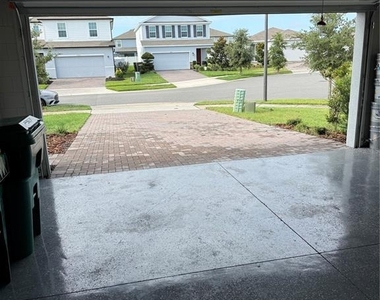
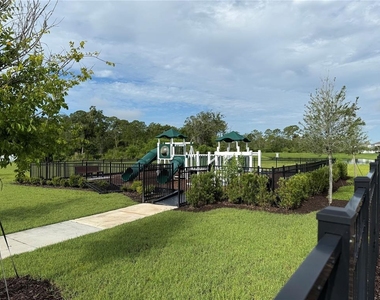
on a quiet cul de sac. 2 car garage. Washer and dryer also included. Open floor plan features 1,500 sq ft of living space and covered
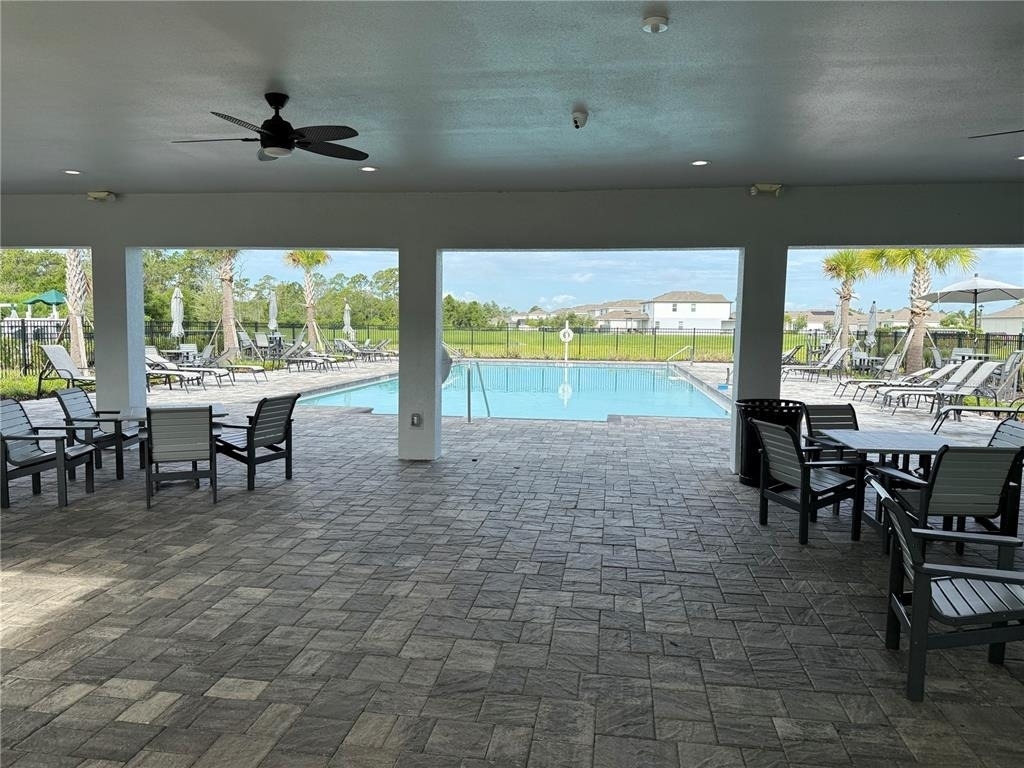
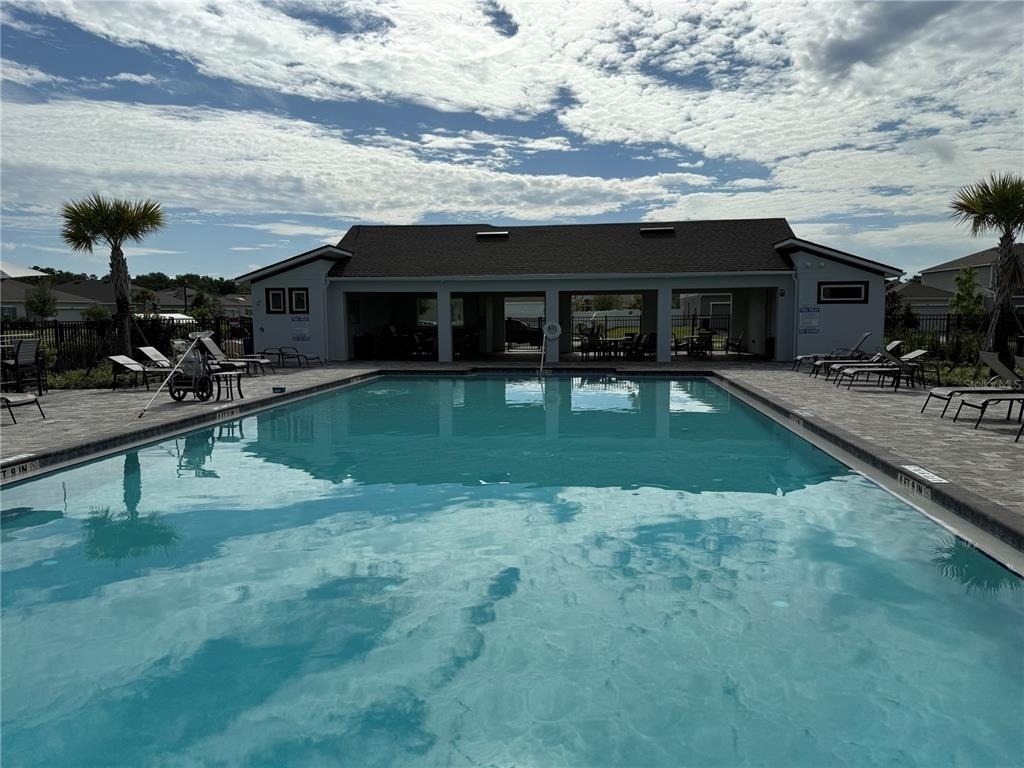
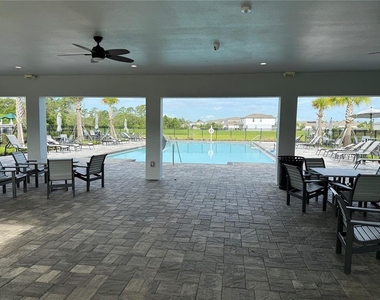
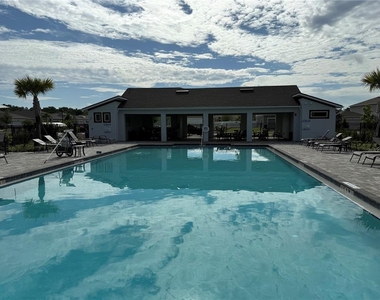
back patio. A large beautiful community pool and playground are available for residents. Short drive to downtown Deland featuring
numerous restaurants, shopping and Flagler College baseball games

AMENITIES
Attached Garage
Laundry In Unit
Dishwasher
Parking Space

ADDITIONAL INFORMATION
Interior

    Bathroom Information

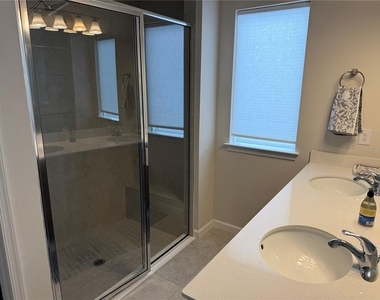
  • Full Bathrooms: 2

    Interior Information

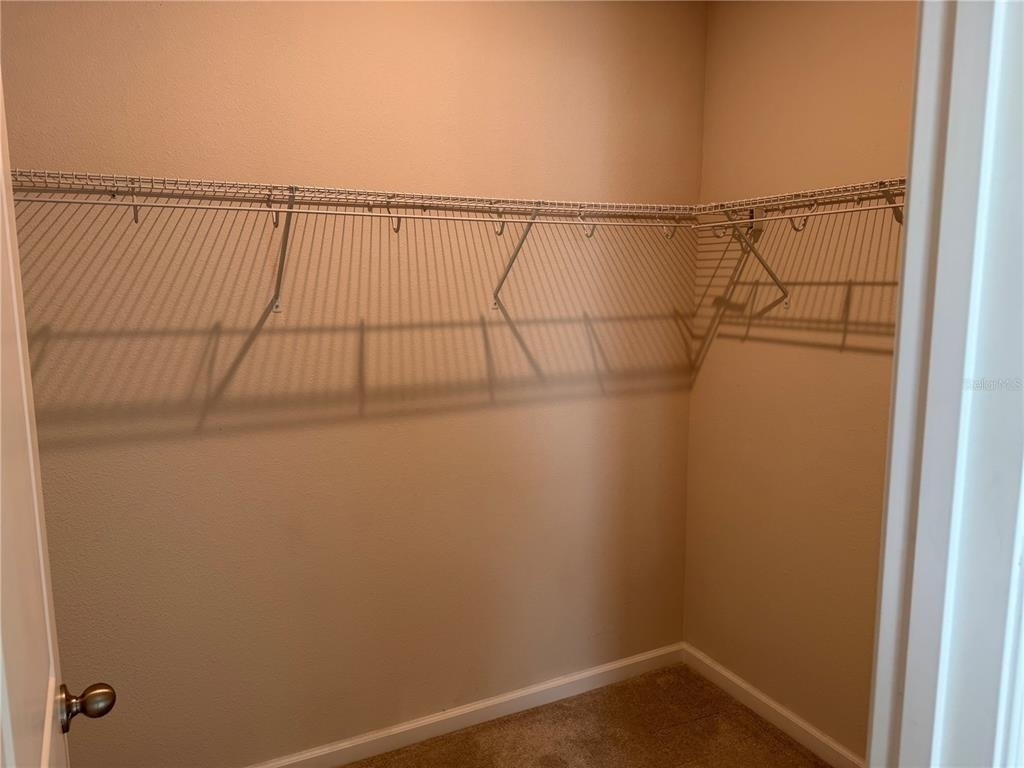
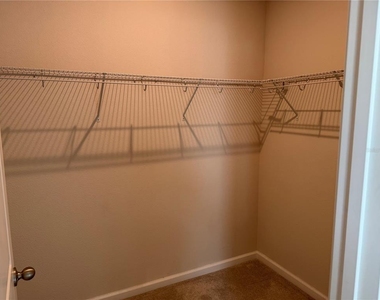
  • Interior Features: Ceiling Fan(s), High Ceilings, Open Floorplan, Other, Walk-In Closet(s), Kitchen/Family Room Combo, Primary Bedroom Main Floor, Thermostat, Window Treatments
  • Appliances: Convection Oven, Dishwasher, Disposal, Dryer, Electric Water Heater, Microwave, Range, Refrigerator, Washer
  • Flooring Type: Carpet, Ceramic Tile
  • Laundry Features: Inside

    Room Information

  • Rooms: 5
Exterior

    Property Information

  • Square Footage: 1,500
  • Square Footage Source: $0
  • Year Built: 2023

    Building Information

  • Building Area Total: 1805
  • Levels: One
  • Building Area Units: Square Feet

    Lot Information

  • Lot Size Area: 5408
  • Lot Size Units: Square Feet
  • Lot Size Acres: 0.12
  • Square Footage: 5,408

    Land Information

  • Water Source: Public
Utilities

    Utilities Information

  • Cooling Type: Central Air
  • Heating Type: Central, Electric
  • Sewer : Public Sewer
Parking

    Parking Information

  • Has Garage
  • Attached Garage
  • Garage Spaces: 2
Location

    HOA Information

  • HOA/Condo/Coop Amenities: Clubhouse, Playground, Pool

MAP


32724

LISTING QUALITY
▲ Features and amenities are properly noted
▲ RentHop has data for this building
▼ The manager has not yet mailed us a photo copy of his or her government identification and proof or property ownership.
▼ Manager has not logged in recently
▼ Manager does not yet have user reviews

RENTHOP DESCRIPTION
The apartment is a unit offered at a monthly price of $2,300. The person posting the listing did not specify that any pets were allowed. It may be the case that pets are ok and the manager simply has not yet filled out all the details. The kitchen conveniently includes a dishwasher.

We have 18 photos of this particular unit, building, and surrounding areas.
See available units at 5029 Grand Teton Court.

Does something look off?

Courtesy of RH Advisors, Inc. and RHP Realty NJ, Inc.