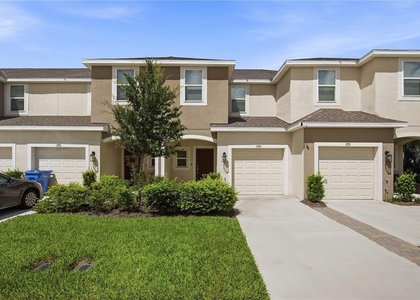
Welcome to this beautifully designed 3-bedroom, 2.5 bath home with a versatile den, located in the sought-after Avalon Park community of Wesley Chapel. Featuring an open-concept floor plan, this home offers the perfect blend of comfort, functionality, and style. The spacious living, dining, and kitchen areas flow seamlessly together, creating an inviting space for entertaining or everyday living. The kitchen features timeless white cabinetry, creating a bright and modern feel that continues throughout the bathrooms for a clean, cohesive design.
Upstairs, you'll find all three bedrooms, providing added privacy and a peaceful retreat from the main living areas. The spacious primary suite offers a relaxing escape with a large walk-in closet and an en-suite bath featuring dual sinks, a stand-up shower. A full-size washer and dryer are also included for added convenience.
Step outside to your private patio, the perfect place to enjoy your morning coffee, dine outdoors, or relax at the end of the day. A private garage provides extra parking and additional storage.
Anjoy an exceptional lifestyle with resort-style amenities, scenic walking trails, preserved green spaces, playgrounds, parks, pools, and recreational areas. The community's growing downtown offers shops, dining, and everyday conveniences; community events create a welcoming neighborhood atmosphere. Experience the perfect combination of modern living, natural beauty, and small-town charm in one of Wesley Chapel's most exciting master-planned communities.
The manager has not yet mailed us a photo copy of his or her government identification and proof or property ownership.
▼
Manager has not logged in recently
▼
Manager does not yet have user reviews
RENTHOP DESCRIPTION
The apartment is a unit offered at a monthly price of $1,950. The person posting the listing did not specify that any pets were allowed. It may be the case that pets are ok and the manager simply has not yet filled out all the details.
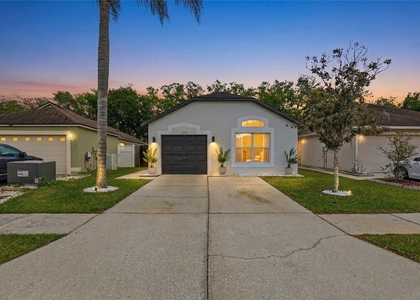
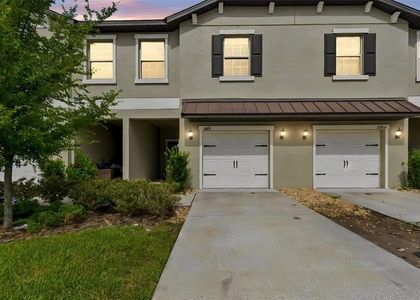
We have 33 photos of this particular unit, building, and surrounding areas.
We found some very similar listings nearby
Select those you'd like to message
Your messages have been sent!
Check Availability
By selecting Check Availability, you agree that RentHop and real estate professionals may call or text you about your inquiry. Message/data rates may apply. Terms & Privacy. California Privacy Notice








 Your Privacy Choices
