$2,100
LEASED / EXPIRED
Posted 14 weeks ago, Immediate Move-In
bedrooms
3 Bed
bathrooms
2 Bath
bathrooms
1 Half Bath
square feet
1,507 Sqft
Save Listing

SIMILAR NEARBY LISTINGS
5013 Placid Lane
LaBelle
33935
$2,000
By Jordan Smith, 1 day ago
bedrooms
3 Bed
|
bathrooms
2 Bath
|
square feet
1,389 Sqft
9026 Maywood Circle
LaBelle
33935
$2,100
By Chelsea Defina, 1 day ago
bedrooms
3 Bed
|
bathrooms
2 Bath
|
square feet
1,120 Sqft
8007 Royal Court
LaBelle
33935
$1,900
By Falia Justima, 1 day ago
bedrooms
3 Bed
|
bathrooms
2 Bath
|
square feet
1,494 Sqft
7033 Waldo Circle
LaBelle
33935
$2,200
By Waldo Montoya, 1 day ago
bedrooms
3 Bed
|
bathrooms
2 Bath
|
square feet
1,509 Sqft
6026 Pecan Circle
LaBelle
33935
$2,200
By Rubby Lopez, 1 day ago
bedrooms
3 Bed
|
bathrooms
2 Bath
|
square feet
1,389 Sqft
8007 Royal Court
LaBelle
33935
$2,300
By Jennifer Benoit, 17 hours ago
bedrooms
3 Bed
|
bathrooms
2 Bath
|
square feet
1,494 Sqft
$2,100
By Jeanne Salvant, 1 day ago
bedrooms
3 Bed
|
bathrooms
2 Bath
|
square feet
1,129 Sqft
8051 Rolling Circle
LaBelle
33935
$2,000
By Luis Gonzalez, 19 hours ago
bedrooms
3 Bed
|
bathrooms
2 Bath
|
square feet
1,494 Sqft

DESCRIPTION
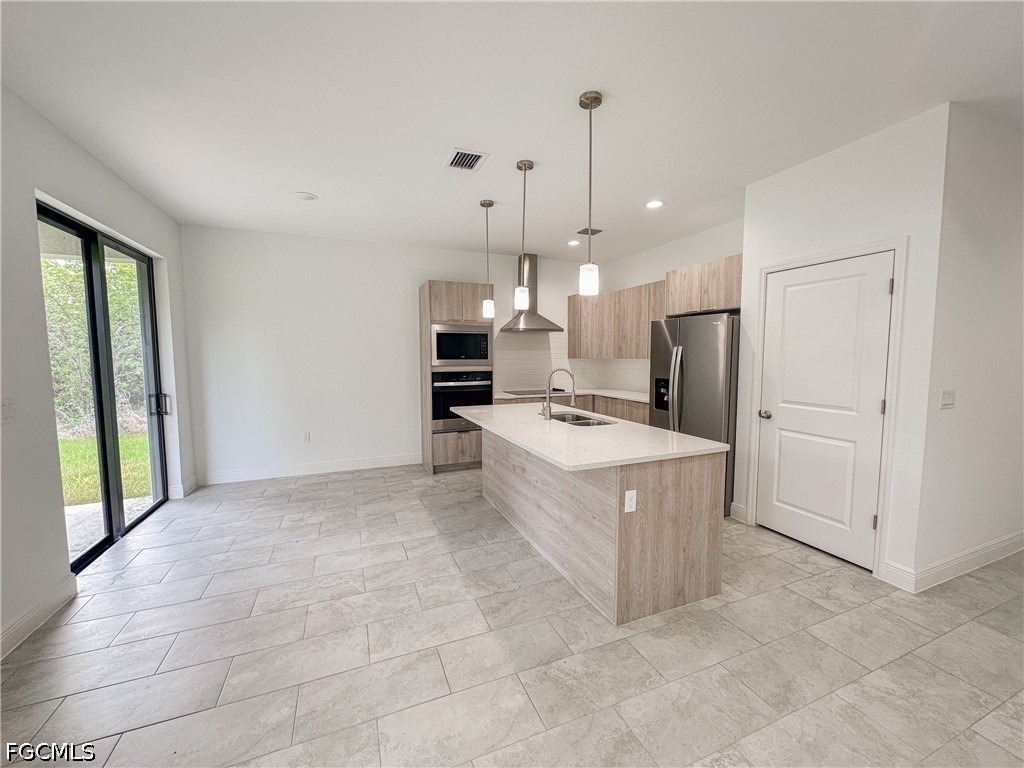
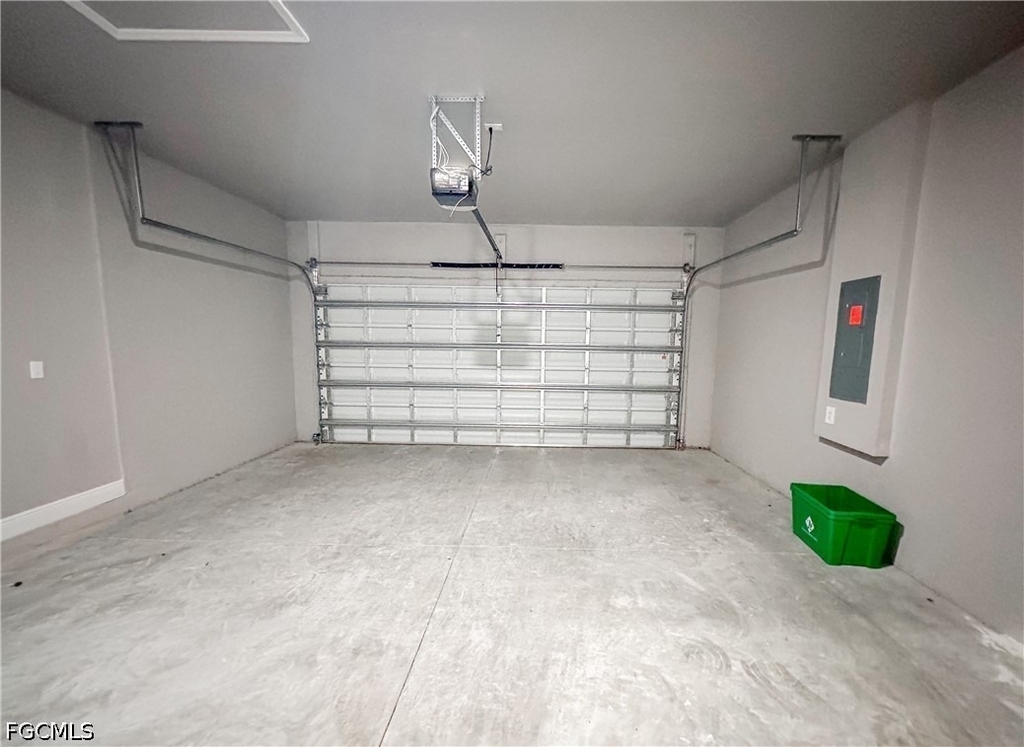
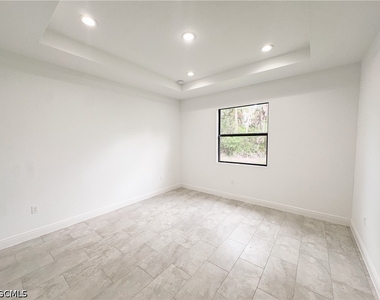
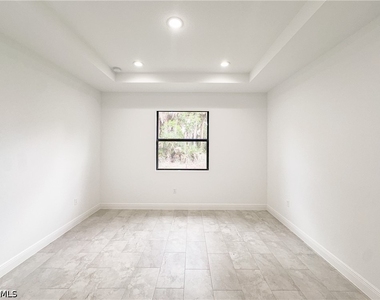
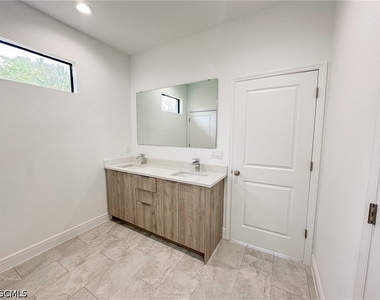
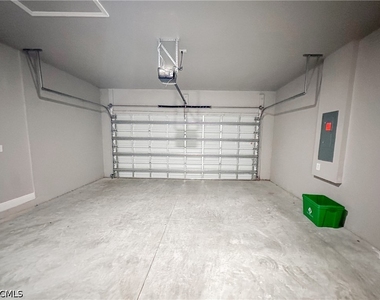
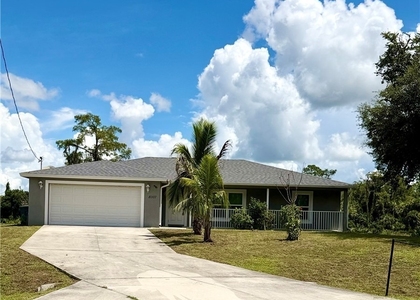
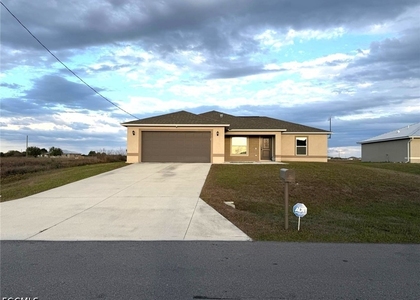
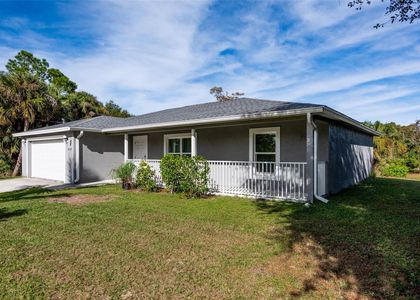
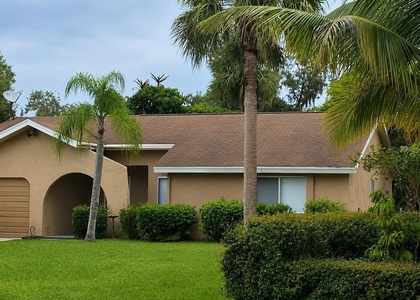
Be the first to live in this stunning 2025-built home. This 2,063 sq. ft. residence features a chef's kitchen with stone countertops, a massive island, and stainless steel appliances. Enjoy elegant marble-finish tile throughout, a master suite with a tray ceiling, and a spa-like shower. Built for peace of mind, the home includes full impact windows/doors, a 2-car garage, and a large .23-acre backyard.

Move in within 2 months! (for qualified applicants)
We offer quick approval for qualified applicants and NO HOA fees.

Schedule your private showing today!

AMENITIES
Attached Garage
Laundry In Unit
Private Outdoor Space
Dishwasher
Parking Space

ADDITIONAL INFORMATION
Interior

    Bathroom Information

  • Half Bathrooms: 1
  • Full Bathrooms: 2

    Interior Information

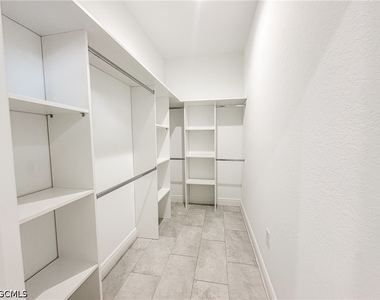
  • Interior Features: Built-in Features, Tray Ceiling(s), Pantry, ClosetCabinetry, SplitBedrooms
  • Appliances: Dishwasher, Electric Cooktop, Freezer, Microwave, Refrigerator
  • Flooring Type: Tile
  • Laundry Features: Washer Hookup, Inside, DryerHookup
Exterior

    Property Information

  • Square Footage: 1,507
  • Security Features: Smoke Detector(s)
  • Architectural Style: Ranch, OneStory
  • Year Built: 2024
  • Waterfront Features: None

    Building Information

  • Building Area Total: 2050
  • Construction Materials: Block, Concrete
  • Patio and Porch Features: Patio, Porch, Open

    Lot Information

  • Lot Size Area: 0.23
  • Lot Size Units: Acres
  • Lot Size Acres: 0.23
  • Square Footage: 10,019
  • Lot Size Dimensions: 125 x 80 x 80 x 125
  • Tax Lot: 1

    Land Information

  • Water Source: Well
Utilities

    Utilities Information

  • Cooling Type: Central Air, Electric
  • Heating Type: Heat Pump
  • Sewer : Septic Tank
Parking

    Parking Information

  • Has Garage
  • Attached Garage
  • Parking Features: Attached, Garage, Garage Door Opener
  • Garage Spaces: 2
Location

    HOA Information

  • HOA/Condo/Coop Amenities: None

MAP


33935

LISTING QUALITY
▲ Features and amenities are properly noted
▲ RentHop has data for this building
▼ The manager has not yet mailed us a photo copy of his or her government identification and proof or property ownership.
▼ Manager has not logged in recently
▼ Manager does not yet have user reviews

RENTHOP DESCRIPTION
The apartment is a unit offered at a monthly price of $2,100. The person posting the listing did not specify that any pets were allowed. It may be the case that pets are ok and the manager simply has not yet filled out all the details. The kitchen conveniently includes a dishwasher.

We have 12 photos of this particular unit, building, and surrounding areas.
See available units at 5028 West Tradewinds Circle.

Does something look off?

Courtesy of RH Advisors, Inc. and RHP Realty NJ, Inc.