
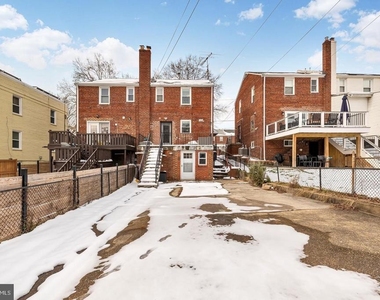
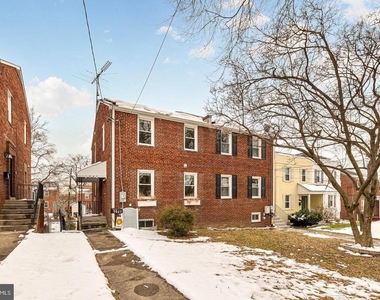
Three levels of thoughtfully designed living space in one of Washington, DC's most connected and community-driven neighborhoods. This Brookland townhouse offers the kind of flexibility that is genuinely hard to find at this price point, with room to spread out, room to host, and room to make entirely your own.

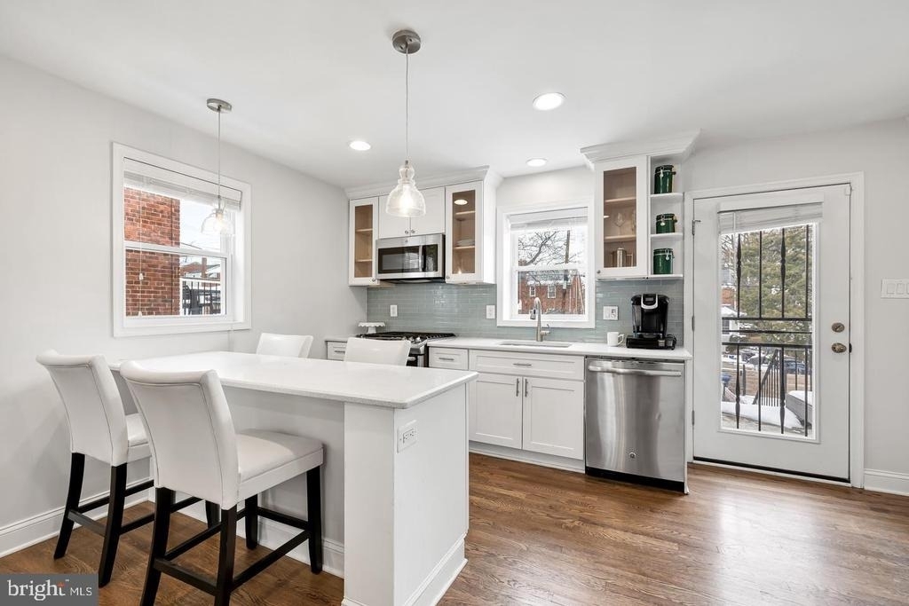

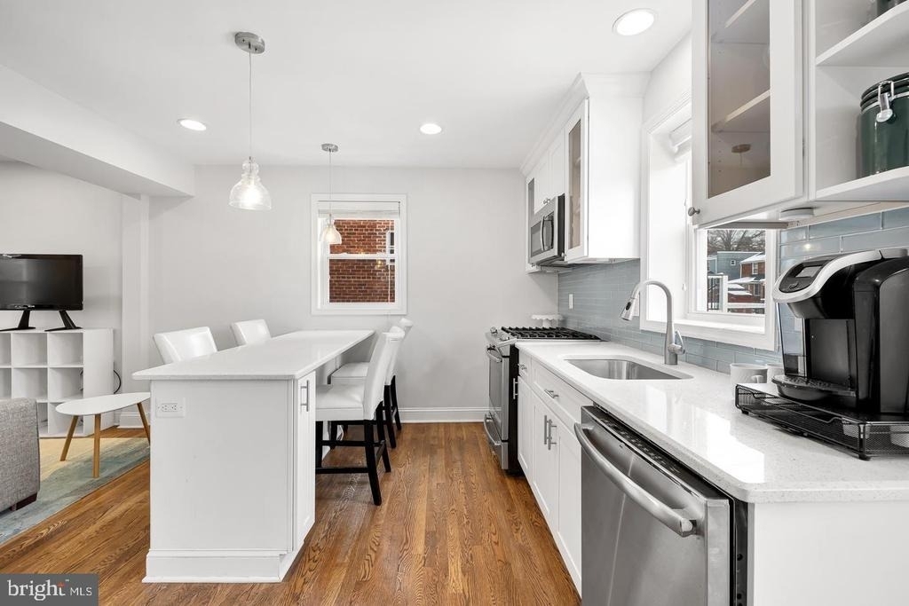
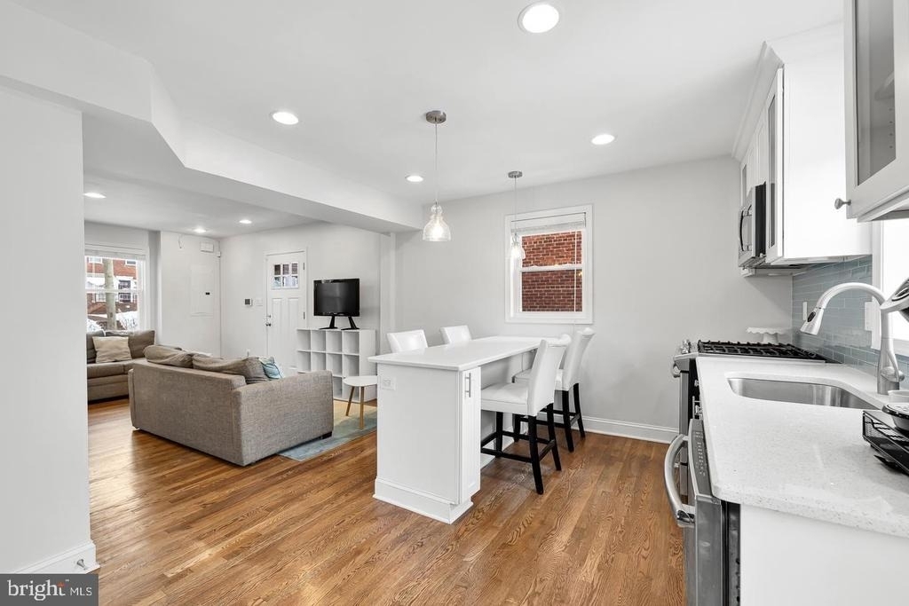
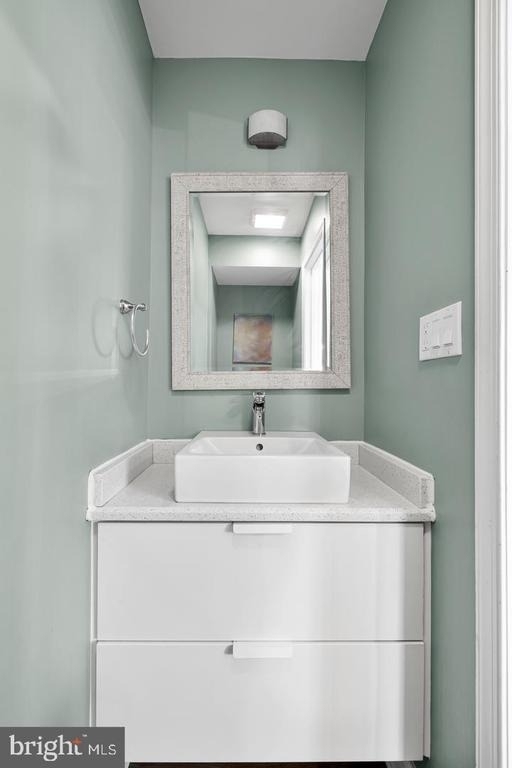
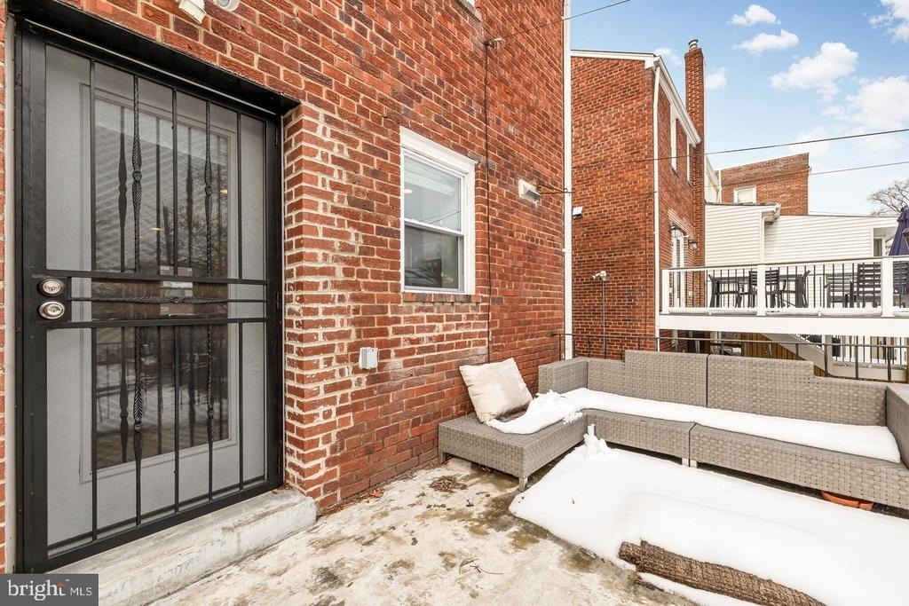
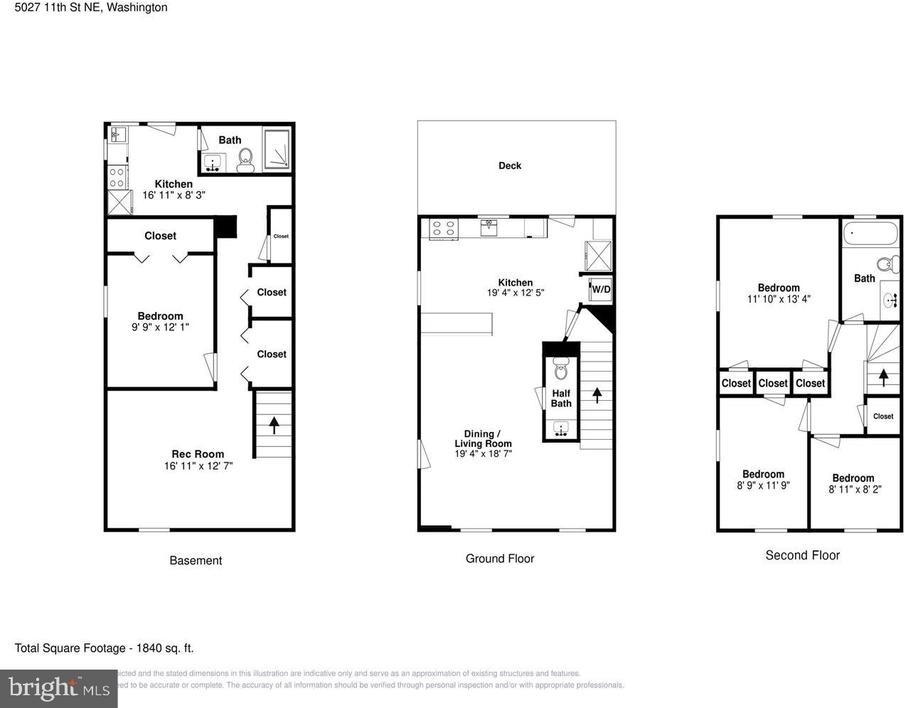
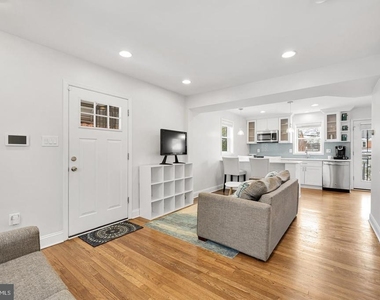
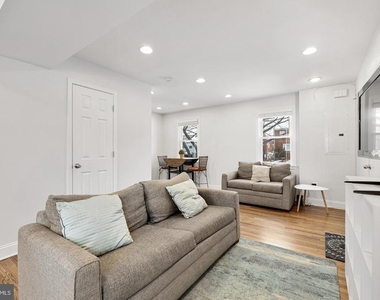
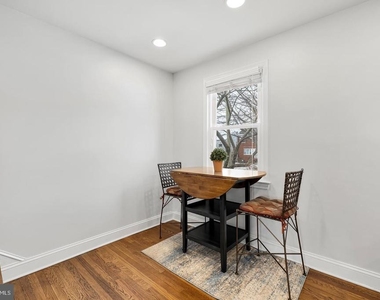
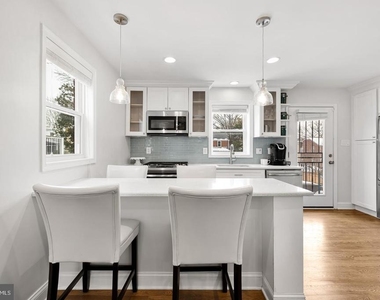
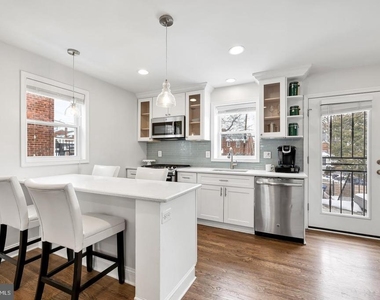
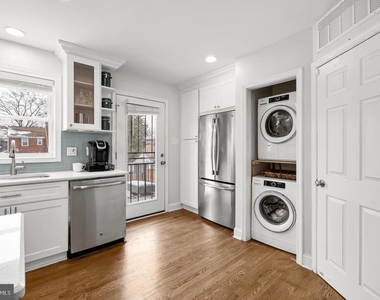

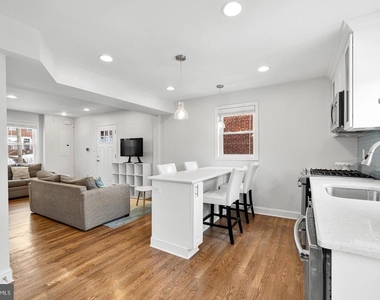
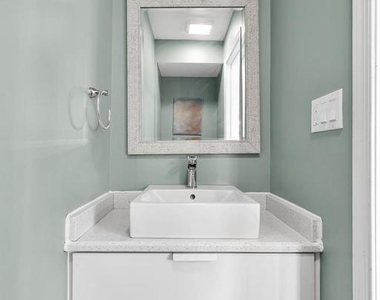
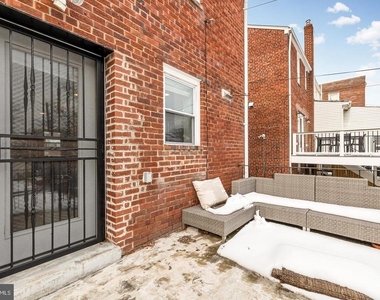
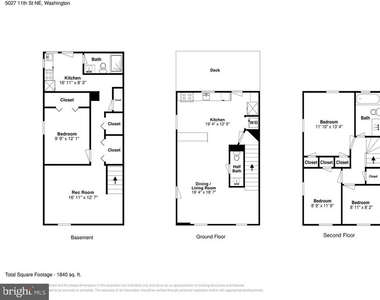
The main level sets the tone immediately. An open floor plan creates a natural flow between the living and dining areas, anchored by a kitchen that was designed with both function and gathering in mind. Ceiling-height cabinetry, generous counter space, and a peninsula that seats four make this a space that works equally well for a quiet weeknight dinner or a full evening of entertaining. A half bath is conveniently positioned off the main living area, and a deck just off the back extends your living space outdoors.
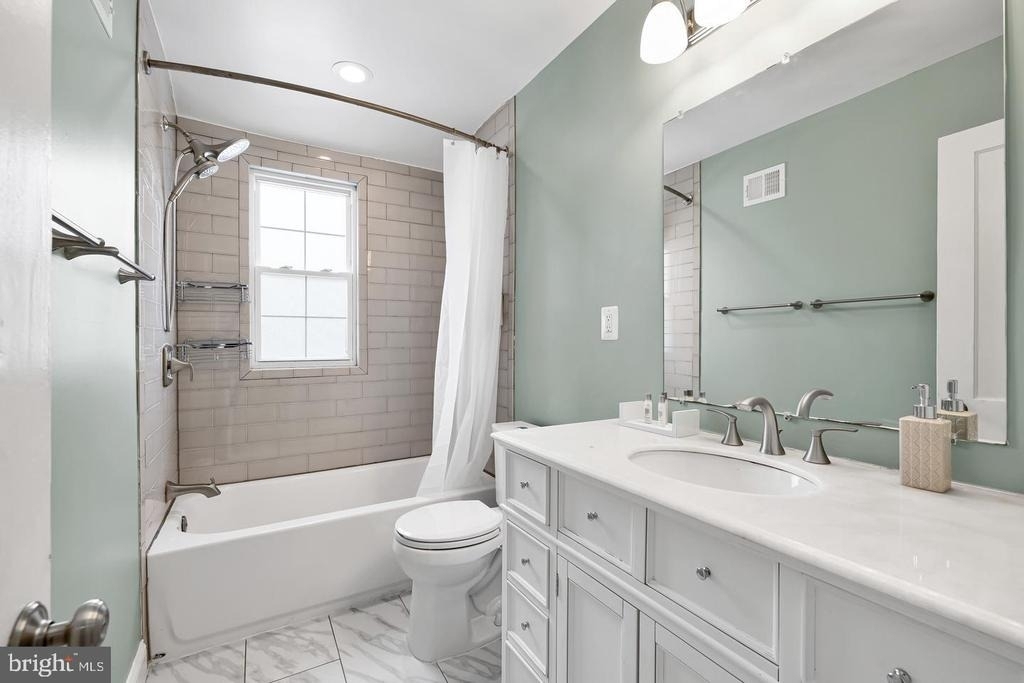
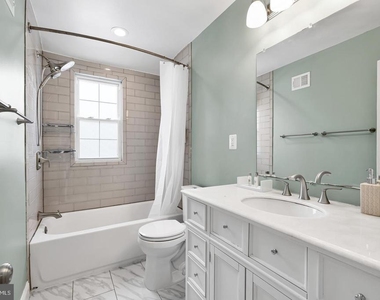
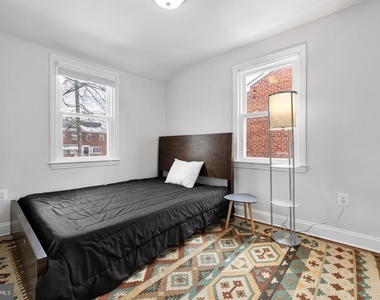
Upstairs, three well-proportioned bedrooms share a full bath. The layout is clean and practical, offering privacy where it counts without sacrificing flow.
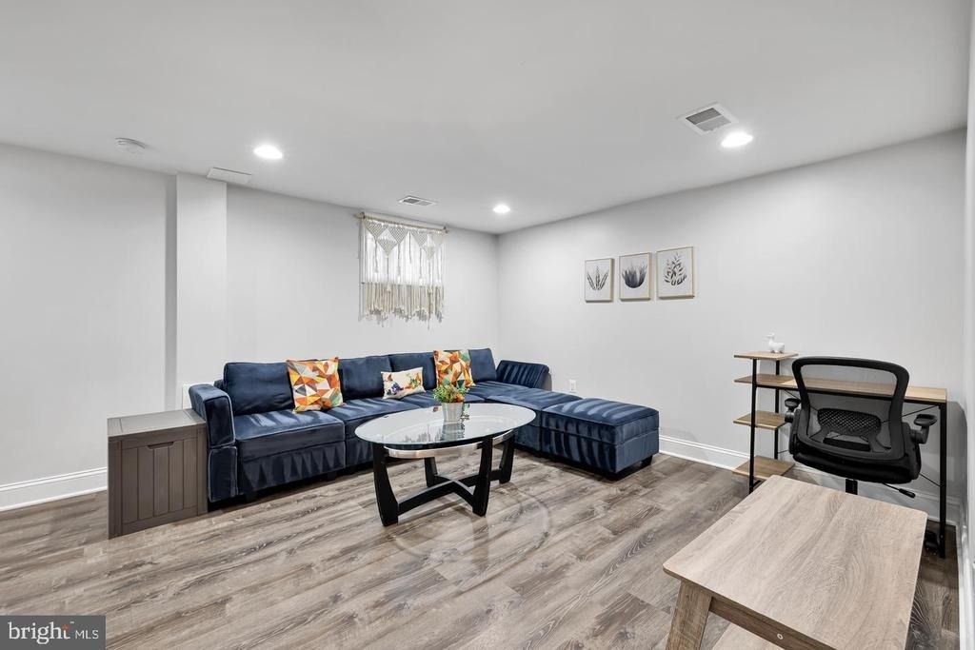
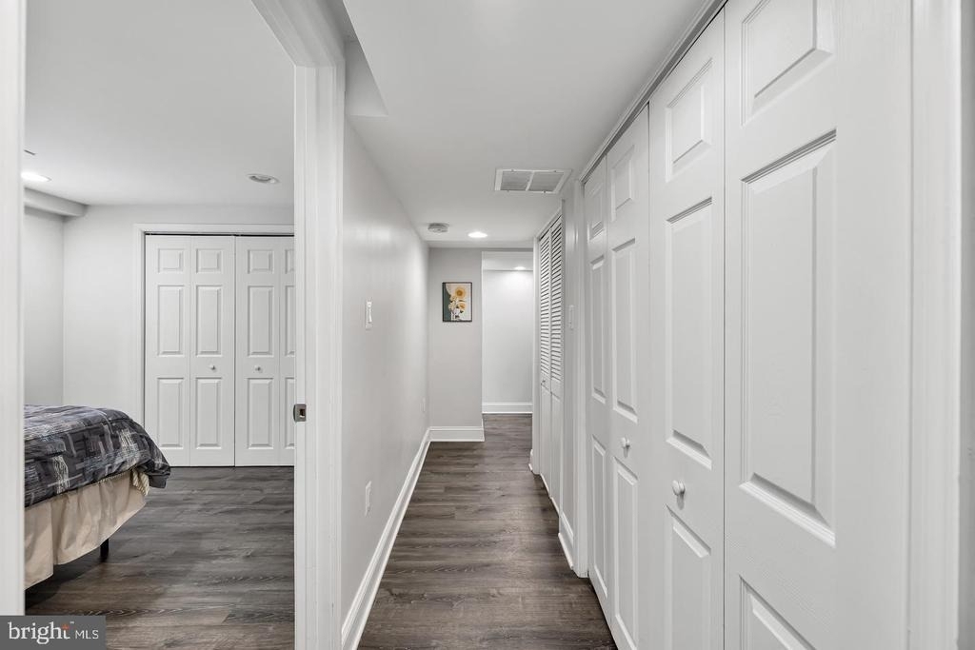
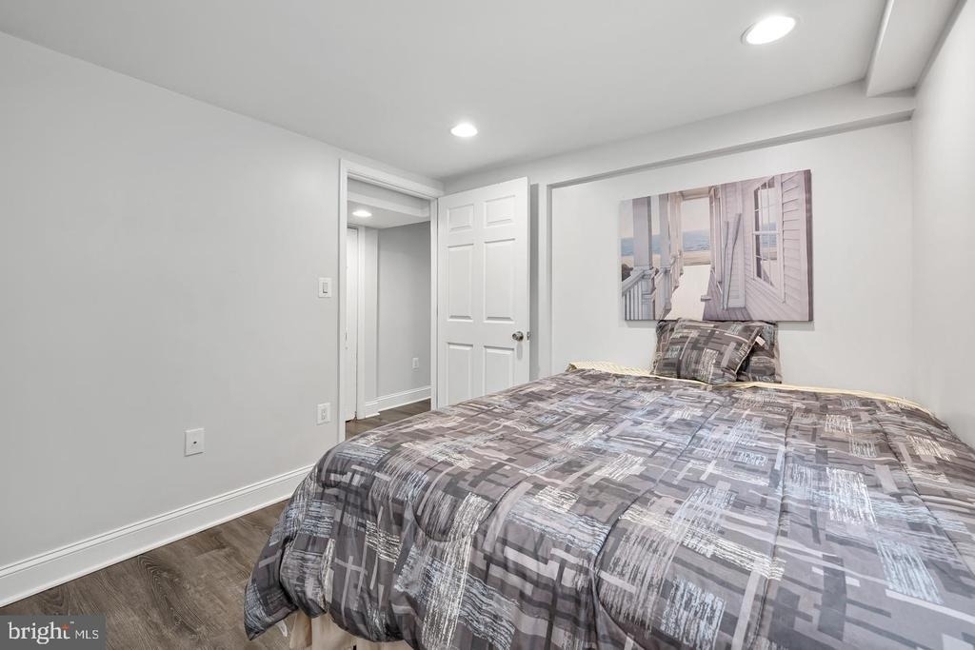
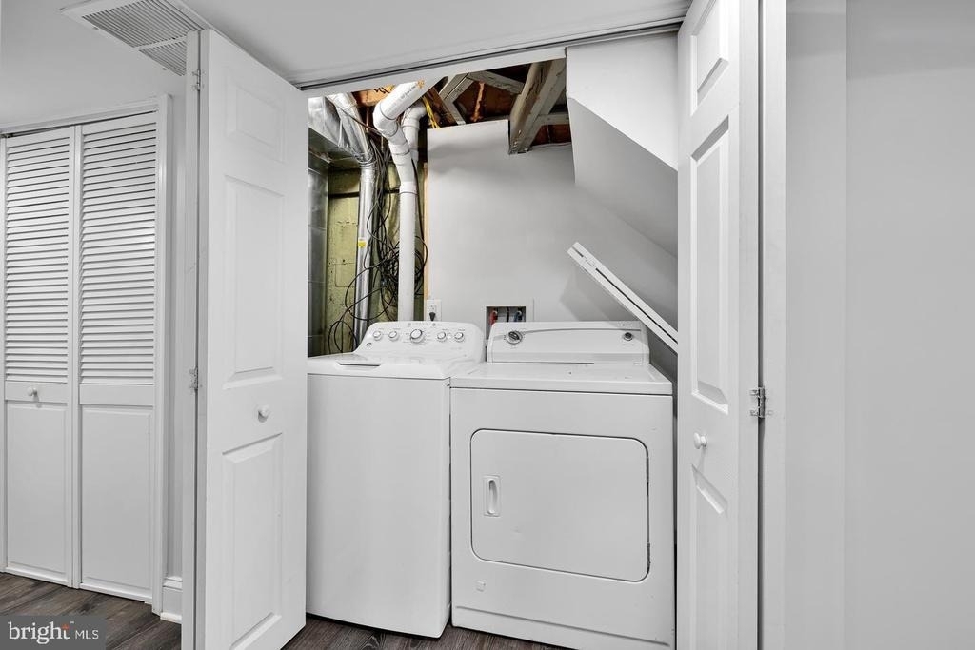
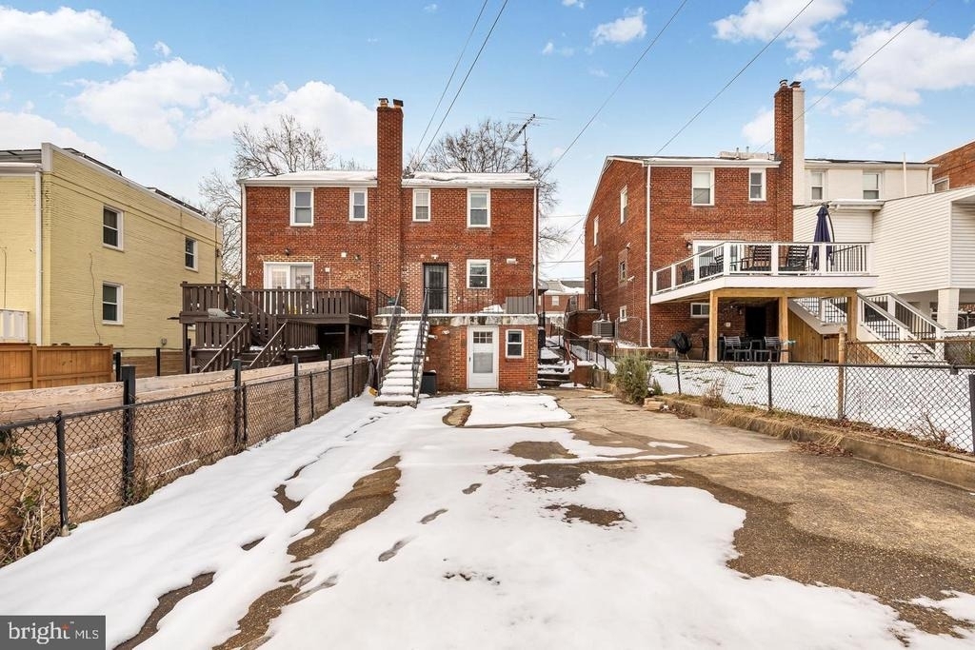
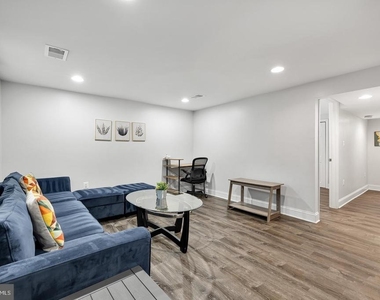
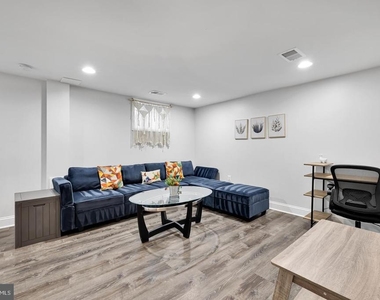
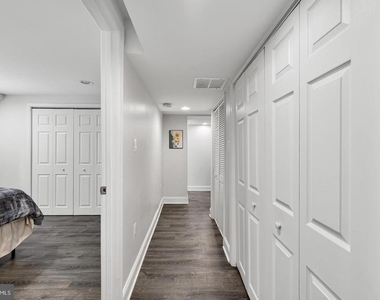
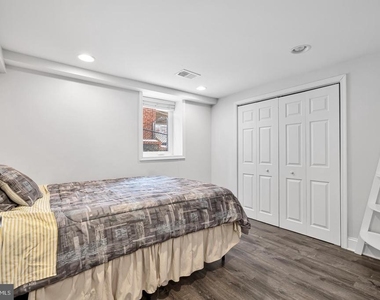

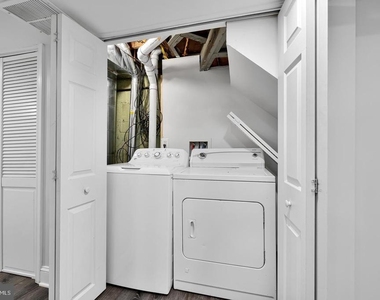
The lower level is where this home distinguishes itself. A finished basement with its own bedroom, rec room, and full kitchen creates a self-contained space ideal for guests or extended family visits. A separate washer and dryer adds another layer of convenience, and rear access leads to parking for up to six vehicles, an exceptional advantage in DC.
Nearby amenities:
- Fort Circle Parks: 0.1 mi
- Z Burger: 0.2 mi
- Onelife Fitness - Fort Totten: 0.5 mi
- ALDI: 0.6 mi
- Fort Totten Metro: 0.7 mi
- CVS Pharmacy: 0.8 mi
The manager has not yet mailed us a photo copy of his or her government identification and proof or property ownership.
▼
Manager has not logged in recently
▼
Manager does not yet have user reviews
RENTHOP DESCRIPTION
The apartment is a unit offered at a monthly price of $3,600. The person posting the listing did not specify that any pets were allowed. It may be the case that pets are ok and the manager simply has not yet filled out all the details.
We have 32 photos of this particular unit, building, and surrounding areas.
MLS# DCDC2284248
List Agent Name: Cesar Rivera
List Office Name: Corcoran McEnearney
IDX information is provided exclusively for personal, non-commercial use, and may not be used for any purpose other than to identify prospective properties consumers may be interested in purchasing. Information is deemed reliable but not guaranteed. The listing broker’s offer of compensation is made only to participants of the MLS where the listing is filed.
Courtesy of RH Advisors, Inc. and RHP Realty NJ, Inc.
By selecting Check Availability, you agree that RentHop and real estate professionals may call or text you about your inquiry. Message/data rates may apply. Terms & Privacy. California Privacy Notice
We found some very similar listings nearby
Select those you'd like to message
Your messages have been sent!
Check Availability
By selecting Check Availability, you agree that RentHop and real estate professionals may call or text you about your inquiry. Message/data rates may apply. Terms & Privacy. California Privacy Notice































 Your Privacy Choices
