Listing by Michael Leon, Realty Executives Desert Lifestyles
Copy Link
Share Listing
Save Listing
Link copied to clipboard!
DESCRIPTION
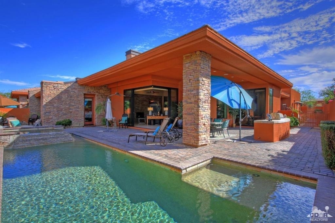
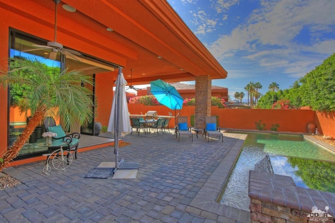
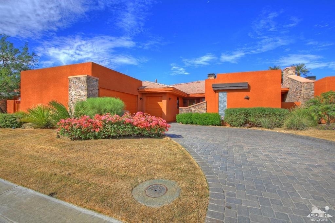
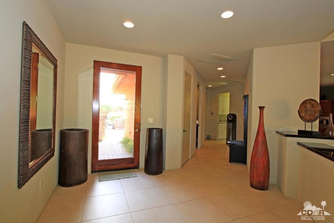
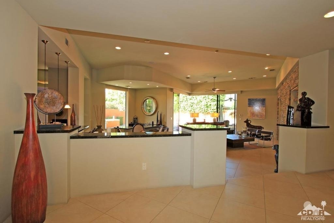
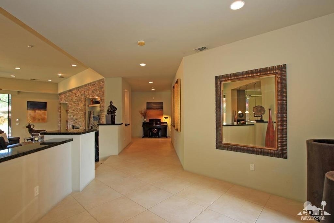
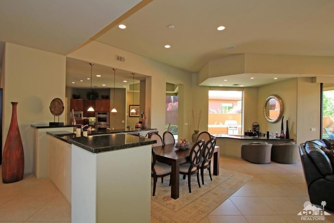
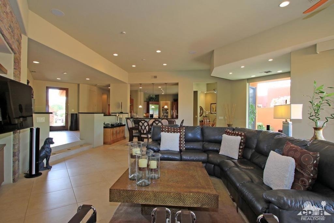
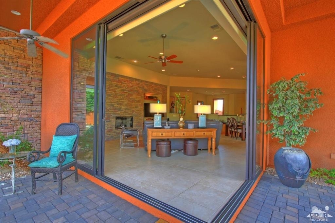
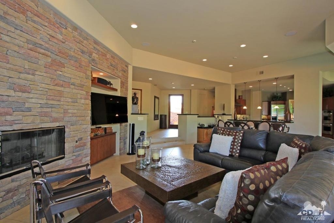
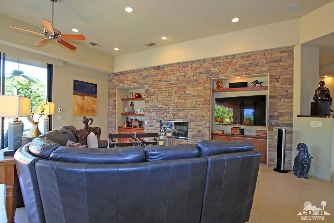
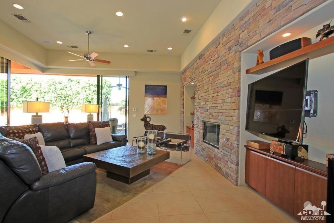
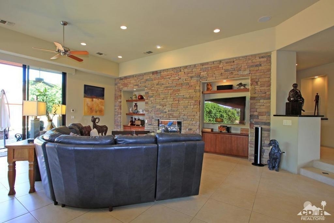
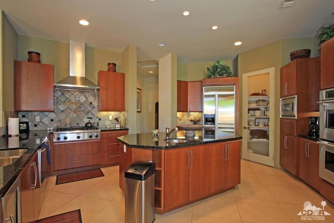
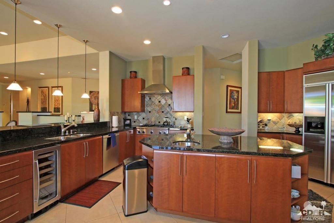
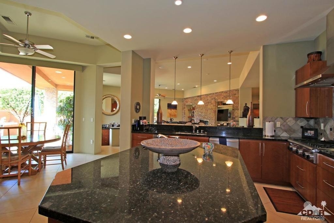
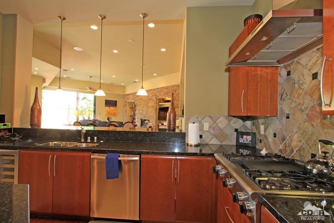
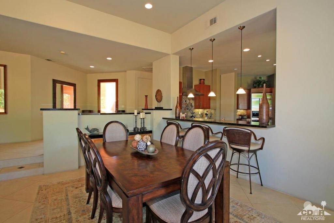
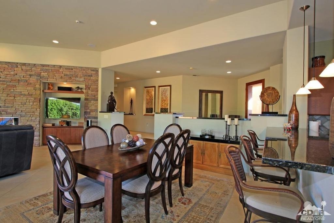
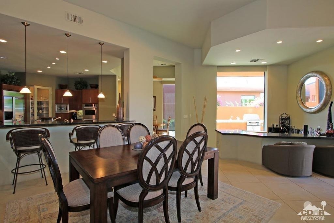
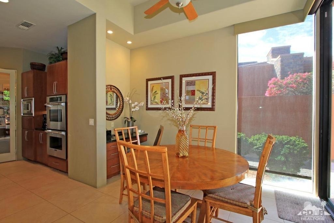
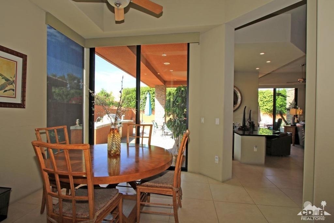
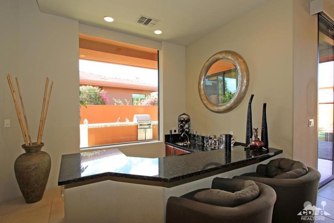
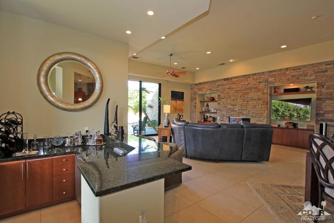
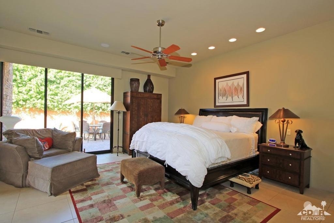
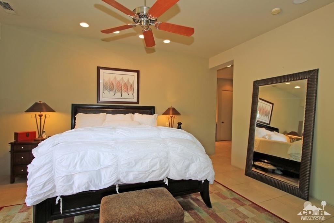
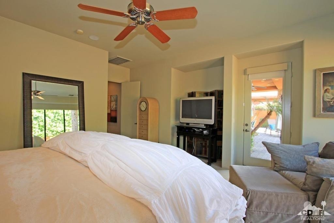
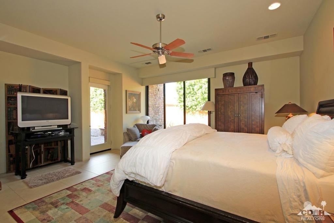
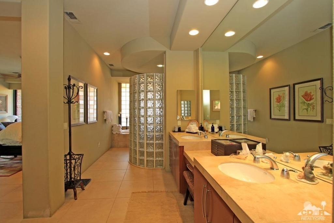
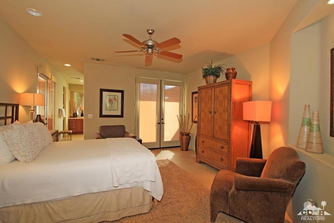
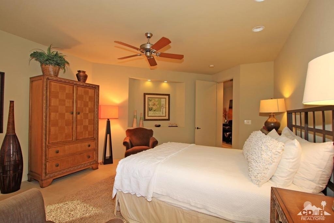
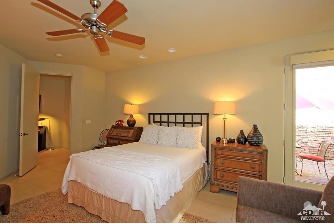
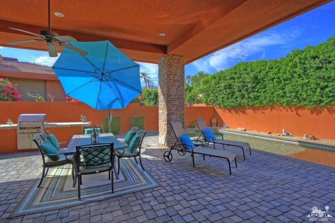
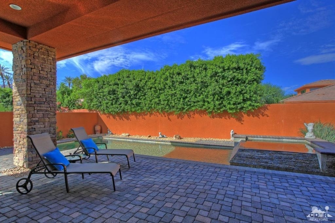
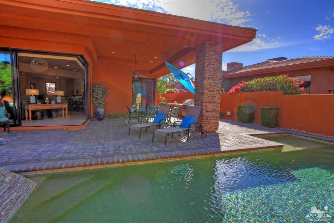
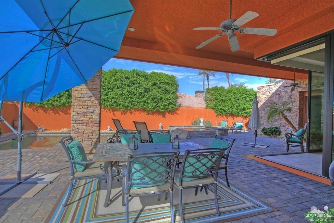
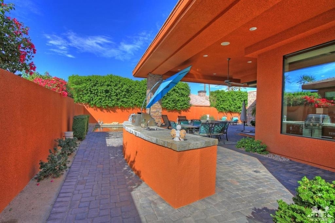
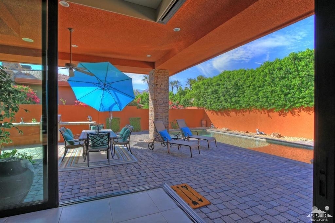
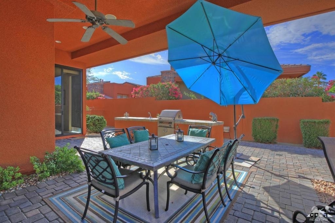
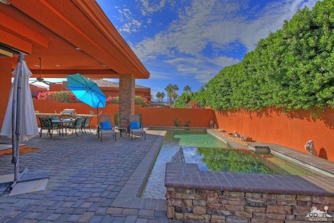
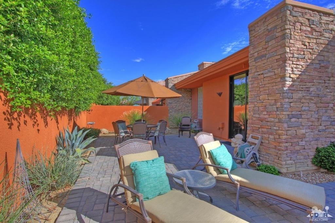
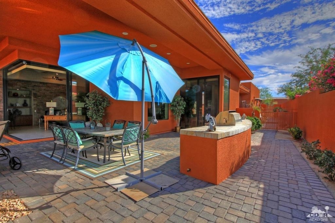
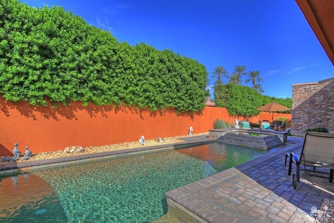
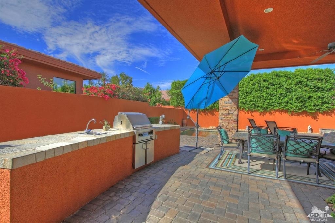
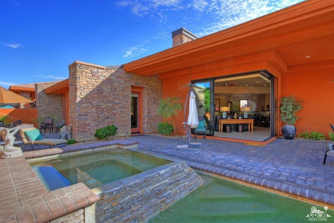
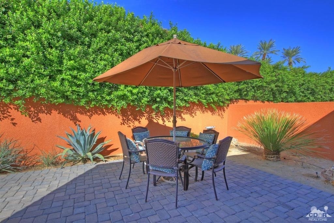
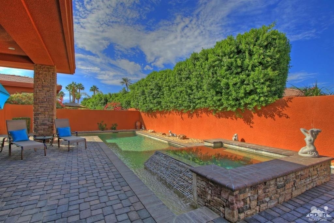
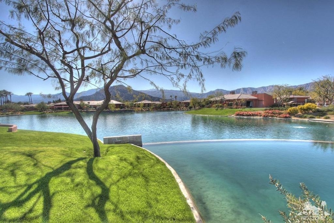
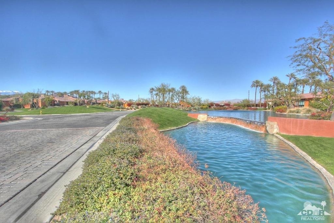
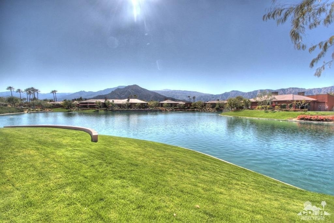
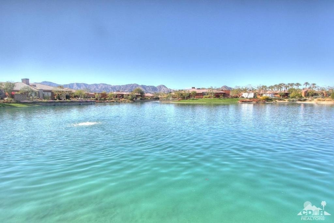
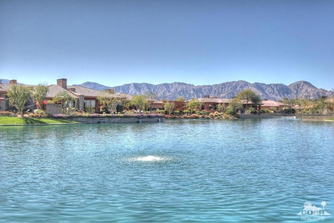
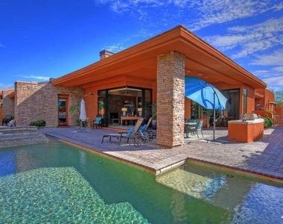
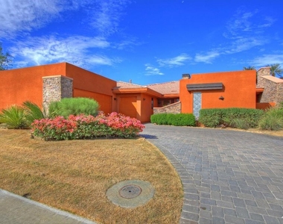
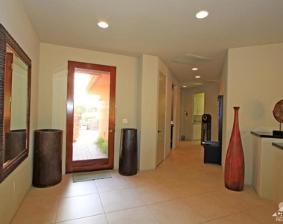
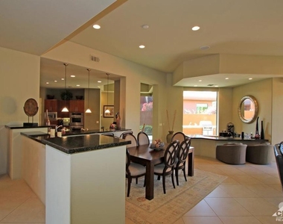
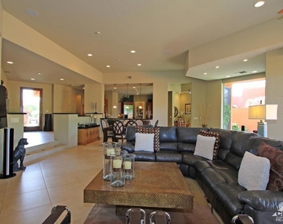
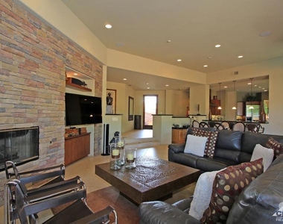
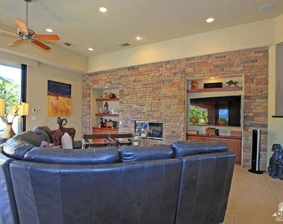
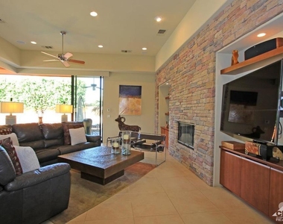
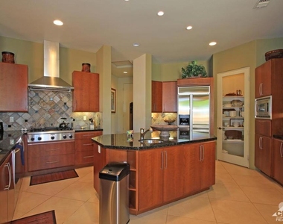
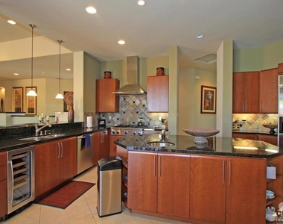
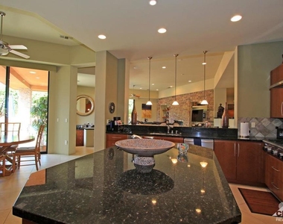
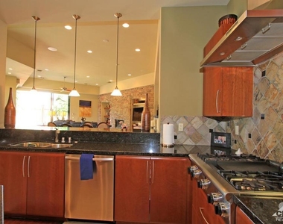
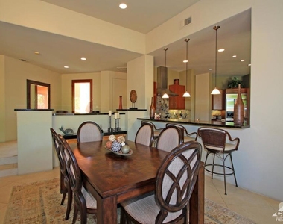
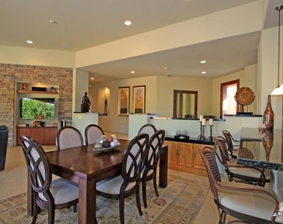
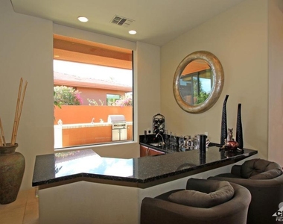
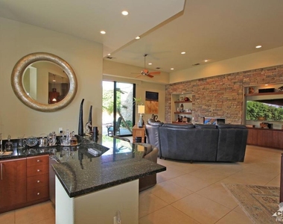
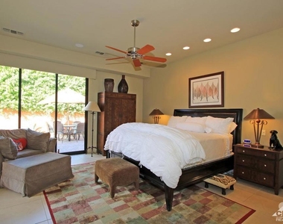
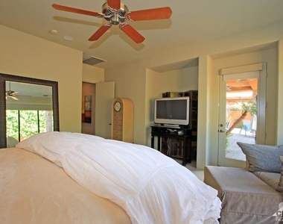
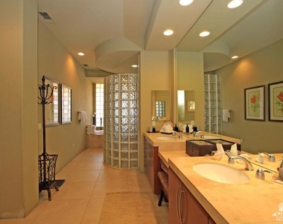
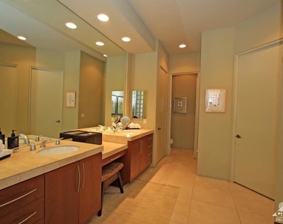
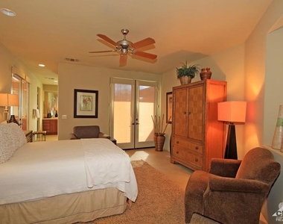
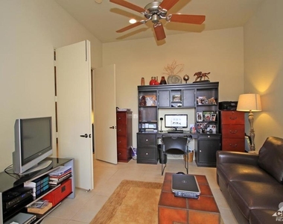
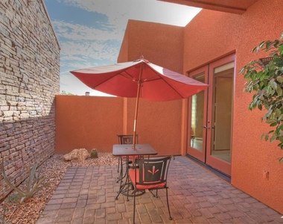
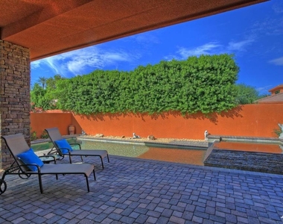
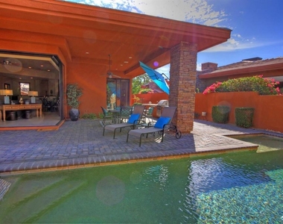
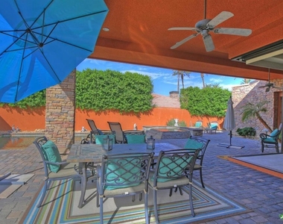
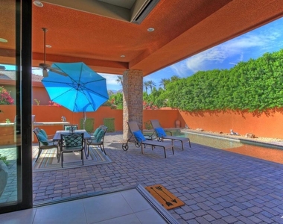
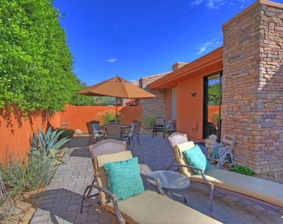
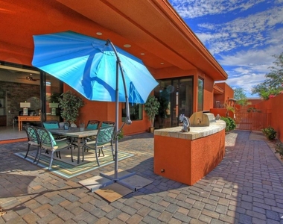
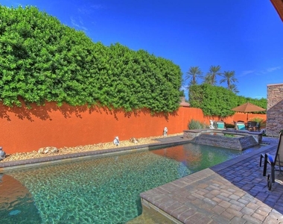
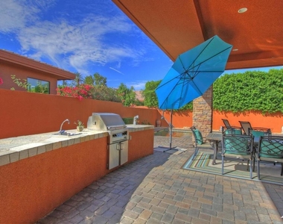
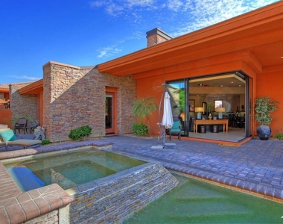
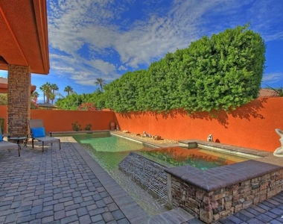
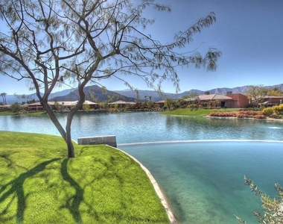
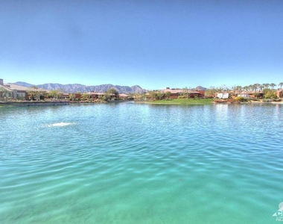
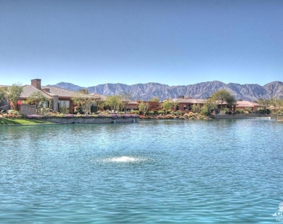
Palmilla, not just a home a lifestyle! This master planned community features boldly designed showcase homes set among shimmering lakes, original metal sculptures and lush desert landscaping that has won several builder awards! The WEST facing highly sought after Palo Brea model features a terrific open floor plan with ceiling to floor pocket sliders, living rm stack stone wall to wall fireplace, 24x24 tiled flooring, vaulted ceilings, step down wet bar, granite, designer appointed furnishings, gourmet chef's kitchen, custom paint & electronics throughout the home make it move in ready. Family and friends can enjoy the private backyard with custom pebble tech pool with raised stack stone spa, oversized flag stone BBQ, and upgraded pavers throughout the backyard.
AMENITIES
Attached Garage
Fireplace
Storage Facility
Dishwasher
Parking Space
ADDITIONAL INFORMATION
Interior
Bathroom Information
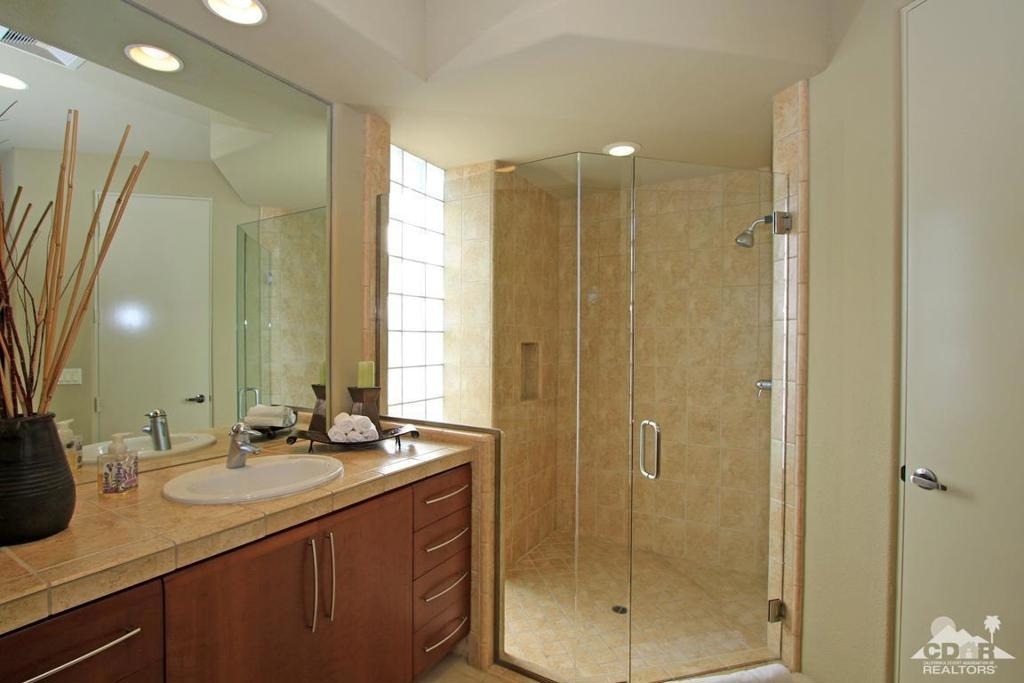
Full Bathrooms: 2
Interior Information
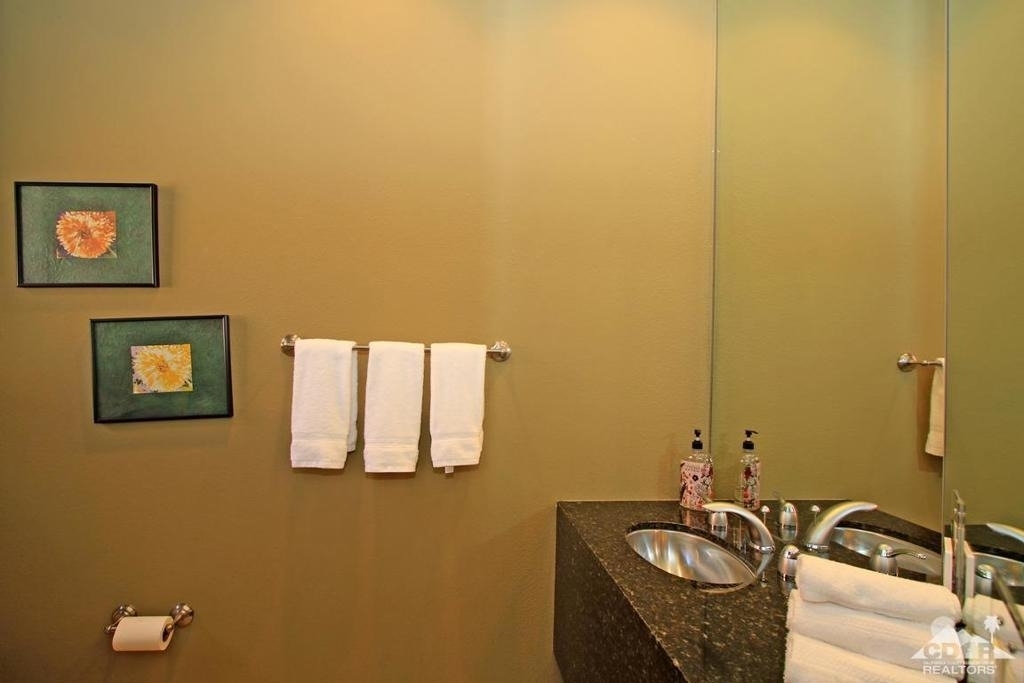
Interior Features: Wet Bar, Breakfast Bar, Built-in Features, Cathedral Ceiling(s), Open Floorplan, Recessed Lighting, Storage, BreakfastArea, SeparateFormalDiningRoom, WalkInPantry
Appliances: Dishwasher, Gas Cooktop, Disposal, Gas Oven, Gas Range, Gas Water Heater, Microwave, Refrigerator
Flooring Type: Tile
Door Features: French Doors, Sliding Doors
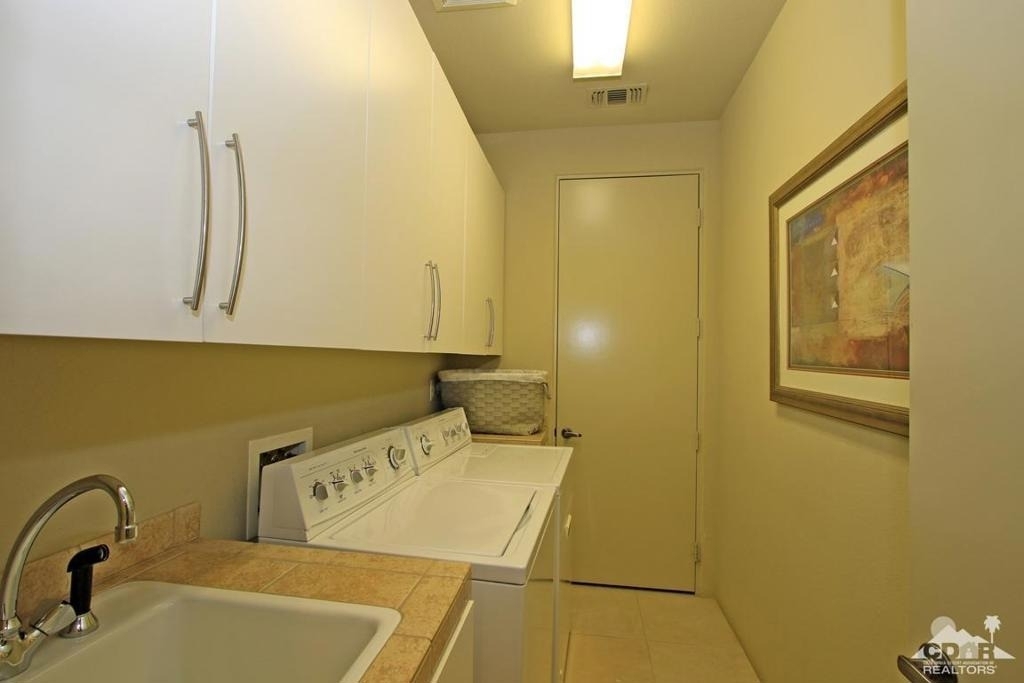
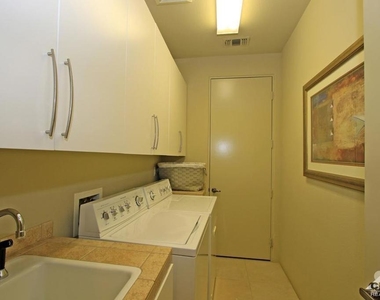
Laundry Features: Laundry Room
Fireplace Information
Has Fireplace
Fireplace Features: Gas, Great Room
Exterior
Property Information
Has Property Attached
Square Footage: 3,278
Square Footage Source: $0
Security Features: Gated Community
Architectural Style: Contemporary
Year Built Source: Assessor
Year Built: 2004
Building Information
Builder Name: RJT Builders
Levels: One
Patio and Porch Features: Covered, Concrete
Pool Information
Pool Features: Gas Heat, In Ground, Private, Pebble
Pool is Private
Lot Information
Lot Features: Back Yard, Front Yard, Landscaped, Level, Lawn, SprinklersTimer, SprinklerSystem
Lot Size Area: 10019
Lot Size Units: Square Feet
Lot Size Acres: 0.23
Square Footage: 10,019
Utilities
Utilities Information
Cooling Type: Central Air
Heating Type: Central, Forced Air, Natural Gas
Parking
Parking Information
Has Garage
Attached Garage
Parking Features: Direct Access, Driveway, Garage, Golf Cart Garage, Garage Door Opener
The manager has not yet mailed us a photo copy of his or her government identification and proof or property ownership.
▼
Manager has not logged in recently
▼
Manager does not yet have user reviews
RENTHOP DESCRIPTION
The apartment is a unit offered at a monthly price of $11,000. The person posting the listing did not specify that any pets were allowed. It may be the case that pets are ok and the manager simply has not yet filled out all the details. The kitchen conveniently includes a dishwasher.
We have 62 photos of this particular unit, building, and surrounding areas.
MLS# 219136855DA
List Agent Name: Michael Leon
List Office Name: Realty Executives Desert Lifestyles
IDX information is provided exclusively for personal, non-commercial use, and may not be used for any purpose other than to identify prospective properties consumers may be interested in purchasing. Information is deemed reliable but not guaranteed. The listing broker’s offer of compensation is made only to participants of the MLS where the listing is filed.
Courtesy of RH Advisors, Inc. and RHP Realty NJ, Inc.
By selecting Check Availability, you agree that RentHop and real estate professionals may call or text you about your inquiry. Message/data rates may apply. Terms & Privacy. California Privacy Notice
We found some very similar listings nearby
Select those you'd like to message
Your messages have been sent!
Check Availability
By selecting Check Availability, you agree that RentHop and real estate professionals may call or text you about your inquiry. Message/data rates may apply. Terms & Privacy. California Privacy Notice


























 Your Privacy Choices
