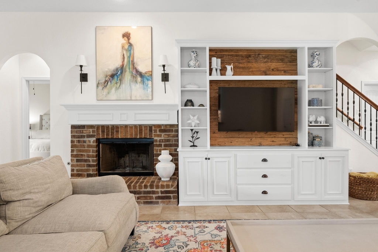
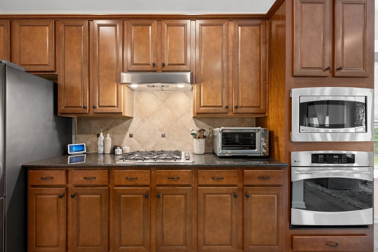
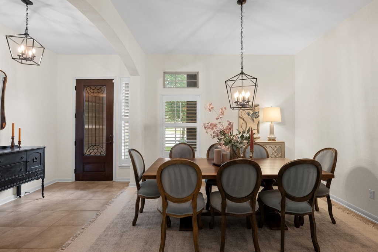
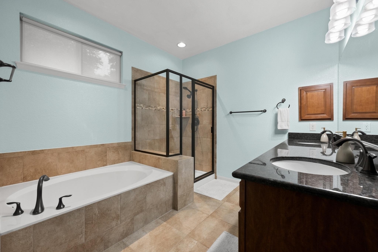
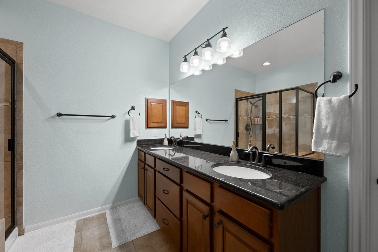
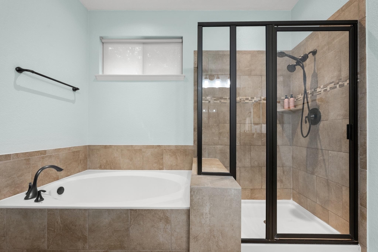
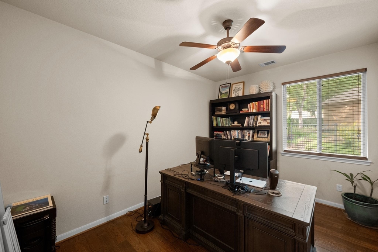
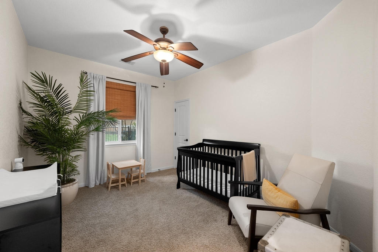

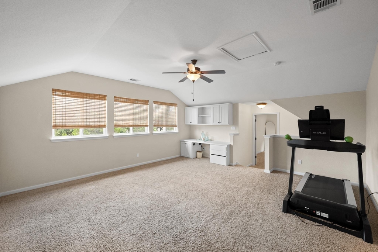
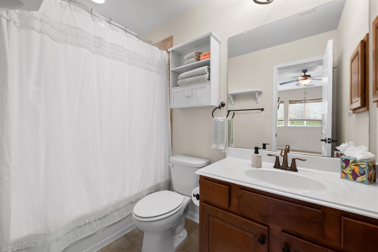
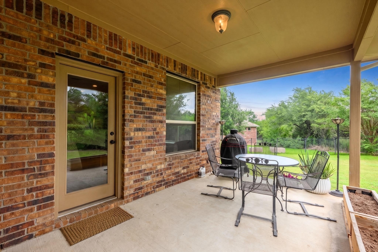
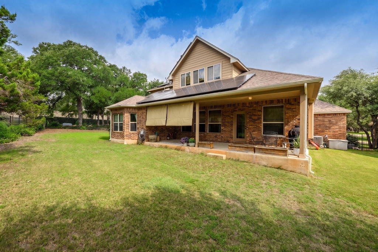
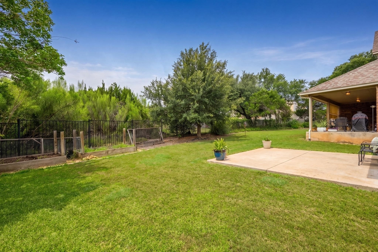
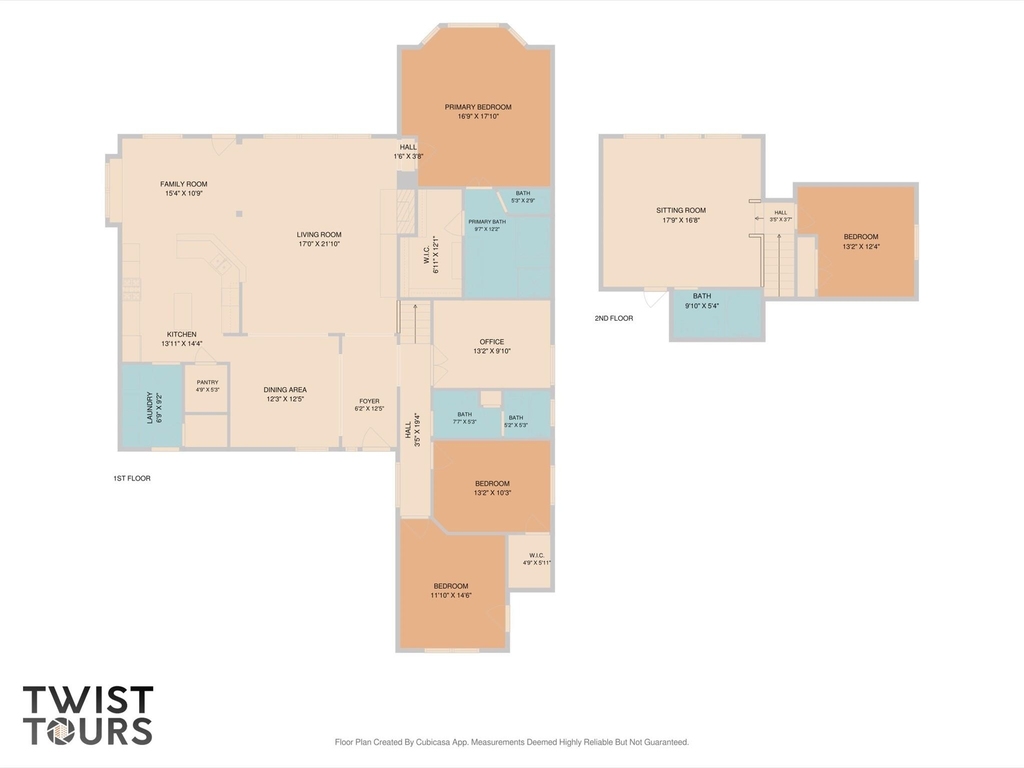
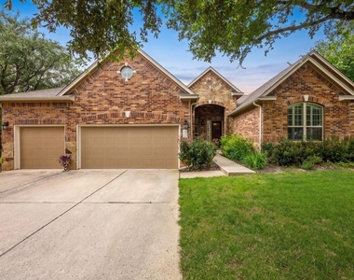
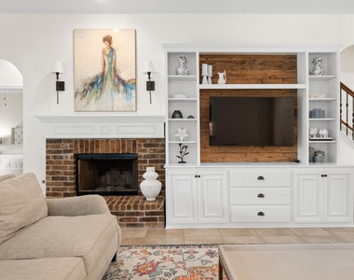
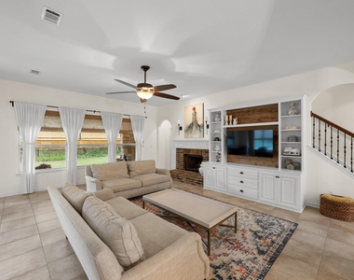
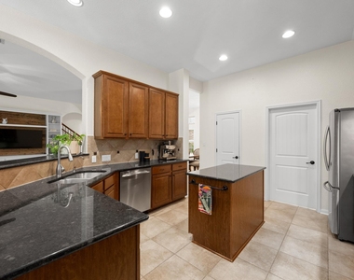
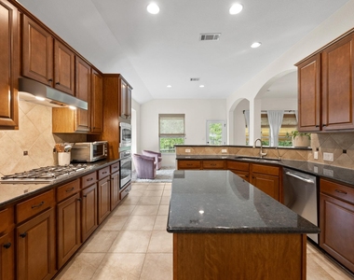
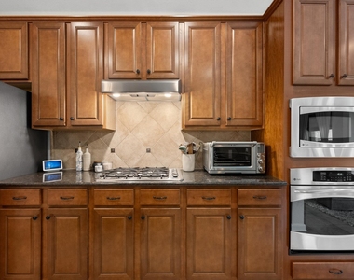
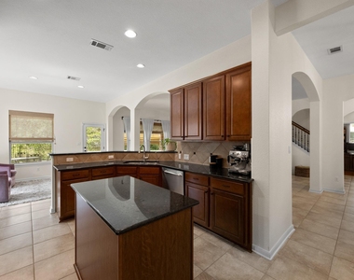
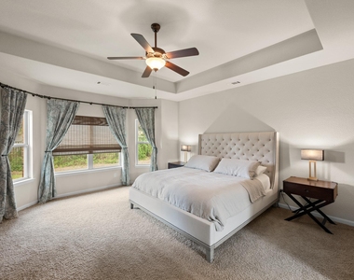
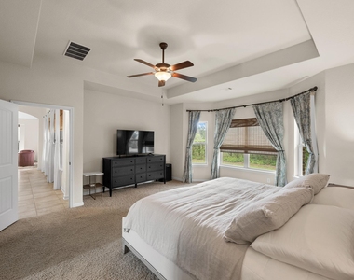
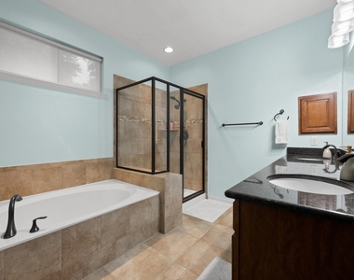
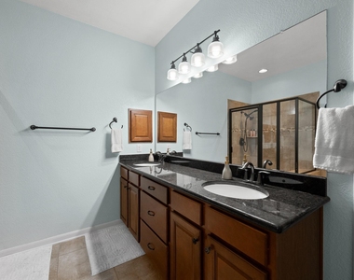
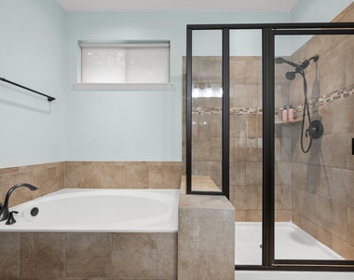
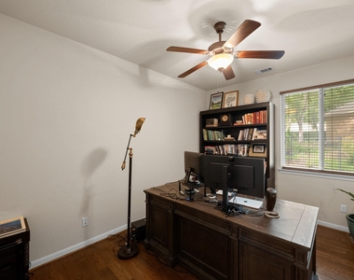
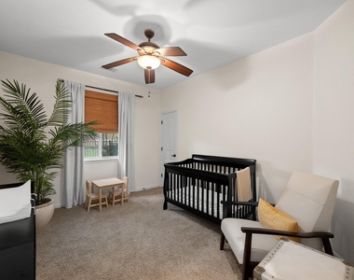
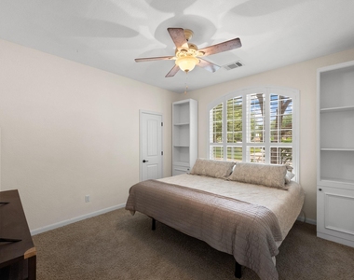
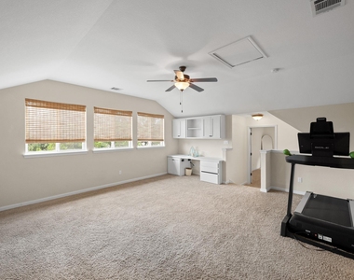
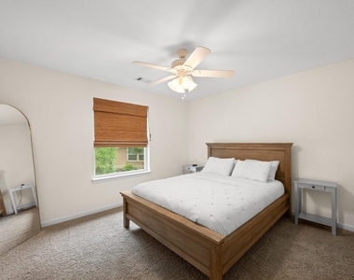
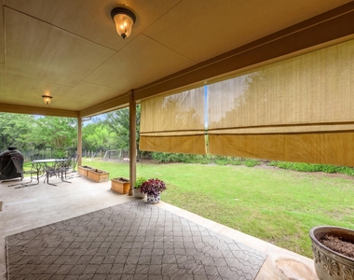
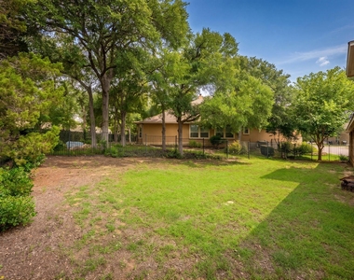
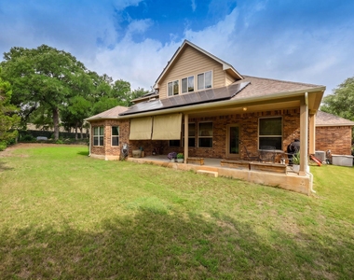
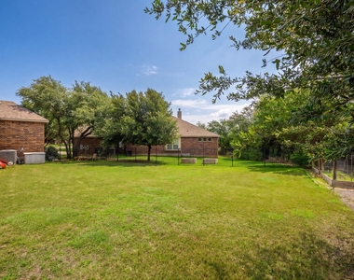
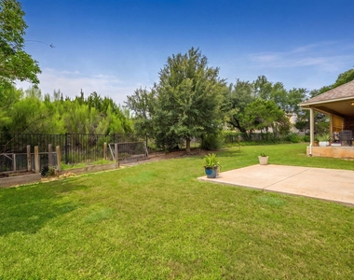
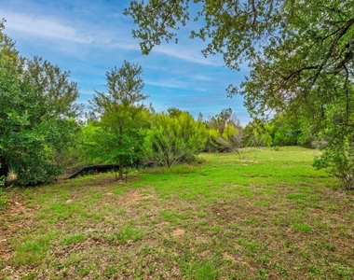
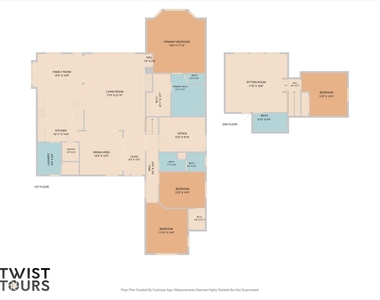
Greenbelt Privacy in Falconhead West! You are going to love this incredible home which sits on an oversized cul-de-sac lot right in the highly desired Bee Cave neighborhood. Framed by a gorgeous canopy of mature trees, this impressive home features 4 bedrooms, 3 bathrooms, a dedicated office and an upstairs bonus room, all offering a fantastic layout that feels perfectly connected. The main floor layout flows effortlessly from room to room, using beautiful, wide archways to keep everything open. The kitchen is a dream, featuring rich cabinetry, a center island, granite countertops, a built-in oven, and a gas cooktop that looks right over the breakfast bar into the spacious living room. The main floor also hosts a dedicated home office with hardwood floors, two large secondary bedrooms that share a bathroom, and the oversized primary suite--a beautiful retreat with a tray ceiling, bay window, a walk-in closet, and an ensuite bath complete with a deep soaking tub and separate shower. Upstairs, the bonus room makes a perfect secondary game room, living room or gym space, featuring its own built-in desk and cabinetry. There is an additional bedroom and bathroom that would be perfect for guests upstairs as well. The real showstopper is the premium lot setup--the deep backyard features a covered patio with pull-down shade screens, a level lawn enclosed by iron fencing, and the ultimate privacy of backing directly onto a greenbelt with no neighbors directly behind you. Located just minutes from State Highway 71 and zoned for the exemplary Lake Travis ISD, you are just a short drive from the premier dining corridors and shops at the Hill Country Galleria, making commutes to Downtown Austin and the airport incredibly easy. This home features fully paid solar and benefits from a lower tax area than the neighboring properties just across Highway 71, adding incredible ongoing value to an already spectacular property.
AMENITIES
Fireplace
Storage Facility
Dishwasher
Parking Space
Short Term Allowed
Home Office
ADDITIONAL INFORMATION
Interior
Bathroom Information
Full Bathrooms: 3
Interior Information
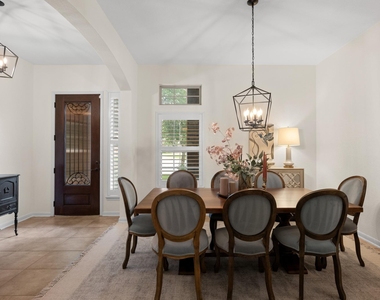
Interior Features: Bookcases, Breakfast Bar, Built-in Features, Ceiling Fan(s), Tray Ceiling(s), Chandelier, Granite Counters, Double Vanity, Eat-in Kitchen, Kitchen Island, Open Floorplan, Pantry, Recessed Lighting, Soaking Tub, Storage, Walk-In Closet(s), Ceiling-High, Multiple Dining Areas, Multiple Living Areas, Primary Bedroom on Main, Study/Home Office
The manager has not yet mailed us a photo copy of his or her government identification and proof or property ownership.
▼
Manager has not logged in recently
▼
Manager does not yet have user reviews
RENTHOP DESCRIPTION
The apartment is a unit offered at a monthly price of $3,500. The person posting the listing did not specify that any pets were allowed. It may be the case that pets are ok and the manager simply has not yet filled out all the details. The kitchen conveniently includes a dishwasher.
We have 34 photos of this particular unit, building, and surrounding areas.
Last Updated: 23 hours ago
Data Source: Unlock MLS
MLS# ACT5111980
List Agent Name: Bob Hachtel
List Office Name: Record Realty
IDX information is provided exclusively for personal, non-commercial use, and may not be used for any purpose other than to identify prospective properties consumers may be interested in purchasing. Information is deemed reliable but not guaranteed. The listing broker’s offer of compensation is made only to participants of the MLS where the listing is filed.
Courtesy of RH Advisors, Inc. and RHP Realty NJ, Inc.
By selecting Check Availability, you agree that RentHop and real estate professionals may call or text you about your inquiry. Message/data rates may apply. Terms & Privacy. California Privacy Notice
We found some very similar listings nearby
Select those you'd like to message
Your messages have been sent!
Check Availability
By selecting Check Availability, you agree that RentHop and real estate professionals may call or text you about your inquiry. Message/data rates may apply. Terms & Privacy. California Privacy Notice






























 Your Privacy Choices
