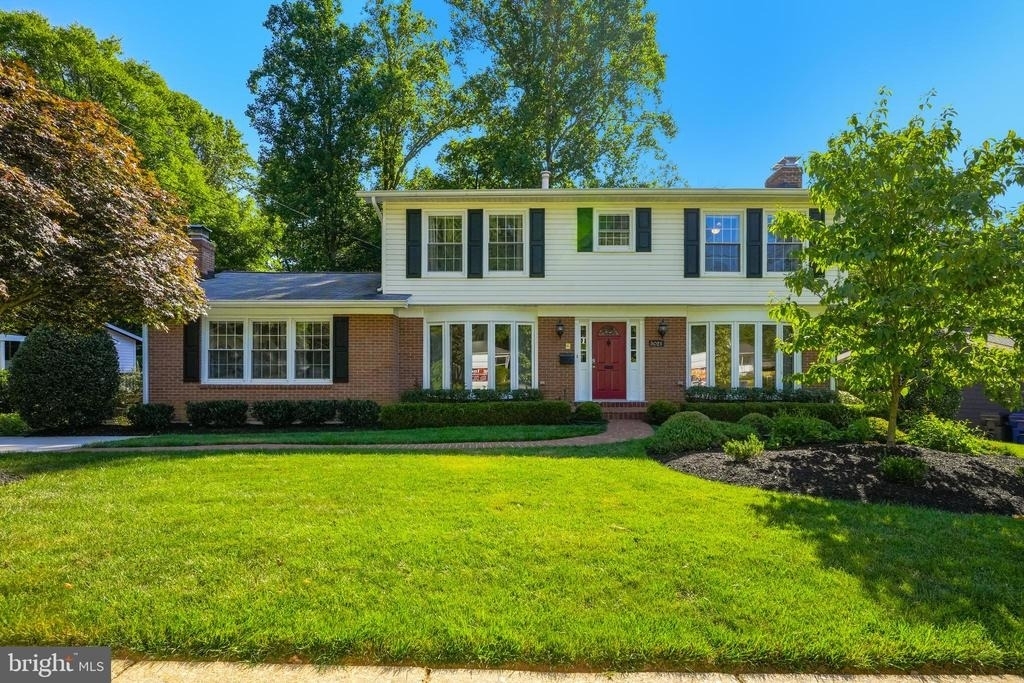
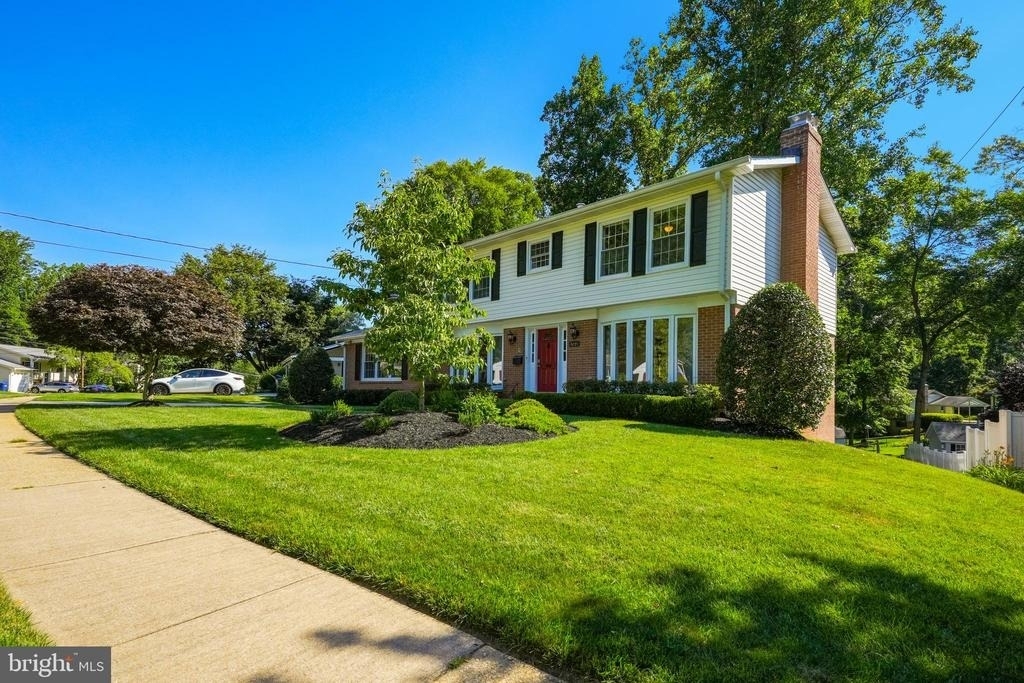
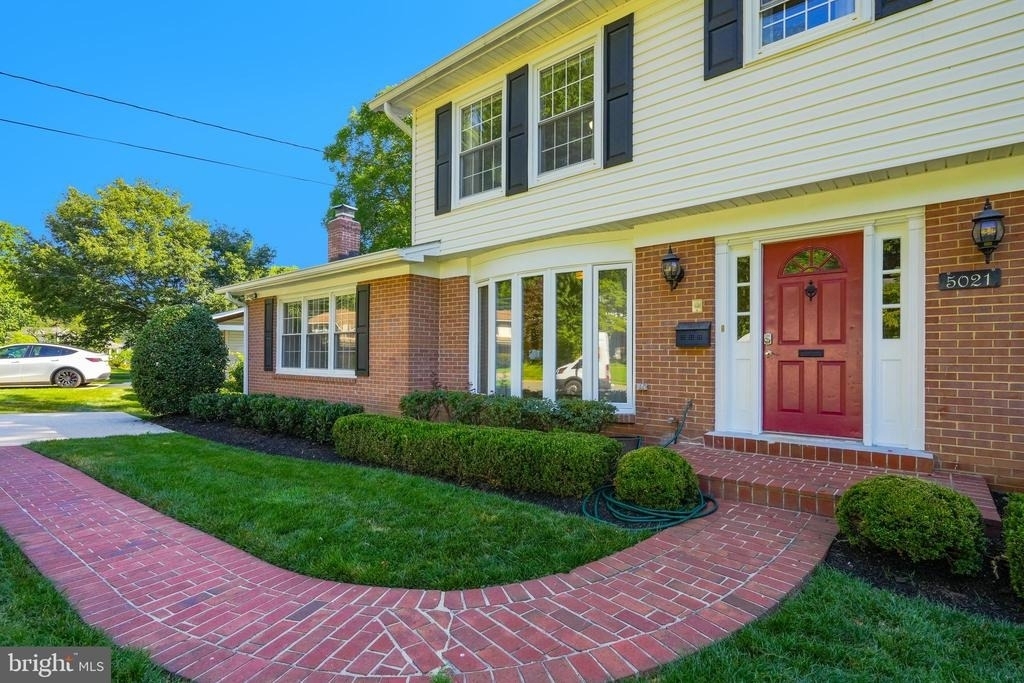
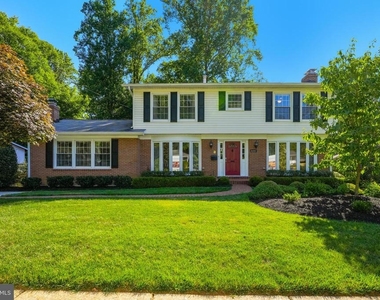
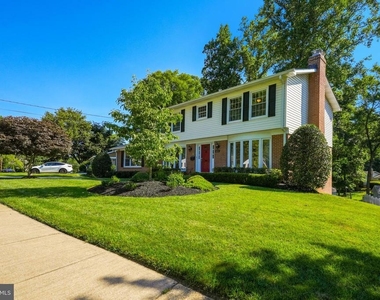
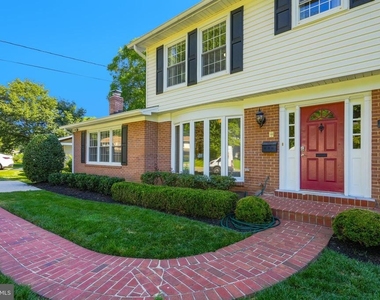
Welcome to Canterbury Woods-one of Fairfax County's most sought-after neighborhoods-where tree-lined streets, top-rated schools, exceptional commuter access, and an active community create an outstanding place to call home. Located within the highly desirable Canterbury Woods Elementary, Frost Middle, and Woodson High School pyramid, this beautifully maintained three-level Colonial offers the perfect blend of timeless charm, generous living spaces, and modern convenience.
MAIN LEVEL.
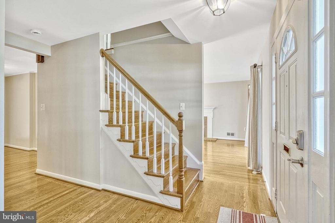
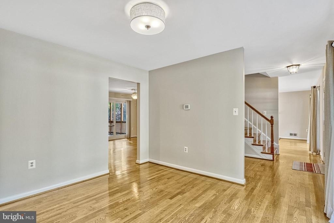
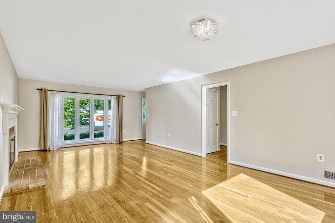
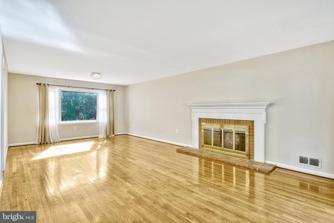
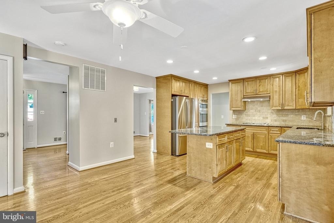
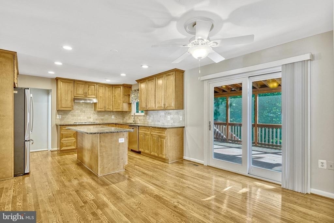
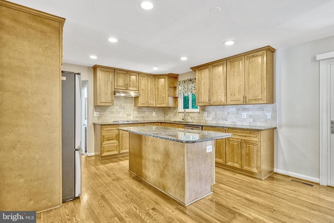
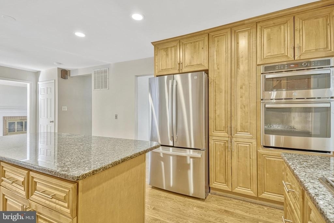
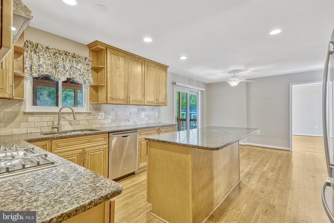
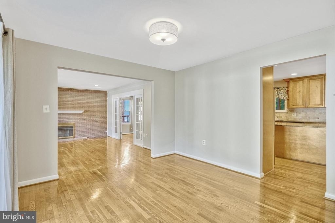
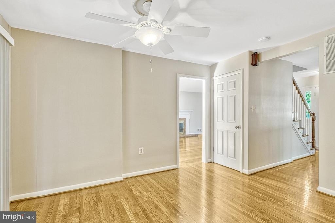
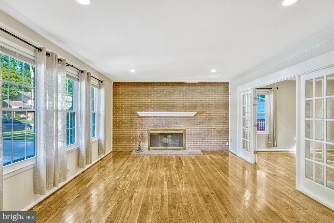
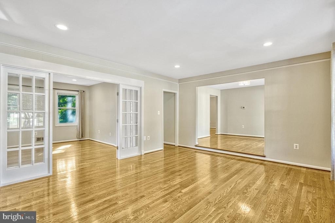
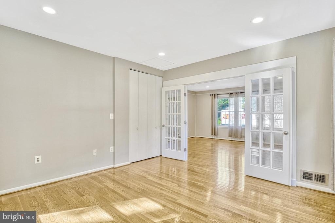
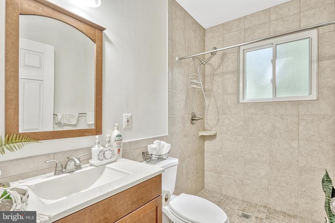
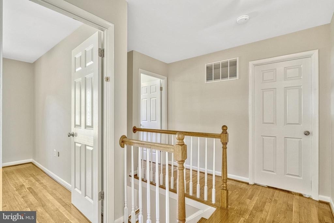
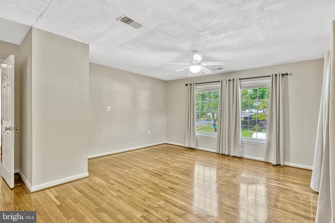
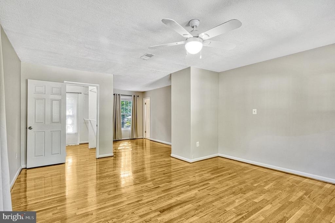
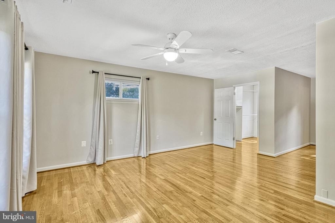
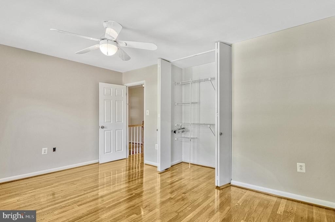
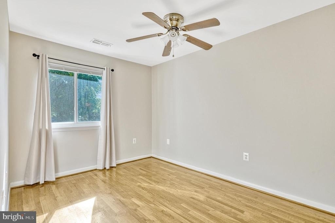
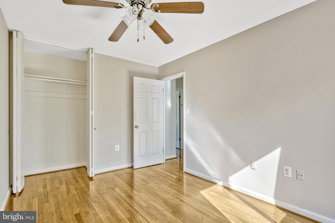
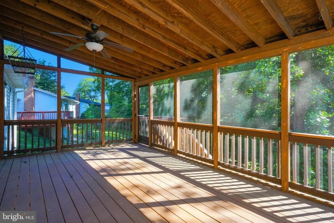
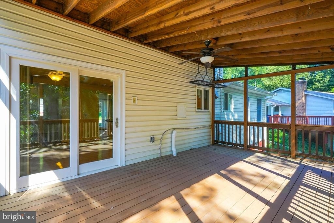
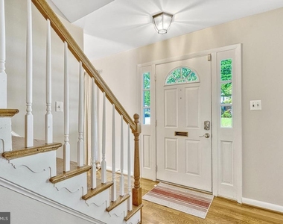
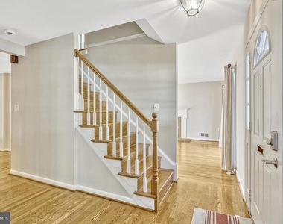
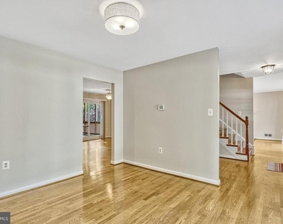
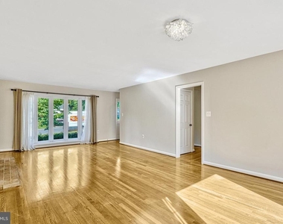
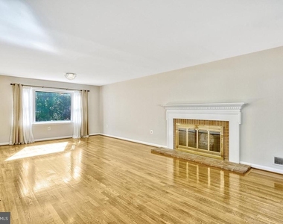
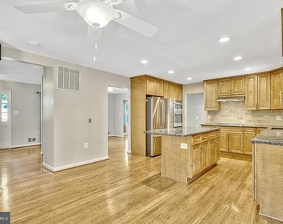
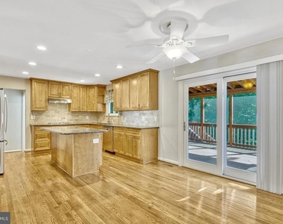
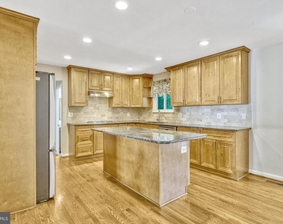
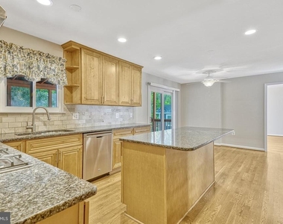
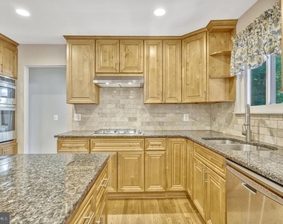
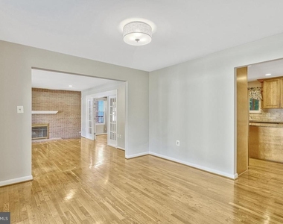
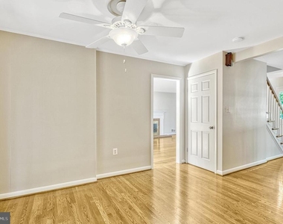
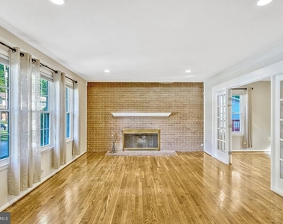
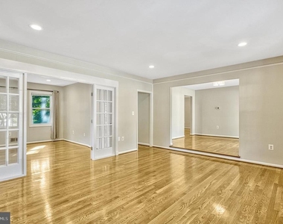
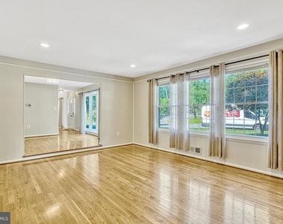
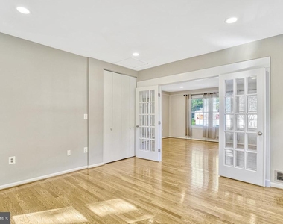
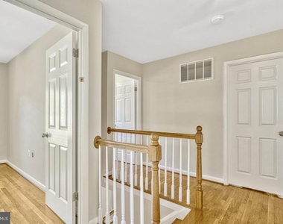
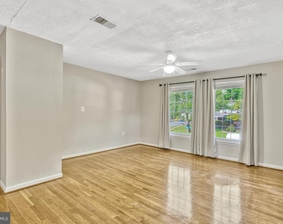
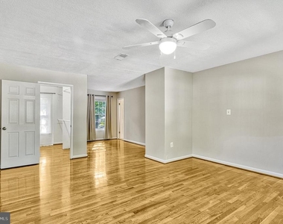
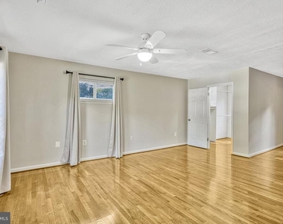
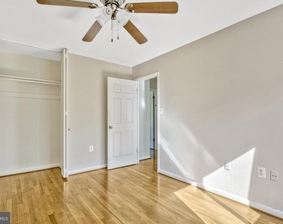
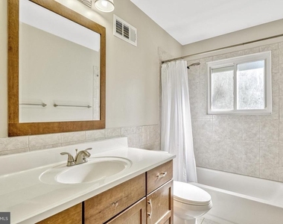
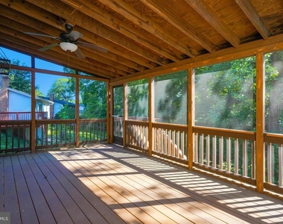
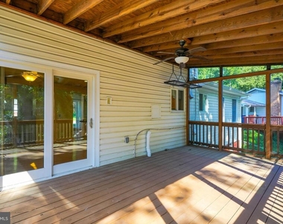
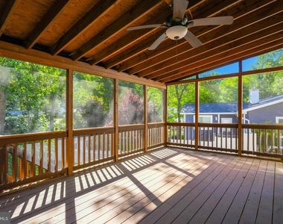
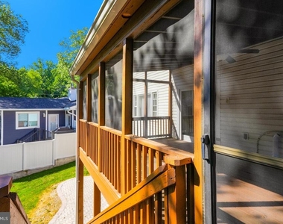
Designed for both everyday living and entertaining, the main level features gleaming hardwood floors and an ideal floor plan. Formal living and dining rooms provide elegant gathering spaces, while the spacious kitchen serves as the heart of the home with a center island, abundant cabinetry, and room for a breakfast table. A sliding glass door opens to a delightful screened porch-perfect for morning coffee, outdoor dining, or relaxing evenings overlooking the backyard. The cozy family room offers a welcoming place to unwind, and a private office with an adjacent full bath provides flexibility as a guest room or main-level bedroom.
LOWER LEVEL.
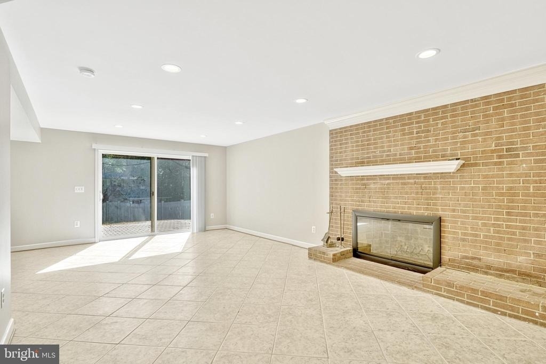
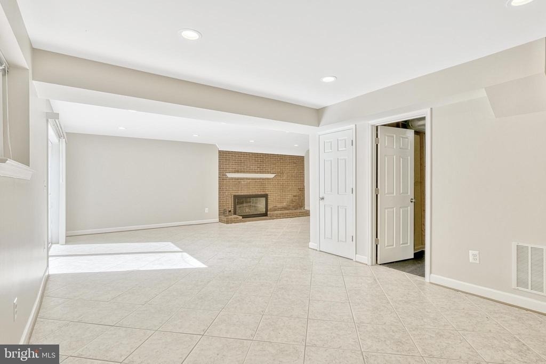
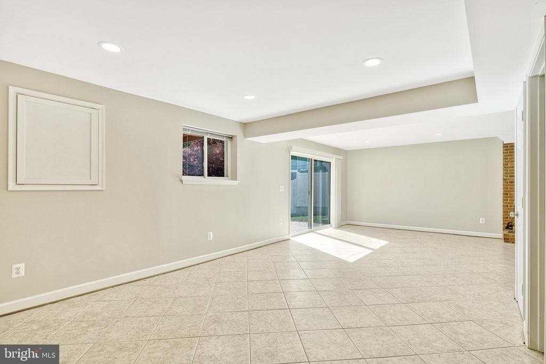
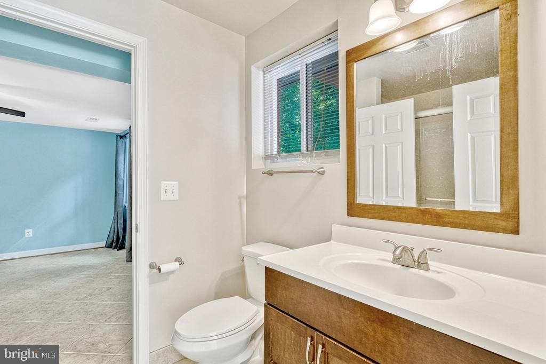
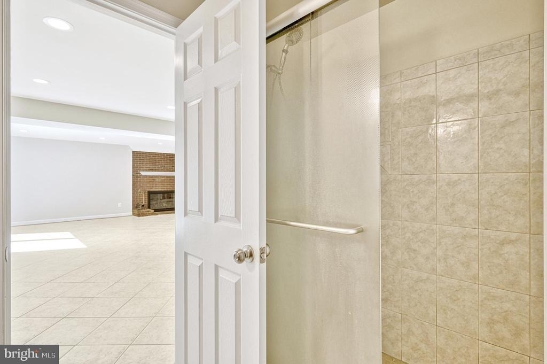
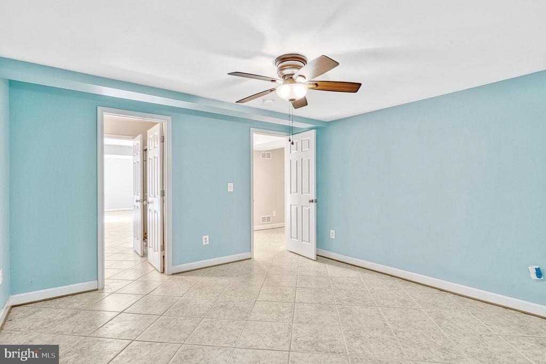
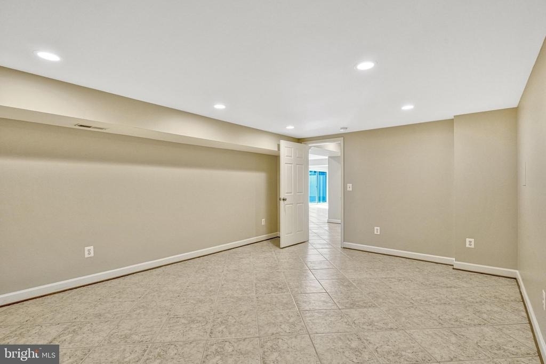
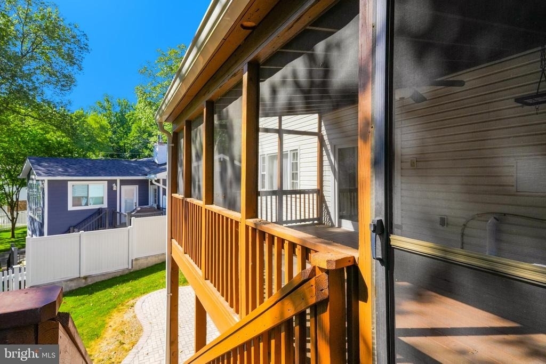
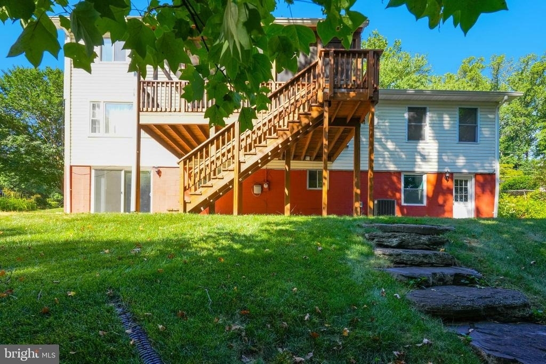
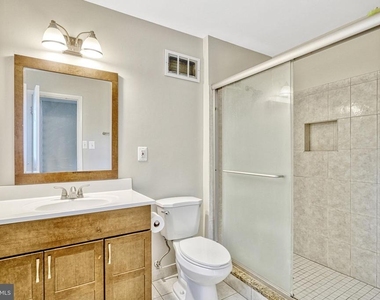
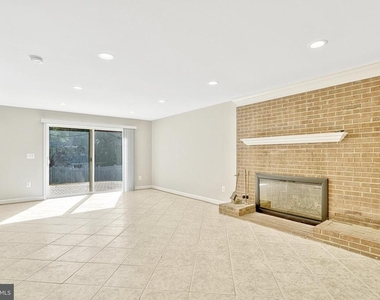
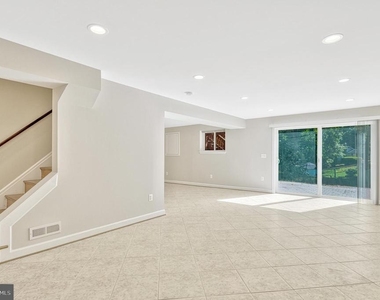
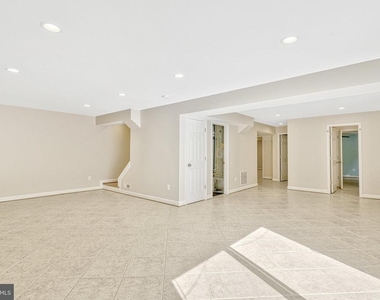
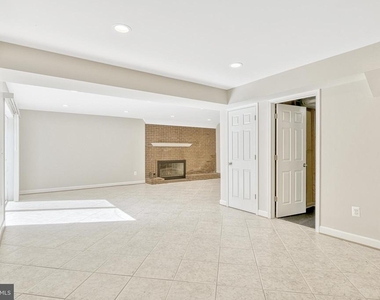
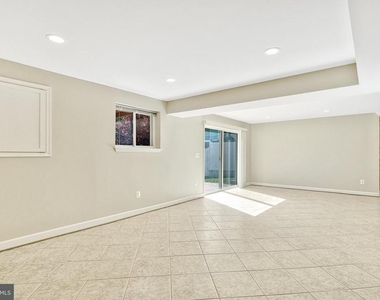
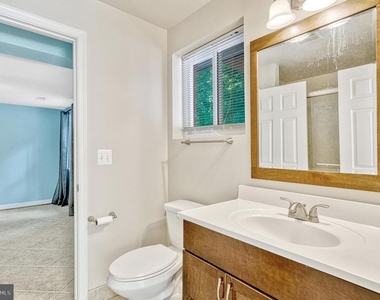
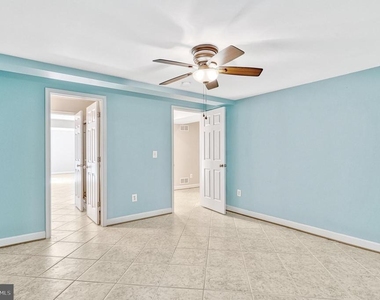
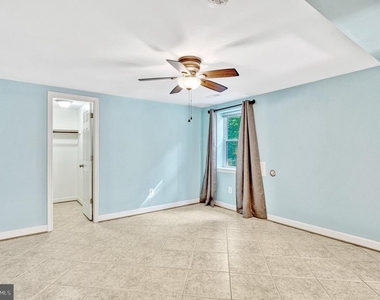
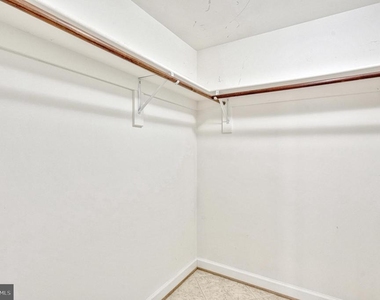
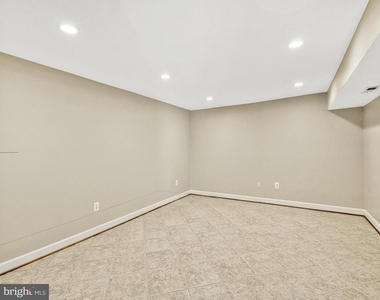
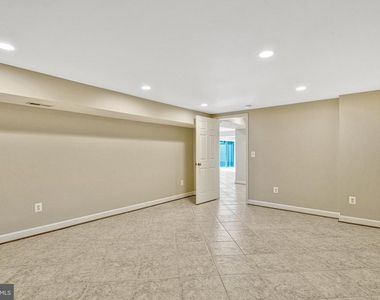
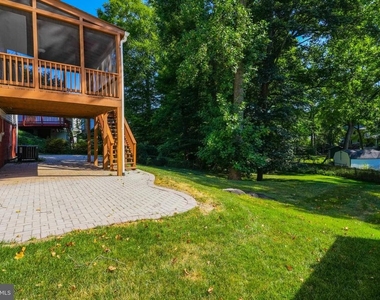
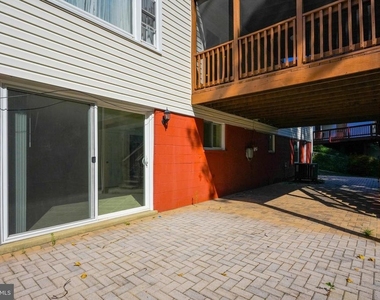
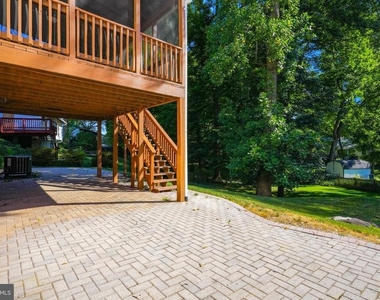
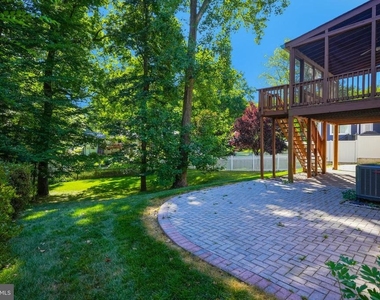
The fully finished walkout basement expands the home's living space with a large recreation room, dedicated media room, additional bedroom, full bath, laundry area, and generous storage space. Stylish ceramic tile flooring adds durability and elegance throughout. Walk directly outside to the stone patio, creating an ideal setting for entertaining, grilling, or enjoying the outdoors.
OUTDOOR LIVING.
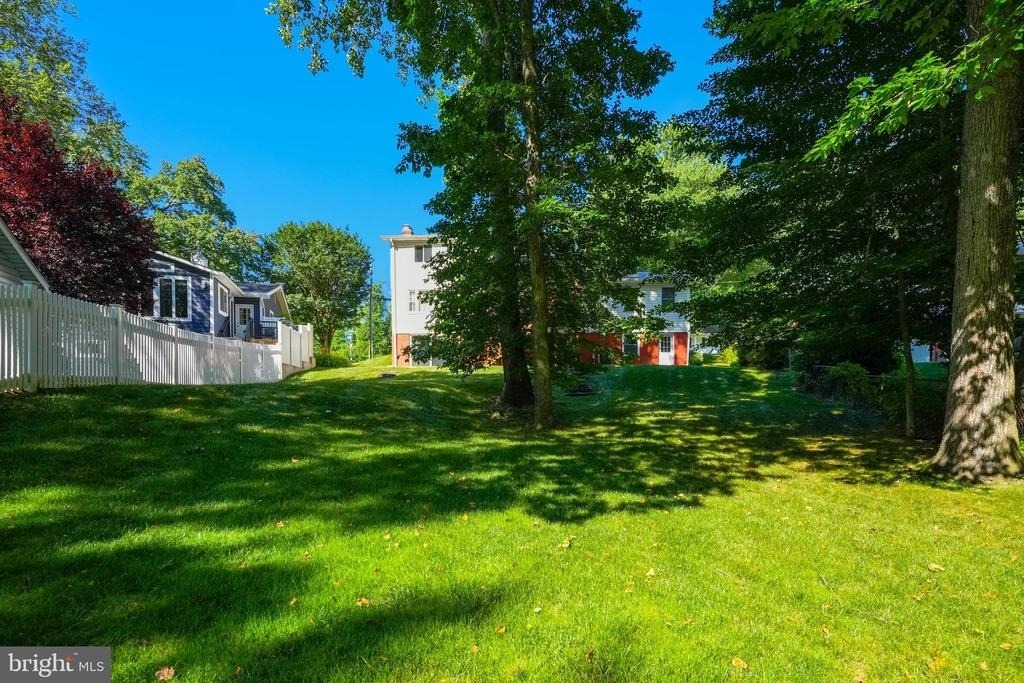
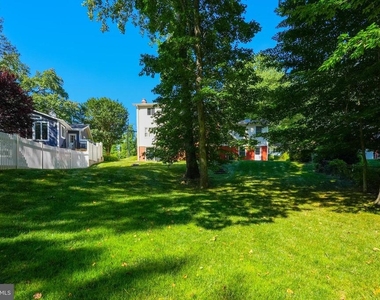
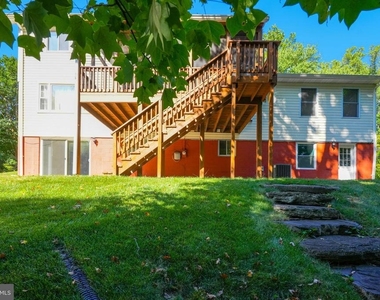
Situated on a spacious lot with attractive, low-maintenance landscaping, this home offers plenty of room to enjoy both indoor and outdoor living. The screened porch, stone patio, and mature surroundings provide multiple spaces to gather, relax, and entertain. An EV charger adds modern convenience, while lawn care and trash service are included in the rent for a truly easy lifestyle.
EXCEPTIONAL LOCATION.
Canterbury Woods Elementary School is just two blocks away, and the neighborhood offers an unmatched combination of community amenities and commuter convenience. Residents enjoy access to the Canterbury Woods Pool, home to popular swim and dive teams, as well as nearby Long Branch walking trails with a trailhead just down the street. Additional recreational opportunities include Wakefield Chapel Recreation Association, Audrey Moore Recreation Center, King's Park Library, Northern Virginia Community College, and George Mason University.
Commuters will appreciate being just minutes from I-495 and less than six miles from Dunn Loring, Springfield, and Van Dorn Metro stations. The Pentagon Express Bus and Fairfax Connector are only a 6-minute walk away, and easy access to the I-495 Express Lanes via Braddock Road makes travel throughout Northern Virginia and Washington, D.C. effortless.
Shopping, dining, and entertainment options abound, with Tysons Corner, the Mosaic District, Trader Joe's, Whole Foods, and the revitalized King's Park Shopping Plaza all nearby. Whether you're enjoying coffee at Peet's, exploring local parks and trails, or taking advantage of the area's numerous youth sports and recreation programs, this location truly offers something for everyone.
This exceptional Canterbury Woods home combines classic Colonial elegance, versatile living spaces, and an unbeatable location-creating a wonderful opportunity to enjoy one of Northern Virginia's most established and beloved communities. LAWN CARE AND TRASH REMOVAL IS INCLUDED IN THE RENT. Owner is Agent.
The median is solely based on the area and the number of bedrooms.
Listing-specific characteristics such as the number of bathrooms and the amenities will also impact the price.
LISTING QUALITY
▲
Features and amenities are properly noted
▲
RentHop has data for this building
▼
The manager has not yet mailed us a photo copy of his or her government identification and proof or property ownership.
▼
Manager has not logged in recently
▼
Manager does not yet have user reviews
RENTHOP DESCRIPTION
The apartment is a unit offered at a monthly price of $4,400. The person posting the listing did not specify that any pets were allowed. It may be the case that pets are ok and the manager simply has not yet filled out all the details. The kitchen conveniently includes a dishwasher.
We have 70 photos of this particular unit, building, and surrounding areas.
We found some very similar listings nearby
Select those you'd like to message
Your messages have been sent!
Check Availability
By selecting Check Availability, you agree that RentHop and real estate professionals may call or text you about your inquiry. Message/data rates may apply. Terms & Privacy. California Privacy Notice
















































 Your Privacy Choices
