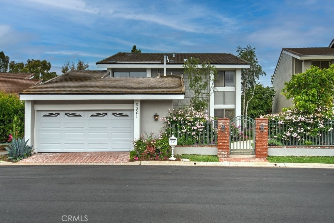
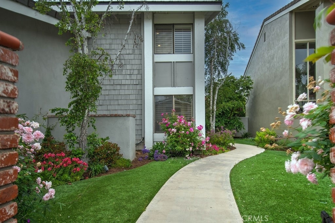
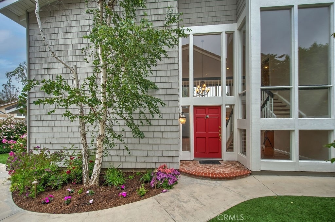
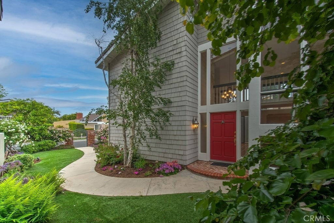
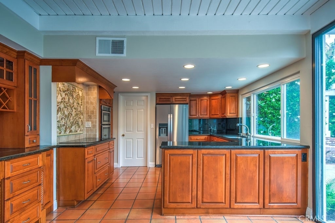
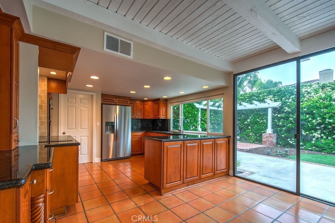
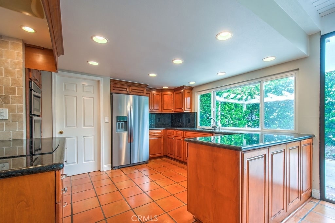
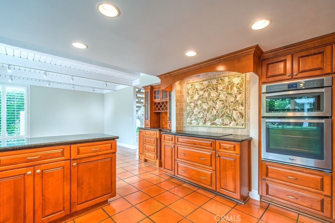
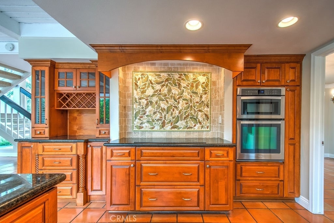
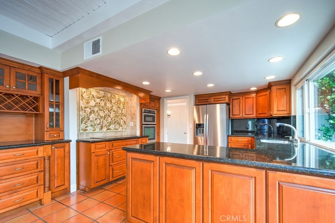
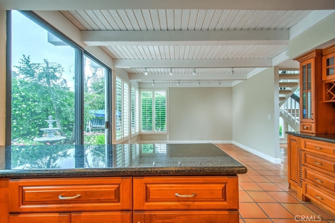
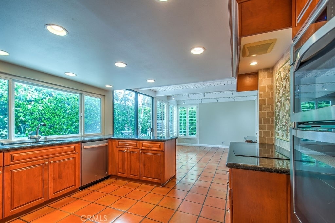
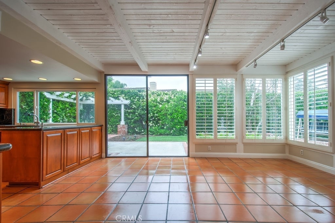
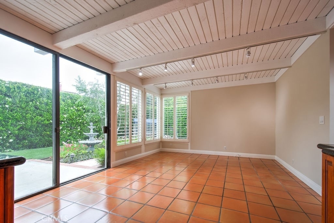
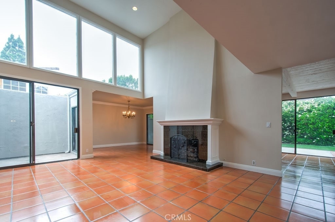
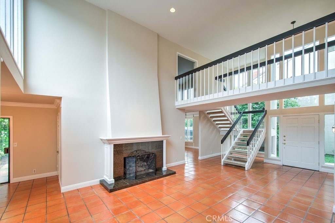
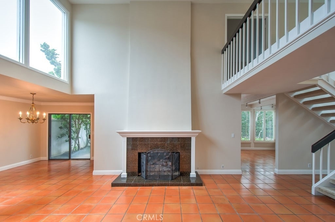
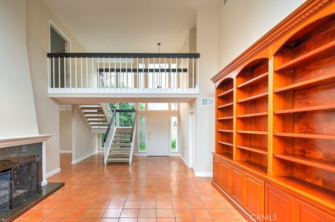
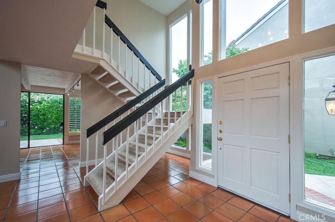
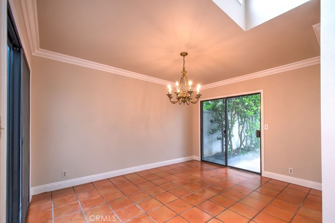
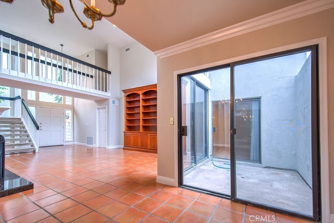
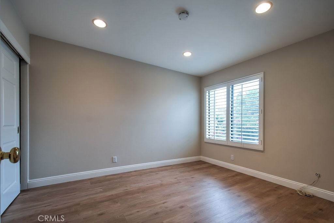
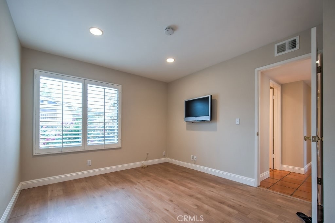
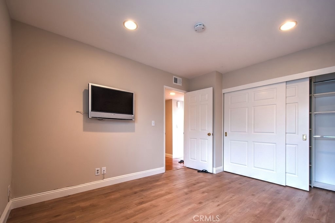
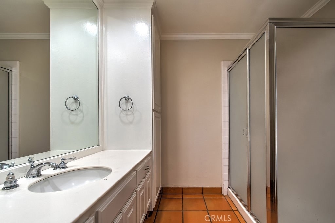
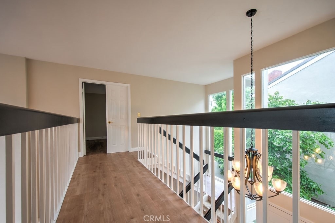
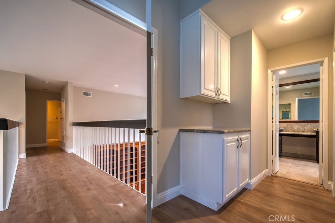
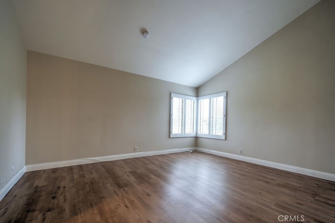
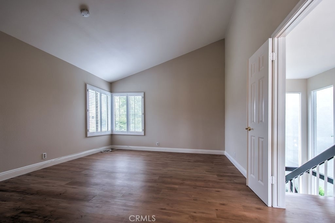
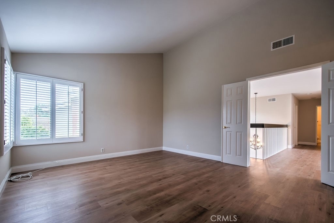
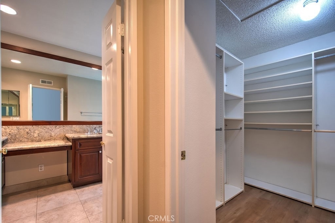
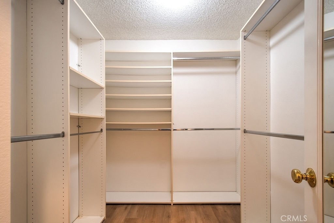
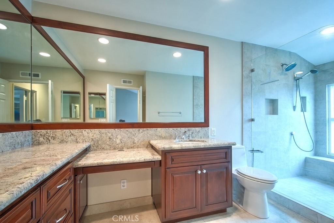
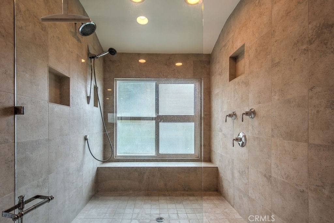
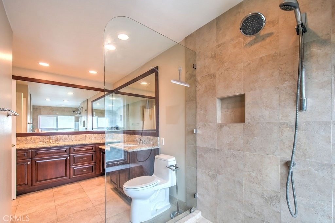
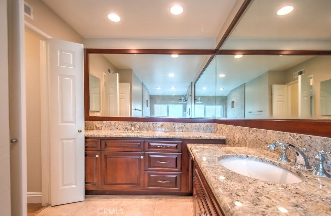
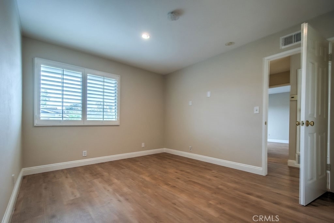
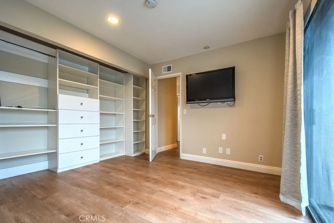
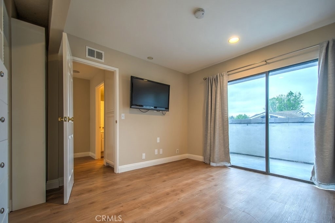
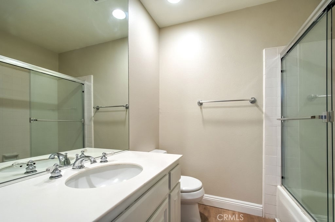
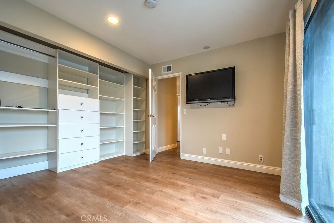
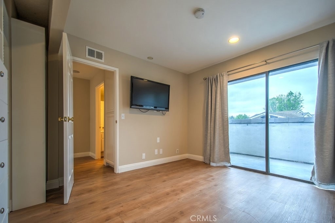
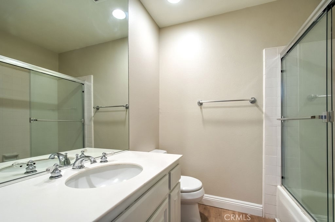
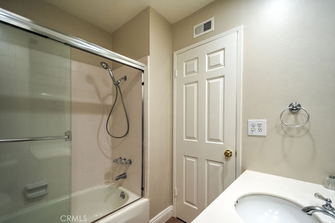
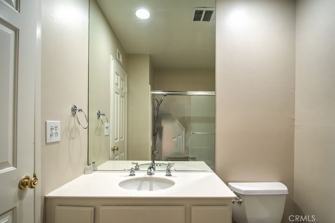
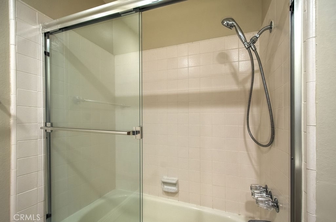
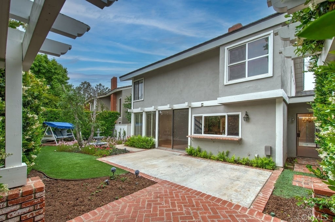
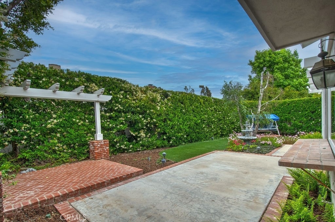
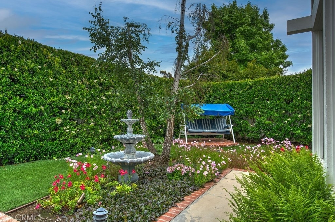
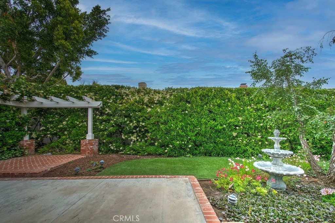
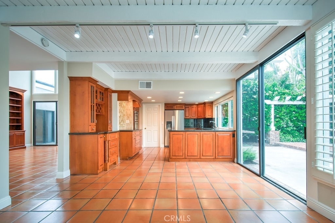
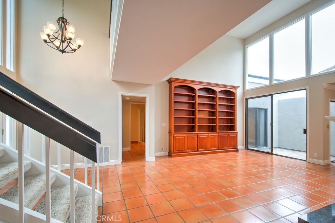
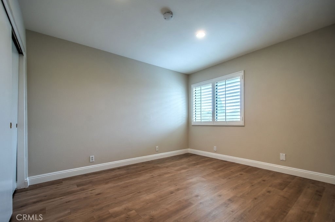
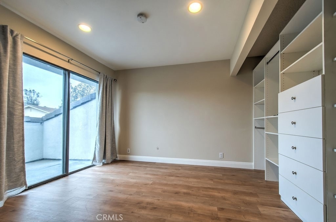
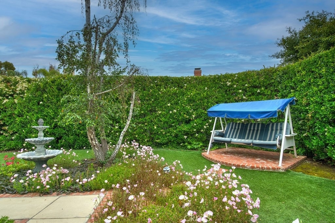
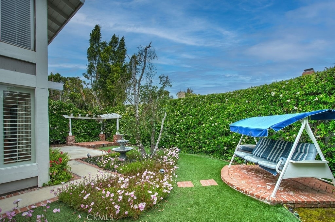
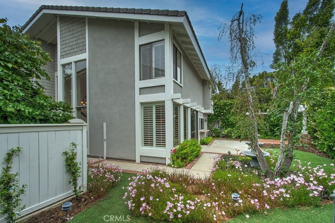
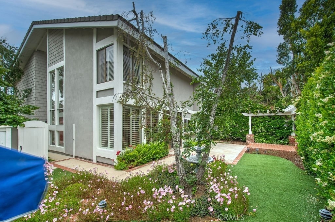
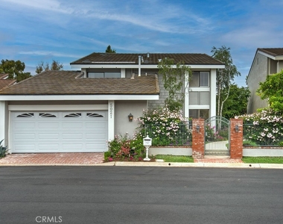
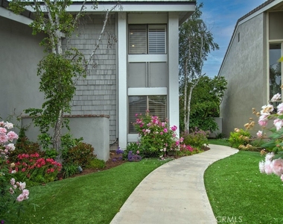
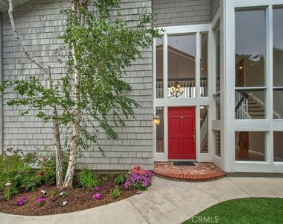
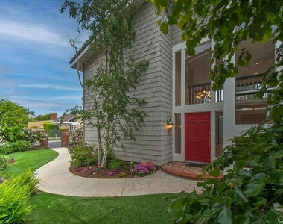
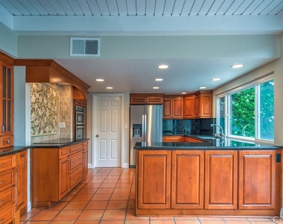
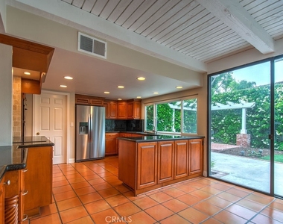
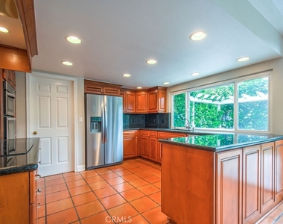
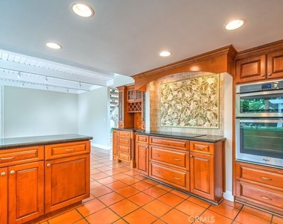
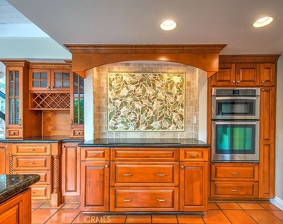
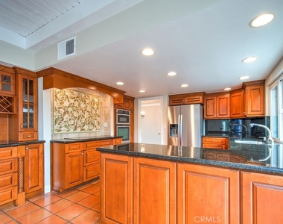
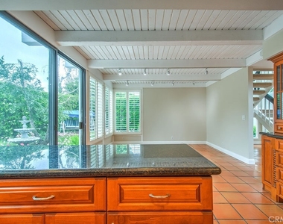
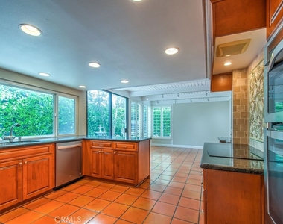
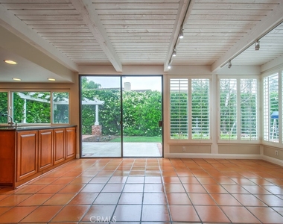
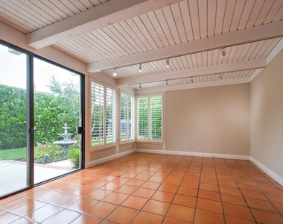
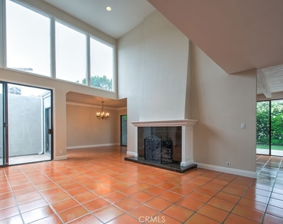
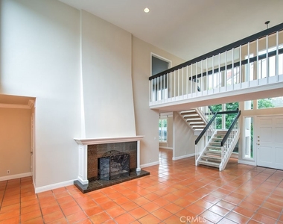
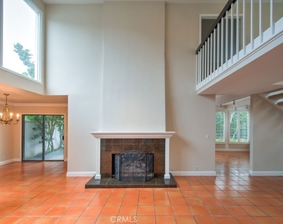
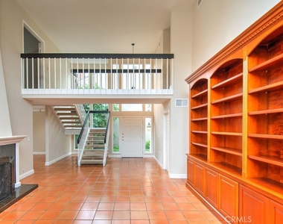
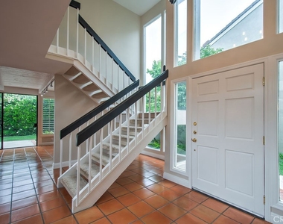
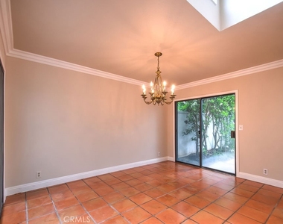
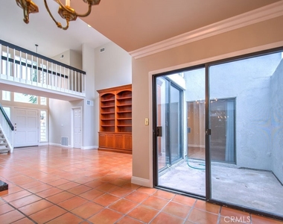
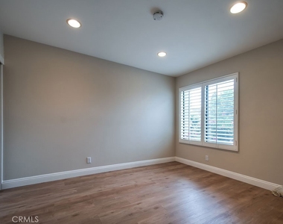
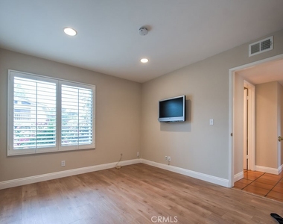
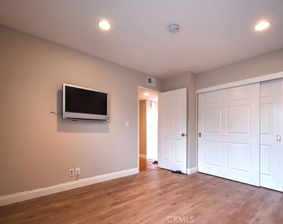
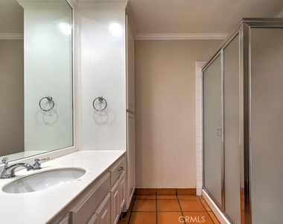
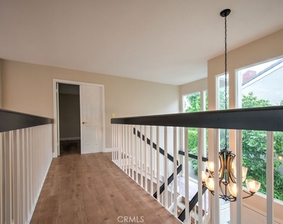
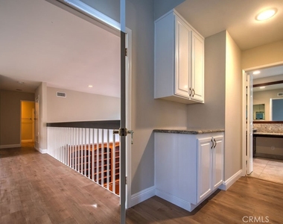
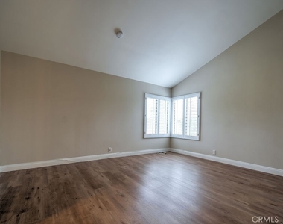
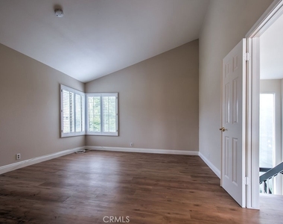
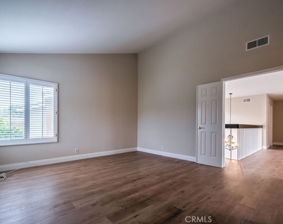
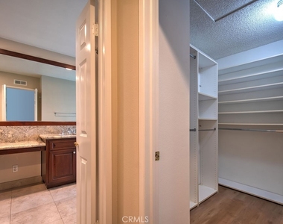
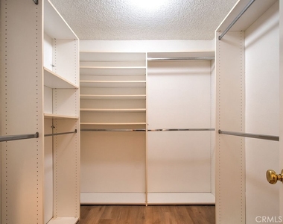
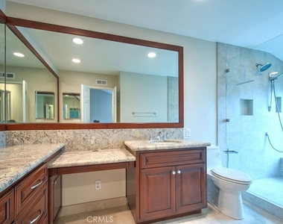
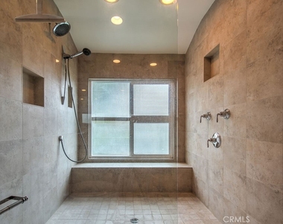
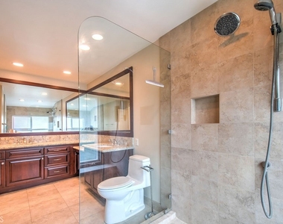
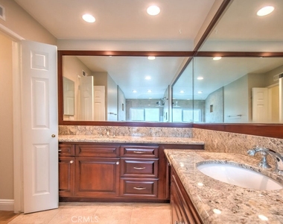
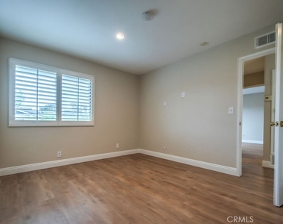
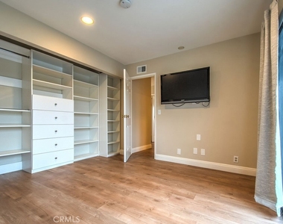
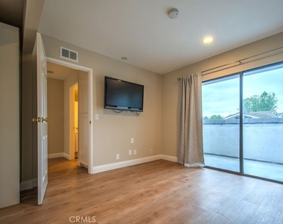
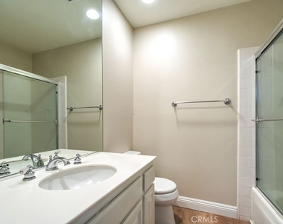
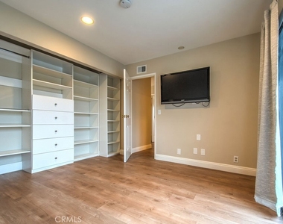
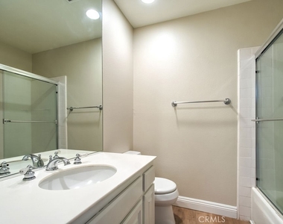
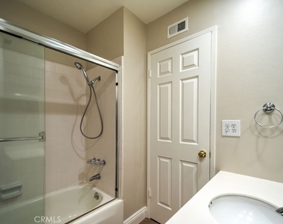
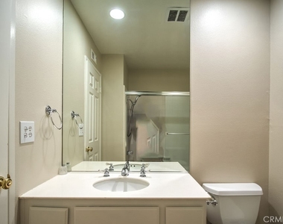
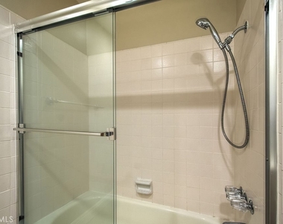
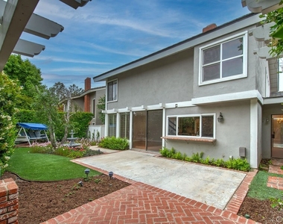
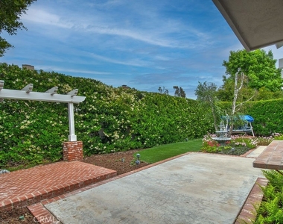
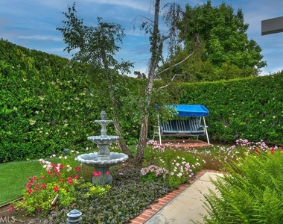
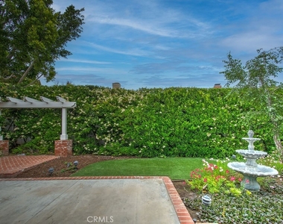
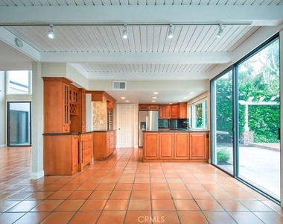
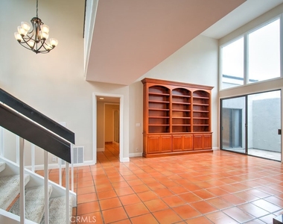
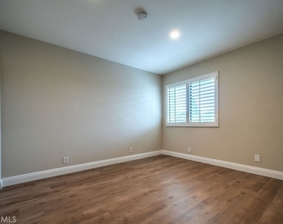
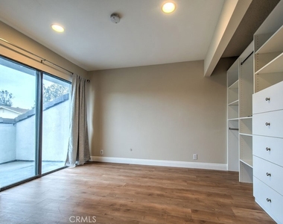
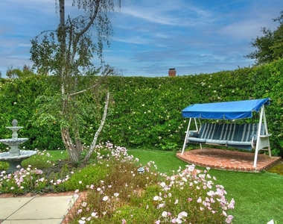
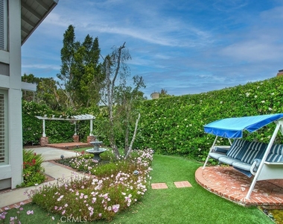
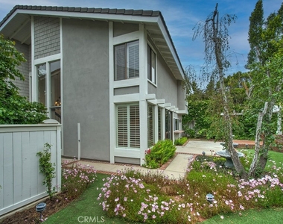
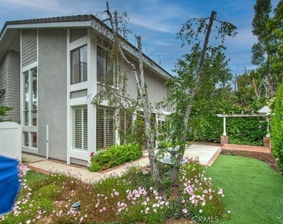
One of the largest & most popular floorplans in University Park. Detached, 2500SF home w/5BR incl 2 main floor bedrooms. Quiet, interior location w/incredible privacy. Gated courtyard is highlighted by gorgeous landscape incl multiple variety of blooming flowers. Enter to breathtaking natural light from 2 walls of windows. Grand living room has marble fireplace & built-ins. Remodeled kitchen incl newer appliances, granite counters, custom cabinetry incl designer backsplash & separate wine bar. Family room w/track lighting opens to lush, rear yard w/brick patio, fountain & covered swing. Main floor has 2 bedrooms & full bath. Upstairs master suite w/walk-in closet has cathedral ceilings & fully remodeled bath. Huge, walk-in shower & dual vanities w/granite counters & custom cabinets. 2 additional bedrooms & bath upstairs all have laminate flooring. Recessed lights, wood shutters & more. Recent improvements , new appliances, refurbished tile & wood built-ins. Central air. Washer/Dryer/Refrigerator are included. Spacious garage w/added storage. Walk to award winning schools. Fantastic community amenities. This is the only detached home for lease in University Park & one of a handful of 5BRs available in Irvine. Don't miss out.
AMENITIES
Attached Garage
Fireplace
Private Outdoor Space
Dishwasher
Parking Space
ADDITIONAL INFORMATION
Interior
Bathroom Information
Full Bathrooms: 3
Interior Information
Interior Features: Breakfast Bar, Built-in Features, Cathedral Ceiling(s), Granite Counters, High Ceilings, In-Law Floorplan, Open Floorplan, Recessed Lighting, Walk-In Closet(s), Balcony, SeparateFormalDiningRoom, TwoStoryCeilings, BedroomOnMainLevel, DressingArea, PrimarySuite
Appliances: Dishwasher, Electric Cooktop, Microwave, Refrigerator, Range Hood, Dryer, Washer
Flooring Type: Laminate, Tile
Laundry Features: In Garage
Fireplace Information
Has Fireplace
Fireplace Features: Living Room
Exterior
Property Information
Square Footage: 2,500
Square Footage Source: $0
Property Condition: Turnkey
Architectural Style: Traditional
Year Built Source: Assessor
Year Built: 1974
Building Information
Builder Model: Kensington Alt
Levels: Two
Patio and Porch Features: Patio, Wrap Around, Brick
Pool Information
Pool Features: Association
Lot Information
Lot Features: Back Yard, Front Yard, Lawn, SprinklerSystem
Lot Size Area: 4940
Lot Size Units: Square Feet
Lot Size Acres: 0.1134
Square Footage: 4,940
Tax Lot: 65
Land Information
Water Source: Public
Utilities
Utilities Information
Cooling Type: Central Air
Heating Type: Central
Sewer : Public Sewer
Parking
Parking Information
Has Garage
Attached Garage
Garage Spaces: 2
Location
HOA Information
HOA/Condo/Coop Amenities: Pool, Spa/Hot Tub, Tennis Court(s)
The median is solely based on the area and the number of bedrooms.
Listing-specific characteristics such as the number of bathrooms and the amenities will also impact the price.
LISTING QUALITY
▲
Features and amenities are properly noted
▲
RentHop has data for this building
▼
Listing agent has an unconfirmed email address
▼
The manager has not yet mailed us a photo copy of his or her government identification and proof or property ownership.
▼
Manager has not logged in recently
▼
Manager does not yet have user reviews
RENTHOP DESCRIPTION
The apartment is a unit offered at a monthly price of $6,500. The person posting the listing did not specify that any pets were allowed. It may be the case that pets are ok and the manager simply has not yet filled out all the details. The kitchen conveniently includes a dishwasher.
We have 58 photos of this particular unit, building, and surrounding areas.
MLS# OC26190476
List Agent Name: Vince Diprofio
List Office Name: RE/MAX Connections
IDX information is provided exclusively for personal, non-commercial use, and may not be used for any purpose other than to identify prospective properties consumers may be interested in purchasing. Information is deemed reliable but not guaranteed. The listing broker’s offer of compensation is made only to participants of the MLS where the listing is filed.
Courtesy of RH Advisors, Inc. and RHP Realty NJ, Inc.
By selecting Check Availability, you agree that RentHop and real estate professionals may call or text you about your inquiry. Message/data rates may apply. Terms & Privacy. California Privacy Notice
We found some very similar listings nearby
Select those you'd like to message
Your messages have been sent!
Check Availability
By selecting Check Availability, you agree that RentHop and real estate professionals may call or text you about your inquiry. Message/data rates may apply. Terms & Privacy. California Privacy Notice








 Your Privacy Choices
