Brand-New, Luxury, Single-Family Home for Rent – Eden Hill Village, Dover, DE
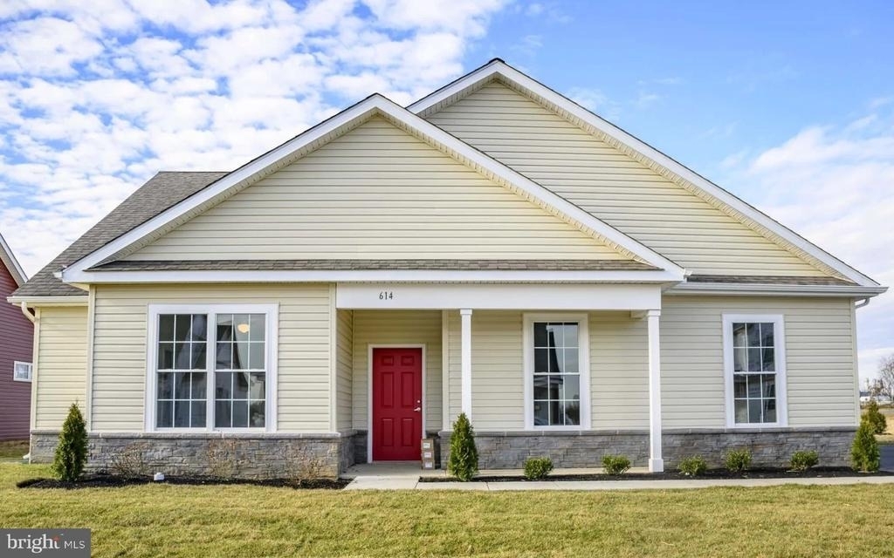
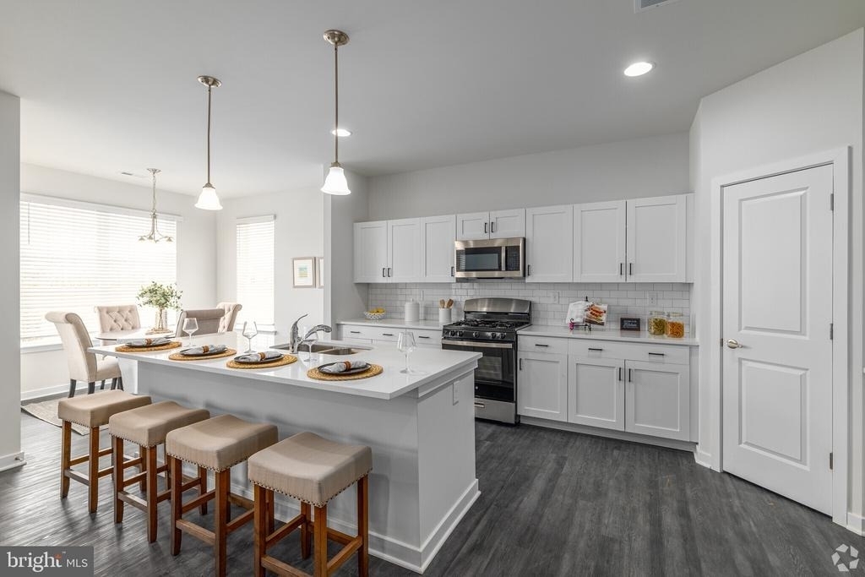
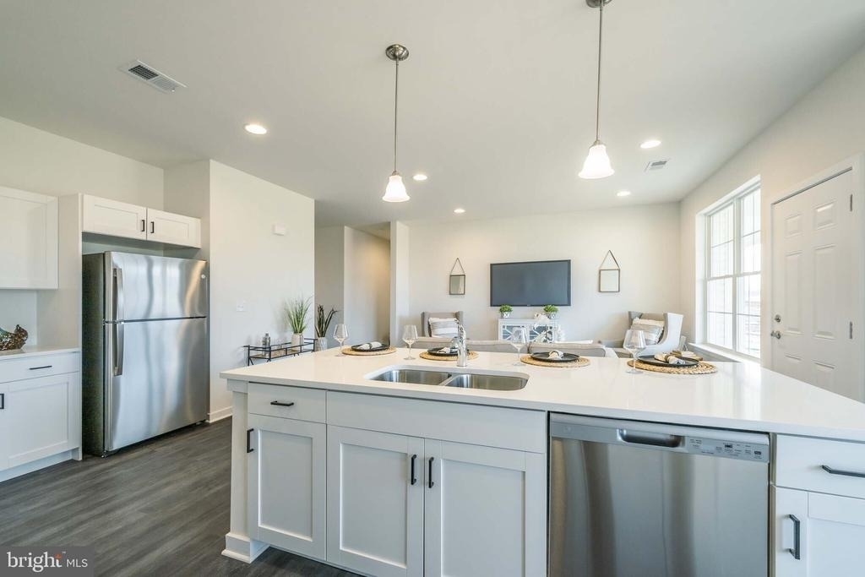
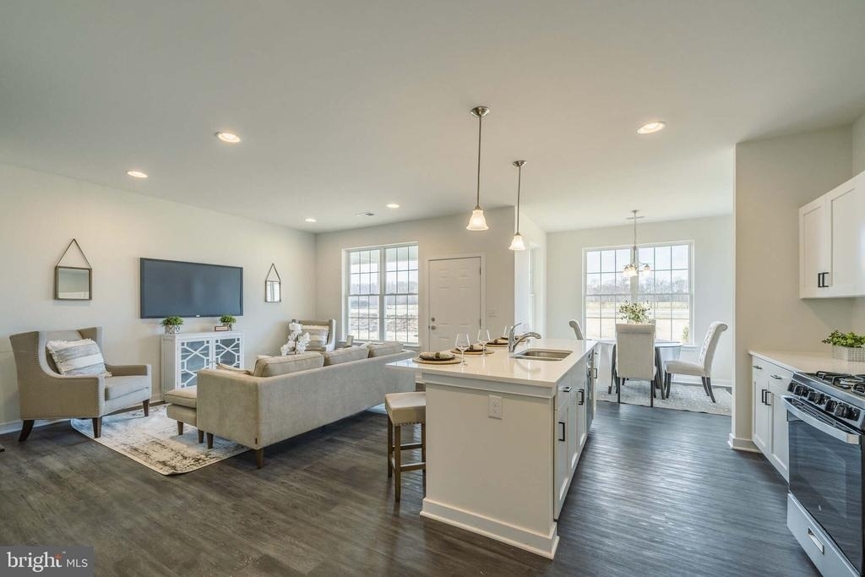
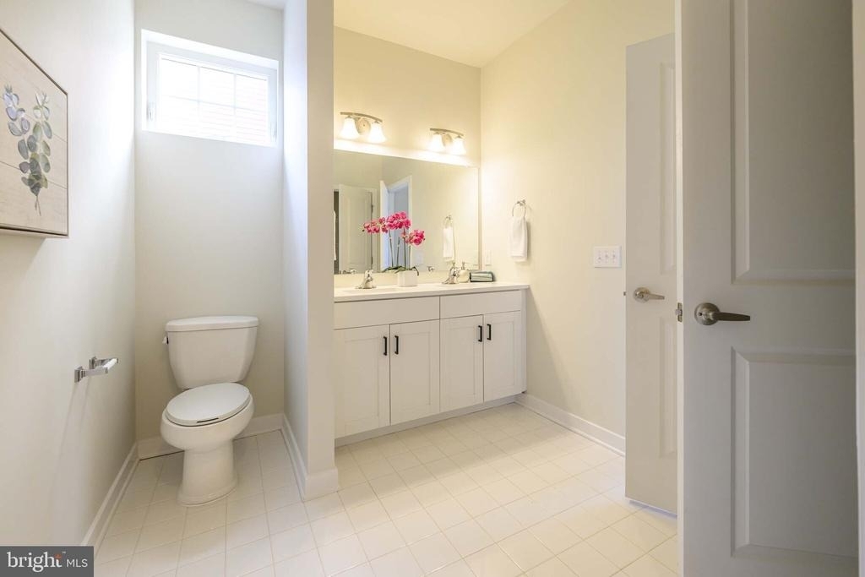
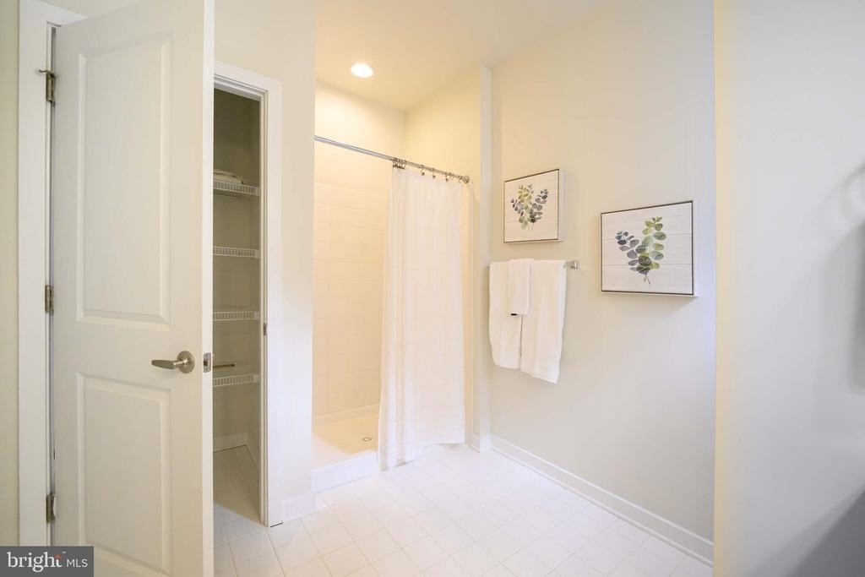
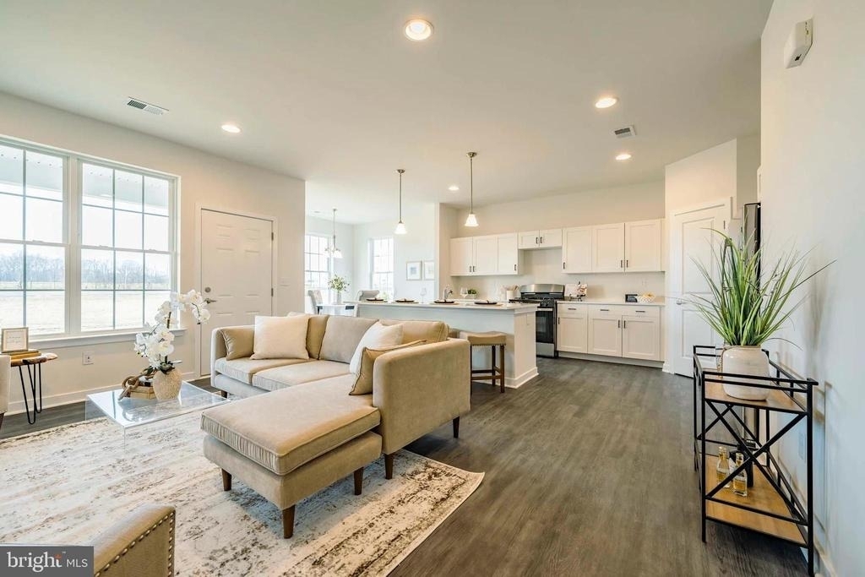
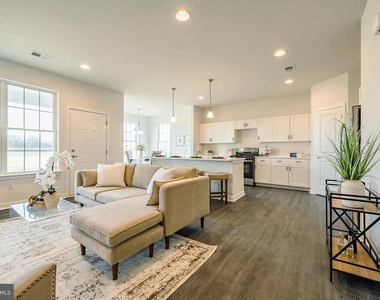
Step into sophisticated elegance with this new, stunning, two-story home featuring 4 spacious bedrooms, 2.5 bathrooms, and 1,761 sq. ft. of modern-designed living space, plus a full garage and a private yard. Enjoy the upscale design of high ceilings, luxury plank flooring, quartz countertops, and stainless-steel appliances - all included for a truly elevated lifestyle. A washer and dryer are provided in your home for your convenience.
Relax in the privacy of your own yard, enjoy the security of your attached garage and private driveway, and enjoy a maintenance-free lifestyle - lawn care and repairs are all included, so you can truly live worry free in your own new house.
Eden Hill Village is a brand-new community of luxury, single-family homes built exclusively for rent. Nestled within 38 serene acres, Eden Hill Village offers refined living for those who value quality, convenience, and peace of mind.
Enjoy a walkable community with sidewalks, streetlights, and plenty of open space.
A new clubhouse and pool are anticipated for completion by Fall 2025, with additional amenities like a sports court and playground.
Located just minutes from downtown Dover, Dover Air Force Base, Bally's Casino Resort, and the Dover International Speedway, Eden Hill Village also offers quick access to top medical centers, universities, and major employers in this dynamic capital city.
Discover luxury leasing at its finest - live well at Eden Hill Village.
AMENITIES
Fireplace
Waterfront
Parking Space
ADDITIONAL INFORMATION
Interior
Bathroom Information
Full Bathrooms: 2
Interior Information
Interior Features: Ceiling Fan(s), Walk-In Closet(s), Dining Area, Floor Plan - Open
The manager has not yet mailed us a photo copy of his or her government identification and proof or property ownership.
▼
Manager has not logged in recently
▼
Manager does not yet have user reviews
RENTHOP DESCRIPTION
The apartment is a unit offered at a monthly price of $3,000. The person posting the listing did not specify that any pets were allowed. It may be the case that pets are ok and the manager simply has not yet filled out all the details.
We have 8 photos of this particular unit, building, and surrounding areas.
We found some very similar listings nearby
Select those you'd like to message
Your messages have been sent!
Check Availability
By selecting Check Availability, you agree that RentHop and real estate professionals may call or text you about your inquiry. Message/data rates may apply. Terms & Privacy. California Privacy Notice








 Your Privacy Choices
