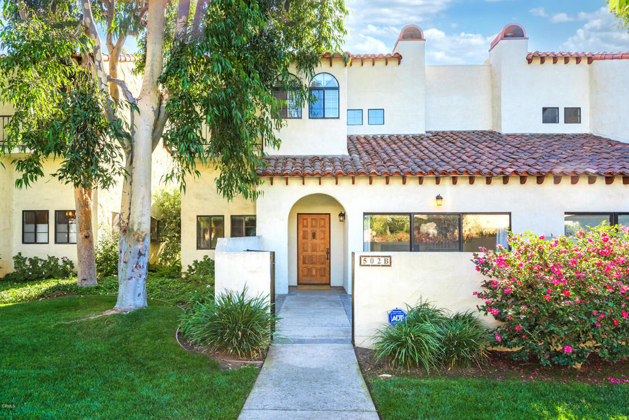
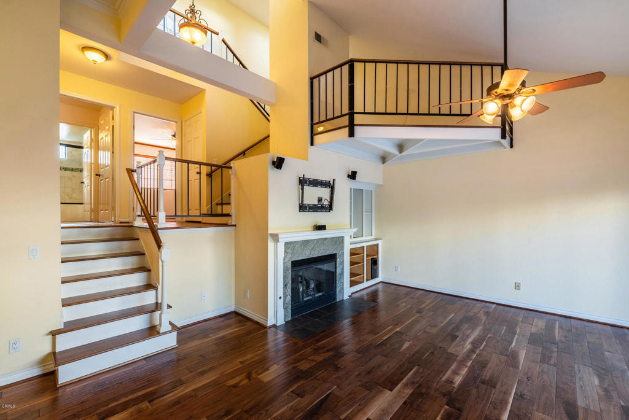
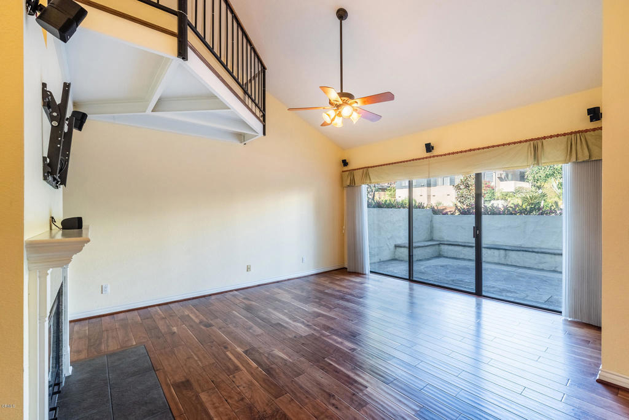
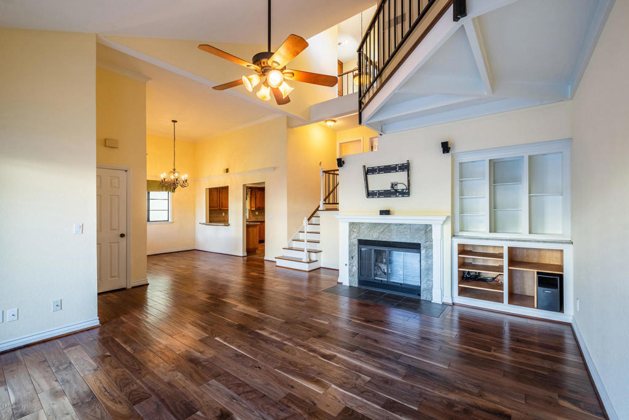
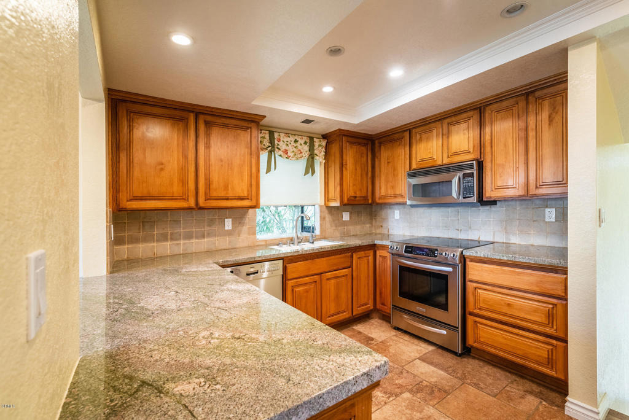
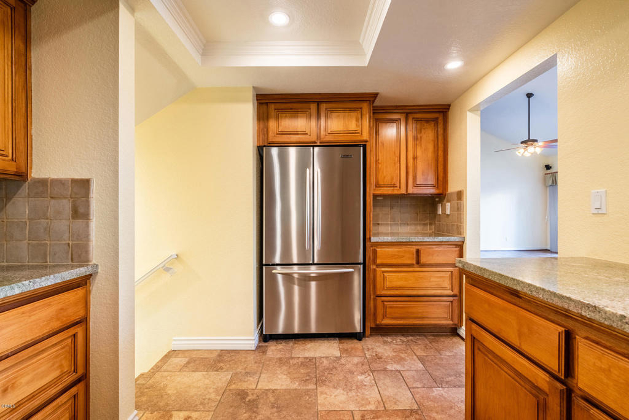
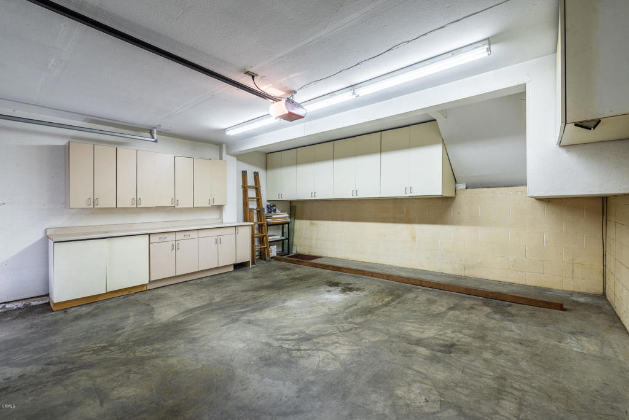
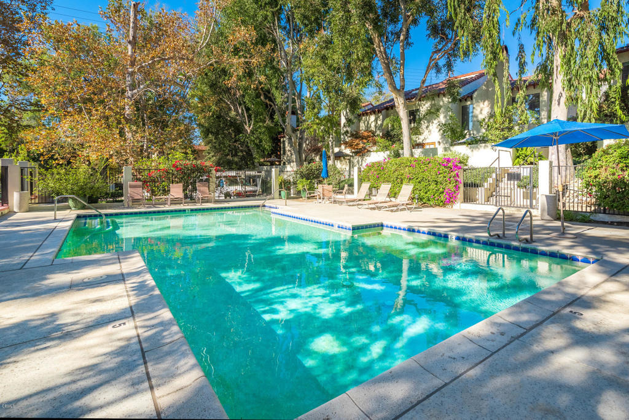
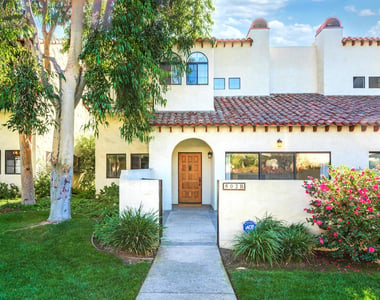
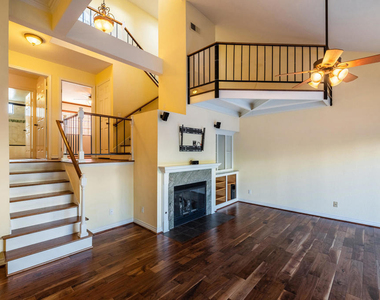
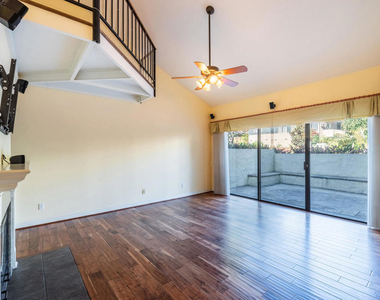
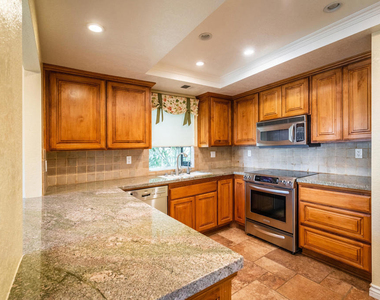
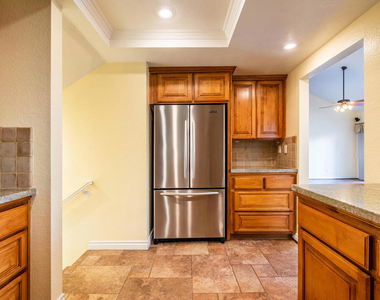
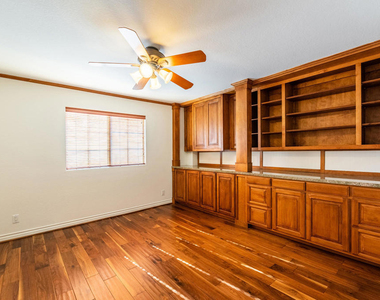
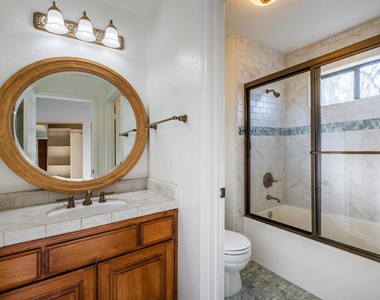
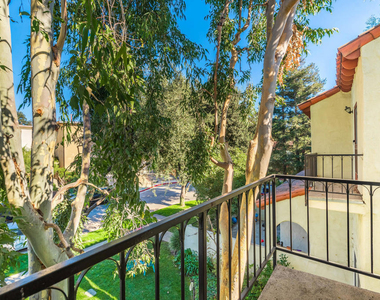
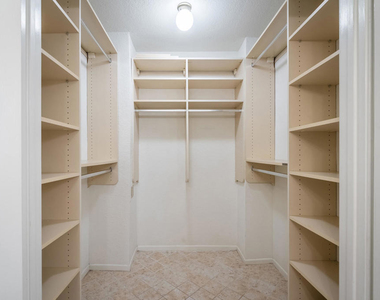
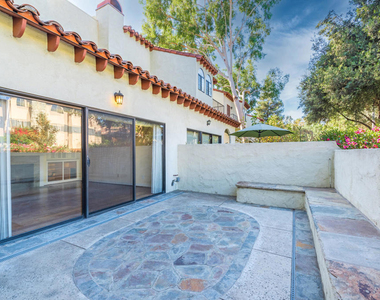
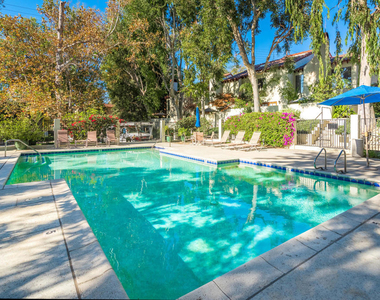
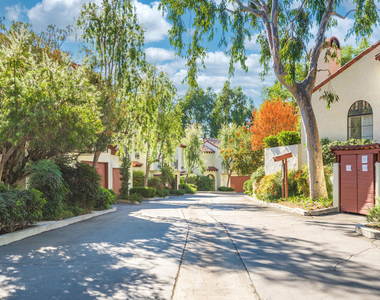
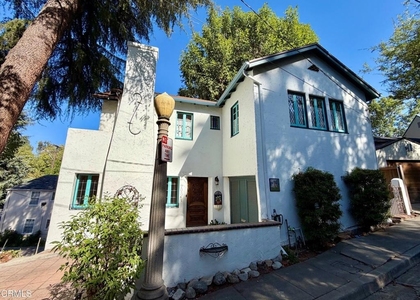
Tucked away on a quiet cul-d-sac in the highly rated South Pasadena school district is this beautifully updated, clean, open and bright, end-unit townhouse with nearly 1800 SF, in-unit laundry and 2 car direct access private garage. The Tri-level floor plan includes a Living Room that opens to a yard size patio, Dining Area, open granite kitchen with stainless Frig/Dishwasher/microwave/stove and views to the side yard while at the double sink. A separate laundry room (including washer & dryer) and direct access to the private 2 car garage complete the first level. Upstairs features a bedroom currently set up as an office with beautifully crafted built-in shelving, cabinetry and granite counter, a full bath and a loft overlooking the living room. The 3rd level showcases a bedroom with treetop views, a full bath and a large main suite including double sink, large stone finished stall shower, dressing room sized closet and outside sitting balcony for morning coffee. High ceilings throughout, bright natural light, wood and woodlike vinyl floors throughout, central air and forced air heat add to the quality feel of the unit. A well managed complex very close to popular Garfield Park, it features a pool, spa and recreation room, all situated on the quiet Hardison Place cul-d-sac, making this a very desirable unit ready to move in and make it home!
AMENITIES
Attached Garage
Fireplace
Laundry In Unit
Dishwasher
Parking Space
ADDITIONAL INFORMATION
Interior
Bathroom Information
Full Bathrooms: 2
Interior Information
Interior Features: AllBedroomsUp, Loft
Appliances: Dishwasher, Electric Range, Gas Oven, Gas Water Heater, Microwave, Refrigerator, Range Hood, Vented Exhaust Fan, Dryer, Washer
Flooring Type: Vinyl, Wood
Laundry Features: Inside, Laundry Room
Fireplace Information
Has Fireplace
Fireplace Features: Decorative, Living Room
Exterior
Property Information
Has Property Attached
Square Footage: 1,774
Square Footage Source: $0
Property Condition: Updated/Remodeled
Year Built Source: Assessor
Year Built: 1986
Building Information
Levels: Three Or More
Patio and Porch Features: Concrete
Pool Information
Pool Features: Association
Pool is Private
Lot Information
Lot Features: SprinklersNone
Lot Size Area: 117844
Lot Size Units: Square Feet
Lot Size Acres: 2.7053
Square Footage: 117,844
Tax Lot: 13
Land Information
Water Source: Public
Utilities
Utilities Information
Cooling Type: Central Air
Heating Type: Forced Air
Sewer : SewerTapPaid
Parking
Parking Information
Has Garage
Attached Garage
Parking Features: Direct Access, Garage, Private, Side By Side
Garage Spaces: 2
Location
HOA Information
HOA/Condo/Coop Amenities: Maintenance Grounds, Pool, Recreation Room, Spa/Hot Tub
The manager has not yet mailed us a photo copy of his or her government identification and proof or property ownership.
▼
Manager has not logged in recently
▼
Manager does not yet have user reviews
RENTHOP DESCRIPTION
The apartment is a unit offered at a monthly price of $5,400. The person posting the listing did not specify that any pets were allowed. It may be the case that pets are ok and the manager simply has not yet filled out all the details. The kitchen conveniently includes a dishwasher.
We have 19 photos of this particular unit, building, and surrounding areas.
We found some very similar listings nearby
Select those you'd like to message
Your messages have been sent!
Check Availability
By selecting Check Availability, you agree that RentHop and real estate professionals may call or text you about your inquiry. Message/data rates may apply. Terms & Privacy. California Privacy Notice


















 Your Privacy Choices
