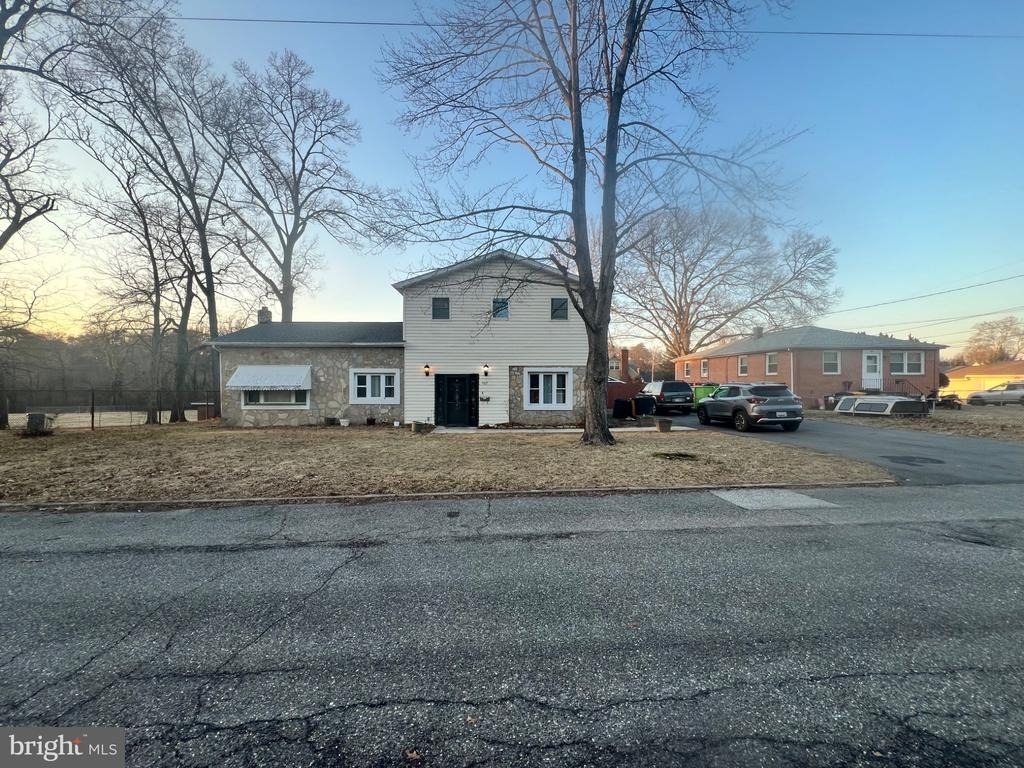
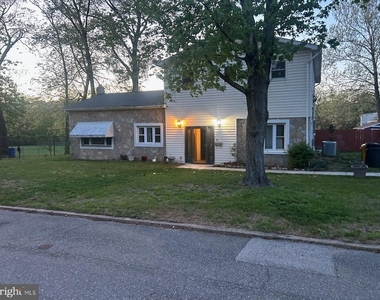
Welcome to a true Gardener's Dream and private backyard oasis in the heart of Glen Burnie. Situated on a rare double lot next to a park, this unique property offers space, privacy, and an exceptional outdoor lifestyle.
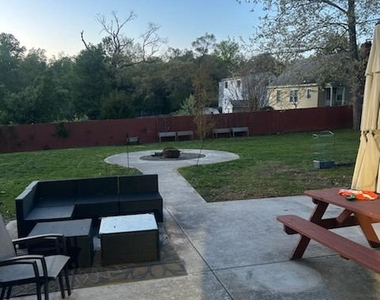
The backyard is designed for relaxation and entertaining, featuring raised flower boxes, a patio area, a cozy fire pit, and a storage shed, all surrounded by ample green space to expand your garden vision. Enjoy front-row views of the community's Fourth of July fireworks right from your own backyard.
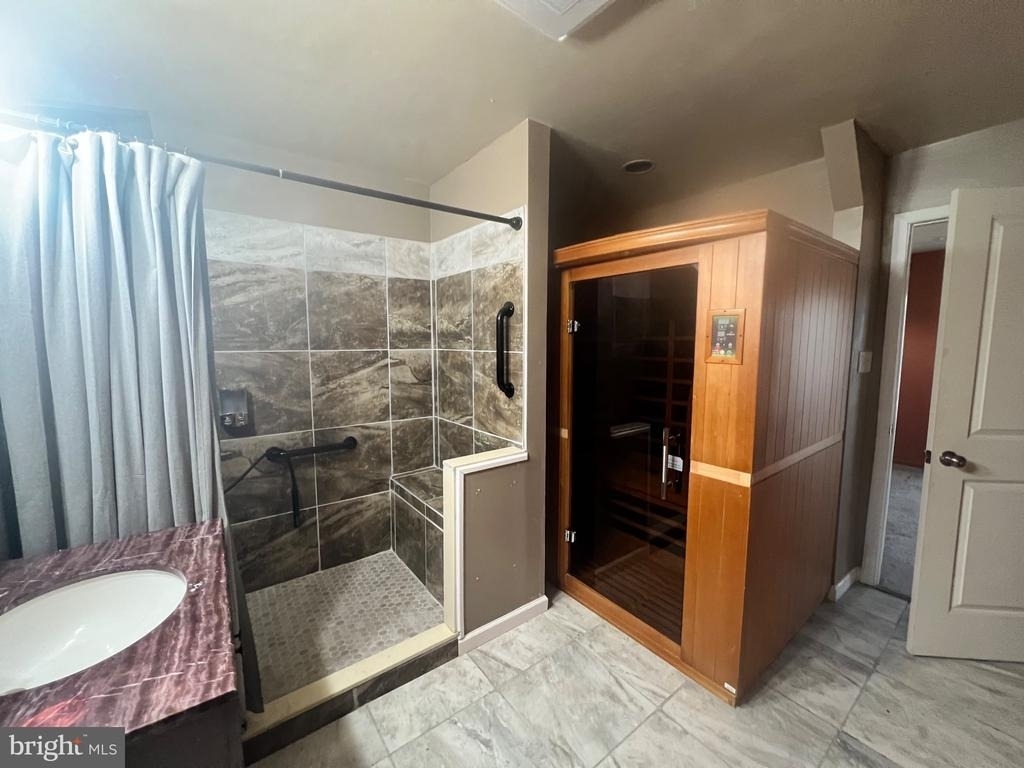
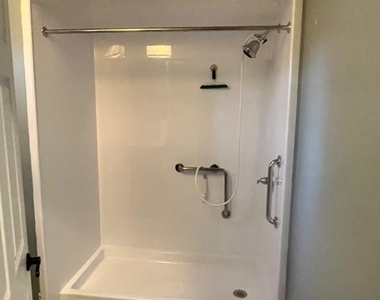
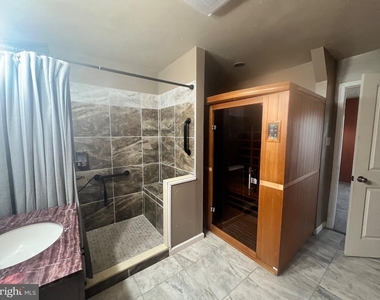
Inside, thoughtful upgrades elevate everyday living. The basement includes a dedicated grow tent area for year-round cultivation. Bathrooms feature upgraded bidets for added comfort. The spacious primary suite offers a private spa-like retreat with a sauna, built-in ceiling speakers, and the added convenience of laundry located directly in the primary bedroom.
Located just minutes from parks, shopping, and commuter routes, the home is also approximately 5 minutes from BWI Airport, offering exceptional convenience for travel.
With park access next door, a generous double lot, and unique lifestyle features throughout, this home offers a rare combination of comfort, outdoor enjoyment, and distinctive character.
AMENITIES
Fireplace
Waterfront
Private Outdoor Space
Dishwasher
Parking Space
ADDITIONAL INFORMATION
Interior
Bathroom Information
Full Bathrooms: 3
Interior Information
Interior Features: Breakfast Bar, Curved Staircase, Dining Area, Floor Plan - Traditional, Kitchen - Gourmet, Primary Bath(s), Upgraded Countertops, WhirlPool/HotTub
The manager has not yet mailed us a photo copy of his or her government identification and proof or property ownership.
▼
Manager has not logged in recently
▼
Manager does not yet have user reviews
RENTHOP DESCRIPTION
The apartment is a unit offered at a monthly price of $3,400. The person posting the listing did not specify that any pets were allowed. It may be the case that pets are ok and the manager simply has not yet filled out all the details. The kitchen conveniently includes a dishwasher.
We have 8 photos of this particular unit, building, and surrounding areas.
We found some very similar listings nearby
Select those you'd like to message
Your messages have been sent!
Check Availability
By selecting Check Availability, you agree that RentHop and real estate professionals may call or text you about your inquiry. Message/data rates may apply. Terms & Privacy. California Privacy Notice











 Your Privacy Choices
