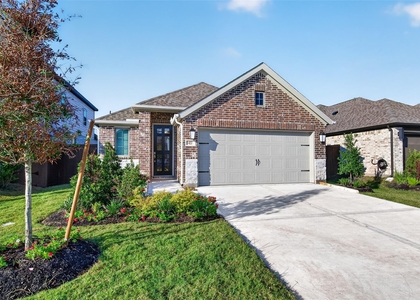
5019 Field Sparrow Lane
Rosenberg-Richmond, 77471
$2,350
LEASED / EXPIRED
Posted 18 weeks ago, Immediate Move-In
bedrooms
3 Bed
bathrooms
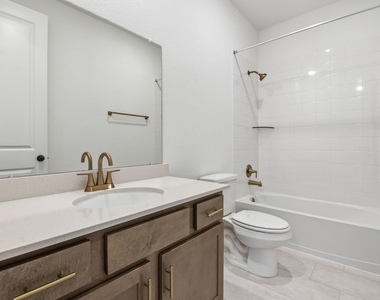
2 Bath
bathrooms
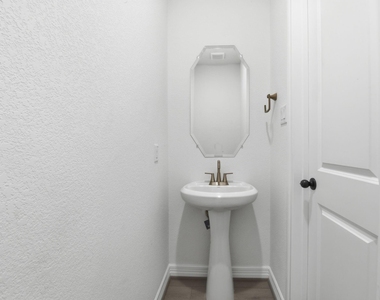
1 Half Bath
square feet
2,079 Sqft
Listing by Joe Haas
Save Listing

SIMILAR NEARBY LISTINGS
5039 Henry Merrit Street
Rosenberg-Richmond
77471
$2,300
By Andre Quibodeaux, 23 hours ago
bedrooms
3 Bed
|
bathrooms
2 Bath
|
square feet
1,795 Sqft
2003 Heather Ridge Way
Rosenberg-Richmond
77471
$2,200
By Jonathan Schnitzer, 18 hours ago
bedrooms
3 Bed
|
bathrooms
2 Bath
|
square feet
1,335 Sqft
422 Big Pine Trail
Rosenberg-Richmond
77471
$2,300
By Feryal Abdulkader, 1 day ago
bedrooms
3 Bed
|
bathrooms
2 Bath
|
square feet
1,743 Sqft
3410 Spanish Oak Lane
Rosenberg-Richmond
77471
$2,600
By Adrianne Samuel, 17 hours ago
bedrooms
3 Bed
|
bathrooms
2 Bath
|
square feet
1,589 Sqft
1614 Westland Lane
Rosenberg-Richmond
77471
$2,200
By Scott Love, 1 day ago
bedrooms
3 Bed
|
bathrooms
2 Bath
|
square feet
1,515 Sqft

DESCRIPTION
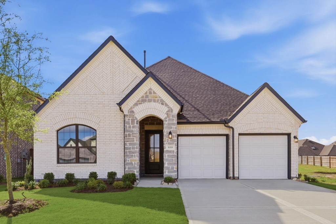
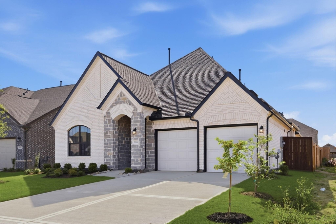
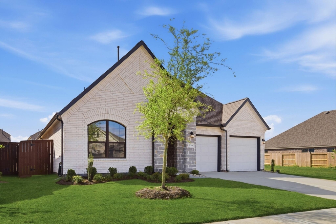
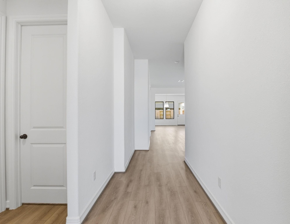
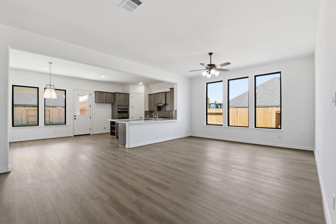
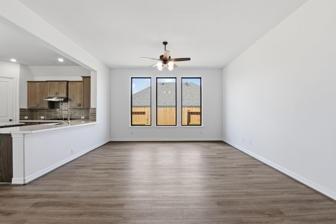
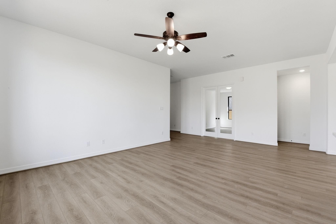
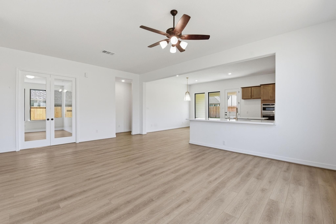
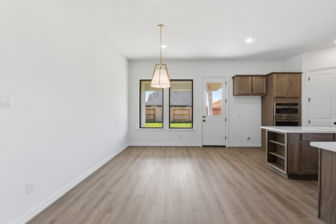
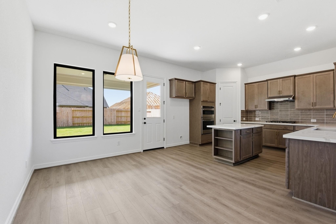
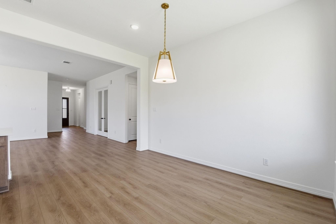
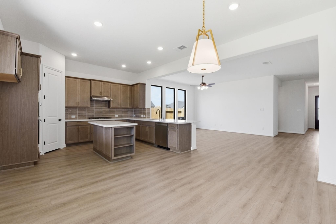
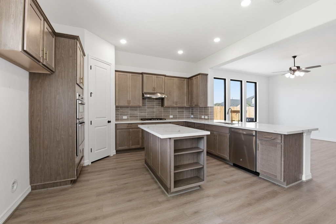
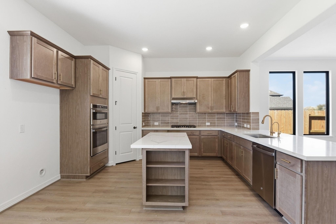
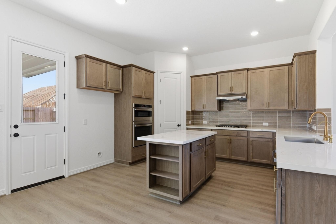
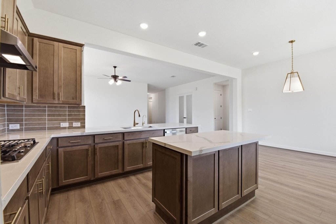
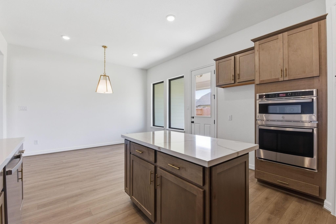
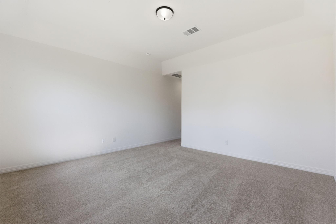
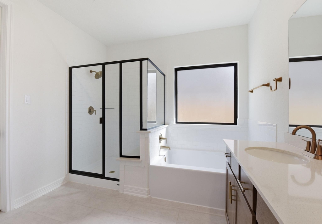
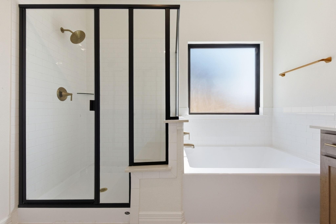
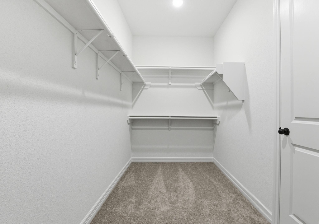
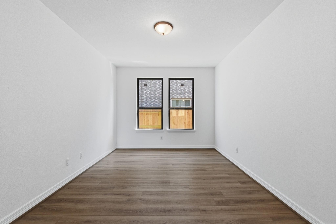
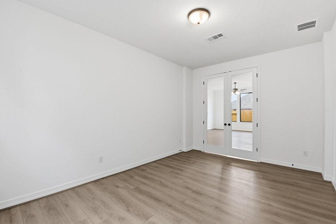
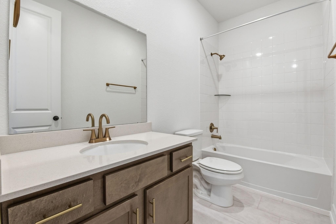
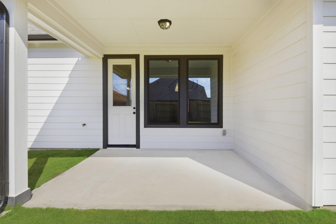
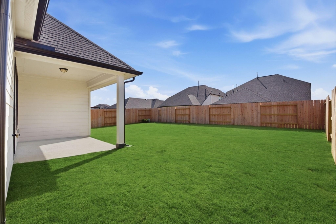
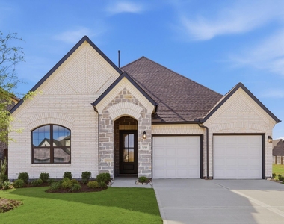
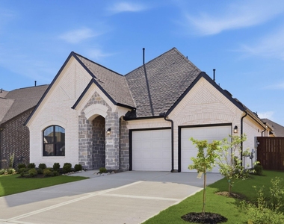
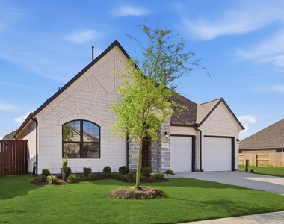
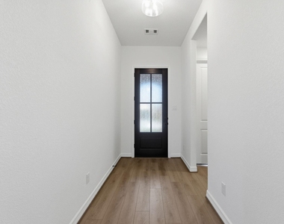
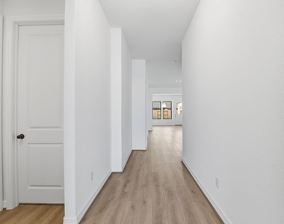
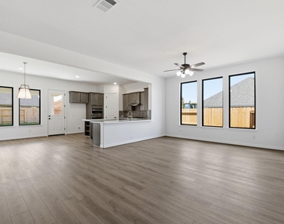
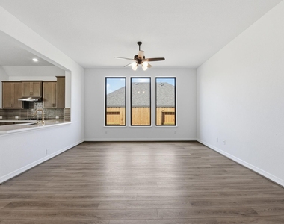
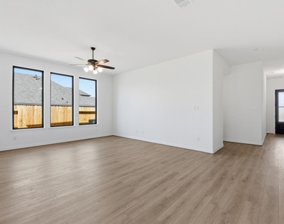
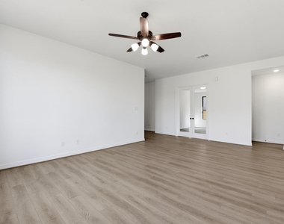
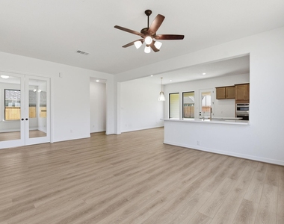
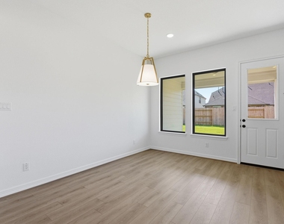
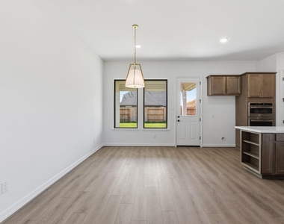
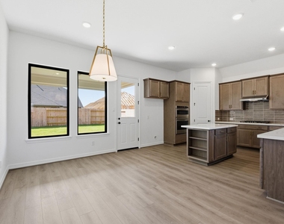
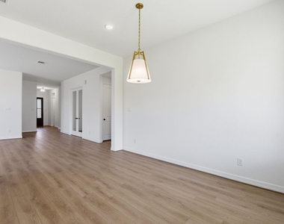
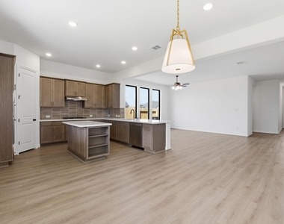
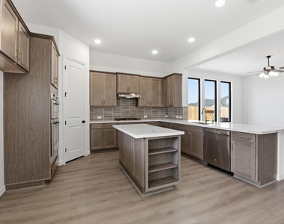
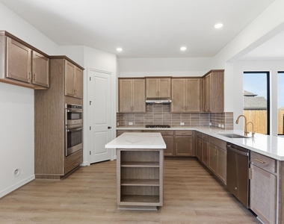
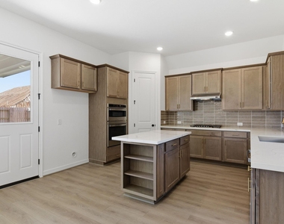
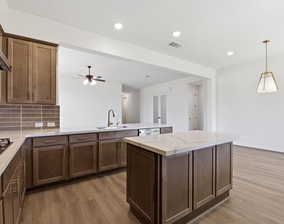
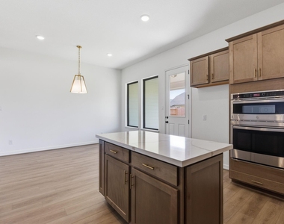
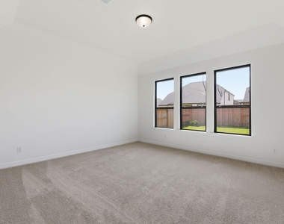
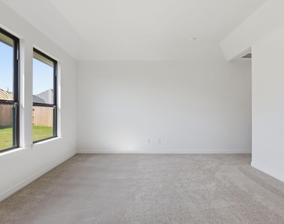
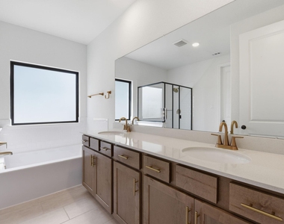
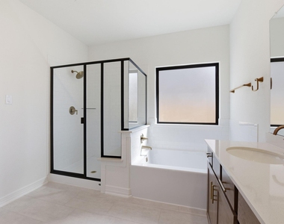
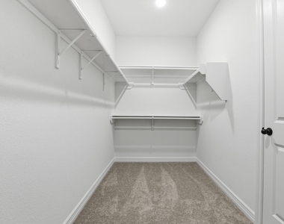
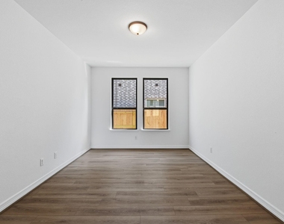
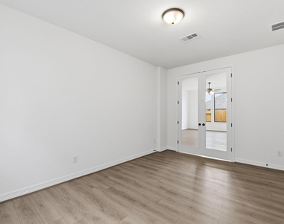
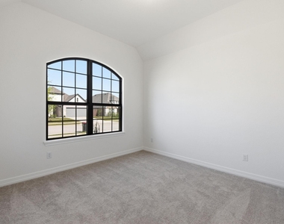
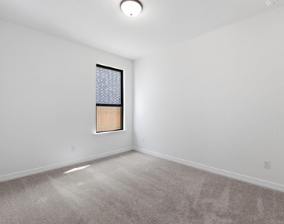
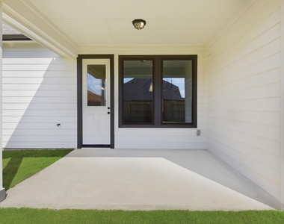
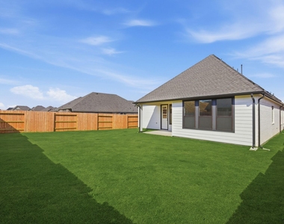
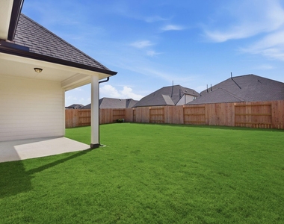
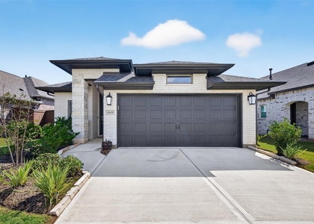
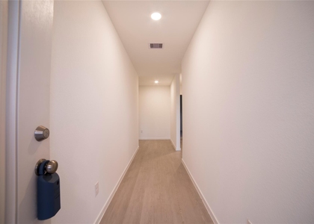
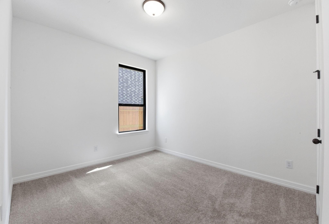
This stunning single-story residence captivates with its elegant design, refined details, and exceptional curb appeal. The Cheyenne home plan is thoughtfully crafted to maximize natural light and showcase breathtaking views, creating a bright and inviting living experience. The serene owner's suite is surrounded by windows, offering a peaceful retreat that opens directly onto a spacious covered patio-perfect for relaxing or entertaining. At the heart of the home, the open-concept layout seamlessly connects the family room to the gourmet kitchen with warm stained wood cabinetry and charming coastal ranch details, evoking a sun-filled, relaxed atmosphere. Located in the vibrant Brookewater community, residents will enjoy future amenities including a recreation center, playground, scenic lakes, walking trails, and a sparkling pool-ideal for families seeking comfort, style, and connection.

AMENITIES
Attached Garage
Dishwasher
Parking Space

ADDITIONAL INFORMATION
Interior

    Bathroom Information

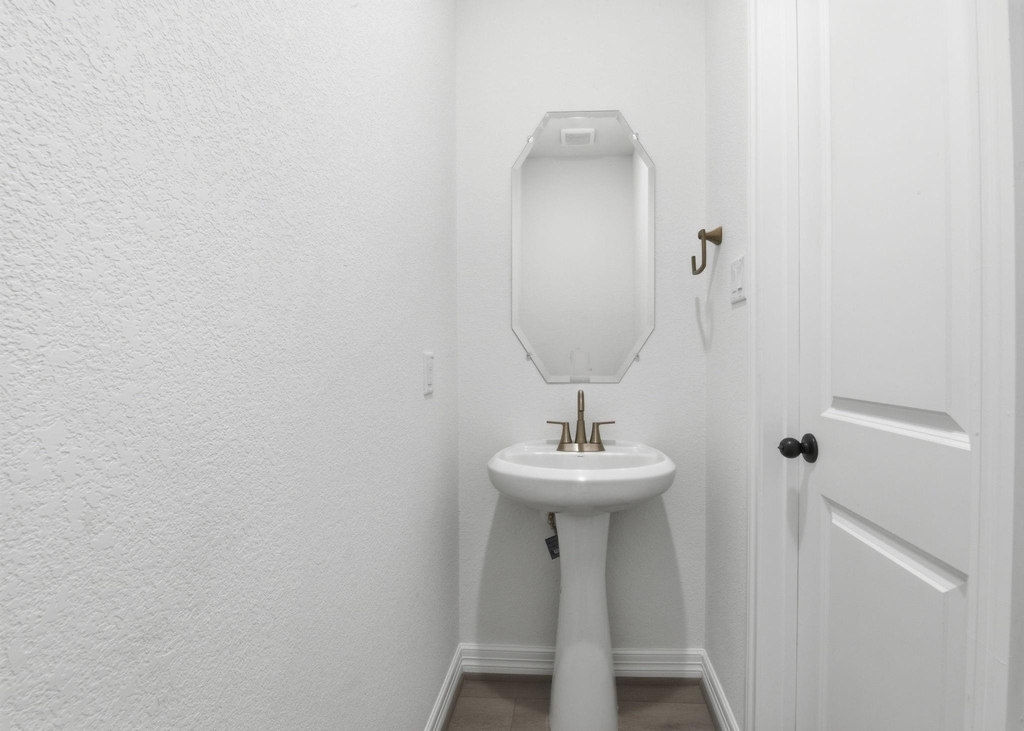
  • Half Bathrooms: 1
  • Full Bathrooms: 2

    Interior Information

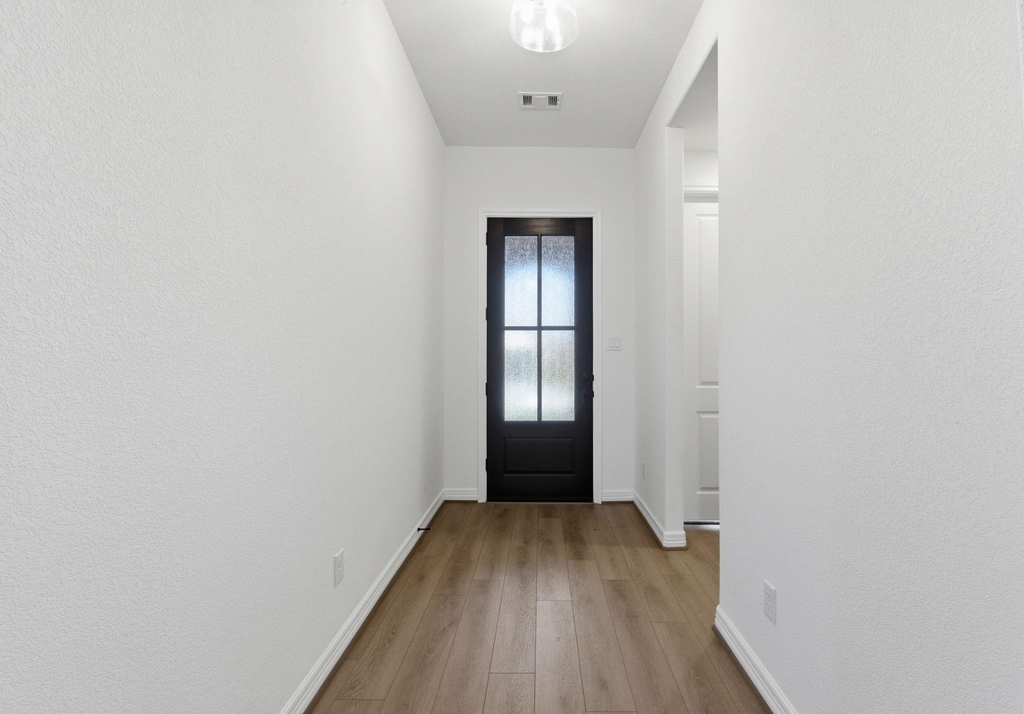
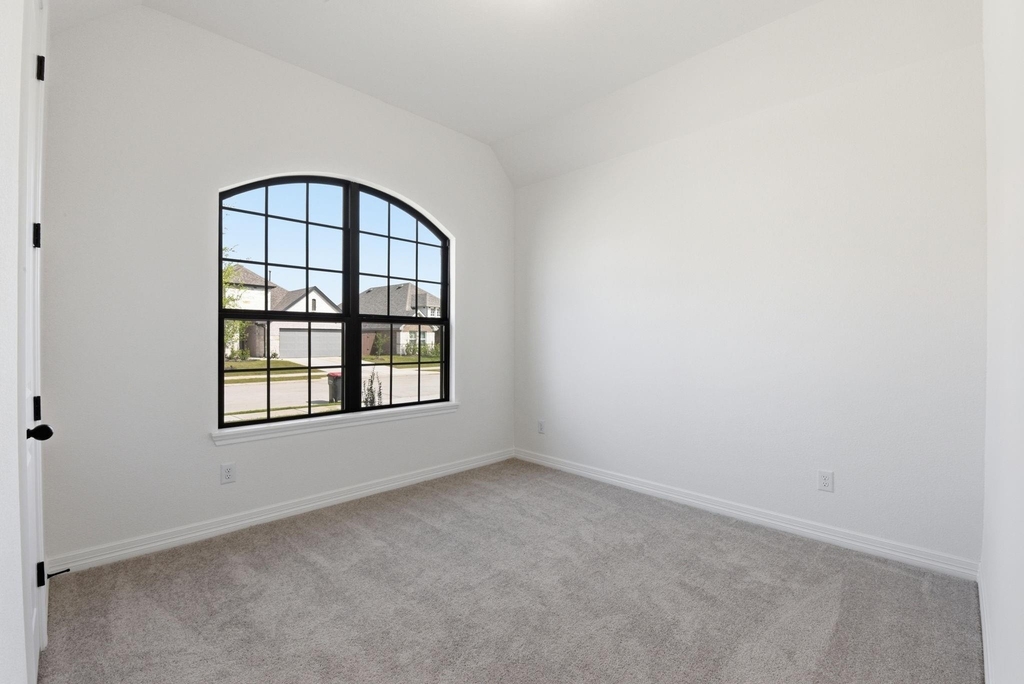
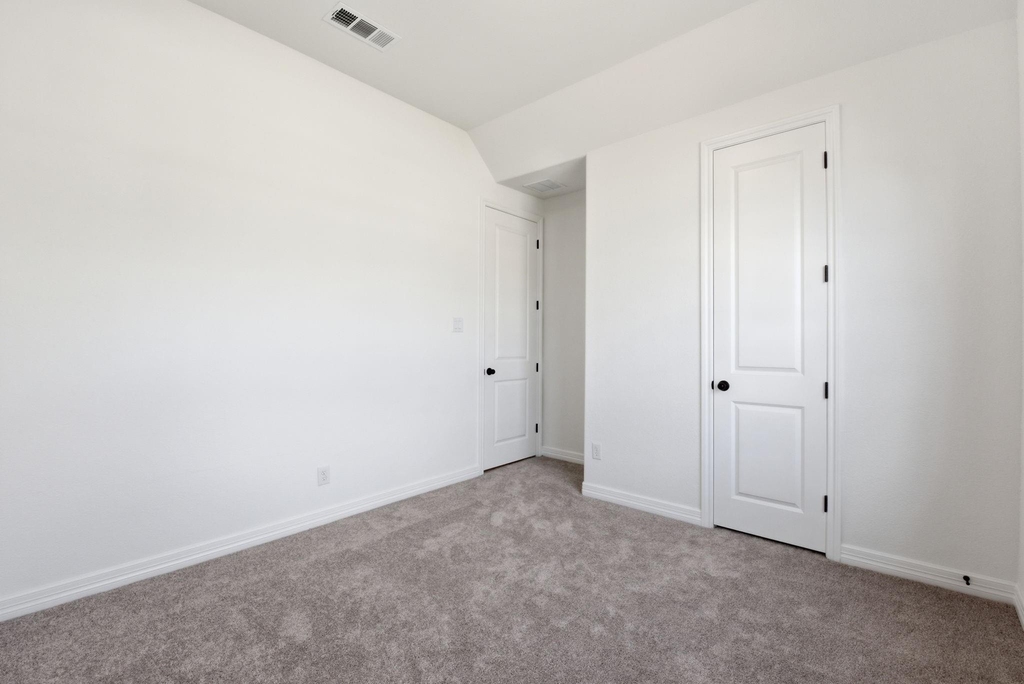
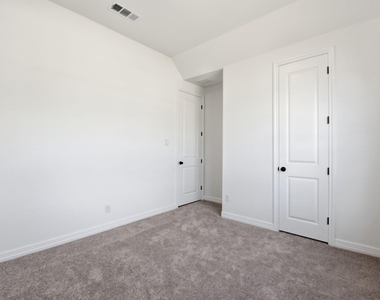
  • Interior Features: High Ceilings, All Bedrooms Down, Primary Bed - 1st Floor
  • Appliances: Disposal, Gas Oven, Microwave, Free-Standing Range, Gas Range, Dishwasher
  • Flooring Type: Carpet, Tile, Vinyl Plank
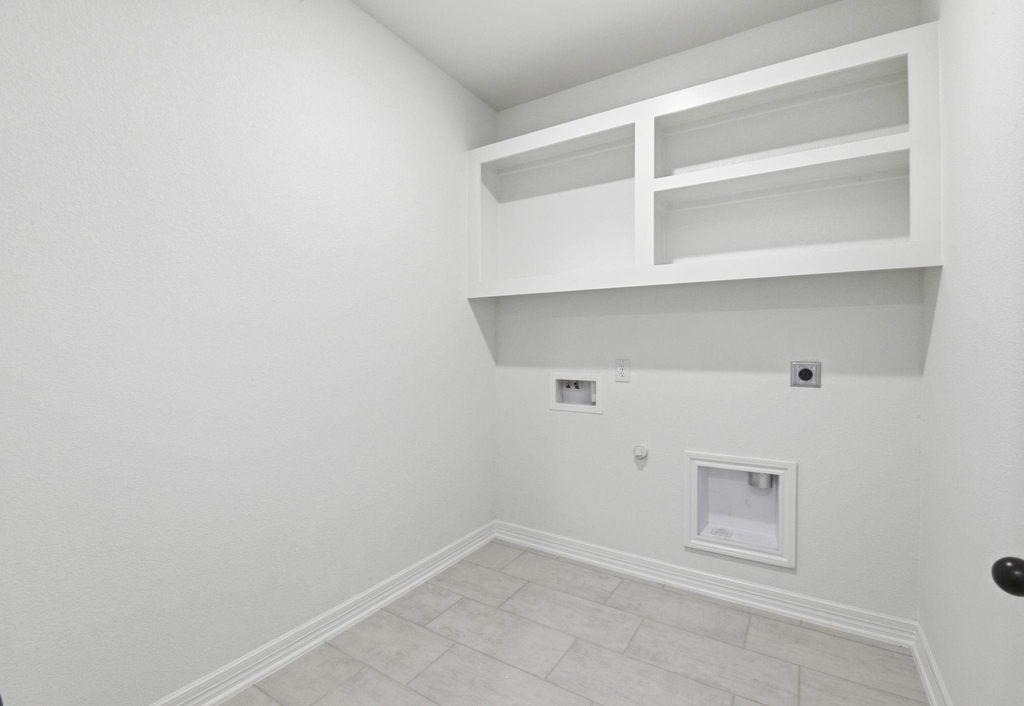
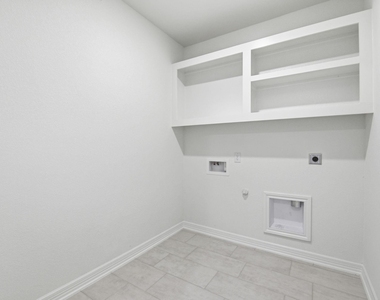
  • Laundry Features: Electric Dryer Hookup, Washer Hookup
Exterior

    Property Information

  • Square Footage: 2,079
  • Property Condition: New Construction
  • Architectural Style: Traditional
  • Year Built: 2025

    Building Information

  • Building Area Total: 2079
  • Patio and Porch Features: Patio/Deck

    Lot Information

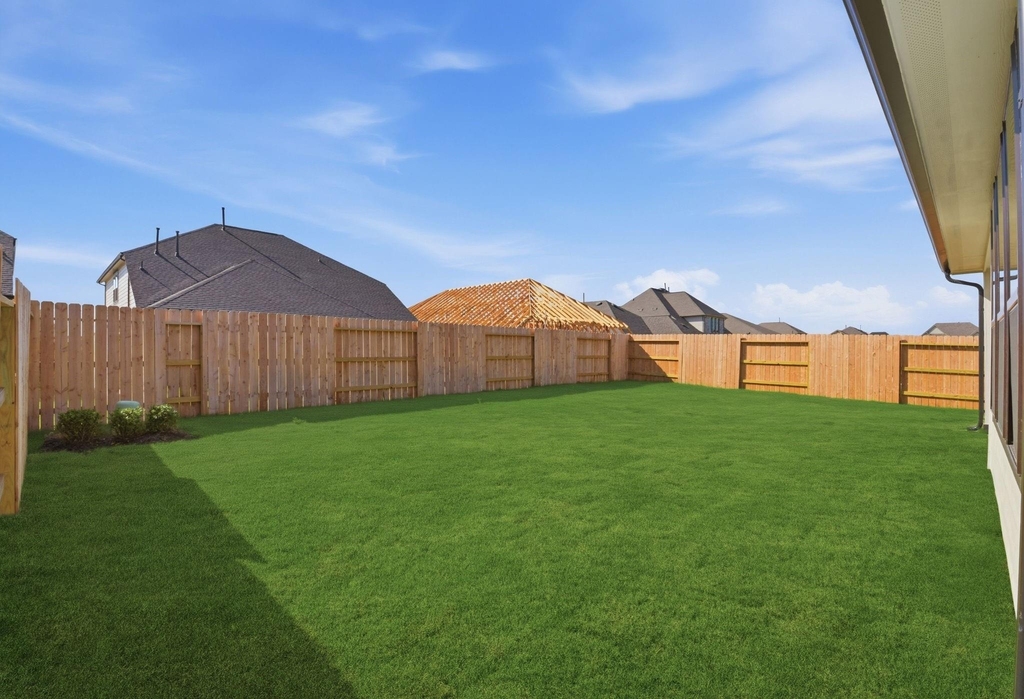
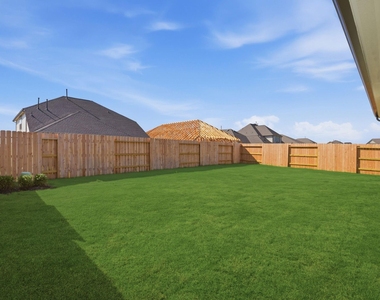
  • Lot Features: Subdivided, 0 Up To 1/4 Acre
  • Lot Size Area: 0.152
  • Lot Size Units: Acres
  • Lot Size Acres: 0.152
  • Square Footage: 6,621

    Land Information

  • Water Source: Water District
Utilities

    Utilities Information

  • Cooling Type: Ceiling Fan(s), Electric
  • Heating Type: Natural Gas
Parking

    Parking Information

  • Has Garage
  • Attached Garage
  • Parking Features: Attached, Garage Door Opener, Auto Garage Door Opener, Double-Wide Driveway
  • Garage Spaces: 2
Location

    HOA Information

  • HOA/Condo/Coop Amenities: Picnic Area, Playground, Pool, Trail(s), Stocked Pond

MAP


77471

LISTING QUALITY
▲ Features and amenities are properly noted
▲ RentHop has data for this building
▼ The manager has not yet mailed us a photo copy of his or her government identification and proof or property ownership.
▼ Manager has not logged in recently
▼ Manager does not yet have user reviews

RENTHOP DESCRIPTION
The apartment is a unit offered at a monthly price of $2,350. The person posting the listing did not specify that any pets were allowed. It may be the case that pets are ok and the manager simply has not yet filled out all the details. The kitchen conveniently includes a dishwasher.

We have 44 photos of this particular unit, building, and surrounding areas.
See available units at 5019 Field Sparrow Lane.

Does something look off?

Courtesy of RH Advisors, Inc. and RHP Realty NJ, Inc.